13676 Shenandoah Way, Moorpark, CA, 93021

Property Details
5
4.5
single family
Description
Single Family in Moorpark, CA - Bedrooms: 5 - Bathrooms: 4.5 - Area: 3886 sqft - Year Built: 2008 - Lot: 8712 sqft
Listing Agent: Paula Kropp Brokerage: Coldwell Banker Realty
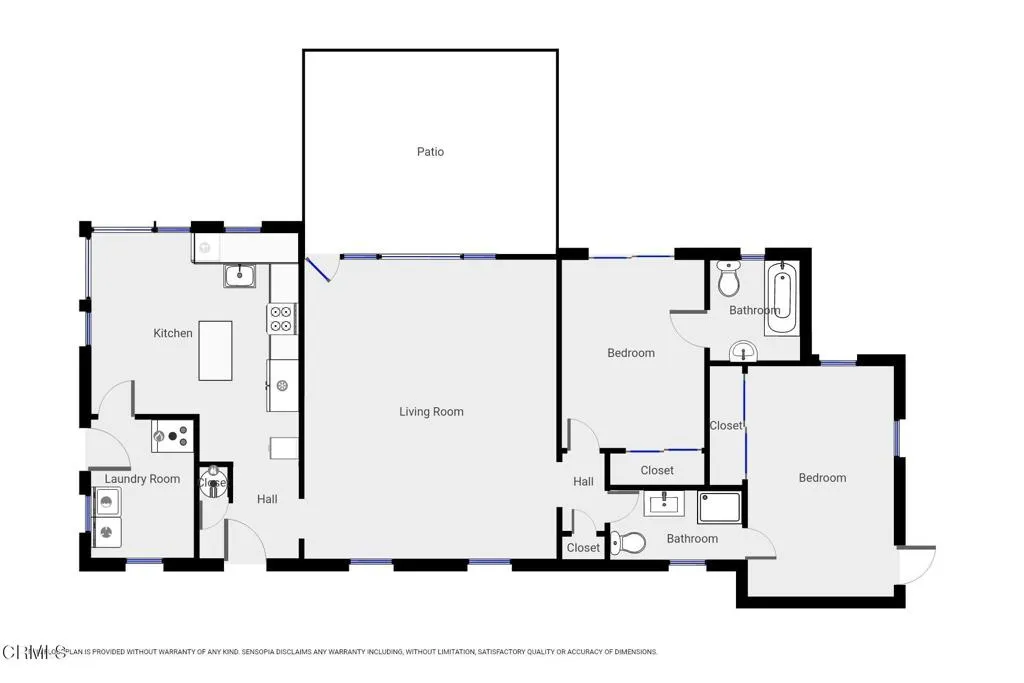
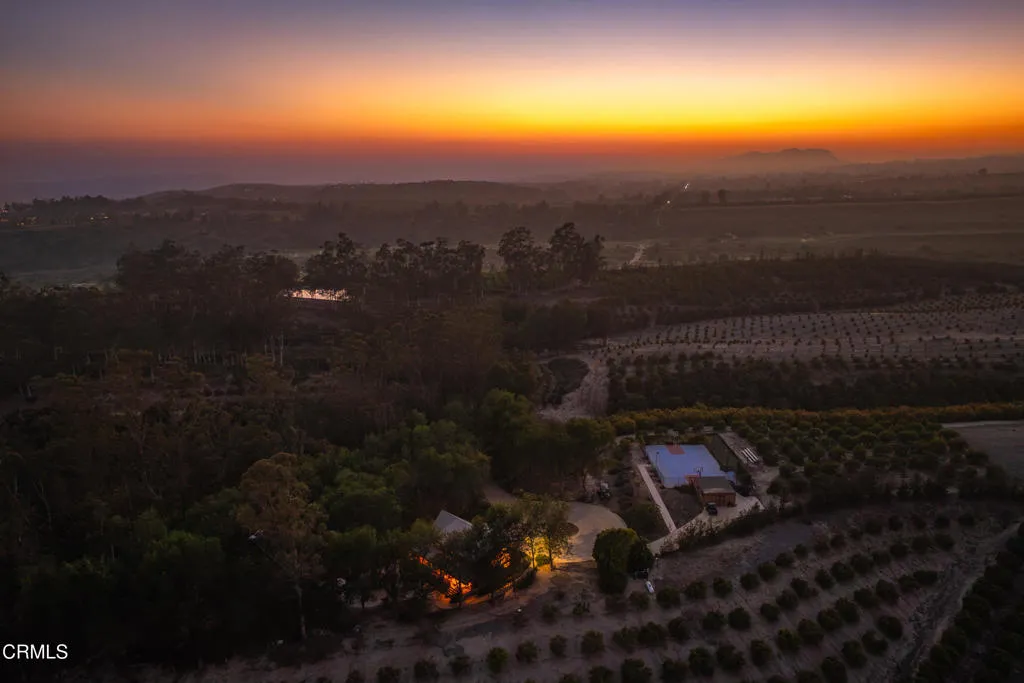
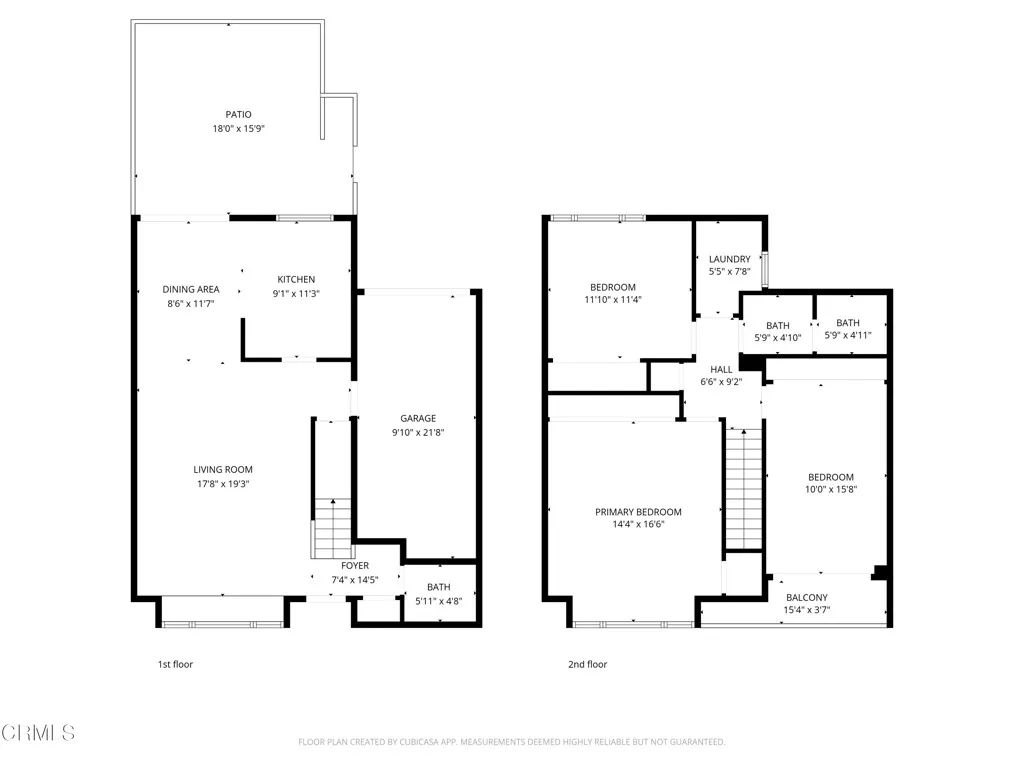
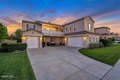
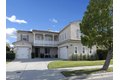
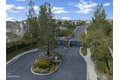
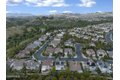
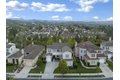
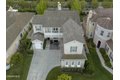
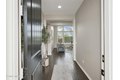
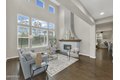
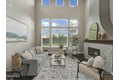
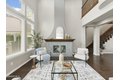
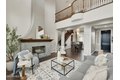
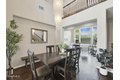
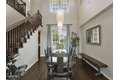
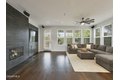
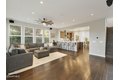
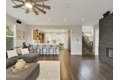
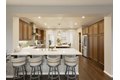
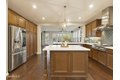
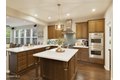
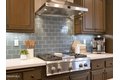
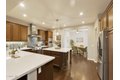
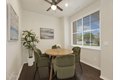
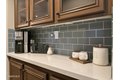
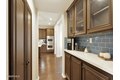
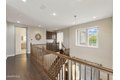
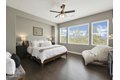
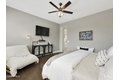
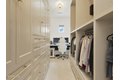
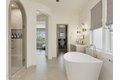
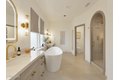
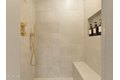
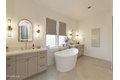
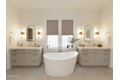
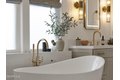
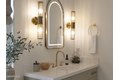
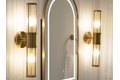
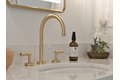
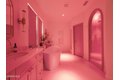
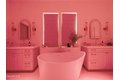
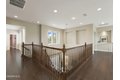
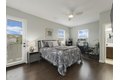
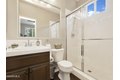
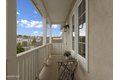
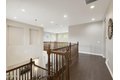
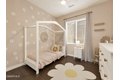
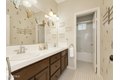
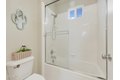
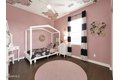
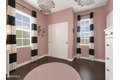
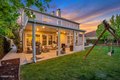
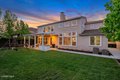
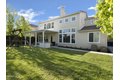
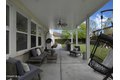
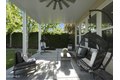
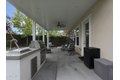
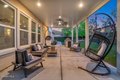
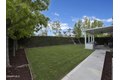
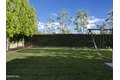
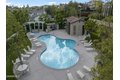
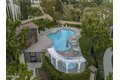
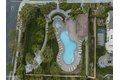
ELEGANT. EXPANSIVE. THOUGHTFULLY DESIGNED. Welcome to refined living in the gated enclave of Moorpark Highlands, where space, sophistication, and comfort come together seamlessly. Offering 3,886 SQ FT, 5 BEDROOMS, and 4.5 BATHS, this exceptional residence is designed for both grand entertaining and everyday enjoyment. At the heart of the home, an OPEN-CONCEPT CHEF'S KITCHEN shines with a professional-grade stove, DOUBLE OVENS, oversized center island, and rich wood cabinetry--perfect for gatherings large or small. Two spacious living areas and THREE DISTINCT DINING SPACES create effortless flow and flexibility. The PRIMARY SUITE IS A TRUE RETREAT, featuring a large custom walk-in closet and a FULLY REMODELED SPA-INSPIRED BATH, rebuilt from the ground up with custom vanities, air tub, RED LIGHT THERAPY, elegant gold fixtures, and serene neutral tones. Three additional EN-SUITE BEDROOMS, including a desirable MAIN-LEVEL SUITE, offer comfort and privacy for family and guests. Enjoy peaceful moments on the elevated balcony with local views--ideal for morning coffee or sunset unwinding. Thoughtful upgrades include OWNED SOLAR, dual heat-pump HVAC systems with UV-light carbon filtration and new ducting, WHOLE-HOUSE WATER FILTRATION, Blink security 4-camera system, and more. Outdoor living impresses with a COVERED PATIO, built-in gas grill, and lush landscaping. A THREE-CAR GARAGE (double bay plus separate single bay) adds exceptional flexibility. Residents enjoy a PRIVATE COMMUNITY POOL & SPA, all just minutes from Moorpark's charming Main Street, boutique shopping, and notable dining.
Location
Address
13676 Shenandoah Way, Moorpark, CA, 93021
City
Moorpark
Features and Finishes
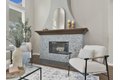
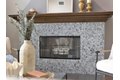
Bedrooms: 5, Total Bathrooms: 4.5, Full Bathrooms: 4, 1/2 Bathrooms: 1, Bathroom 1 Features: Remodeled, Shower Over Tub, Tub With Jets, Double Vanity(s), Shower & Tub, Shower Stall, Cathedral Ceiling(s), Built-in Features, High Ceilings, Open Floorplan, Vaulted Ceiling(s), Quartz Counters, Interior Amenities: Main Floor Bedroom, Primary Suite, Walk-In Closet, Door Features: Sliding Doors, Flooring: Ceramic Tile, Simulated Wood, Window Features: Window Coverings, Blinds, Double Pane Windows, Screens, Gas Cooktop, Range Hood, Double Oven, Self Cleaning Oven, Dishwasher, Garbage Disposal, Water Purifier, Family Room, Formal Entry, Great Room, Dining Room, In-Law Suite, Primary Bedroom, Two Primaries, Cooling Features: Ceiling Fan(s), Central Air, Fireplace Features: Two Way, Family Room, Living Room, Heating Features: Forced Air, Heating Fuel: Natural Gas, Heating: Yes, Water Heaters: Gas, Ceiling Fans: Yes, Breakfast Room Description: Breakfast Room, Breakfast Counter/Bar, Formal Dining
Legal Notice
Our comprehensive database is populated by our meticulous research and analysis of public data. MirrorRealEstate strives for accuracy and we make every effort to verify the information. However, MirrorRealEstate is not liable for the use or misuse of the site's information. The information displayed on MirrorRealEstate.com is for reference only.