3246 Split Oak Court, Abingdon, MD 21009
Property Details
3
Description
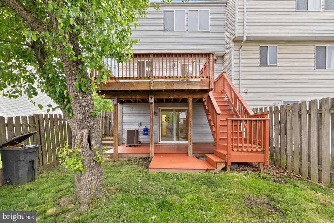
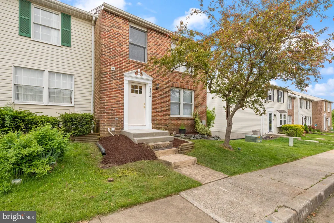
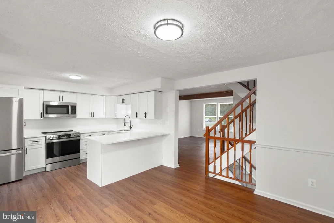
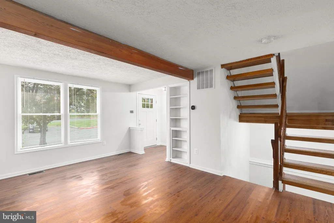
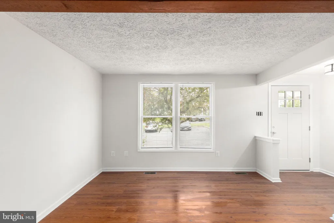
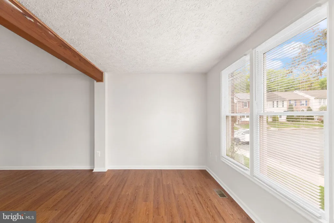
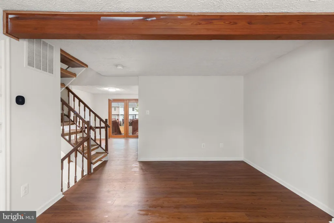
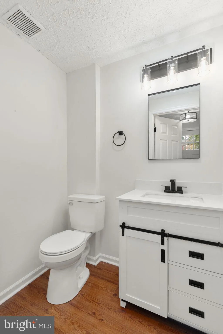
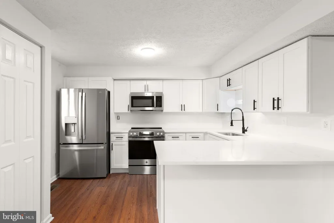
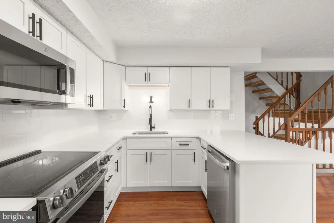
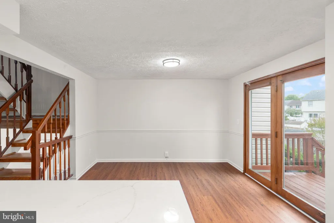
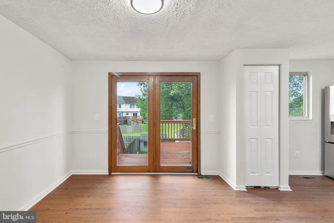
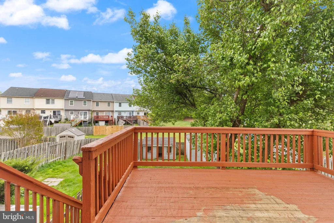
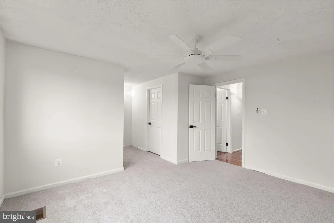
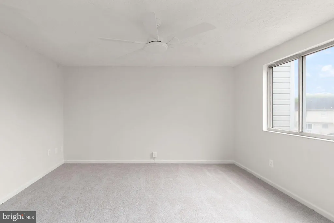
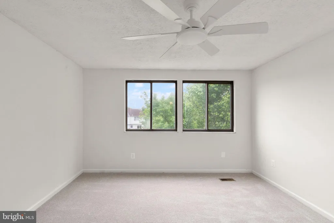
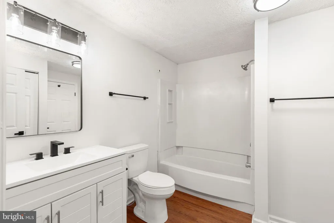
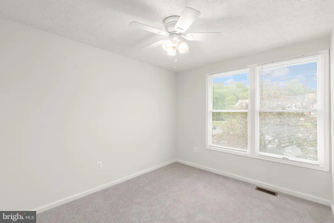
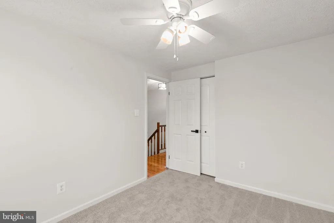
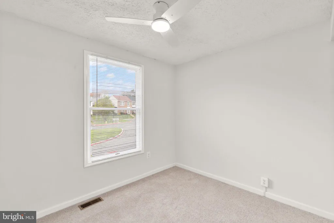
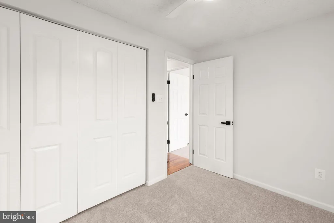
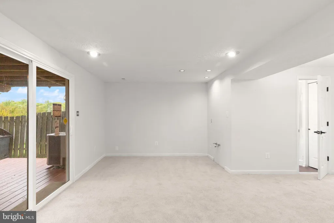
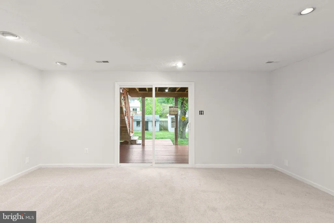
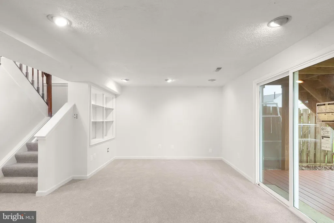
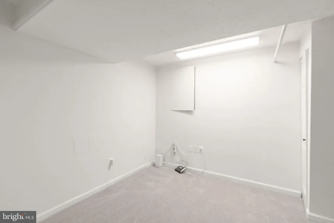
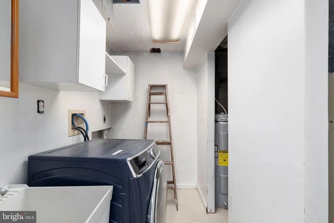
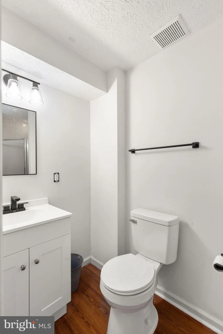
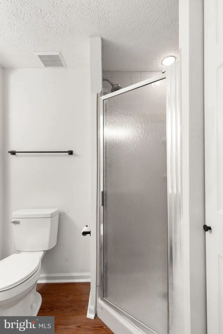
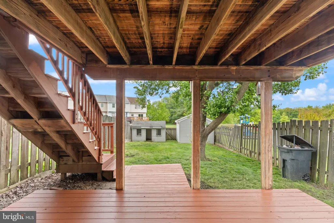
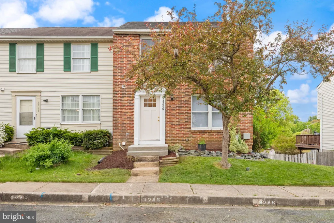
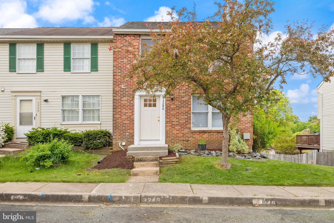
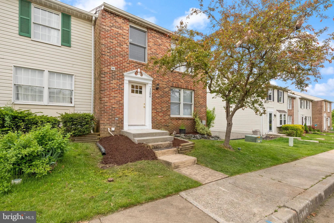
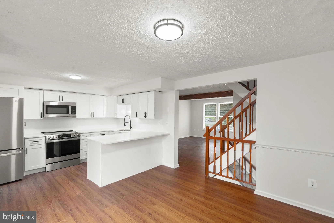
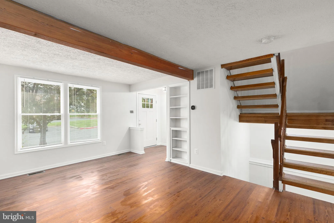
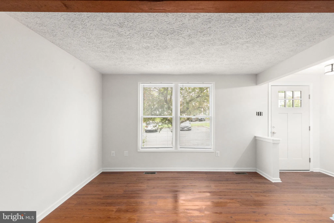
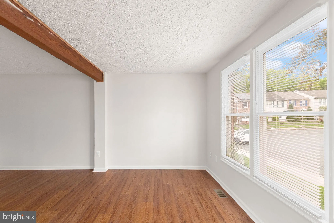
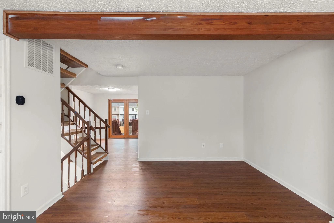
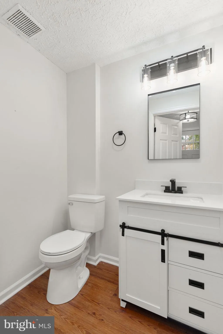
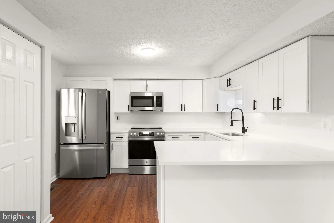
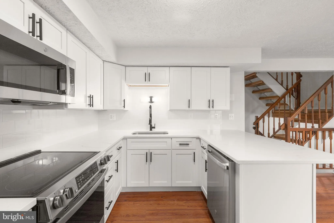
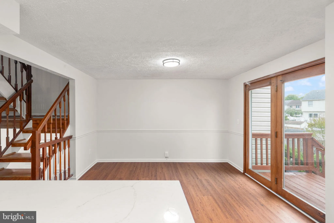
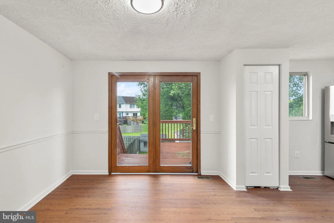
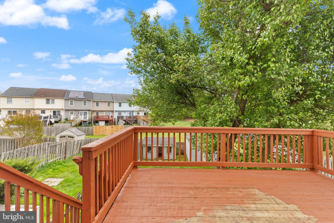
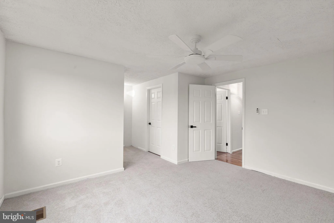
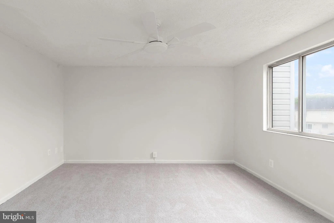
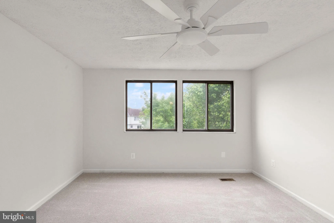
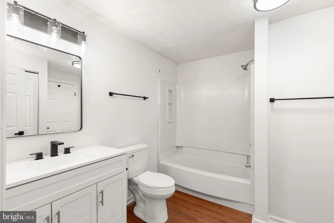
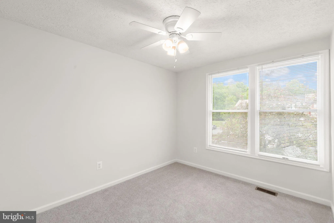
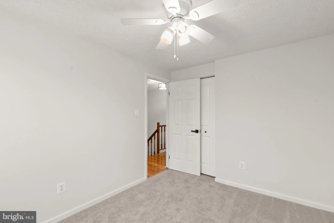
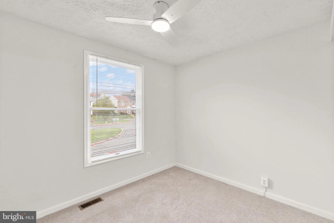
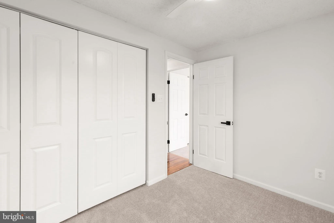
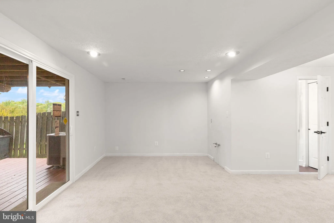
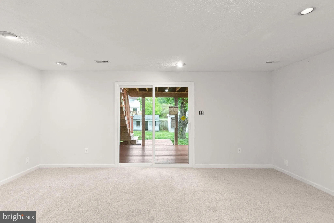
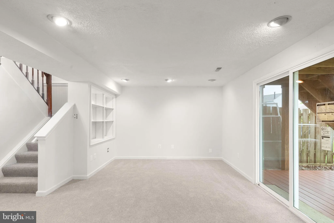
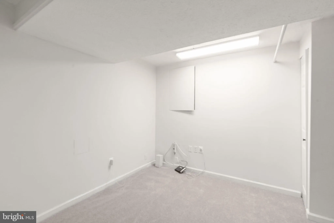
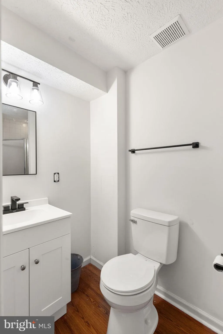
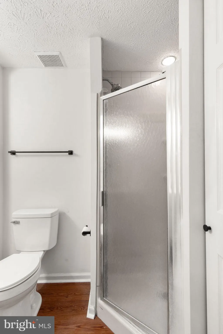
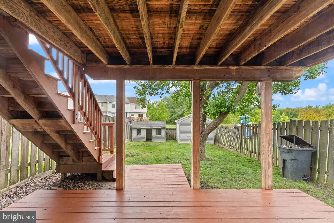
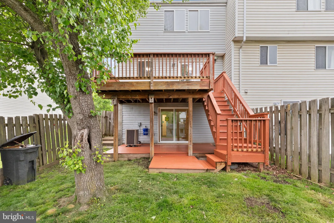
Welcome to 3246 Split Oak Ct, located in the desirable Box Hill South community. This brick-front end-of-group townhome offers 3 bedrooms, 2.5 bathrooms, and approximately 1,860 total square feet of well-appointed living space. The main level features updated flooring and a beautifully renovated kitchen complete with quartz countertops, stainless steel appliances, a stylish backsplash, and wood soft-close cabinetry. Upstairs, you'll find three comfortable bedrooms and a fully renovated hall bathroom. The finished walk-out lower level provides additional living space with a spacious family/rec room and a full bathroom - perfect for entertaining, guests, or a home office setup. Step outside to a fully fenced backyard and enjoy the deck just off the kitchen, ideal for relaxing or hosting. Conveniently located near shopping, dining, and I-95, this home offers both comfort and accessibility. Don't miss this opportunity!
PROPERTY DETAILS: Square Feet: 2480 | Bathrooms: 3
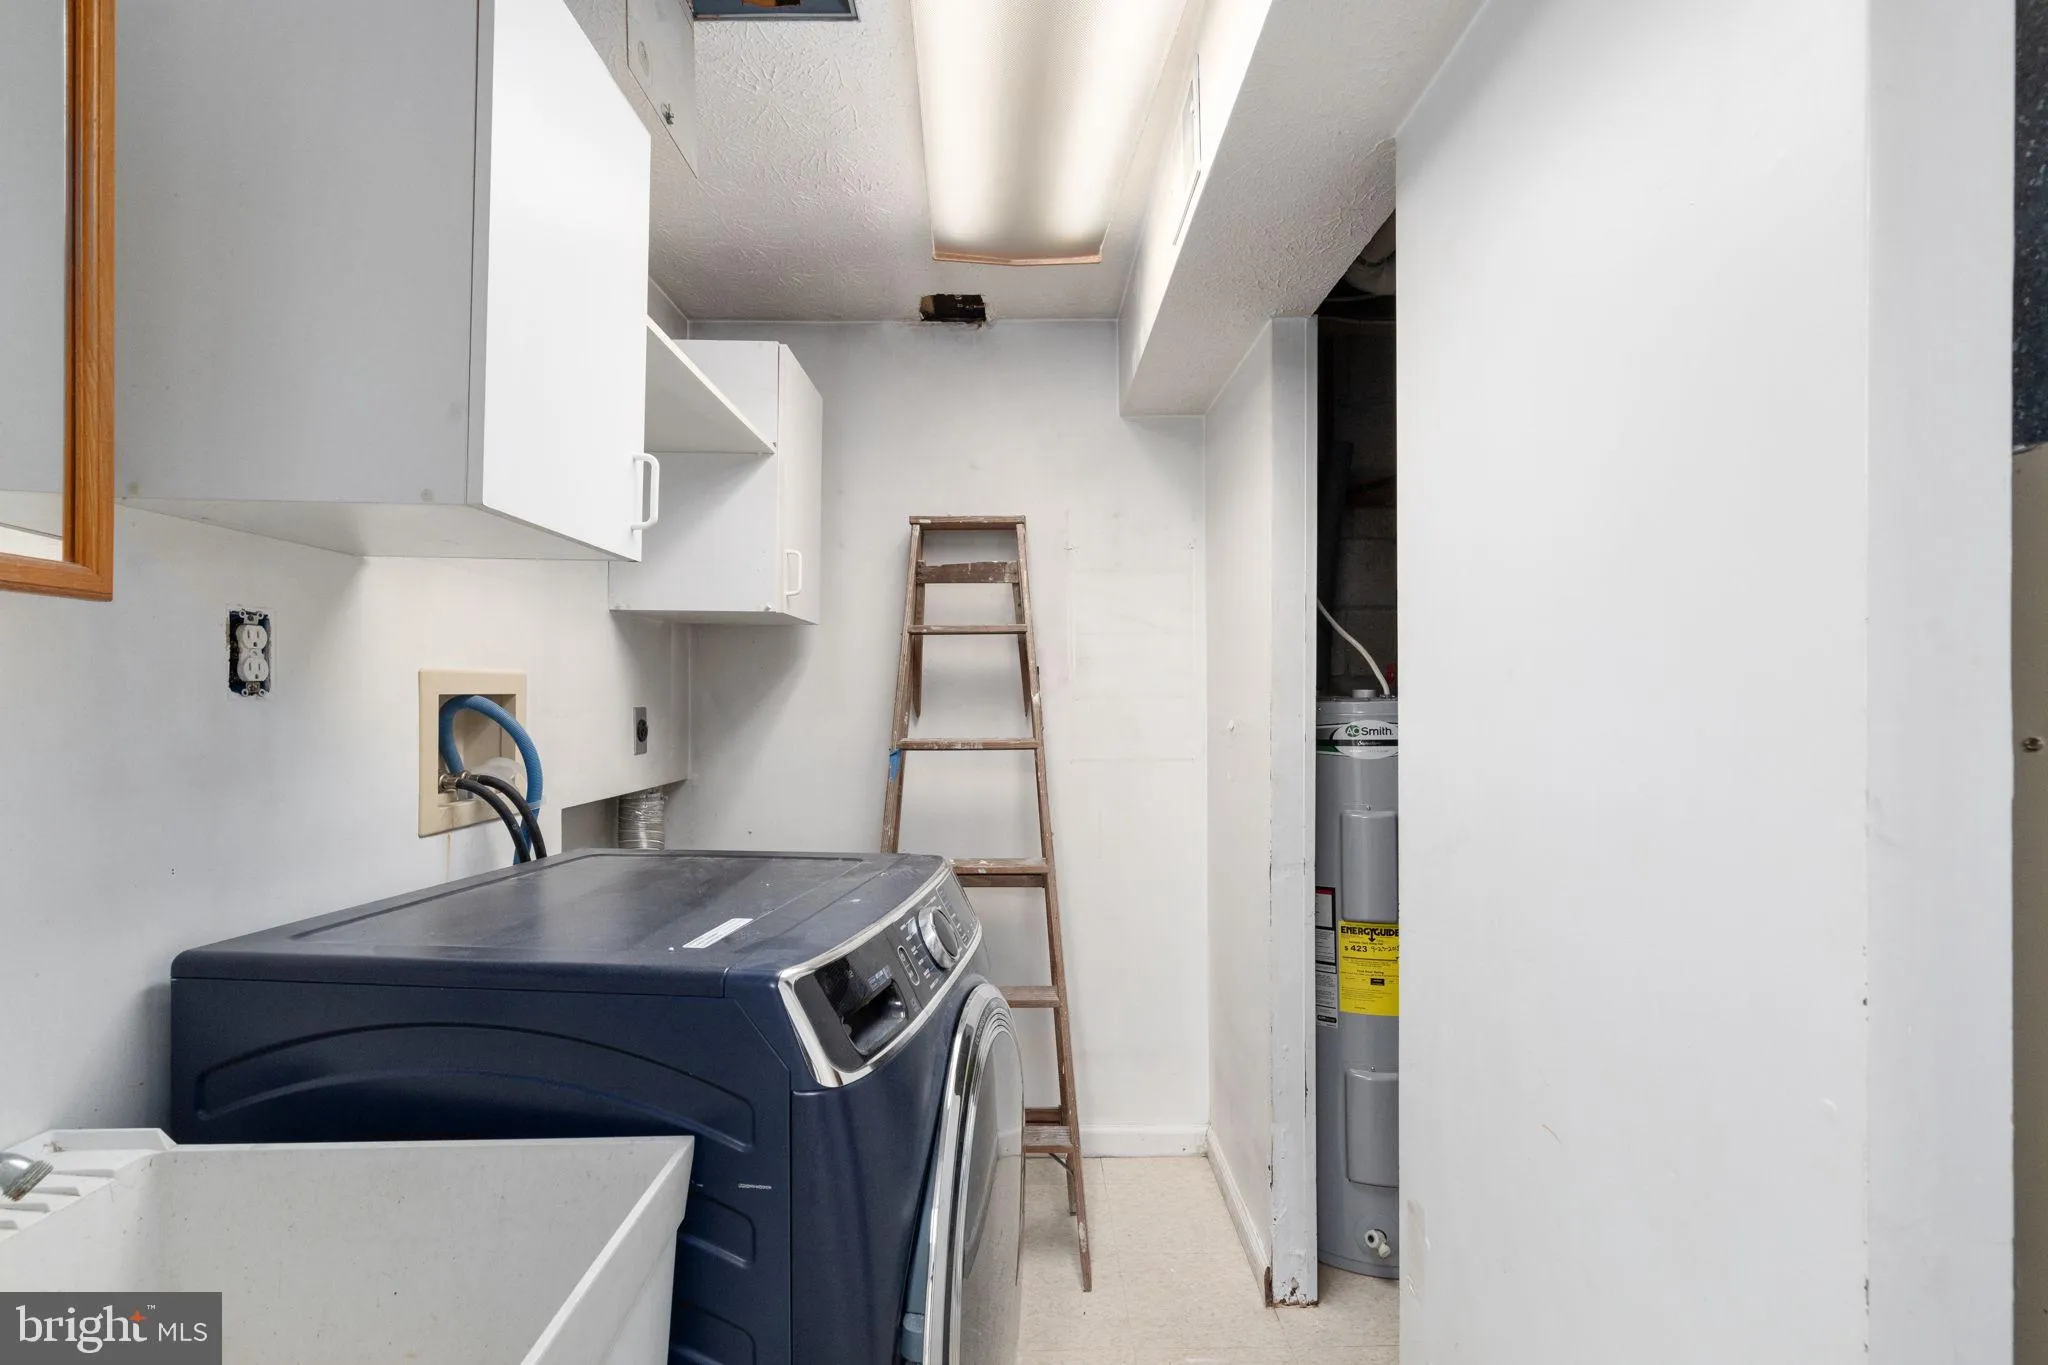
INTERIOR FEATURES: • Square Footage (approx): 1,240 Sq. Ft. Above Ground, 620 Sq. Ft. Below Ground • Cooling: Electric, Other • Heating: Electric Heating, Heat Pump • Plumbing: Electric Water Heater • Basement: Finished
EXTERIOR FEATURES: • Parking: Assigned, Parking Lot. • Exterior: Brick Trim/Veneer • Pool Description: None • Zoning: R4
LISTING AGENT: Agent: Brendan Butler | Office: Cummings & Co. Realtors | Phone: 410-823-0033 | Email: [email protected]
LISTING INFORMATION: MLS#: MDHR2055550 | Status: FOR SALE
Location
Address
3246 Split Oak Court
City
Abingdon
Features and Finishes
Interior Features:
• Square Footage
(approx): 1,240 Sq. Ft. Above Ground, 620 Sq. Ft. Below Ground
• Cooling: Electric, Other
• Heating: Electric Heating, Heat Pump
• Plumbing: Electric Water Heater
• Basement: Finished
Exterior Features:
• Parking: Assigned, Parking Lot.
• Exterior: Brick Trim/Veneer
• Pool Description: None
• Zoning: R4
Legal Notice
Our comprehensive database is populated by our meticulous research and analysis of public data. MirrorRealEstate strives for accuracy and we make every effort to verify the information. However, MirrorRealEstate is not liable for the use or misuse of the site's information. The information displayed on MirrorRealEstate.com is for reference only.