217 Ferring Court, Abingdon, MD 21009
Property Details
4
Description
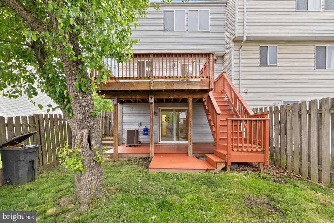
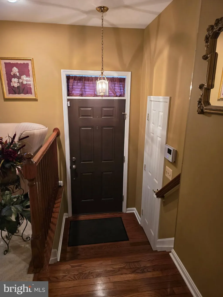
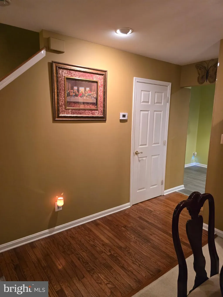
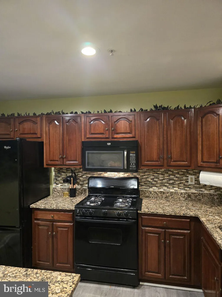
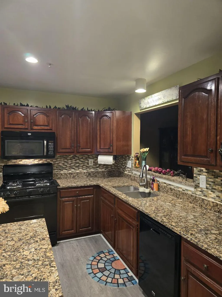
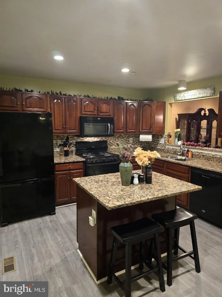
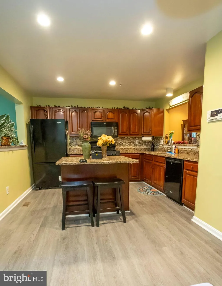
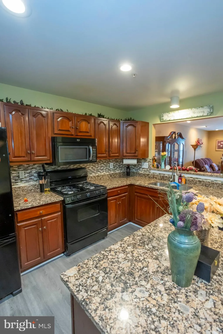
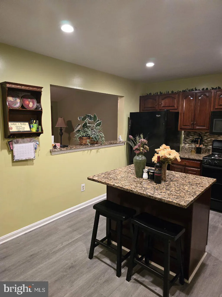
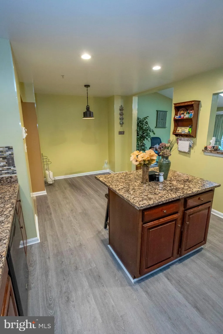
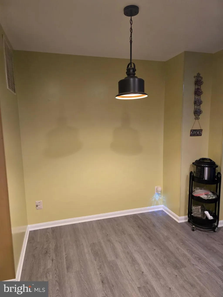
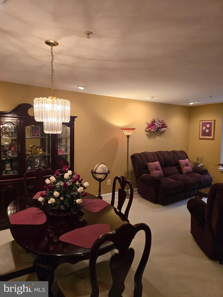
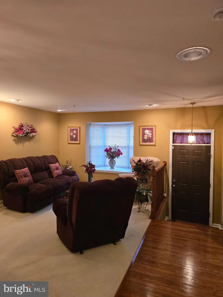
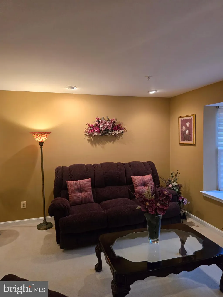
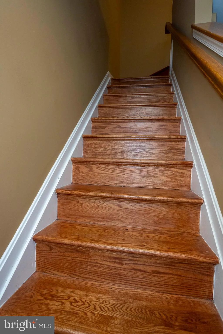
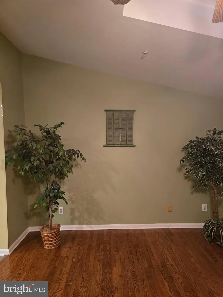
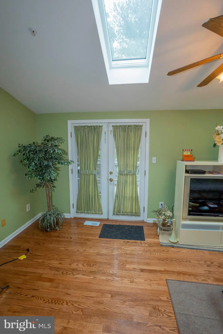
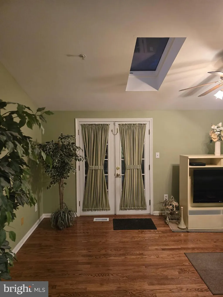
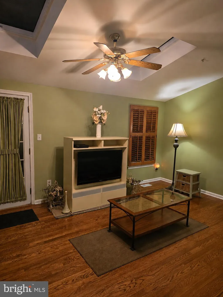
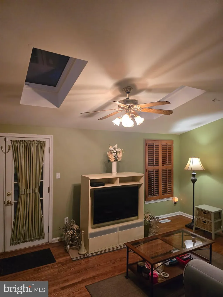
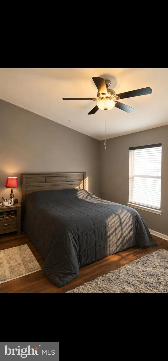
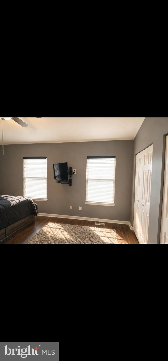
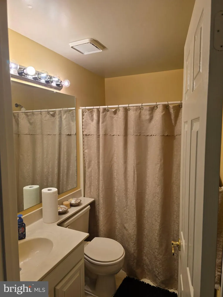
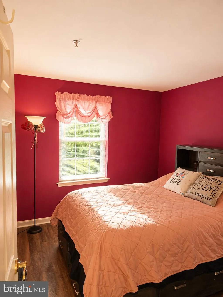
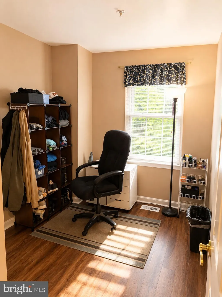
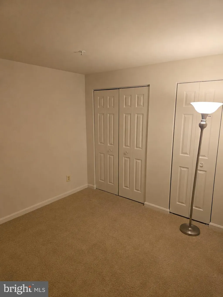
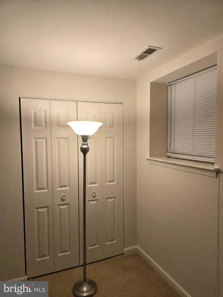
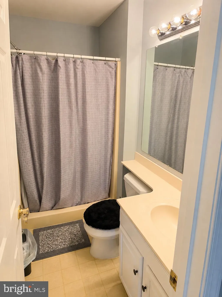
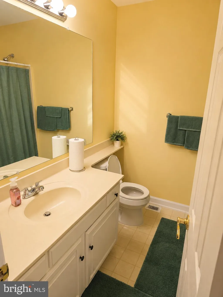
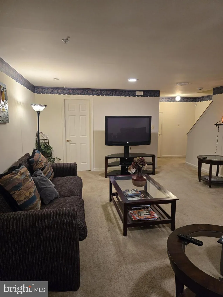
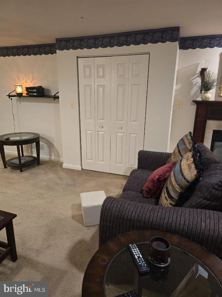
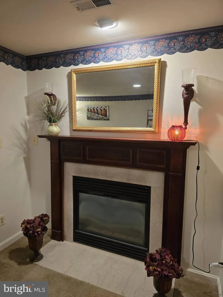
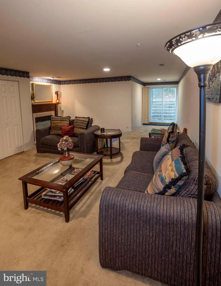
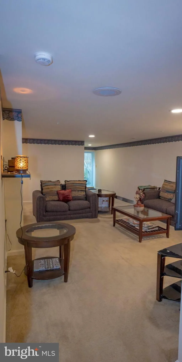
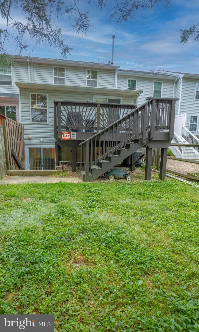
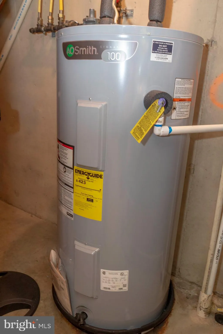
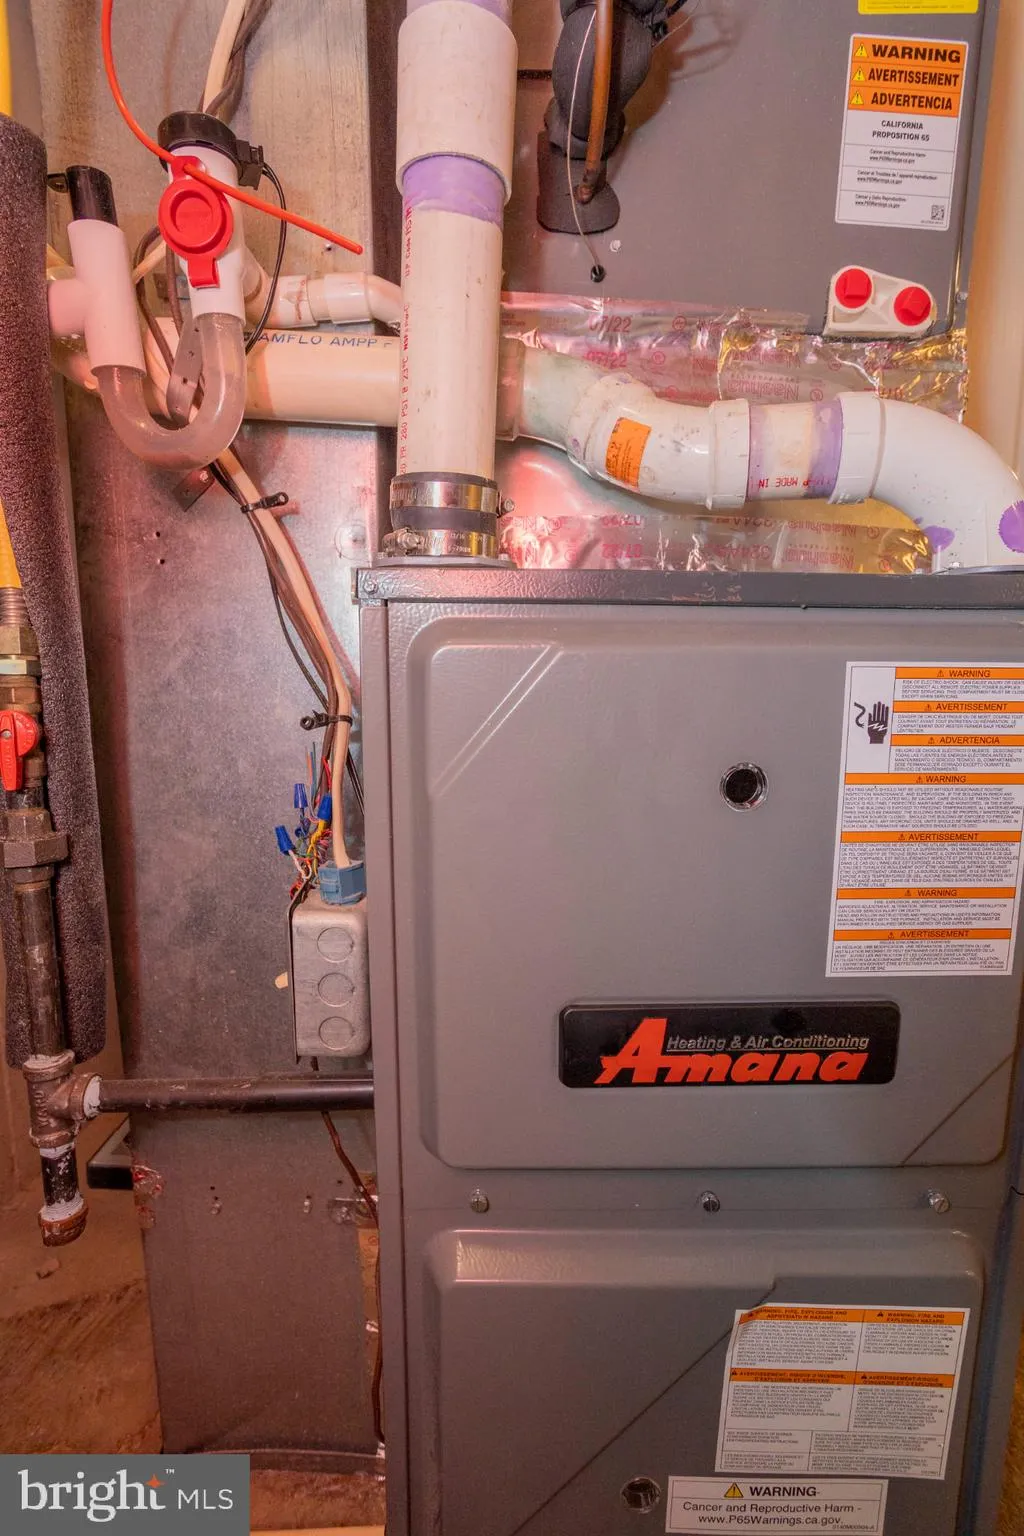
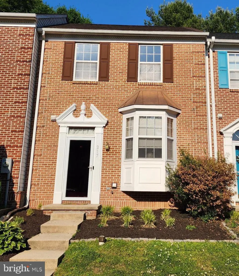
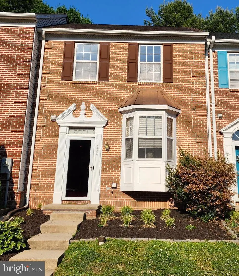
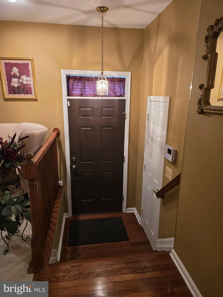
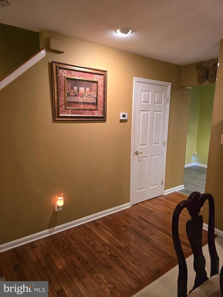
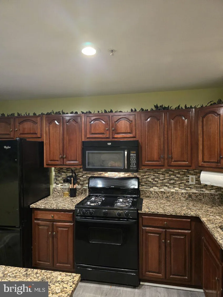
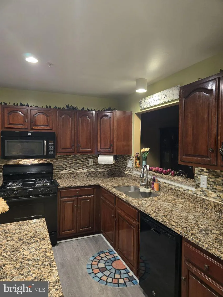
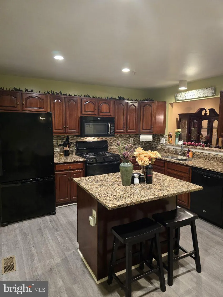
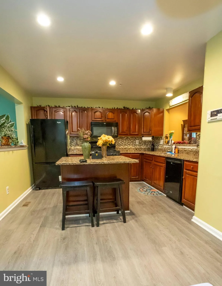
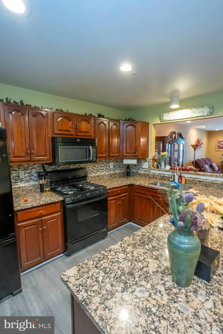
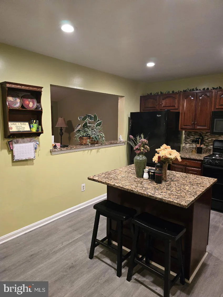
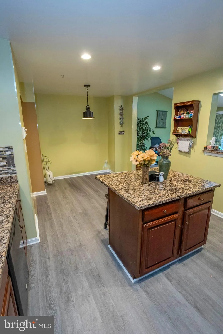
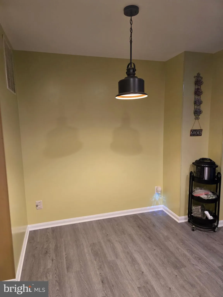
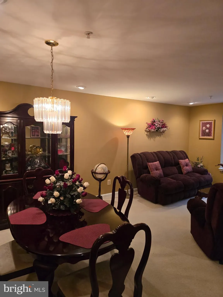
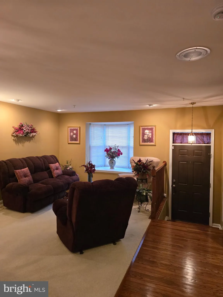
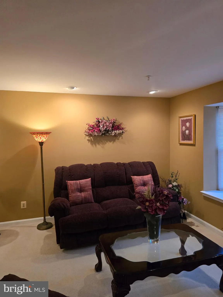
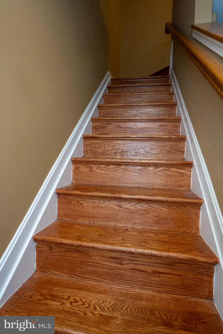
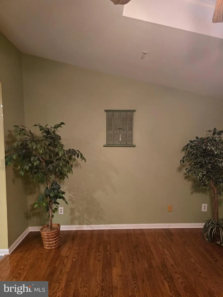
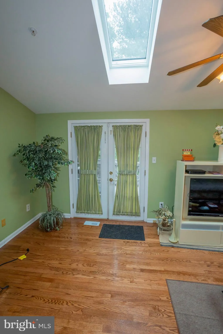
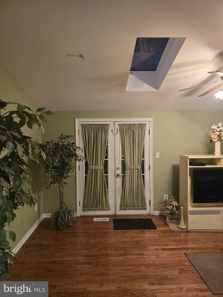
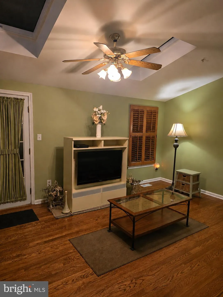
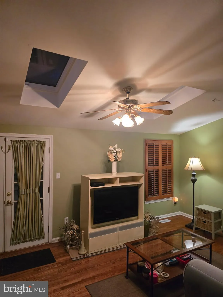
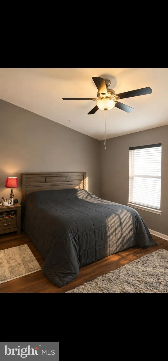
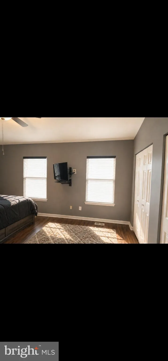
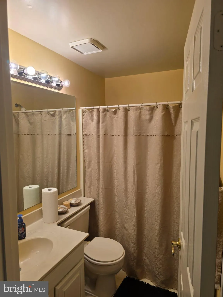
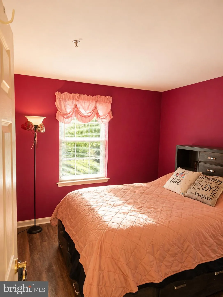
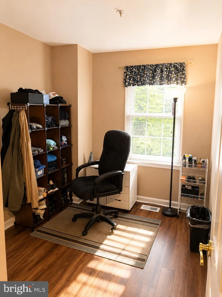
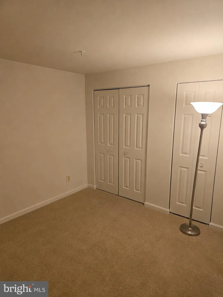
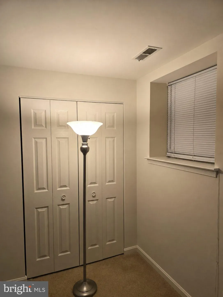
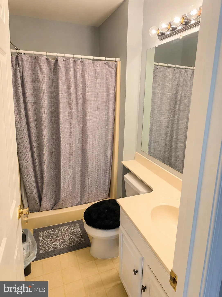
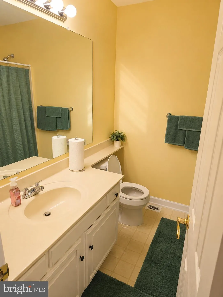
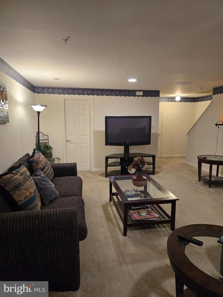
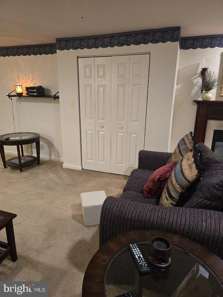
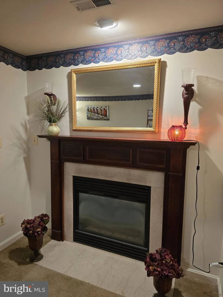
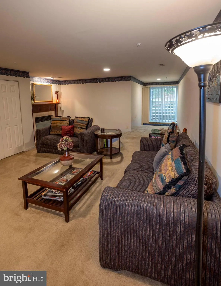
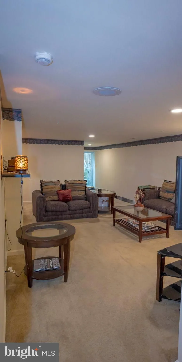
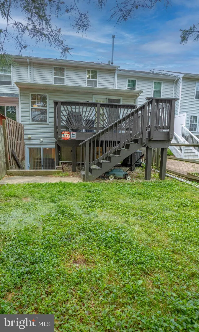
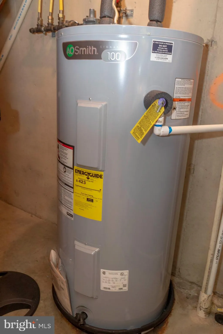
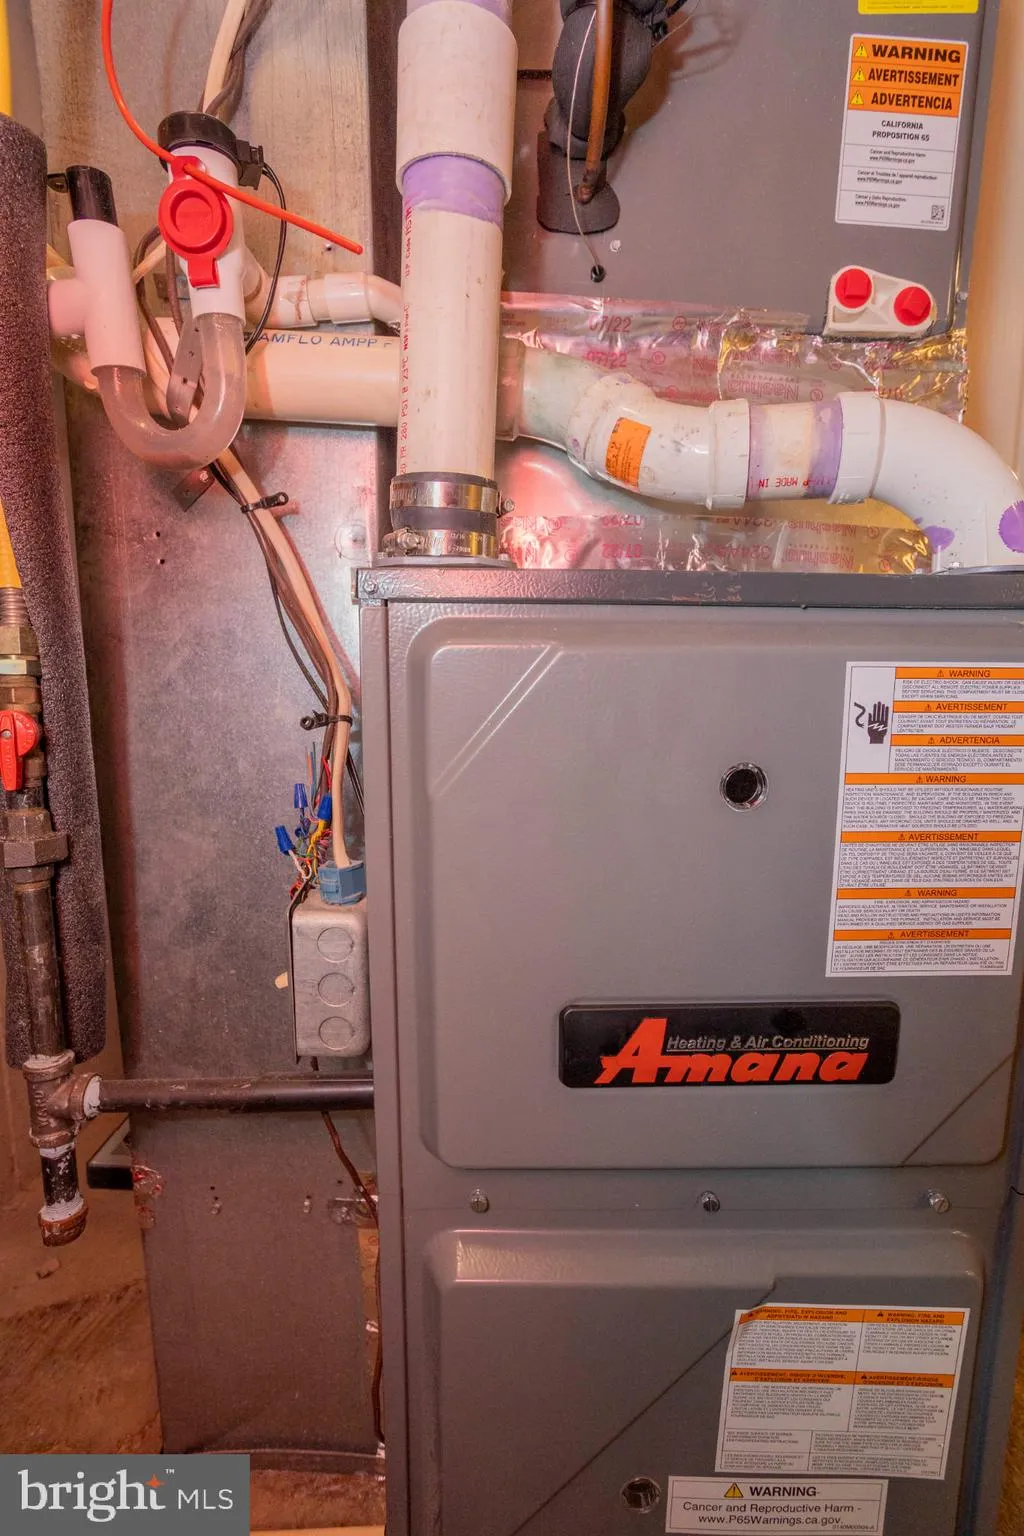
Agents bring your picky buyers. This home has been very well maintained. A former model home that offers a 2 level bump out that adds even more space to an already large townhome. This 4 bedroom 3.5 bath home offers beautiful hardwood floors that were added to the main level and stairs leading to the upper level. The kitchen has custom backsplash and granite countertops as well as a morning room/sunroom right off of the kitchen with tons of morning light. The upper level boast of 3 bedrooms including a primary bath in the primary bedroom. The lower level has tons of entertainment space with a gas fireplace and offers lower level guest bedroom and a full bath. It also features a walk up to a rear yard that is overlooked by a nice size deck. Just a few upgrades that include a recently replaced roof, furnace and water heater makes this home almost maintenance free to the new buyer. So make your appointment now the sellers are motivated and ready to welcome the new owners.
PROPERTY DETAILS: Square Feet: 2535 | Bathrooms: 4
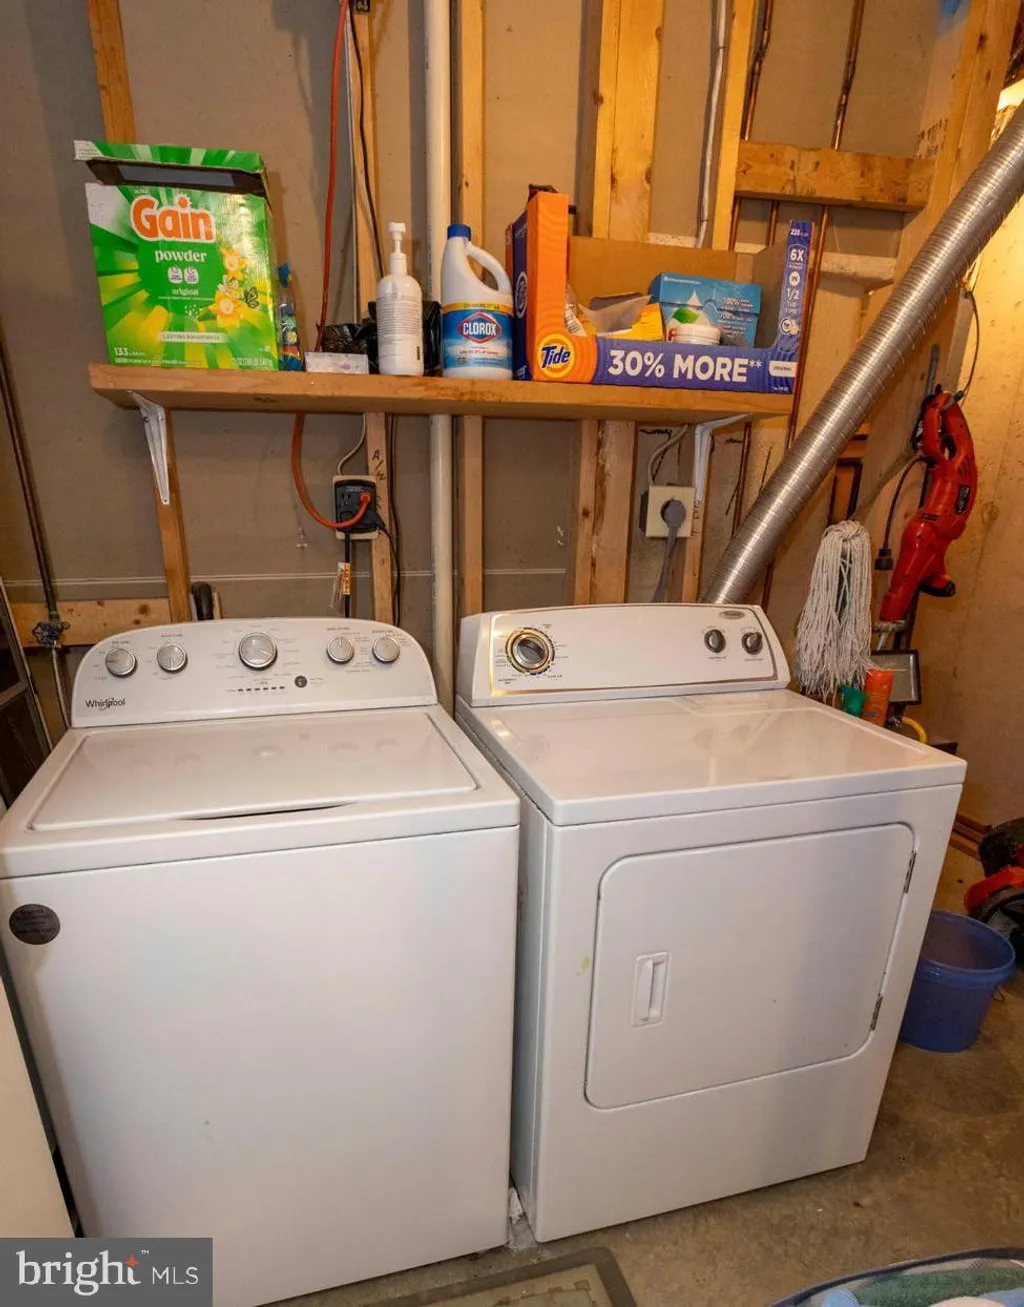
INTERIOR FEATURES: • Square Footage (approx): 1,610 Sq. Ft. Above Ground, 300 Sq. Ft. Below Ground • Appliances: Cooktop, Dishwasher, Disposal, Dryer, Refrigerator, Washer, Microwave • Flooring: Hardwood, Laminate, Carpet • Cooling: Central Air, Electric, Ceiling Fan(s) • Heating: Gas Heat, Heat Pump • Plumbing: Gas Water Heater • Basement: Other • Doors/Windows: Storm Door(s), French Doors • Fireplaces: 1 Gas • Additional Interior Features: Ceiling Fan(s), Recessed Lighting, Open Floorplan
EXTERIOR FEATURES: • Parking: Parking Lot. • Exterior: Brick • Patio: Deck • Roof: Asphalt, Shingle • Pool Description: None • Zoning: R3 • Additional Exterior/Lot Features: Deck
LISTING AGENT: Agent: Kareem Robinson | Office: ExecuHome Realty | Phone: 4436609229 | Email: [email protected]
LISTING INFORMATION: MLS#: MDHR2055418 | Status: FOR SALE
Location
Address
217 Ferring Court
City
Abingdon
Features and Finishes
Interior Features:
• Square Footage
(approx): 1,610 Sq. Ft. Above Ground, 300 Sq. Ft. Below Ground
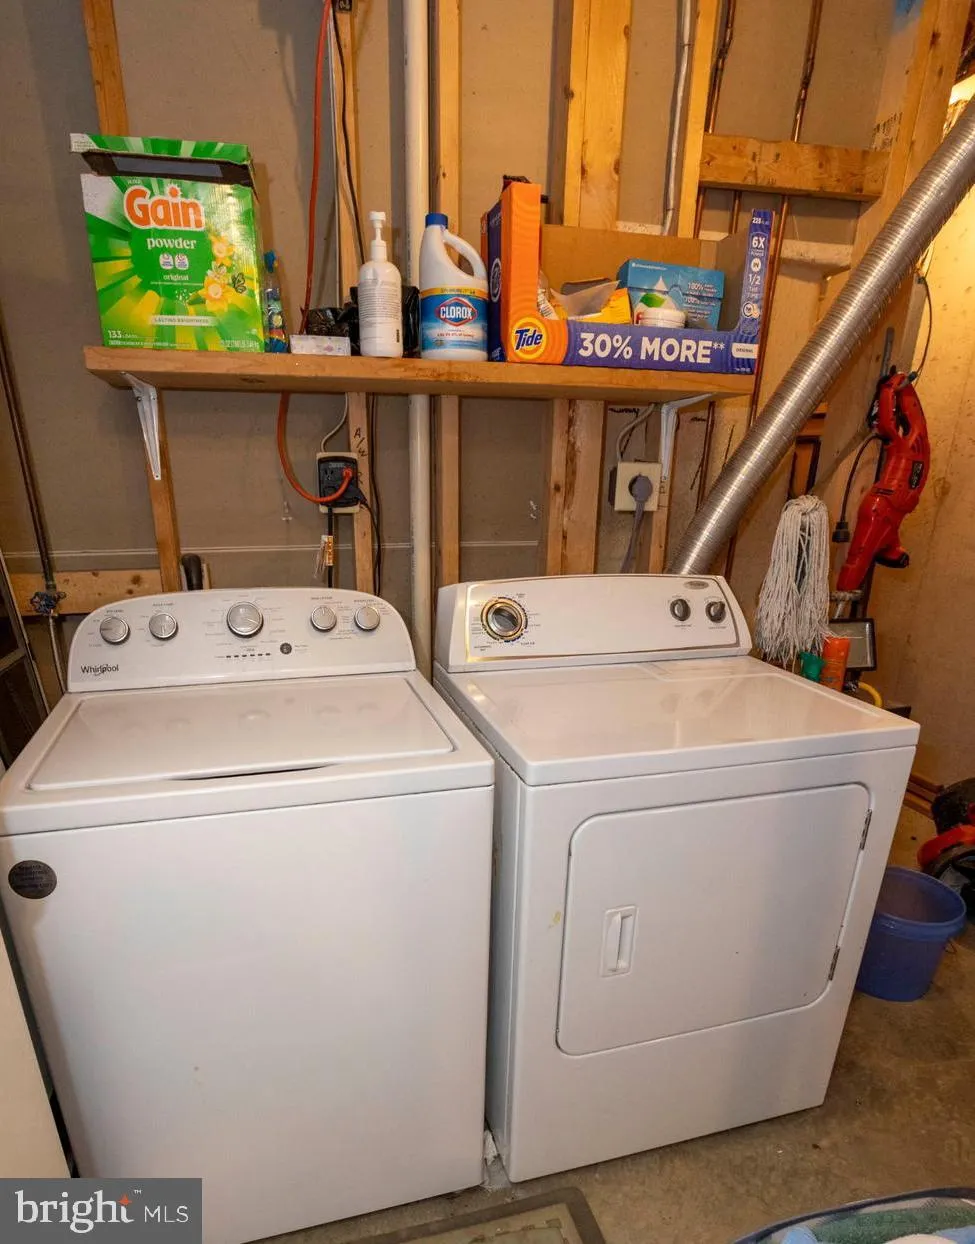
• Appliances: Cooktop, Dishwasher, Disposal, Dryer, Refrigerator, Washer, Microwave
• Flooring: Hardwood, Laminate, Carpet
• Cooling: Central Air, Electric, Ceiling Fan(s)
• Heating: Gas Heat, Heat Pump
• Plumbing: Gas Water Heater
• Basement: Other
• Doors/Windows: Storm Door(s), French Doors
• Fireplaces: 1 Gas
• Additional Interior Features: Ceiling Fan(s), Recessed Lighting, Open Floorplan
Exterior Features:
• Parking: Parking Lot.
• Exterior: Brick
• Patio: Deck
• Roof: Asphalt, Shingle
• Pool Description: None
• Zoning: R3
• Additional Exterior/Lot Features: Deck
Legal Notice
Our comprehensive database is populated by our meticulous research and analysis of public data. MirrorRealEstate strives for accuracy and we make every effort to verify the information. However, MirrorRealEstate is not liable for the use or misuse of the site's information. The information displayed on MirrorRealEstate.com is for reference only.