38296 Bayberry Lane, Selbyville, DE 19975








Property Details
2
Description
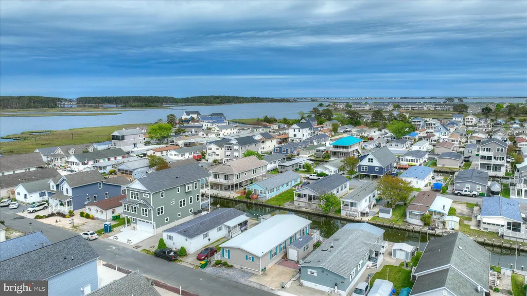
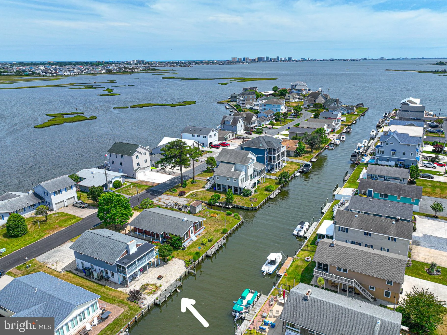
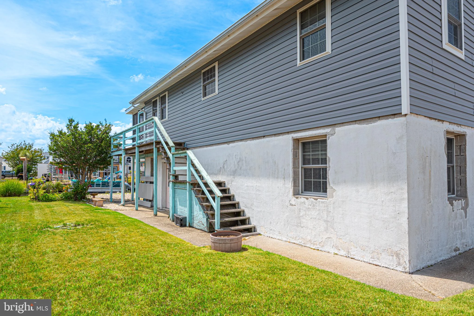
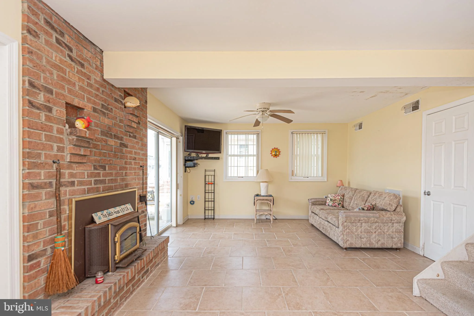
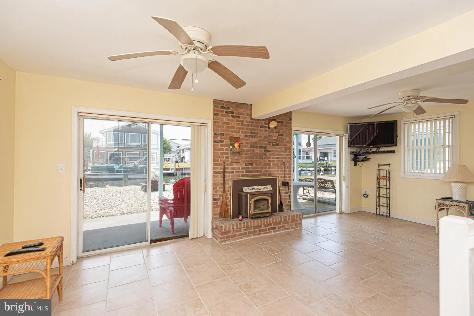
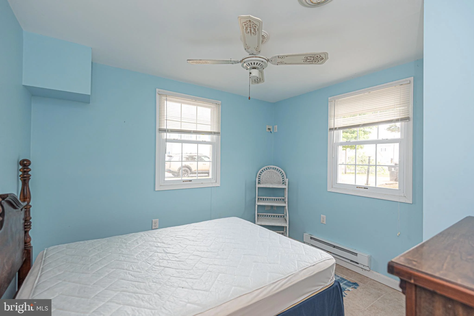
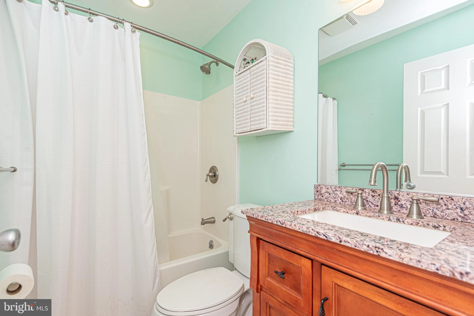
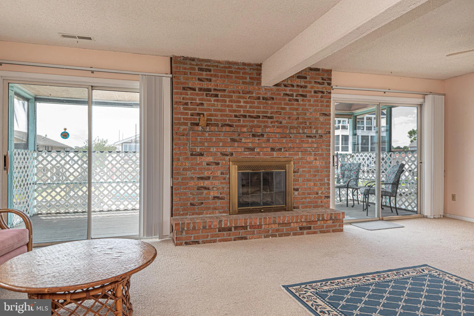
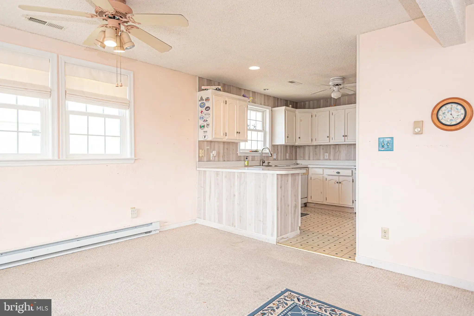
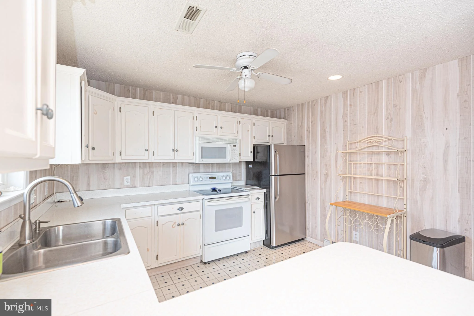
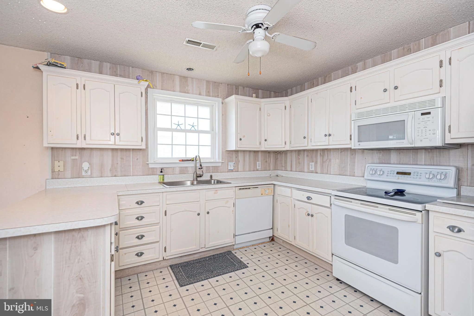
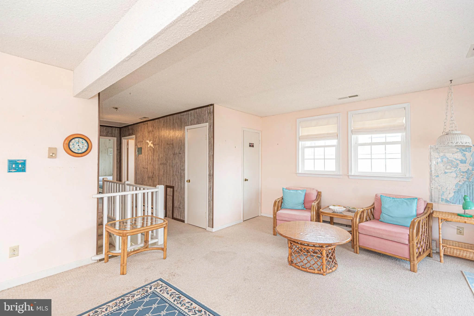
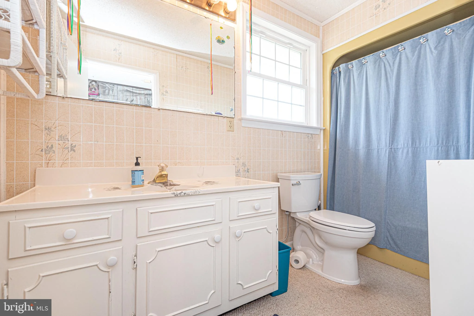
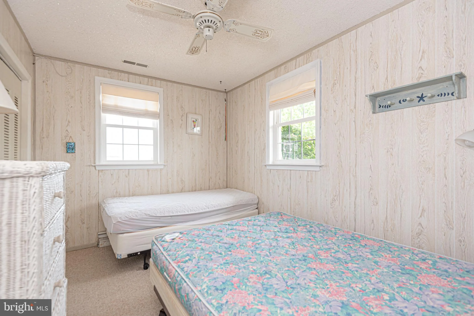
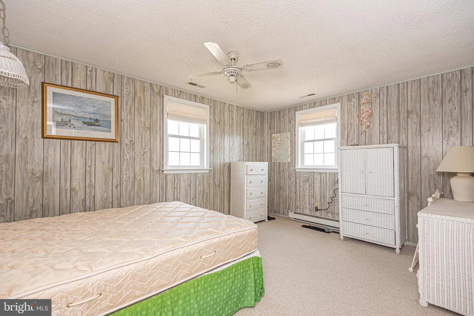
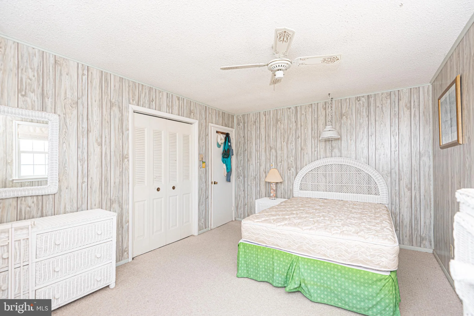
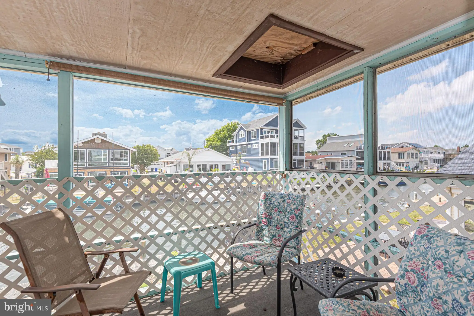
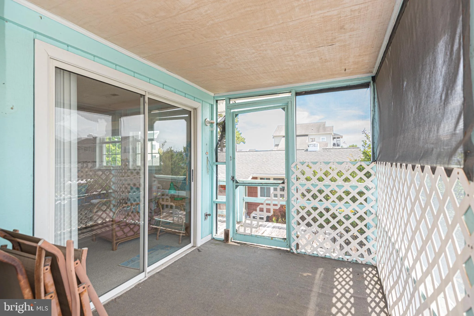
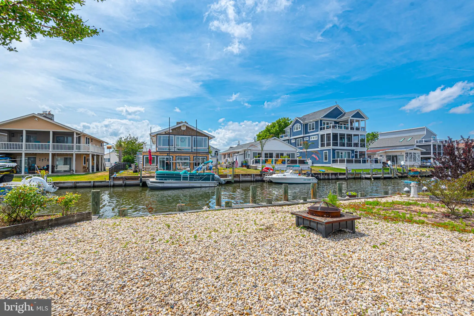
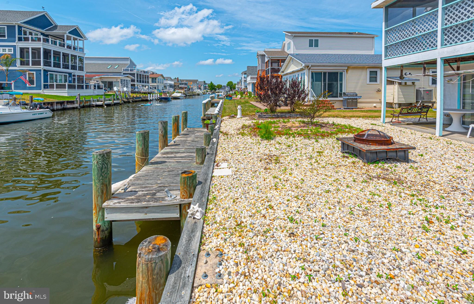
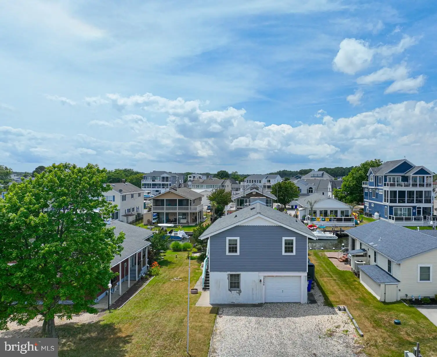
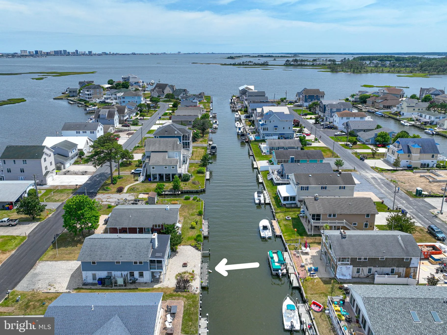
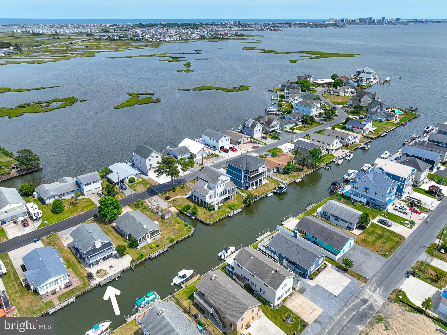
Waterfront opportunity in Keen-Wik on the Bay! This 3-bedroom, 2-bath home offers a private dock, two living areas, a spacious kitchen, and a dining area that opens to the living room. Enjoy relaxing on the screened porch overlooking the canal with partial bay views. Located just a short distance to the open bay, this property provides easy access to boating, fishing, crabbing, kayaking, waterfront dining, and coastal adventures. Approximately 3 miles from the beaches, shops, and restaurants of Fenwick Island and Ocean City. Built in 1974 and being sold as-is, this home offers an excellent opportunity to renovate, update, or create your own waterfront retreat in a desirable canal-front location. Don't miss this chance to enjoy the waterfront lifestyle at an attractive value. Private showings only.
PROPERTY DETAILS: Square Feet: 1040 | Bathrooms: 2
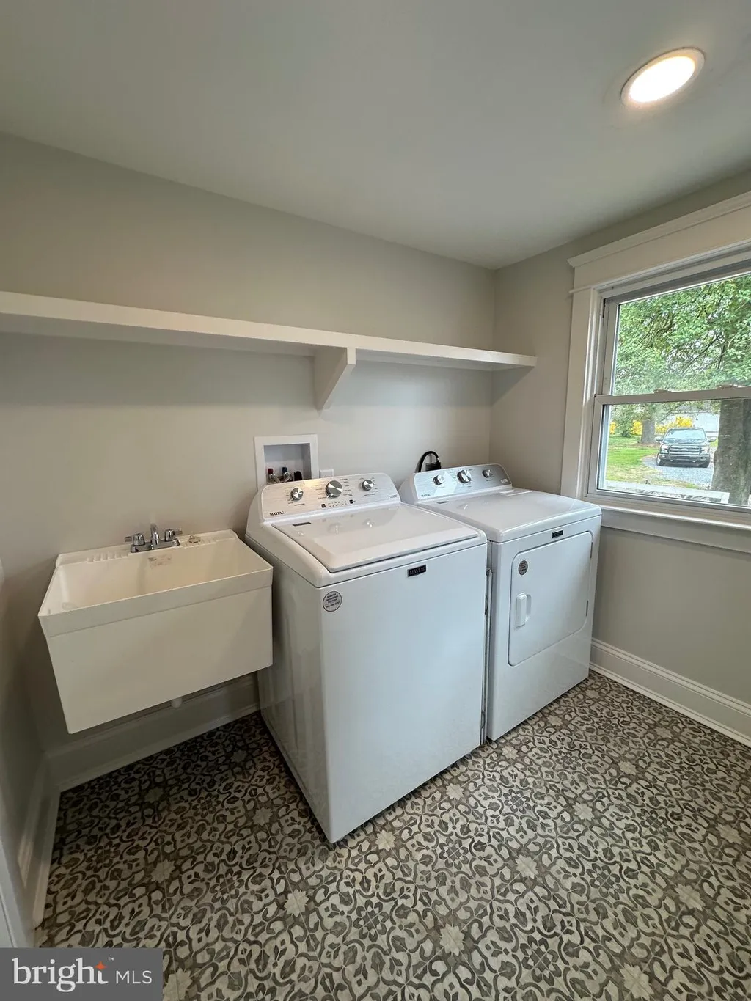
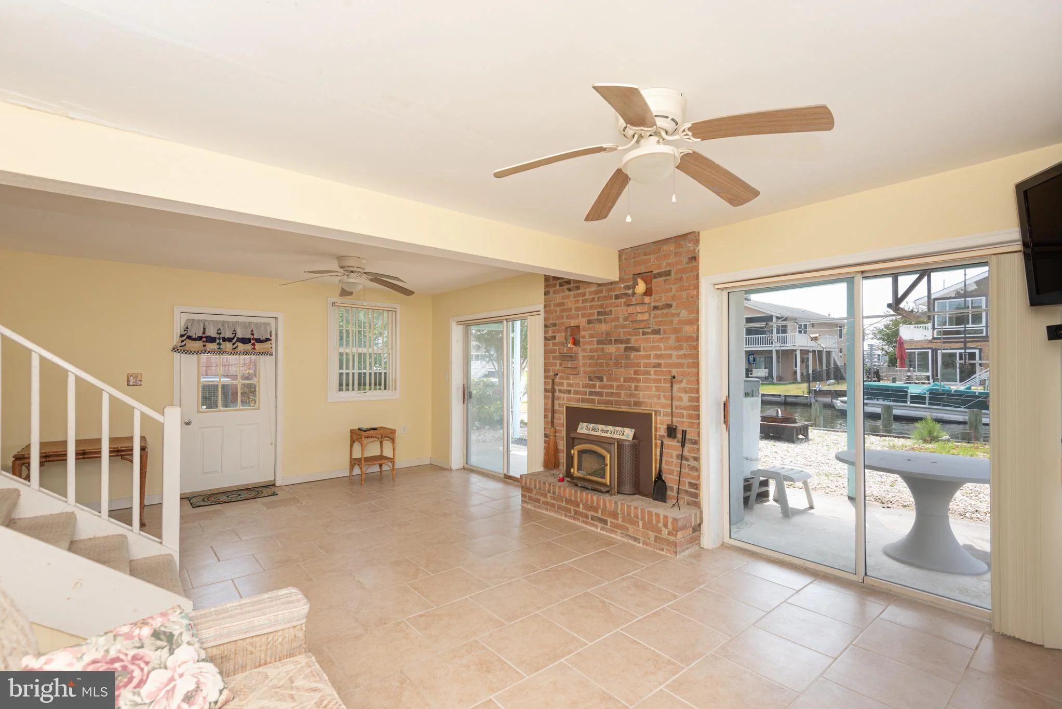
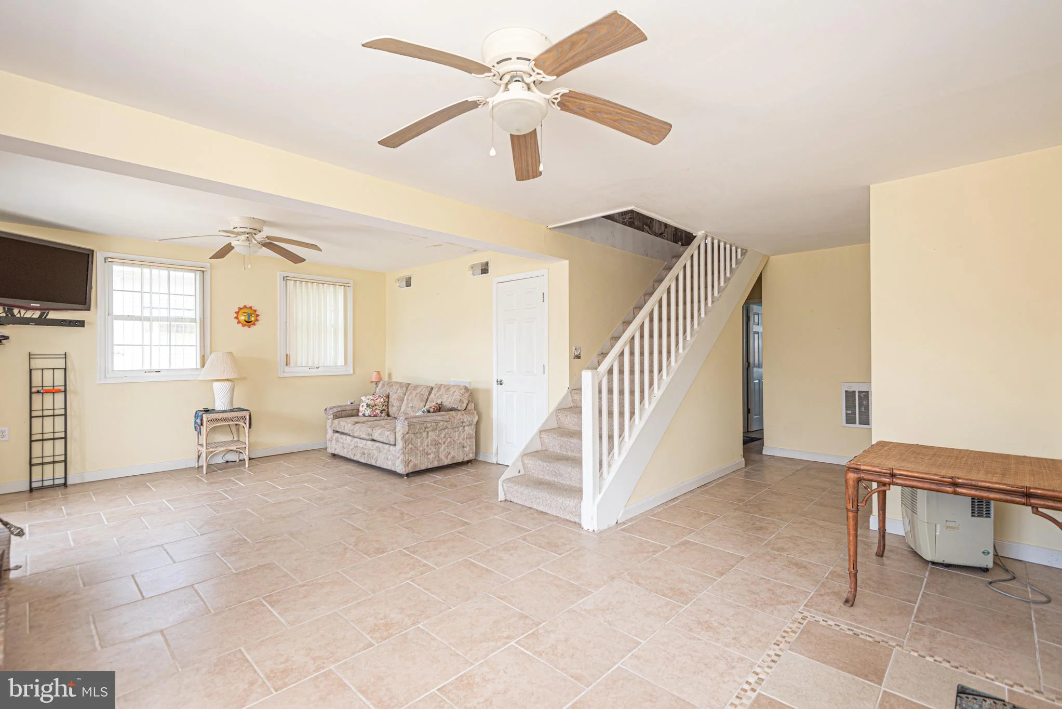
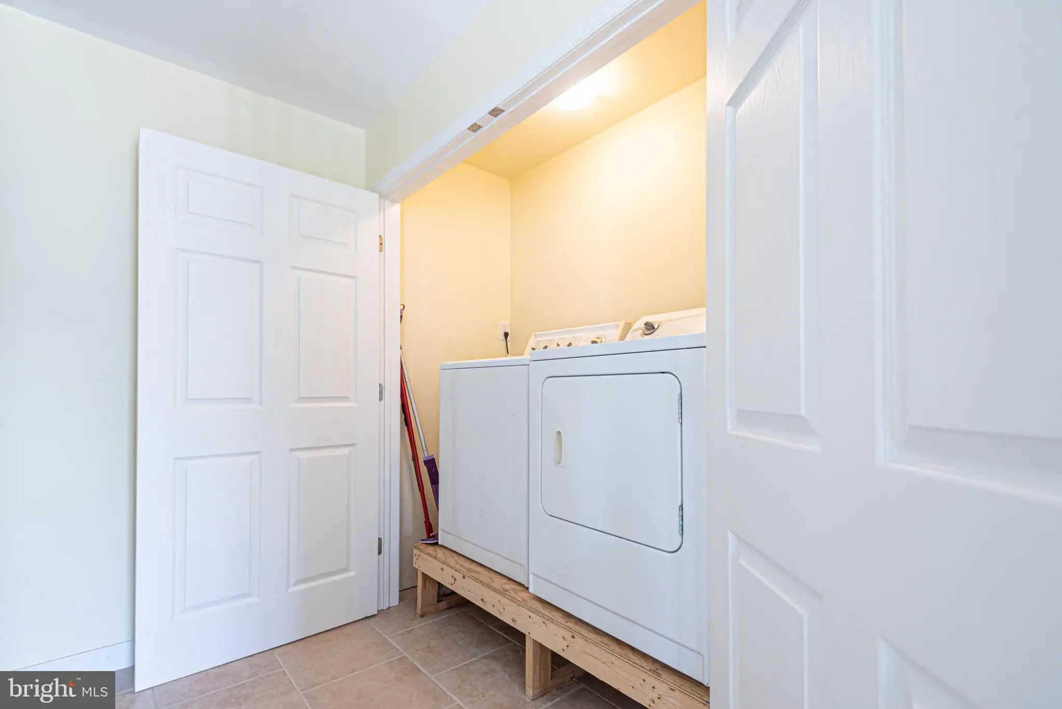
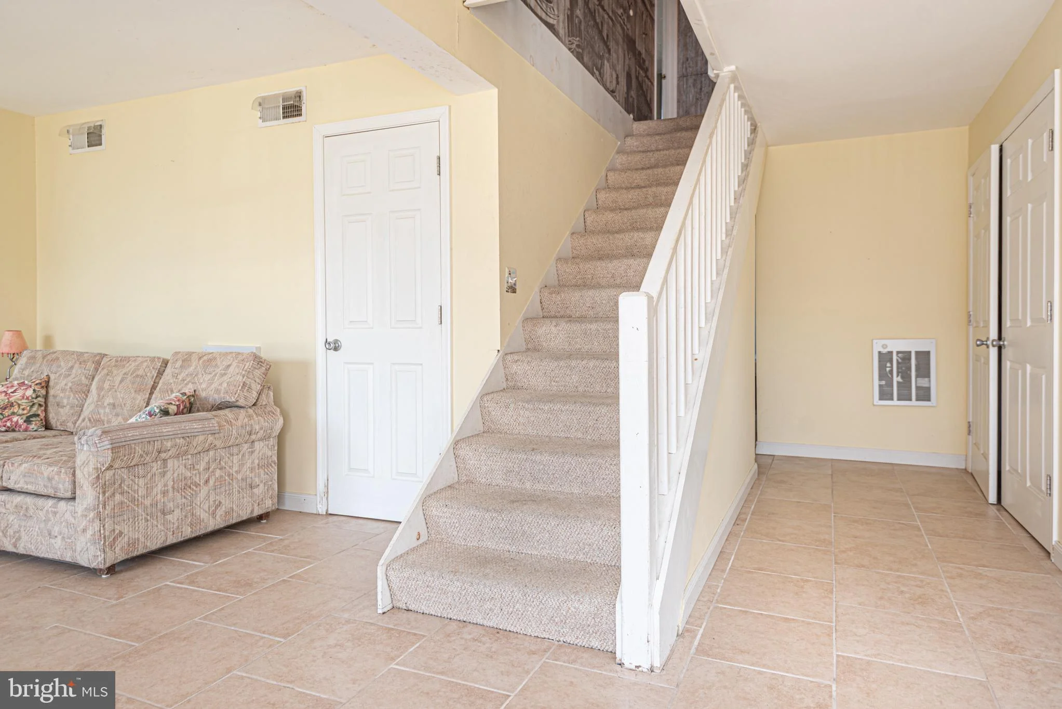
INTERIOR FEATURES: • Square Footage (approx): 1,040 Sq. Ft. Above Ground, Sq. Ft. Below Ground • Appliances: Electric Range, Electric Oven, Dishwasher, Dryer, Microwave, Refrigerator, Washer, Water Heater • Flooring: Ceramic Tile, Carpet • Cooling: Central Air, Electric, Ceiling Fan(s) • Heating: Electric Heating, Heat Pump, Fireplace • Plumbing: Electric Water Heater • Doors/Windows: Window Coverings, Window Treatments • Fireplaces: 2 Masonry, Wood Burning, Insert • Additional Interior Features: Ceiling Fan(s), Open Floorplan
EXTERIOR FEATURES: • Parking: 1 Garage Spaces, 5 Parking Spaces, Gravel, Garage, Driveway, Attached Garage. • Patio: Porch, Patio, Screened • Roof: Shingle • Pool Description: None • Lot View: Bay, Water, Canal • Lot Dimensions: 50.00 x 100.00 • Water Frontage Dimension: 50 • Zoning: MR • Additional Exterior/Lot Features: Patio, Porch Cleared, Front Yard, Back Yard, Waterfront
LISTING AGENT: Agent: Kim Hook | Office: RE/MAX Coastal | Phone: 3025373424 | Email: [email protected]
LISTING INFORMATION: MLS#: DESU2114358 | Status: FOR SALE
Location
Address
38296 Bayberry Lane
City
Selbyville
Features and Finishes
Interior Features:
• Square Footage
(approx): 1,040 Sq. Ft. Above Ground, Sq. Ft. Below Ground
• Appliances: Electric Range, Electric Oven, Dishwasher, Dryer, Microwave, Refrigerator, Washer, Water Heater
• Flooring: Ceramic Tile, Carpet
• Cooling: Central Air, Electric, Ceiling Fan(s)
• Heating: Electric Heating, Heat Pump, Fireplace
• Plumbing: Electric Water Heater
• Doors/Windows: Window Coverings, Window Treatments
• Fireplaces: 2 Masonry, Wood Burning, Insert
• Additional Interior Features: Ceiling Fan(s), Open Floorplan
Exterior Features:
• Parking: 1 Garage Spaces, 5 Parking Spaces, Gravel, Garage, Driveway, Attached Garage.
• Patio: Porch, Patio, Screened
• Roof: Shingle
• Pool Description: None
• Lot View: Bay, Water, Canal
• Lot Dimensions: 50.00 x 100.00
• Water Frontage Dimension: 50
• Zoning: MR
• Additional Exterior/Lot Features: Patio, Porch Cleared, Front Yard, Back Yard, Waterfront
Legal Notice
Our comprehensive database is populated by our meticulous research and analysis of public data. MirrorRealEstate strives for accuracy and we make every effort to verify the information. However, MirrorRealEstate is not liable for the use or misuse of the site's information. The information displayed on MirrorRealEstate.com is for reference only.