Log in Sign up
Back to search Home Countries United Kingdom Skipton 15 Ryemoor Lane, Skipton BD23 2FH
£399,950

15 Ryemoor Lane, Skipton BD23 2FH

15 Ryemoor Lane, Skipton BD23 2FH
4 beds Semi-Detached

About this home

Property Details: • Type: Semi-Detached • Tenure: Freehold • Floor Area: N/A

Key Features:

Location: • Nearest Station: N/A • Distance to Station: N/A

Agent Information: • Address: 8 Main Street Cross Hills Keighley BD20 8TB

Full Description: NO FORWARD CHAIN

Guide price £399,950

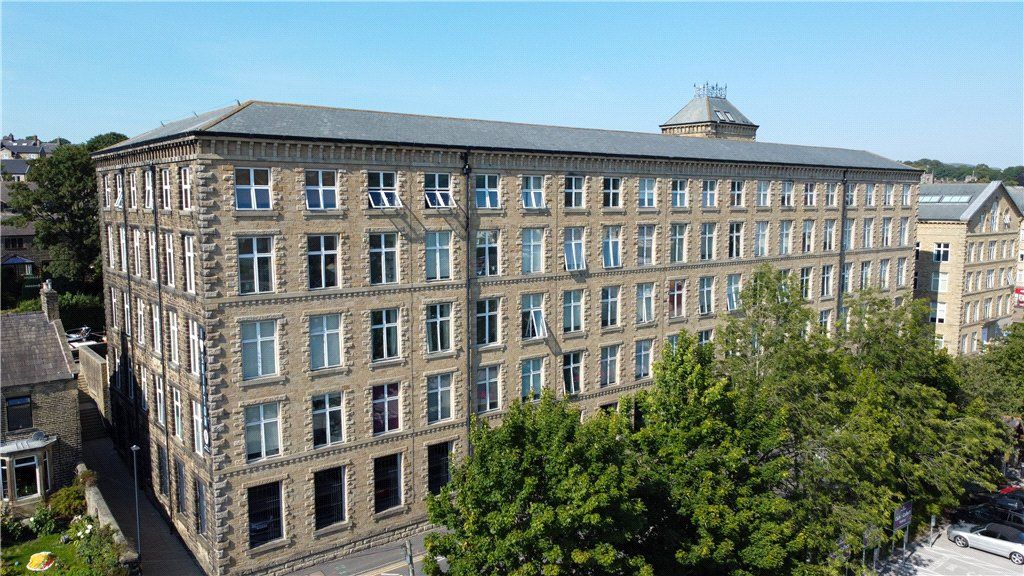
Introducing this former Space Homes FOUR BEDROOMED semi-detached three storey house with family sized garden and on-site parking within this impressive residential site on the edge of Skipton & Carleton, conveniently located for the by-pass and open countryside.

Designed with the modern family in mind, the well-appointed accommodation benefits from gas central heating, stylish double-glazed windows, an energy performance rating of B, freehold tenure and pleasing design.

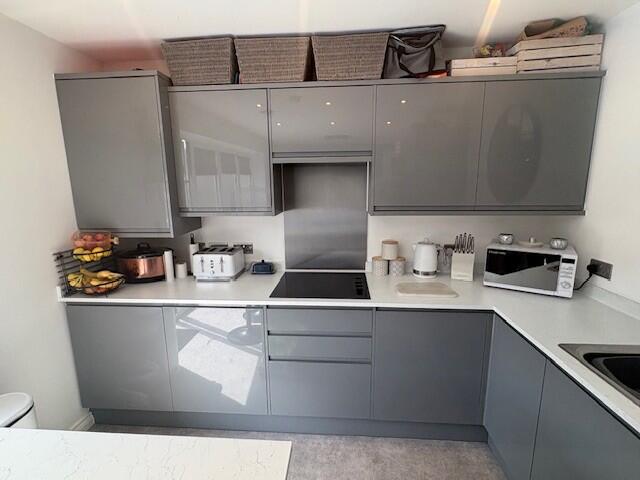
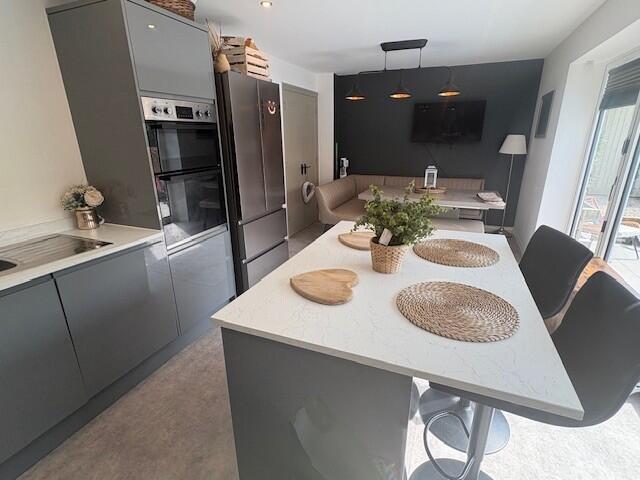

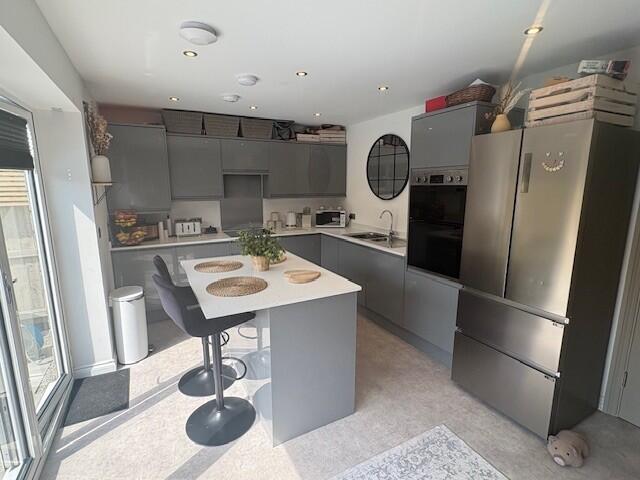
The ground floor comprises of an Entrance Hall with two-piece cloakroom, full width open plan kitchen diner with island unit, quartz worktops, integrated fridge, freezer, dishwasher, hob, extractor and oven. Additional store for washer and drier. The dining area has bi folding doors to access rear patio. Cosy family living area.

The first floor consists of three double bedrooms, one with walk in wardrobe and the house bathroom is three-piece with shower over bath and towel radiator. The upper floor, having Velux windows hosts the spacious main bedroom, walk-in storage wardrobe and a three-piece en-suite shower room.

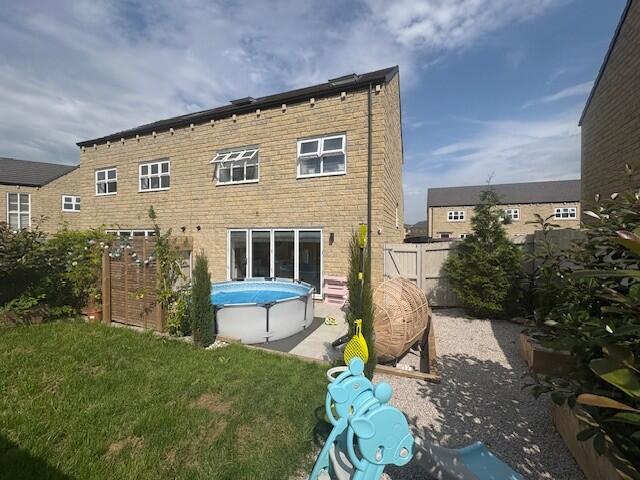
The rear garden features a central lawn, pergola style dining area, useful painted timber store and still enough space for a hot tub or kiddies' pool.
Property facts

Property type
Semi-Detached
Bedrooms
4
Days on market
339 days

Features & amenities

Features & finishes
gas central heating
double-glazed windows
energy performance rating B
freehold tenure
on-site parking
entrance hall
cloakroom
open plan kitchen diner with island unit
quartz worktops
integrated fridge
freezer
dishwasher
hob
extractor and oven
dining area with bi folding doors to access rear patio
cosy family living area
three-piece house bathroom with shower over bath
Velux windows in upper floor main bedroom with en-suite shower room
walk-in wardrobe
timber store
rear garden with pergola dining area

Location

Approximate location · exact address shared on inquiry

Similar homes nearby

Woodlands, Chapel Hill, Skipton
For Sale
£745,000
Woodlands, Chapel Hill, Skipton
2 bd 1 ba Detached bungalow
Skipton
Listed by Hunters - Skipton
2 bed flat for saleBroughton Road, Skipton, North Yorkshire BD23
For Rent
Price on request
2 bed flat for saleBroughton Road, Skipton, North Yorkshire BD23
Studio
Skipton
Pembroke Street, York, North Yorkshire YO30
For Sale
£220,000
Pembroke Street, York, North Yorkshire YO30
2 bd
Skipton
Listed by Zoopla Agent
2 bed flat for saleRiverside Walk, Airton, Skipton, North Yorkshire BD23
For Rent
Price on request
2 bed flat for saleRiverside Walk, Airton, Skipton, North Yorkshire BD23
Studio
Skipton
2 bed flat for saleRiverside Walk, Airton, Skipton BD23
For Rent
Price on request
2 bed flat for saleRiverside Walk, Airton, Skipton BD23
Studio
Skipton
2 bed flat for saleCarleton Road, Skipton, UK BD23
For Rent
Price on request
2 bed flat for saleCarleton Road, Skipton, UK BD23
Studio
Skipton
Riverside Walk, Airton, Skipton
For Sale
£189,500
Riverside Walk, Airton, Skipton
2 bd 1 ba Duplex
Skipton
Listed by Hunters - Skipton
3 bed semi-detached house for saleHurrs Road, Skipton, North Yorkshire BD23
For Rent
Price on request
3 bed semi-detached house for saleHurrs Road, Skipton, North Yorkshire BD23
Studio
Skipton
£399,950
4 bd
Contact agent
W&
Wilman & Wilman, Cross Hills
Contact this agent
Log in Sign up