147 San Marino Drive, Clayton, DE 19938


Property Details
3
Description
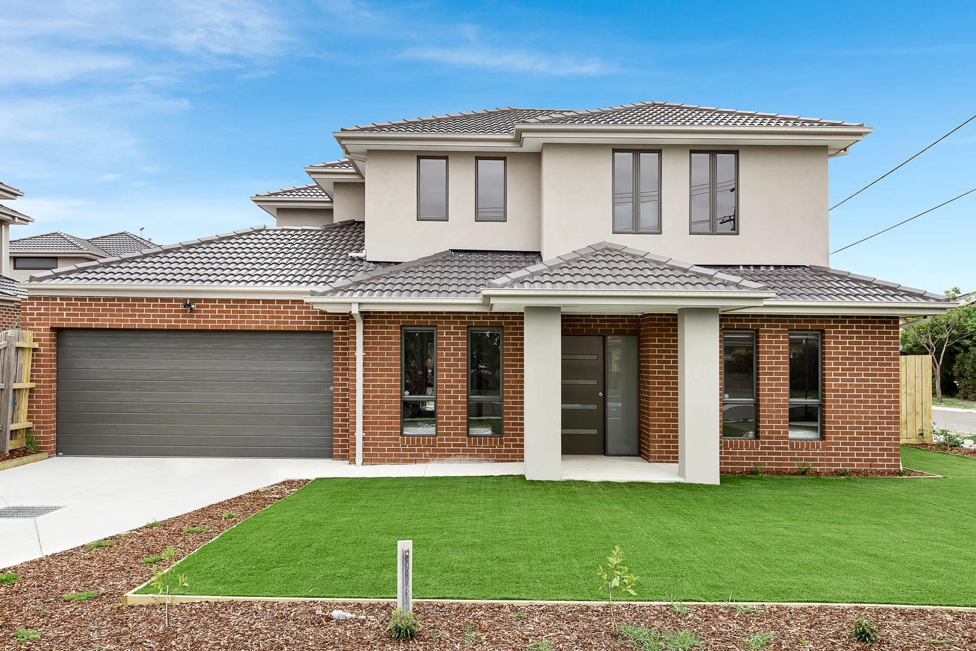
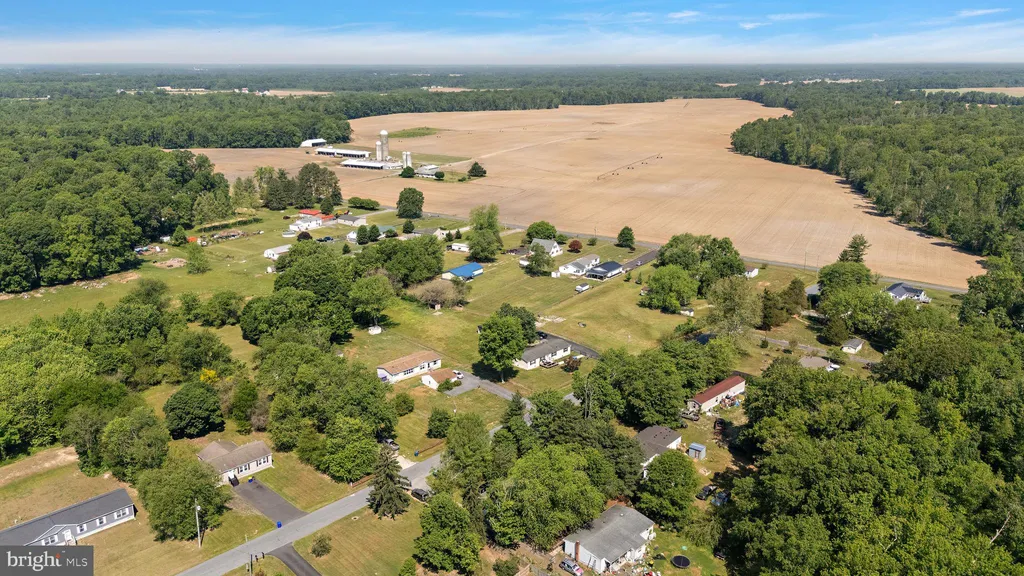
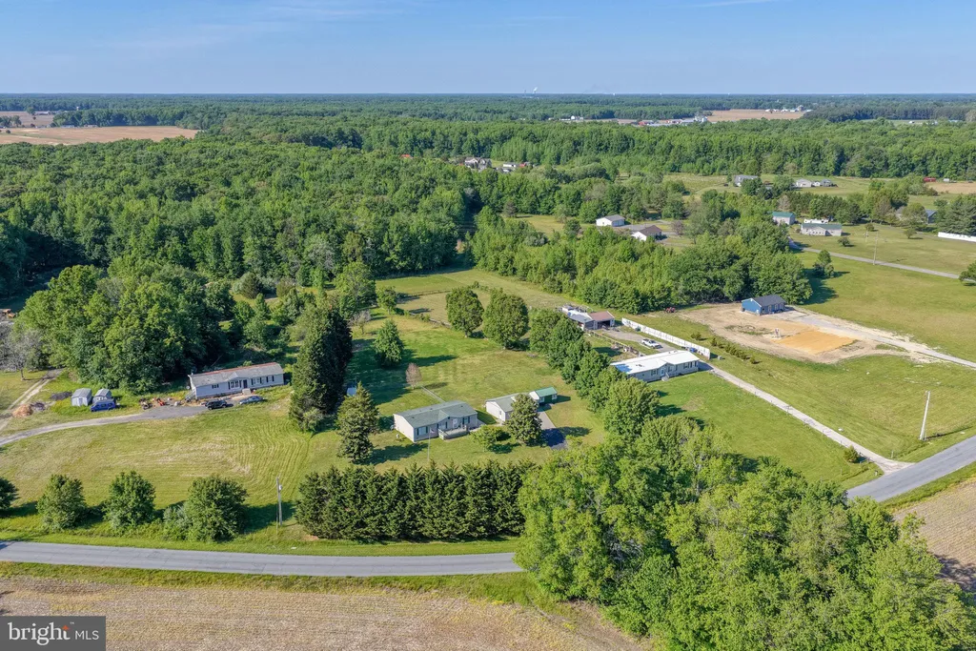
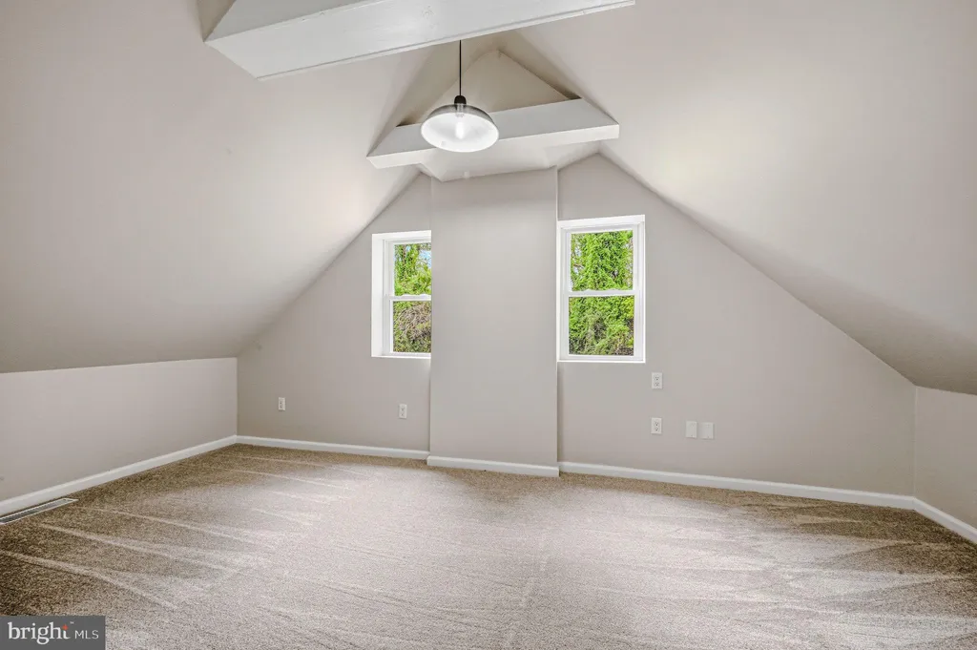
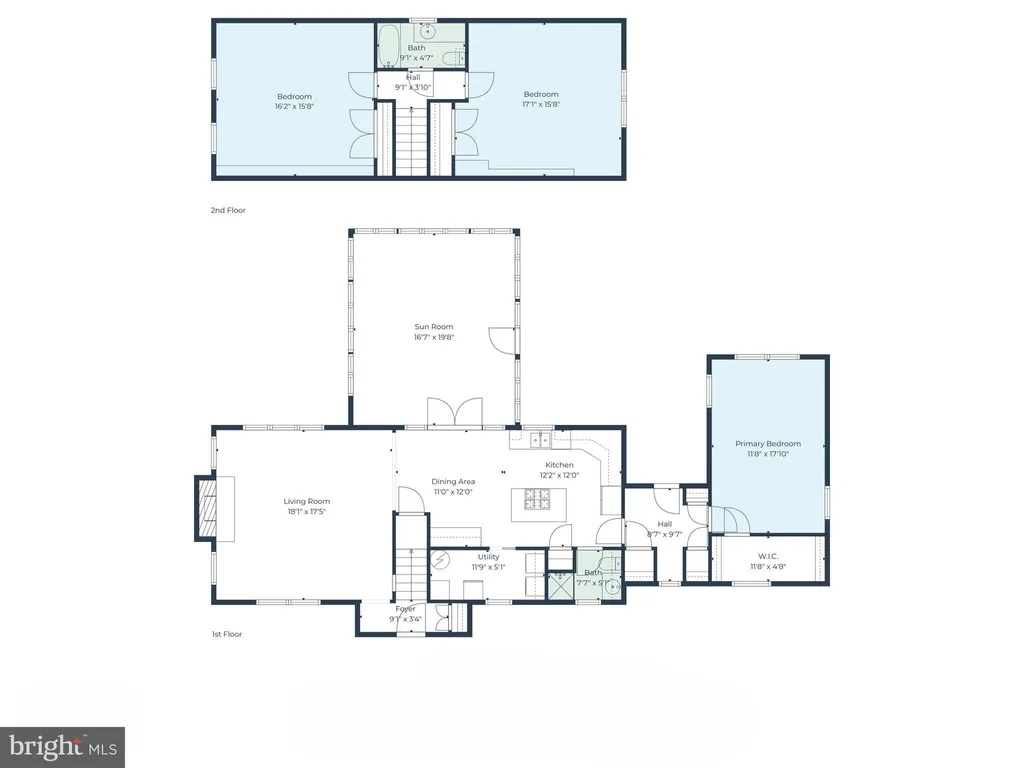
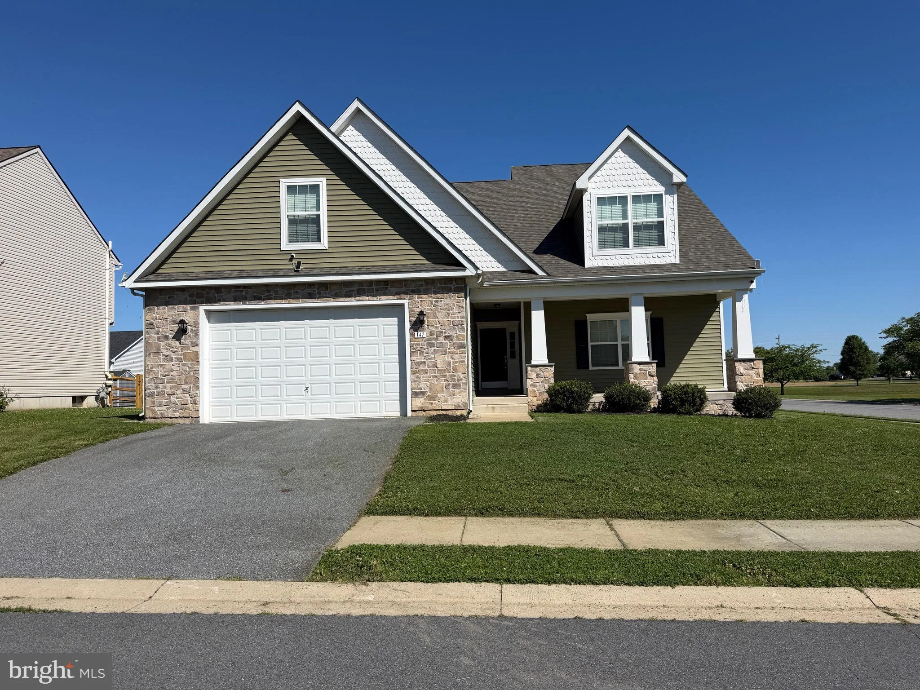
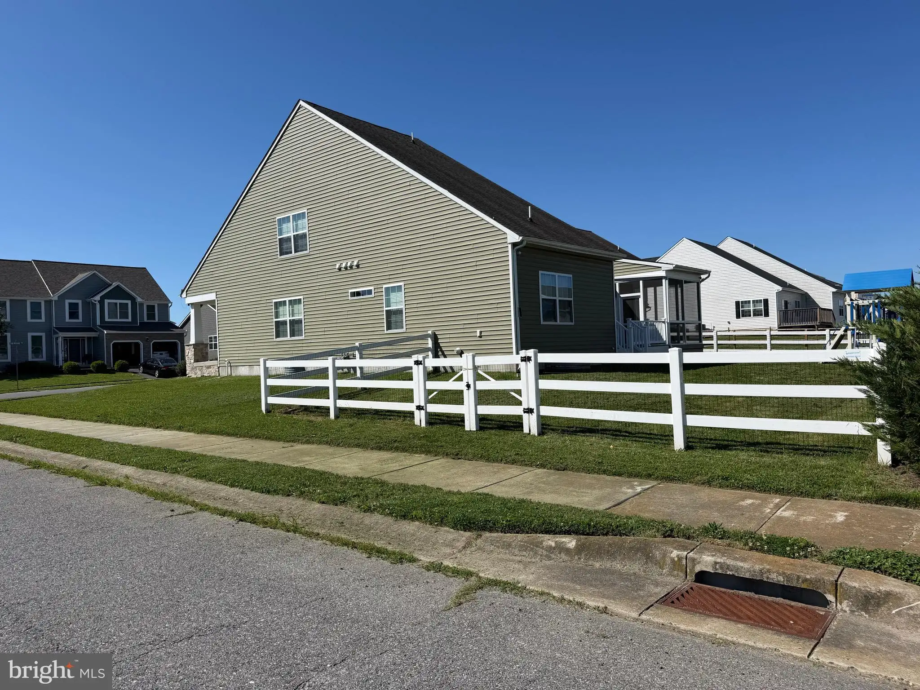
*Completed Application required prior to showing* Welcome to this beautifully maintained 4-bedroom, 3 full-bath home that perfectly blends comfort, functionality, and style. Featuring a spacious and thoughtfully designed open floor plan, this residence offers generous living areas ideal for both everyday living and entertaining. The primary suite serves as a private retreat, complete with a spacious bedroom, walk-in closet, and a well-appointed en-suite bath. Three additional bedrooms and three full bathrooms ensure convenience and comfort. Large windows throughout the home fill the interior with natural light, creating a warm and welcoming atmosphere. The outdoor space provides plenty of room for relaxation. Combining spacious living, modern comfort, and versatile functionality, this exceptional home is ready to meet the needs of today's discerning renter.
PROPERTY DETAILS: Square Feet: 2798 | Bathrooms: 3
INTERIOR FEATURES: • Square Footage (approx): 2,798 Sq. Ft. Above Ground, Sq. Ft. Below Ground • Appliances: Washer, Dryer • Flooring: Vinyl, Carpet • Cooling: Central Air, Electric • Heating: Gas Heat, Forced Air • Plumbing: Gas Water Heater • Basement: Unfinished, Full • Additional Interior Features: Unfurnished
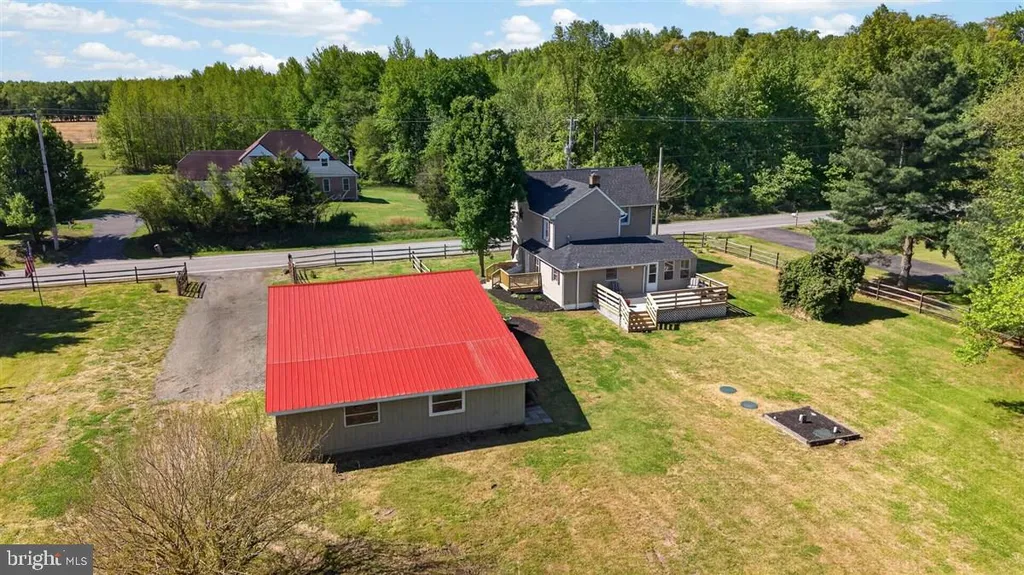
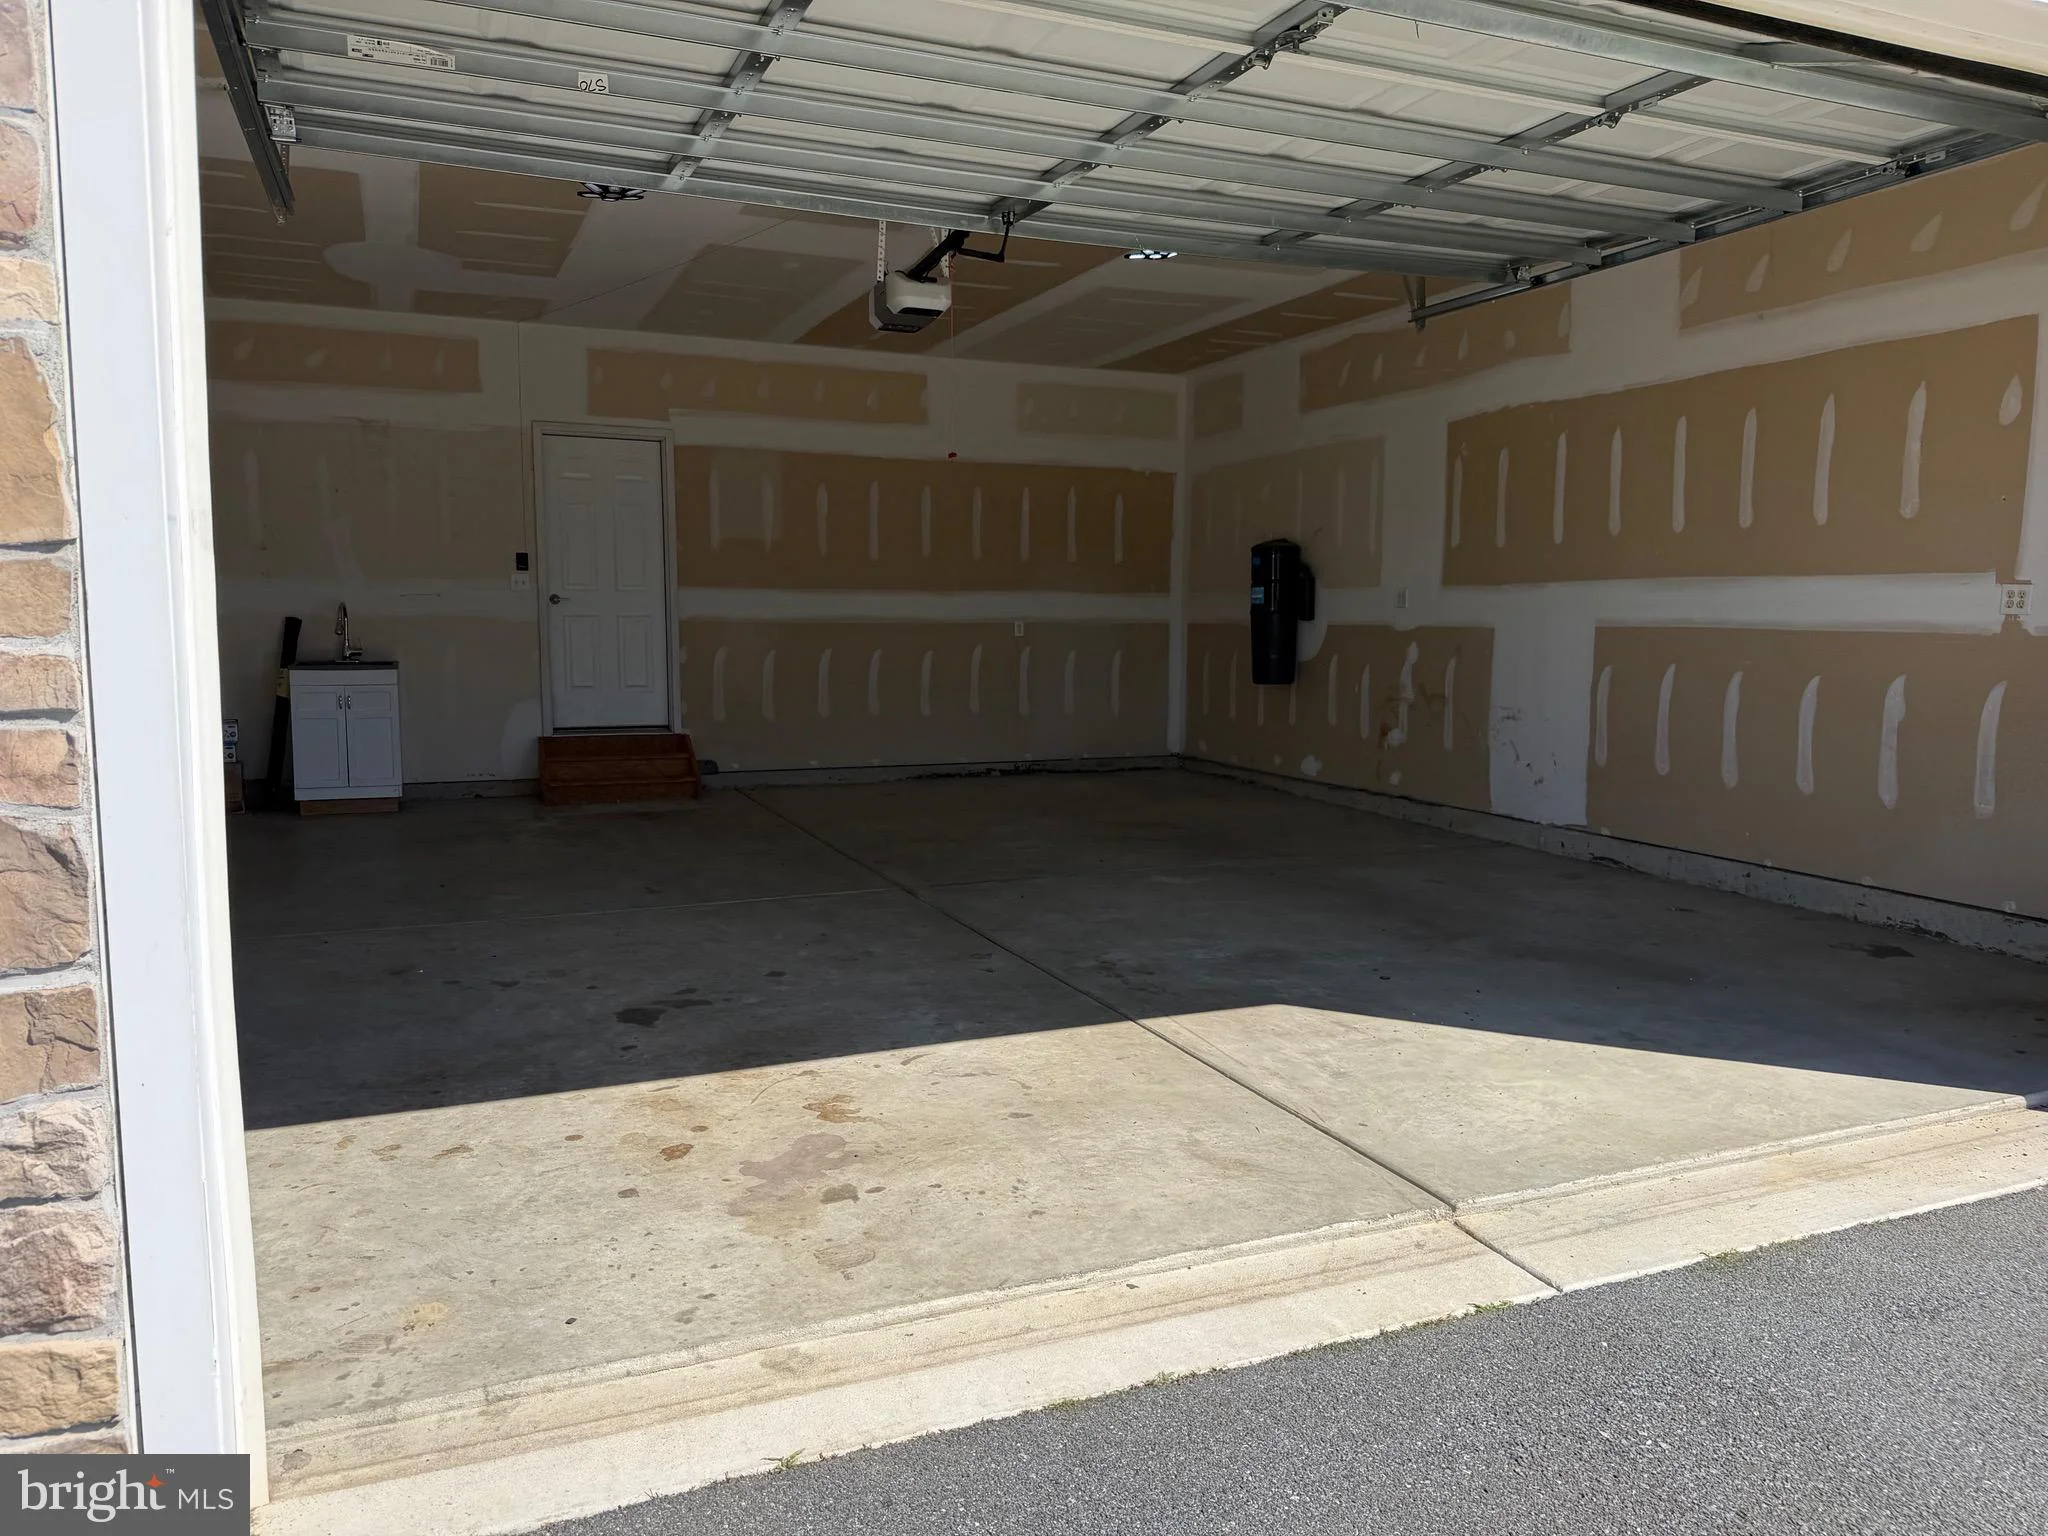
EXTERIOR FEATURES: • Parking: 2 Garage Spaces, 2 Parking Spaces, Oversized, On Street, Garage, Driveway, Attached Garage. • Exterior: Vinyl • Roof: Shingle • Pool Description: None • Lot Dimensions: 74.63 x 115.00 • Zoning: R • Additional Exterior/Lot Features: Oversized Parking
LISTING AGENT: Agent: Andrea Harrington | Office: Compass | Phone: 3023837575 | Email: [email protected]
LISTING INFORMATION: MLS#: DEKT2047760
Location
Address
147 San Marino Drive
City
Clayton
Features and Finishes
Interior Features:
• Square Footage
(approx): 2,798 Sq. Ft. Above Ground, Sq. Ft. Below Ground
• Appliances: Washer, Dryer
• Flooring: Vinyl, Carpet
• Cooling: Central Air, Electric
• Heating: Gas Heat, Forced Air
• Plumbing: Gas Water Heater
• Basement: Unfinished, Full
• Additional Interior Features: Unfurnished
Exterior Features:
• Parking: 2 Garage Spaces, 2 Parking Spaces, Oversized, On Street, Garage, Driveway, Attached Garage.
• Exterior: Vinyl
• Roof: Shingle
• Pool Description: None
• Lot Dimensions: 74.63 x 115.00
• Zoning: R
• Additional Exterior/Lot Features: Oversized Parking
Legal Notice
Our comprehensive database is populated by our meticulous research and analysis of public data. MirrorRealEstate strives for accuracy and we make every effort to verify the information. However, MirrorRealEstate is not liable for the use or misuse of the site's information. The information displayed on MirrorRealEstate.com is for reference only.