16186 Via Del Alba, Rancho Santa Fe, CA, 92067


Property Details
4
3.5
single family
Description
Single Family in Rancho Santa Fe, CA - Bedrooms: 4 - Bathrooms: 3.5 - Area: 5067 sqft - Year Built: 1968 - Lot: 119790 sqft
Listing Agent: Tim Van Damm Brokerage: Berkshire Hathaway HomeServices
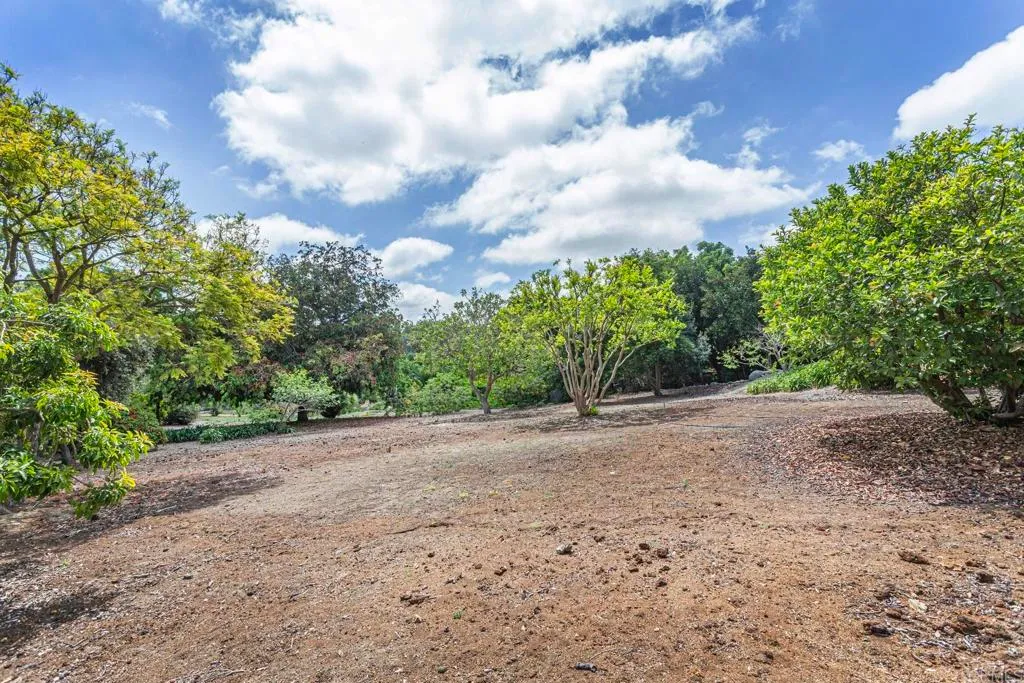
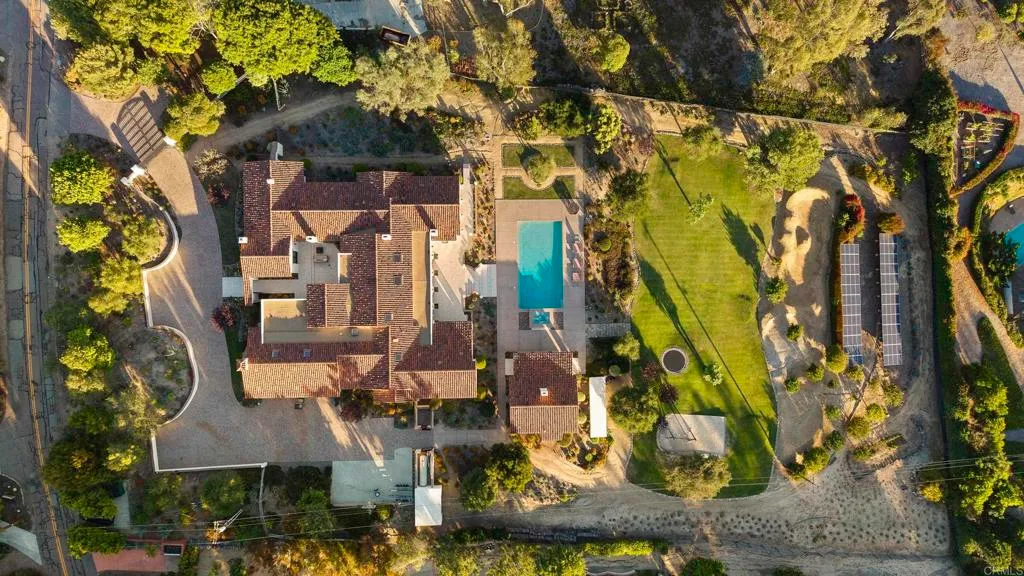
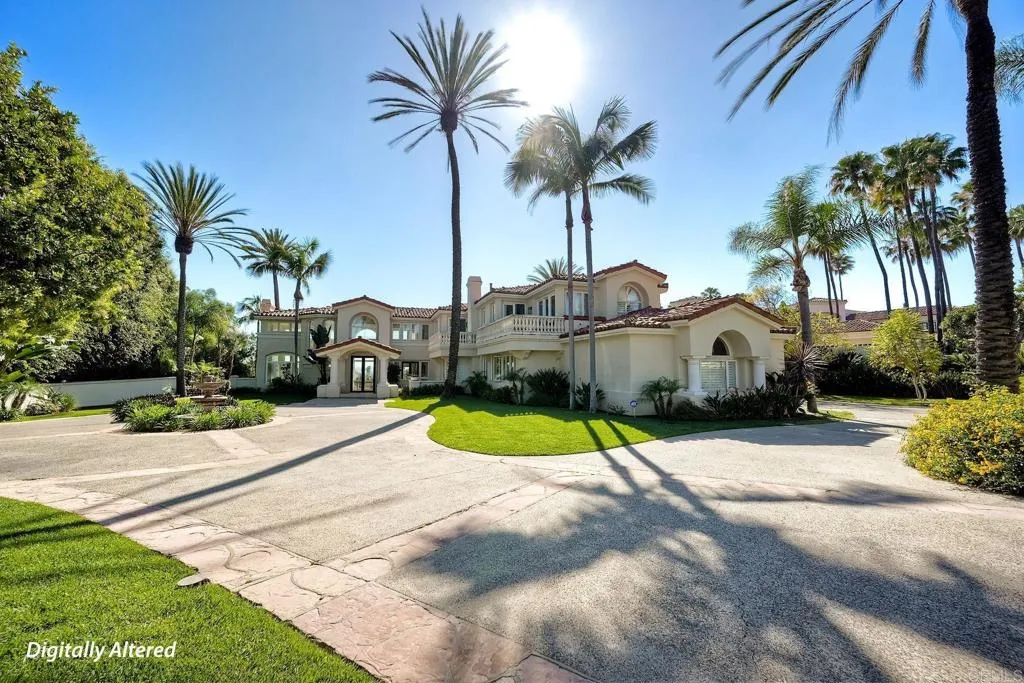
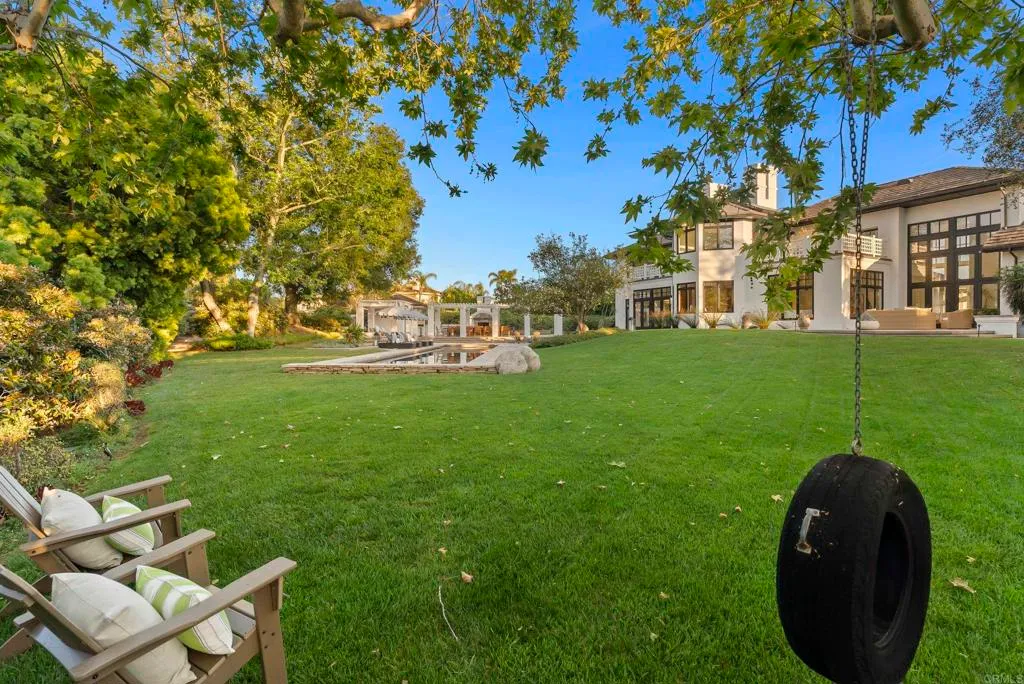
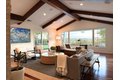
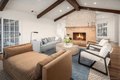
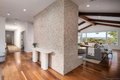
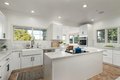
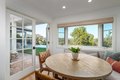
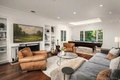
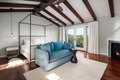
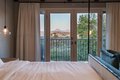
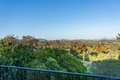
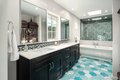
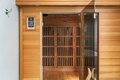
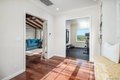
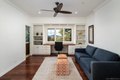
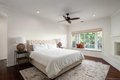
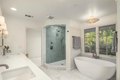
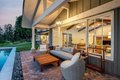
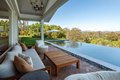
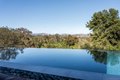
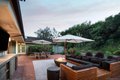
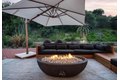
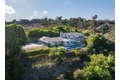
Perched atop 2.75 private acres on the desirable west side of the Covenant in Rancho Santa Fe, this custom ranch-style estate captures sweeping panoramic mountain and valley views from nearly every room. Recently updated with a stunning infinity-edge pool and spa, the home offers exceptional indoor-outdoor living with expansive entertaining spaces, a private courtyard, mature fruit trees, and a macadamia grove. Featuring 4 bedrooms, including two spacious primary suites, the thoughtfully designed floor plan lives primarily as a single-level home with a secluded upstairs primary retreat. Additional highlights include a steam shower, infrared sauna, owned solar, heated floors and multiple spaces designed to take full advantage of the incredible setting. An exceptional opportunity to own a private Rancho Santa Fe retreat in one of the Covenant's most sought after locations, just minutes from world-class beaches, shopping, dining, and top-rated schools.
Location
Address
16186 Via Del Alba, Rancho Santa Fe, CA, 92067
City
Rancho Santa Fe
Features and Finishes
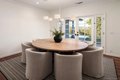
Bedrooms: 4, Primary Bedroom Dimensions: 22x21, Bedroom 2 Dimensions: 23x15, Bedroom 3 Dimensions: 17x15, Bedroom 4 Dimensions: 17x15, Total Bathrooms: 4, Full Bathrooms: 3, 1/2 Bathrooms: 1, Balcony, Bathtub, Beamed Ceilings, Built-Ins, Ceiling Fan, Crown Moldings, High Ceilings (9 Feet+), Kitchen Island, Open Floor Plan, Recessed Lighting, Remodeled Kitchen, Shower, Storage Space, Flooring: Carpet, Tile, Wood, Dishwasher, Disposal, Dryer, Fire Sprinklers, Pool/Spa/Equipment, Refrigerator, Solar Panels, Washer, Electric Stove, Freezer, Built-In, Counter Top, Laundry Features: Electric, Cooling Features: Central Forced Air, Wall/Window, Zoned Area(s), Fireplace Features: FP in Family Room, FP in Living Room, FP in Primary BR, Heating Features: Zoned Areas, Fireplace, Forced Air Unit, Heating Fuel: Propane, Heating: Yes, Number of Fireplaces: 4, Breakfast Room Dimensions: 11x9, Dining Area Dimensions: 16x15, Kitchen Dimensions: 21x15, Family Room Dimensions: 28x23, Living Room Dimension
Legal Notice
Our comprehensive database is populated by our meticulous research and analysis of public data. MirrorRealEstate strives for accuracy and we make every effort to verify the information. However, MirrorRealEstate is not liable for the use or misuse of the site's information. The information displayed on MirrorRealEstate.com is for reference only.