115 Phoenix Court, Walkersville, MD 21793


Property Details
3
Description
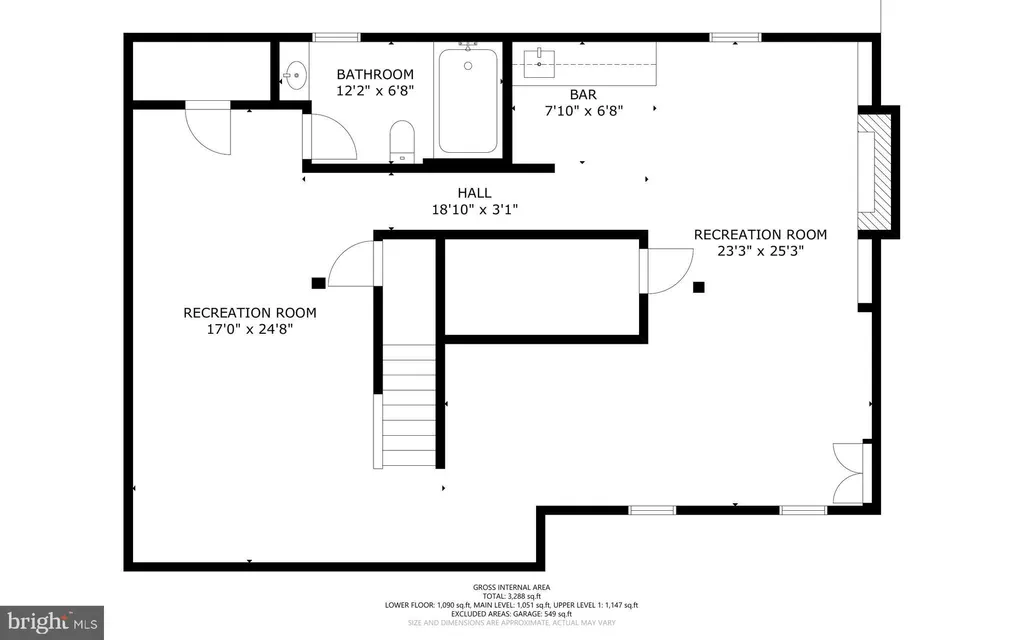
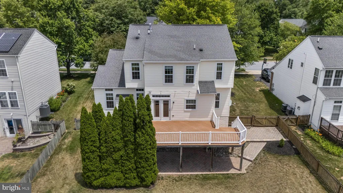
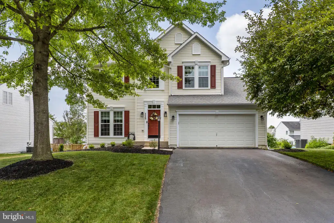
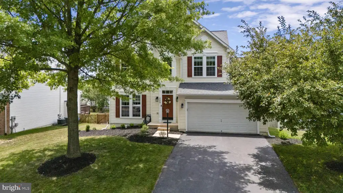
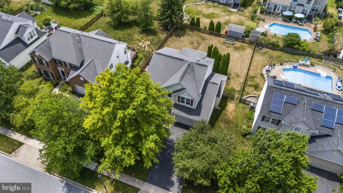
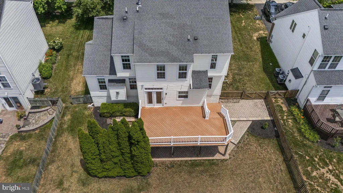
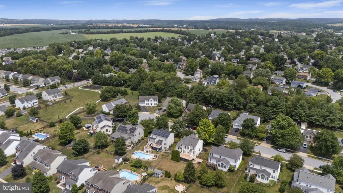
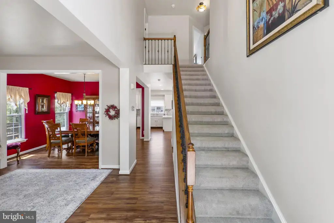
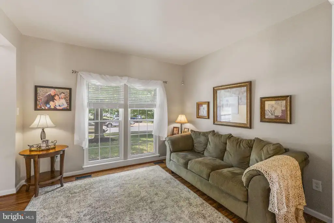
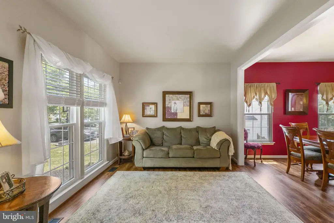
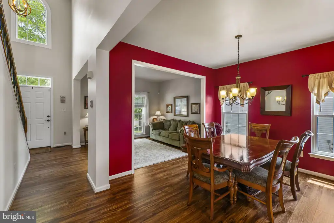
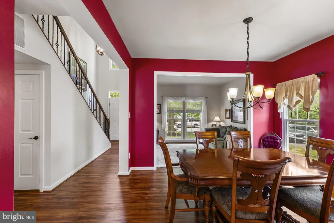
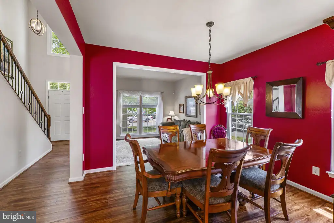
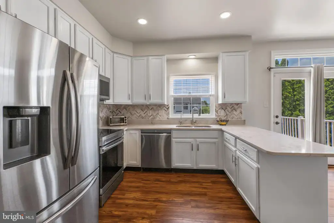
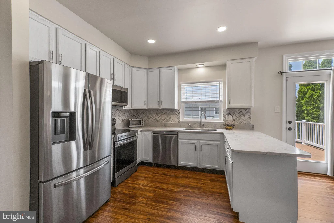
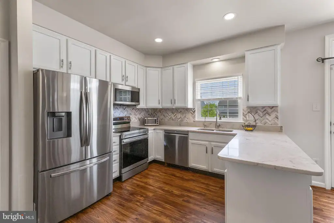
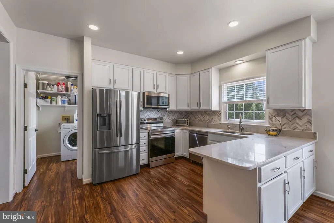
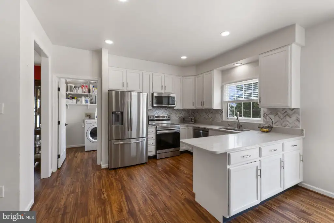
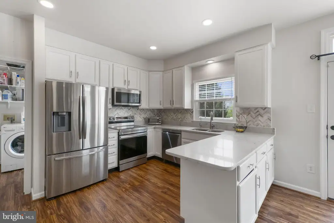
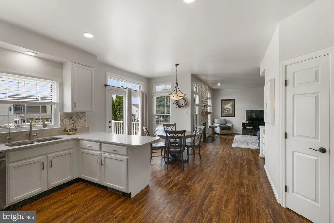
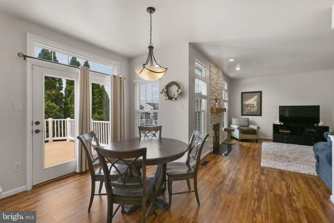
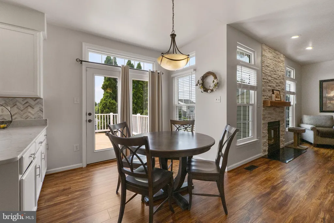
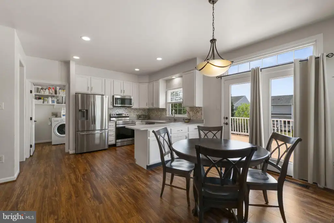
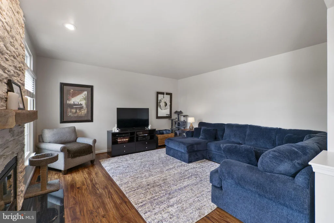
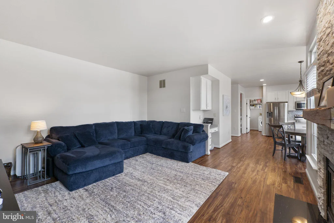
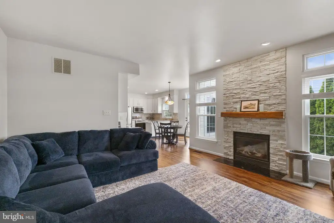
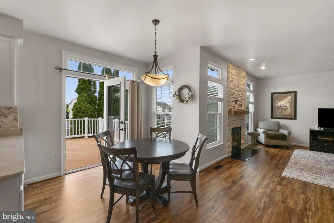
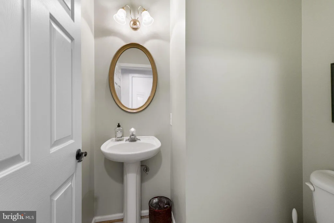
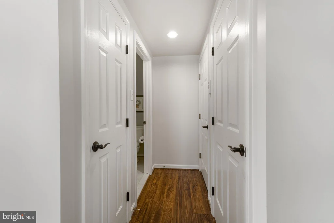
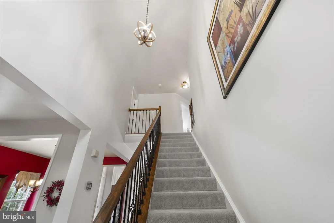
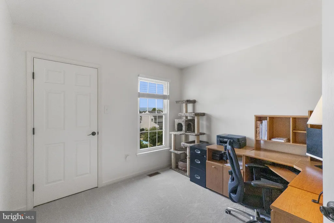
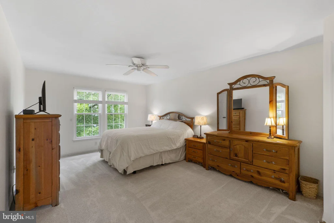
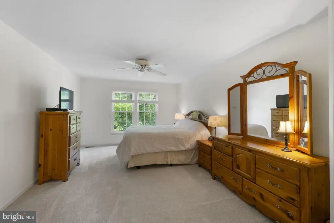
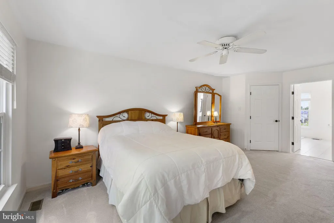
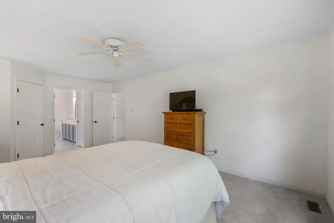
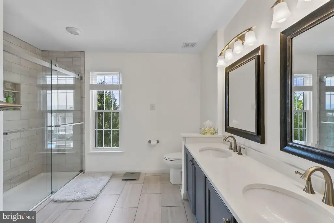
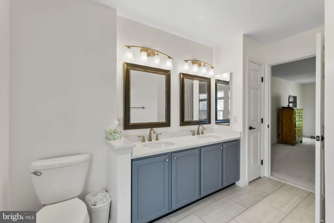
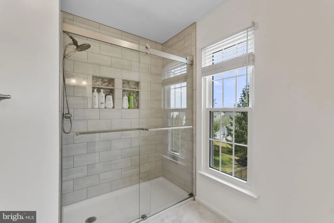
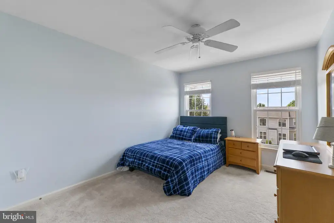
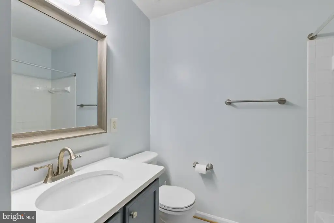
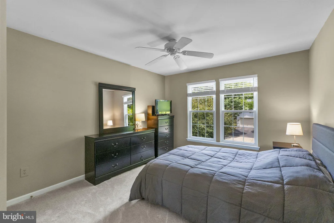
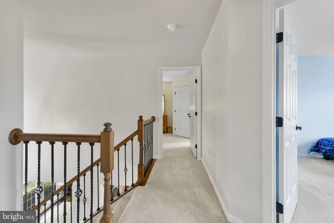
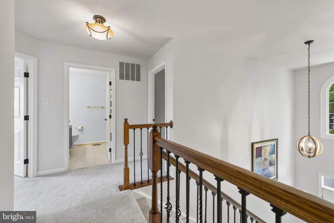
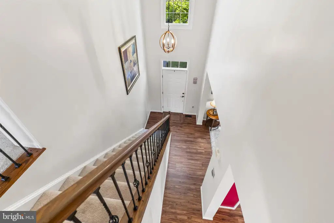
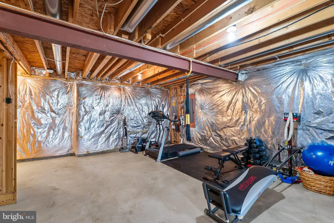
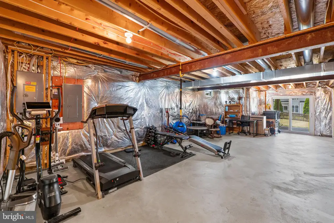
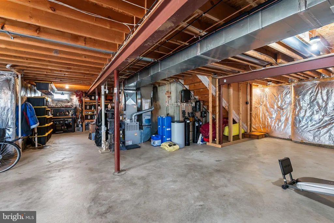
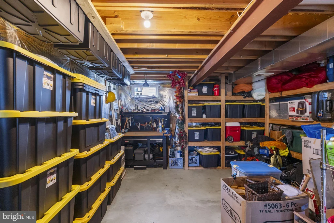
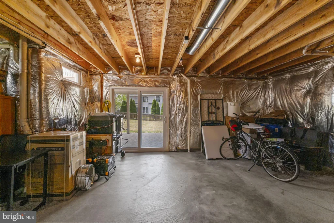
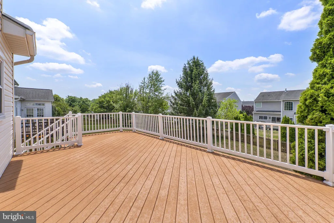
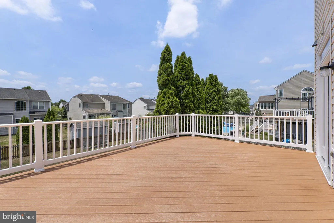
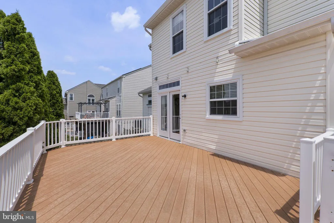
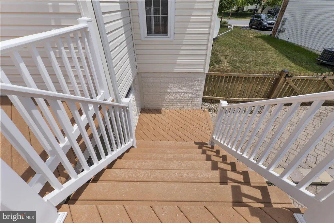
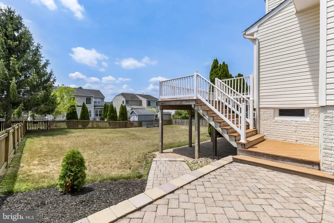
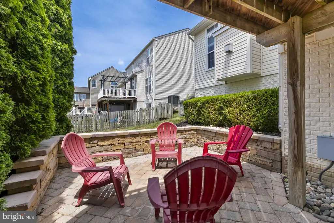
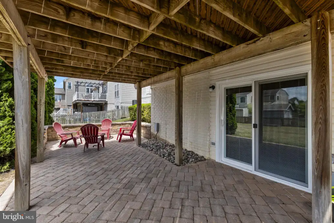
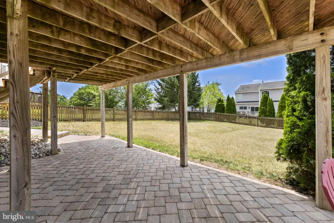
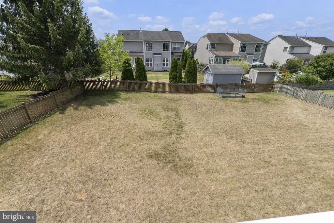
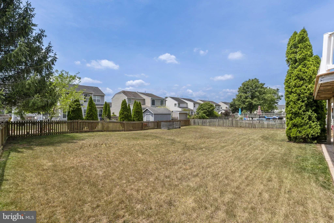
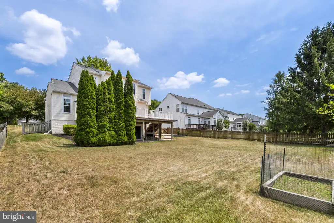
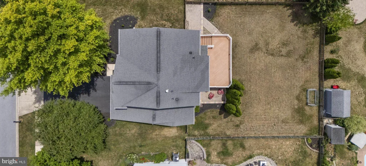
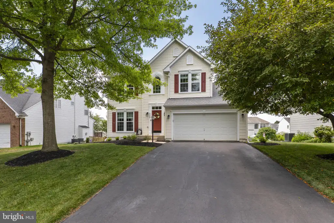
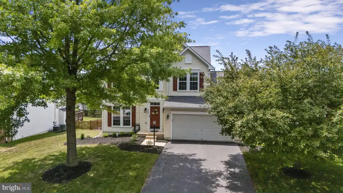
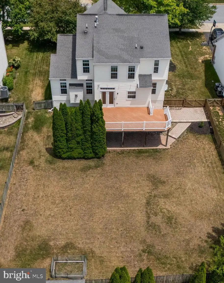
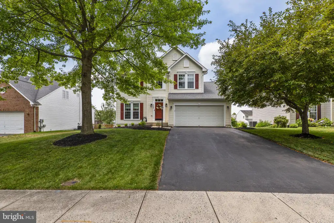
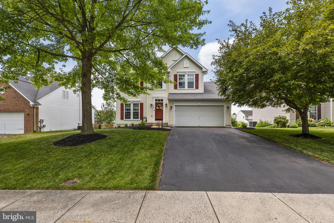
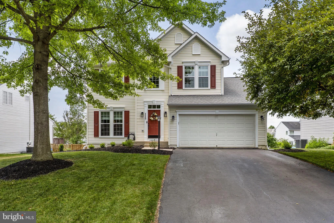
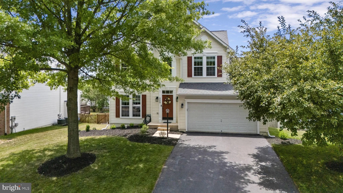
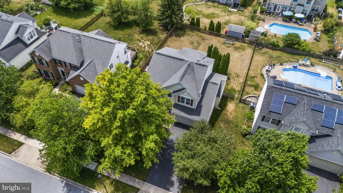
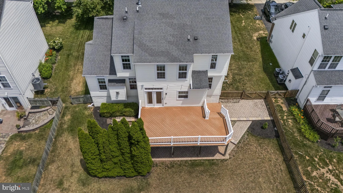
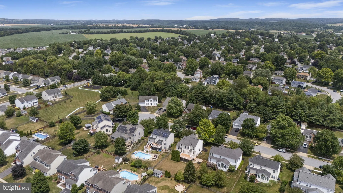
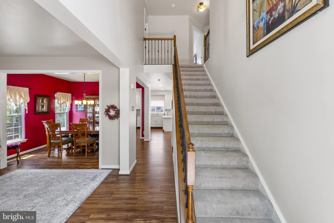
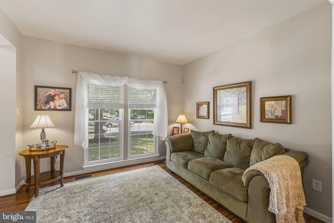
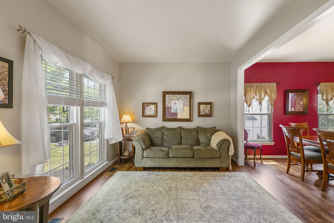
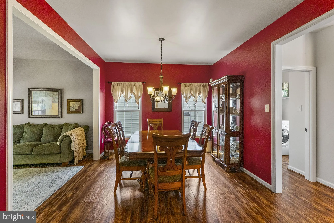
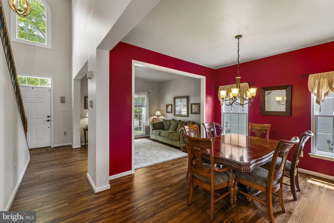
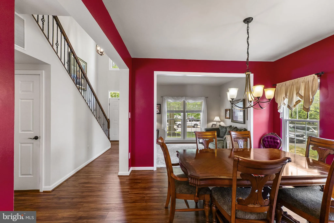
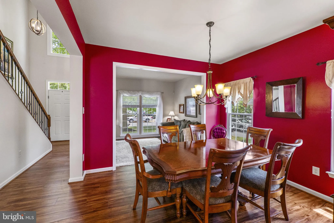
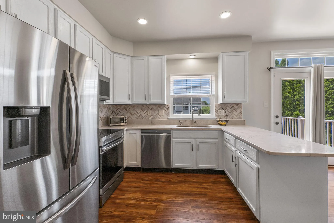
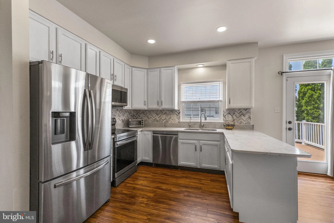
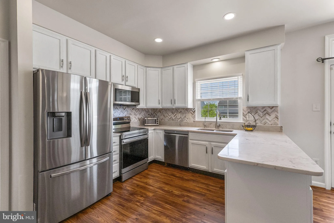
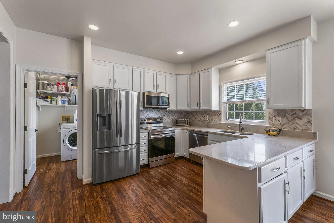
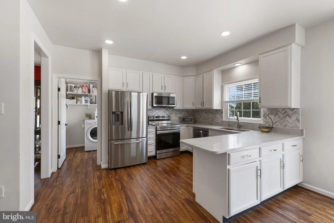
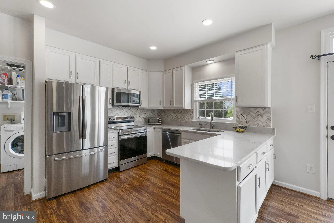
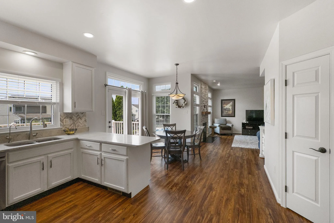
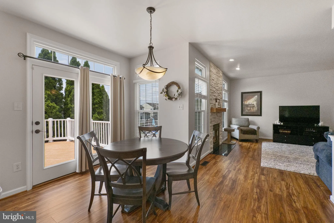
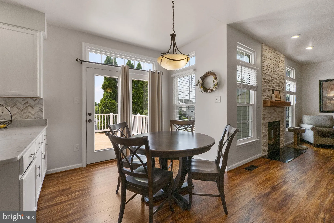
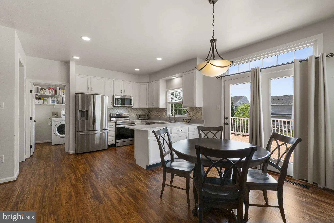
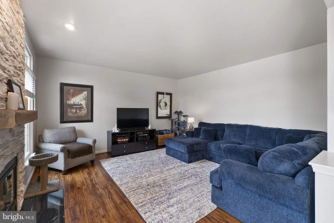
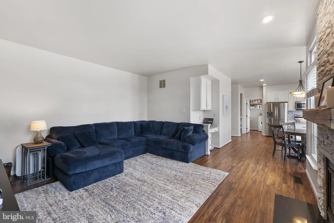
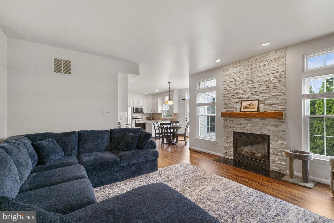
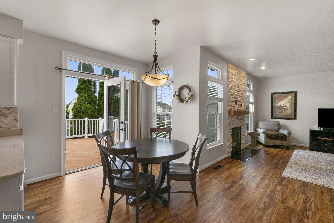
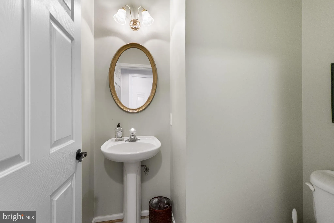
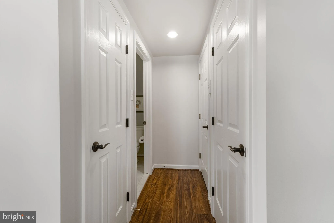
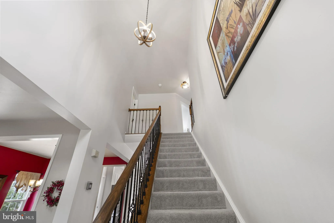
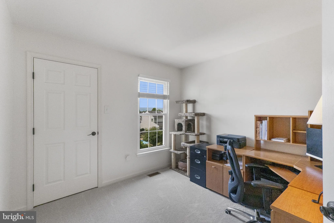
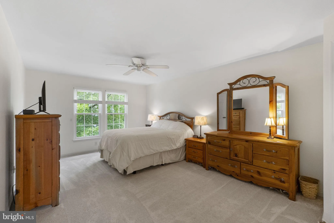
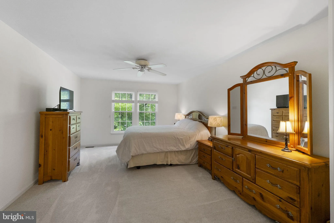
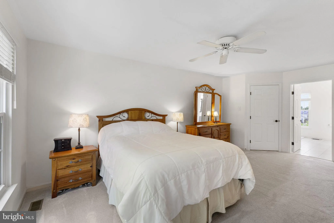
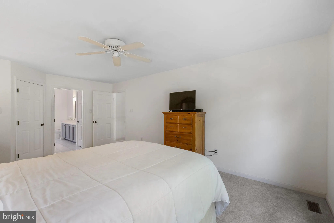
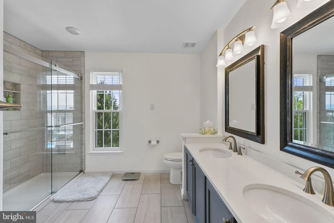
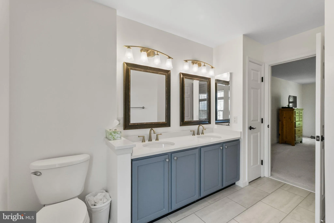
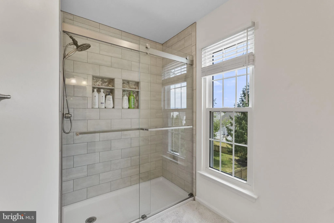
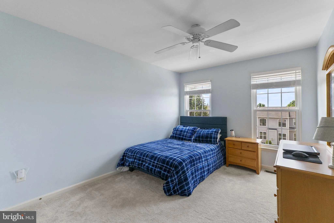
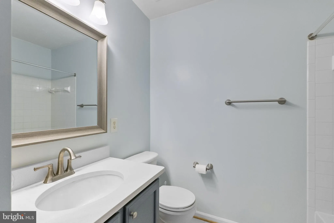
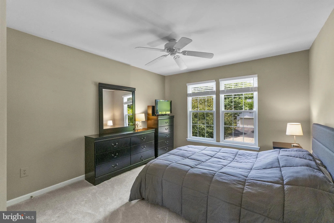
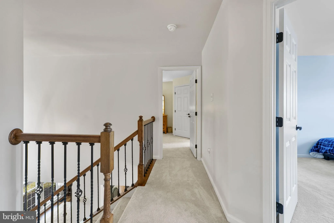
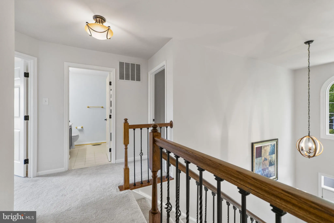
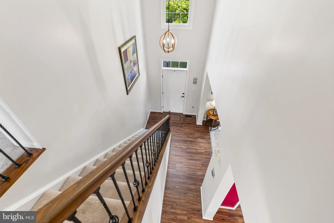
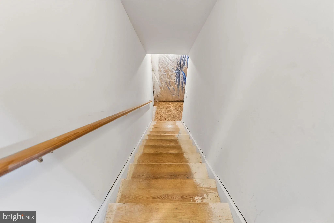
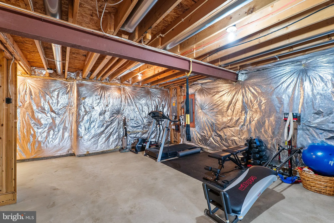
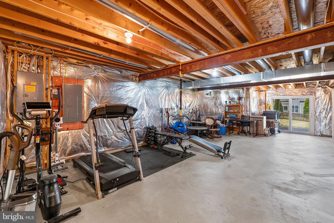
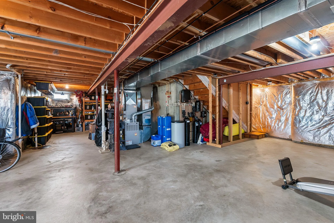
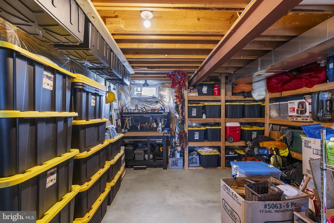
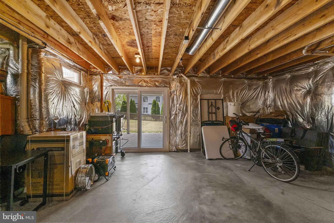
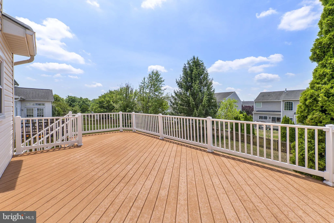
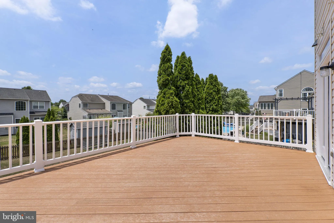
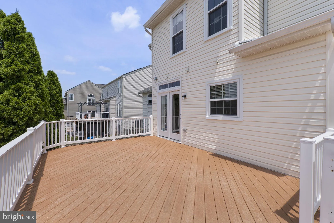
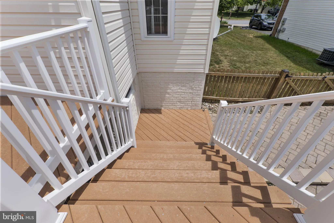
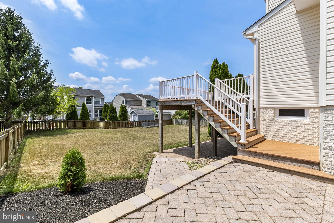
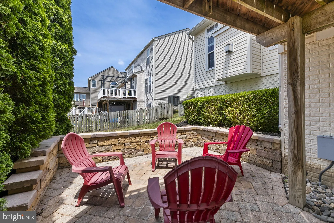
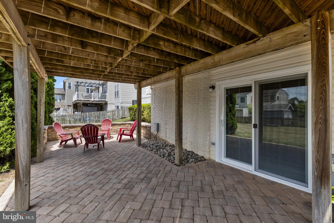
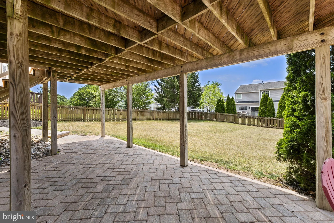
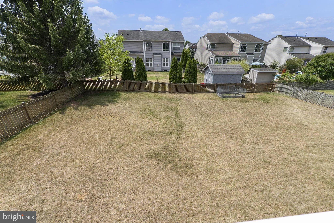
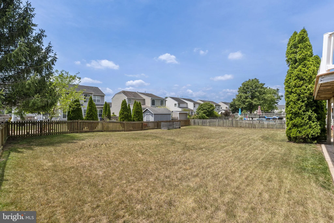
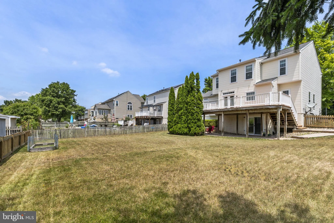
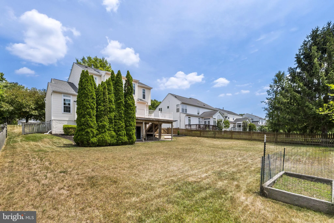
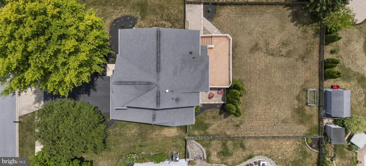
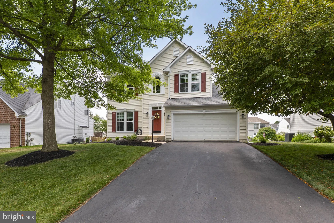
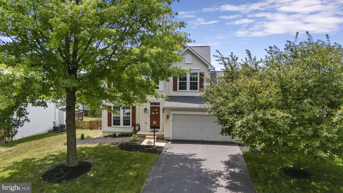
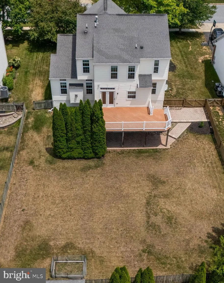
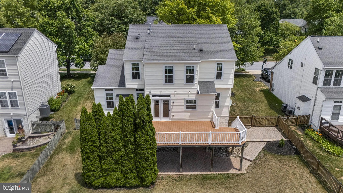
Meticulously maintained Ryan Chandler model (see attached floorplans) located in Sun Meadow and Walkersville school district. Many updates over the last few years include roof, HVAC, windows, updated kitchen, appliances, baths, flooring, paint, and so much more (see attached owner list of improvements). Located on a quiet tree lined cul-de-sac with no thru traffic, the .23-acre lot features rear fencing, large deck with stairs to patio, a full walk-out basement, and expanded floorplan with family room bump-out. Enjoy open eat-in kitchen-family room design with gas fireplace and easy to maintain luxury vinyl plank flooring. This lovingly maintained one-owner home is completely move-in ready.
PROPERTY DETAILS: Square Feet: 3254 | Bathrooms: 3
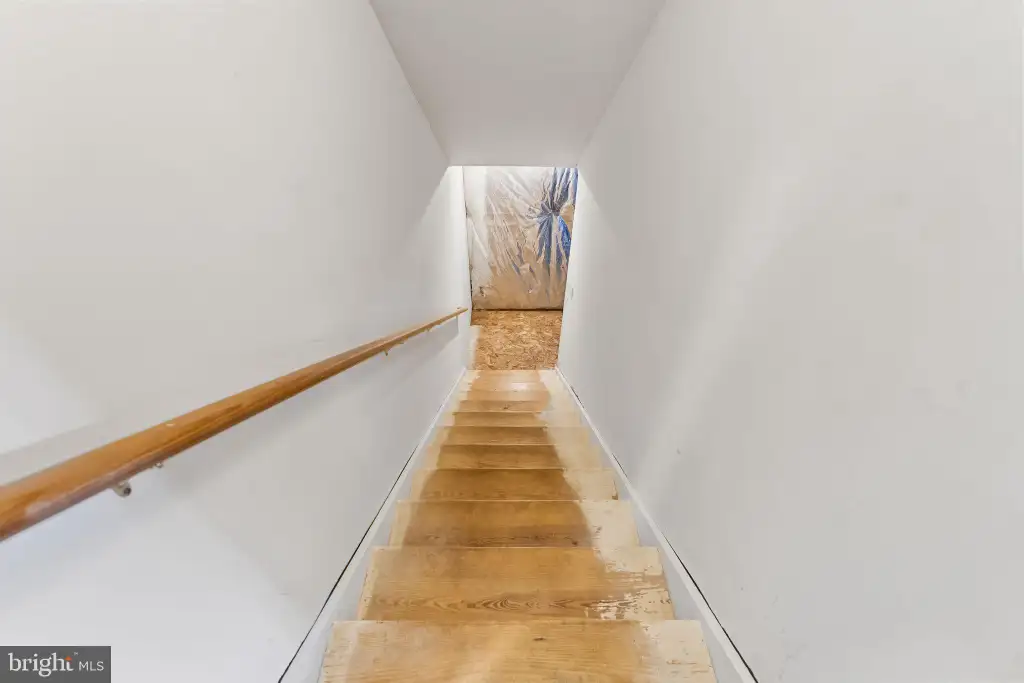
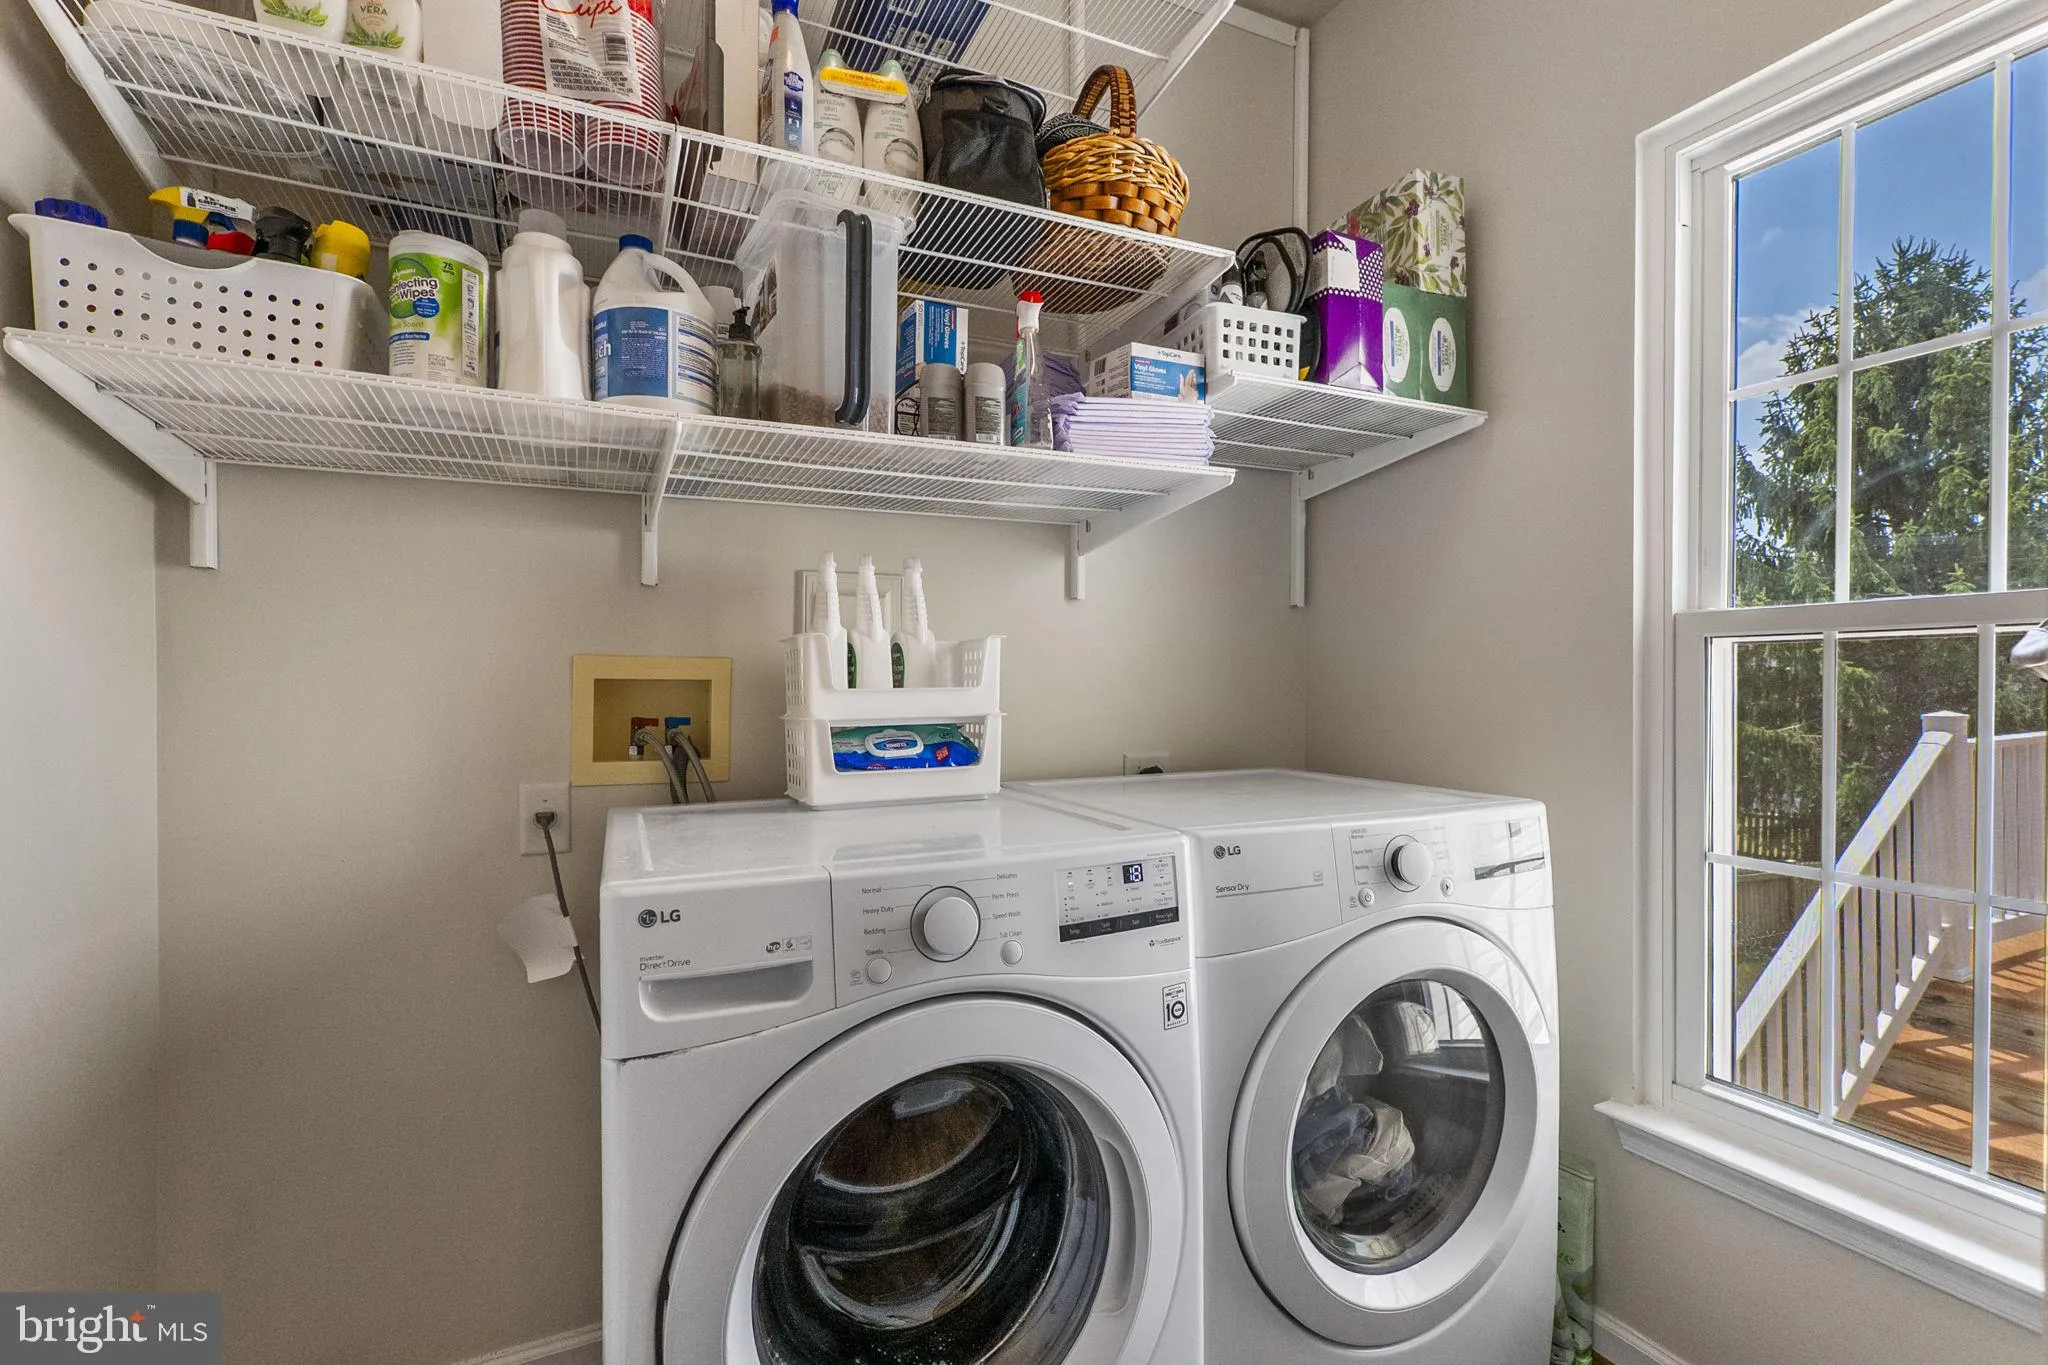
INTERIOR FEATURES: • Square Footage (approx): 2,174 Sq. Ft. Above Ground, Sq. Ft. Below Ground • Appliances: Electric Range, Electric Oven, Washer, Dishwasher, Disposal, Dryer, Exhaust Fan, Ice Maker, Microwave, Refrigerator, Stainless Steel Appliance(s), Water Heater • Cooling: Central Air, Electric • Heating: Gas Heat, Forced Air • Plumbing: Gas Water Heater • Basement: Exterior Entry, Walk-Out Access, Unfinished, Interior Entry • Fireplaces: 1 Stone • Additional Interior Features: Eat-in Kitchen, Pantry, Walk-In Closet(s), Soaking Tub
EXTERIOR FEATURES: • Parking: 2 Garage Spaces, 6 Parking Spaces, Garage Door Opener, Garage, Driveway, Other, Inside Entrance, Attached Garage. • Exterior: Frame • Patio: Deck, Patio • Pool Description: None • Zoning: R3 • Additional Exterior/Lot Features: Patio, Deck
LISTING AGENT: Agent: Rob Whalen | Office: Long & Foster Real Estate, Inc. | Phone: 3017885044 | Email: [email protected]
LISTING INFORMATION: MLS#: MDFR2084702 | Status: FOR SALE
Location
Address
115 Phoenix Court
City
Walkersville
Features and Finishes
Interior Features:
• Square Footage
(approx): 2,174 Sq. Ft. Above Ground, Sq. Ft. Below Ground
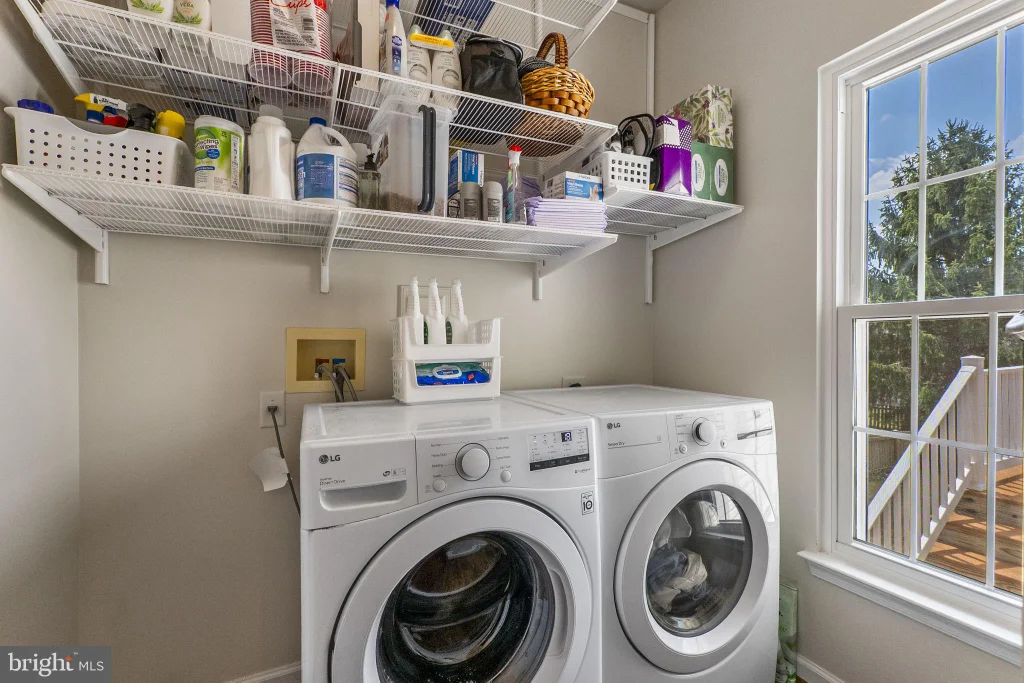
• Appliances: Electric Range, Electric Oven, Washer, Dishwasher, Disposal, Dryer, Exhaust Fan, Ice Maker, Microwave, Refrigerator, Stainless Steel Appliance(s), Water Heater
• Cooling: Central Air, Electric
• Heating: Gas Heat, Forced Air
• Plumbing: Gas Water Heater
• Basement: Exterior Entry, Walk-Out Access, Unfinished, Interior Entry
• Fireplaces: 1 Stone
• Additional Interior Features: Eat-in Kitchen, Pantry, Walk-In Closet(s), Soaking Tub
Exterior Features:
• Parking: 2 Garage Spaces, 6 Parking Spaces, Garage Door Opener, Garage, Driveway, Other, Inside Entrance, Attached Garage.
• Exterior: Frame
• Patio: Deck, Patio
• Pool Description: None
• Zoning: R3
• Additional Exterior/Lot Features: Patio, Deck
Legal Notice
Our comprehensive database is populated by our meticulous research and analysis of public data. MirrorRealEstate strives for accuracy and we make every effort to verify the information. However, MirrorRealEstate is not liable for the use or misuse of the site's information. The information displayed on MirrorRealEstate.com is for reference only.