Log in Sign up
Back to search Home Countries United States Rancho Mirage 17 Bellisimo Ct, Rancho Mirage, CA, 92270
$1,450,000

17 Bellisimo Ct, Rancho Mirage, CA, 92270

17 Bellisimo Ct, Rancho Mirage, CA, 92270
5 beds 3.5 baths single family

Property facts

Property type
single family
Bedrooms
5
Bathrooms
3.5
Lot size
13068 sqft

Only details supplied with this listing are shown. Ask the listing contact to confirm measurements, taxes and costs.

About this home

Single Family in Rancho Mirage, CA - Bedrooms: 5 - Bathrooms: 3.5 - Area: 3148 sqft - Year Built: 2002 - Lot: 13068 sqft

Listing Agent: Martha Arreola-Petterson Brokerage: First Team Real Estate

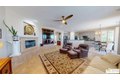
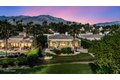
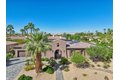
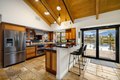
Enjoy breathtaking views of Mount San Jacinto, San Gorgonio Mountain, and the Little San Bernardino Mountains from this stunning Spanish Mediterranean-style residence, ideally situated on a quiet cul-de-sac within the exclusive gated community of La Terraza Monterey Estates. Pride of ownership is evident throughout this beautifully maintained home, lovingly cared for and thoughtfully upgraded over 16 years by its long-term owners. Now downsizing, they offer a rare opportunity to own in one of the most desirable communities in Rancho Mirage and the greater Coachella Valley. This spacious residence offers five bedrooms, including a primary suite and a secondary primary suite, plus three additional bedrooms (tax records reflect four bedrooms and 3.5 bathrooms; the owner considers the office a fifth bedroom). A gated courtyard entry welcomes you to your private oasis, where a sparkling pool provides the perfect retreat on warm Rancho Mirage summer days. Designed for both comfort and entertaining, the home features two fireplaces, a generous great room with wet bar, formal dining and family rooms, and in-home surround sound. The gourmet kitchen showcases elegant cabinetry, marble countertops, a butler's pantry, and abundant storage. The primary suite offers a true spa-like experience, complete with an oversized shower and luxurious soaking tub. Additional highlights include a two-car attached garage with two extra ovens and a full-size refrigerator, a Sub-Zero freezer in the laundry room, and a Jenn-Air BBQ grill on the patio. Tastefully decorated and impeccably maintained, this home is ideal for the most discerning buyer. Furnishings are optional and may be included outside of escrow, offering a truly turnkey opportunity. Highly motivated seller - all reasonable offers considered. For viewing information and gate access, please contact the listing agent.

Features & amenities

Features & finishes
Bedrooms: 5
Bedrooms On Main Level: 4
Total Bathrooms: 4
Full Bathrooms: 3
1/2 Bathrooms: 1
Bathrooms On Main Level: 4
Bathroom 1 Features: Soaking Tub
Shower in Tub
Closet in bathroom
Bathtub
Shower
Wired for Data
Furnished
Dry Bar
Built-in Features
Ceiling Fan(s)
Pull Down Stairs to Attic
Recessed Lighting
Open Floorplan
Storage
In-Law Floorplan
Flooring: Tile
Carpet
6 Burner Stove
Built-In Range
Refrigerator
Gas Water Heater
Double Oven
Freezer
Gas Oven
Dishwasher
Laundry Features: Individual Room
Gas & Electric Dryer Hookup
Walk-In Closet
Primary Bedroom
Utility Room
Laundry
All Bedrooms Down
Office
Main Floor Primary Bedroom
Great Room
Living Room
Main Floor Bedroom
Family Room
Primary Suite
Primary Bathroom
Cooling Features: Dual
Electric
Central Air
Fireplace Features: Primary Bedroom
Heating Features: Natural Gas
Forced Air
Central
Heating: Yes
Breakfast Room Description: Breakfast Counter / Bar
Family Kitchen
Dinin

Location

If the interactive map is unavailable, open the supplied location in maps.

Open location in maps

The pin uses coordinates supplied with this listing. Confirm the exact location with the listing contact.

Listing information

Original source
www.realtor.com
Listing / MLS reference
OC25159227
Added to Mirror

Added and updated dates describe the Mirror record. Source publication and verification dates are shown separately when known; none establishes time on market. Confirm current price and availability with the listing contact.

View original listing

Similar homes nearby

246 Via Padua, Rancho Mirage, CA, 92270
For Sale
$759,000
246 Via Padua, Rancho Mirage, CA, 92270
3 bd 3 ba single family
Rancho Mirage
Listed by Charles Estates
19 Via Haciendas, Rancho Mirage, CA, 92270
For Sale
$1,775,000
19 Via Haciendas, Rancho Mirage, CA, 92270
4 bd 4 ba single family
Rancho Mirage
Listed by Berkshire Hathaway HomeServices California Properties
69806 Camino Pacifico, Rancho Mirage, CA, 92270
For Sale
$1,596,000
69806 Camino Pacifico, Rancho Mirage, CA, 92270
4 bd 4 ba single family
Rancho Mirage
Listed by Berkshire Hathaway HomeServices California Properties
457 Sunningdale Dr, Rancho Mirage, CA, 92270
For Sale
$339,000
457 Sunningdale Dr, Rancho Mirage, CA, 92270
1 bd 1 ba condos
Rancho Mirage
Listed by Bennion Deville Homes
352 Forest Hills Dr, Rancho Mirage, CA, 92270
For Rent
$3,900/mo
352 Forest Hills Dr, Rancho Mirage, CA, 92270
2 bd 2 ba condos
Rancho Mirage
Listed by Hannah Pauline Rogers
65 Shoreline Dr, Rancho Mirage, CA, 92270
For Sale
$1,029,000
65 Shoreline Dr, Rancho Mirage, CA, 92270
4 bd 3 ba single family
Rancho Mirage
Listed by Equity Union
85 Calle Encinitas, Rancho Mirage, CA, 92270
For Sale
$639,900
85 Calle Encinitas, Rancho Mirage, CA, 92270
3 bd 2 ba condos
Rancho Mirage
Listed by eXp Realty of California, Inc.
114 Columbia Dr, Rancho Mirage, CA, 92270
For Sale
$1,199,000
114 Columbia Dr, Rancho Mirage, CA, 92270
3 bd 3 ba single family
Rancho Mirage
Listed by Bennion Deville Homes
$1,450,000
5 beds · 3.5 baths
Log in Sign up