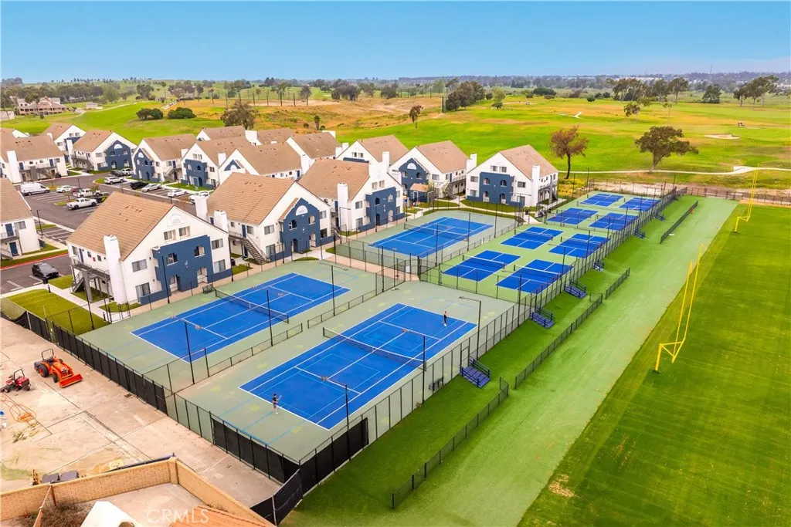
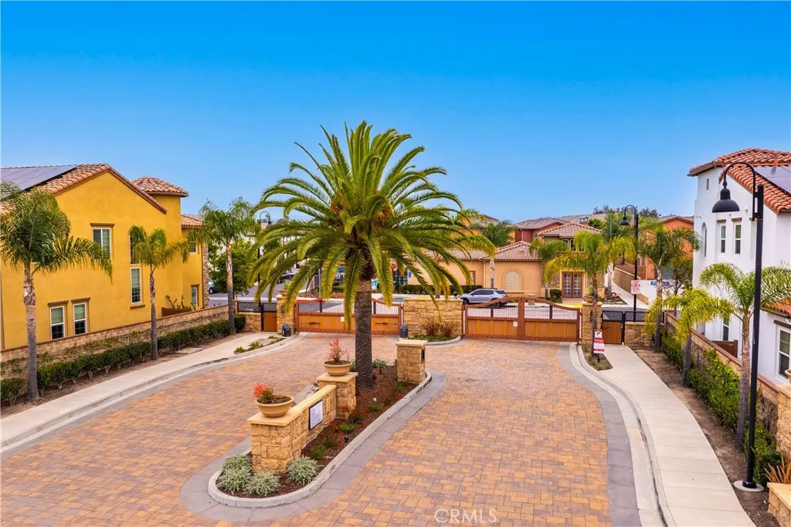
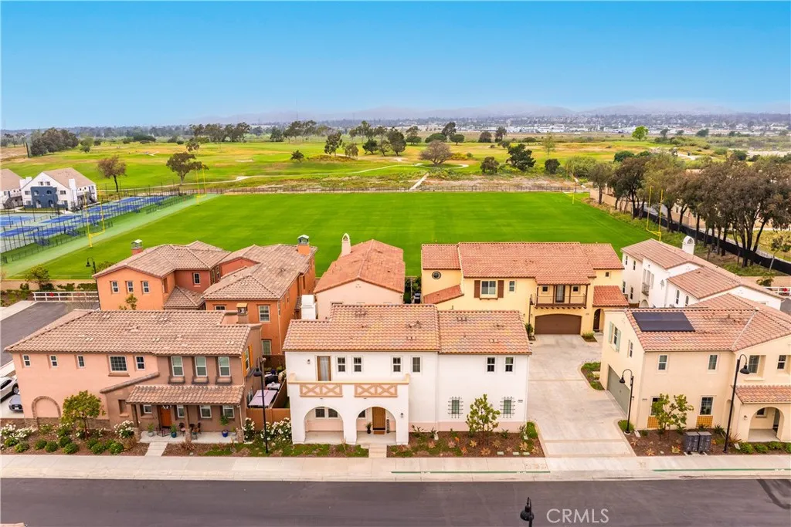
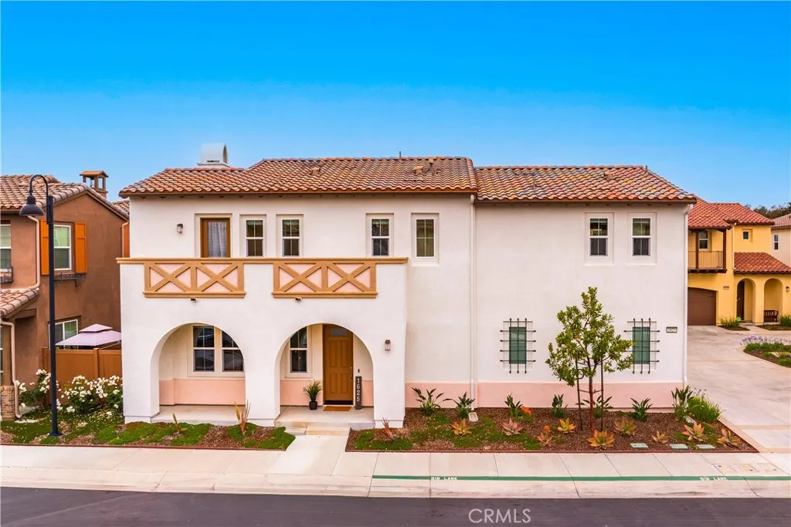
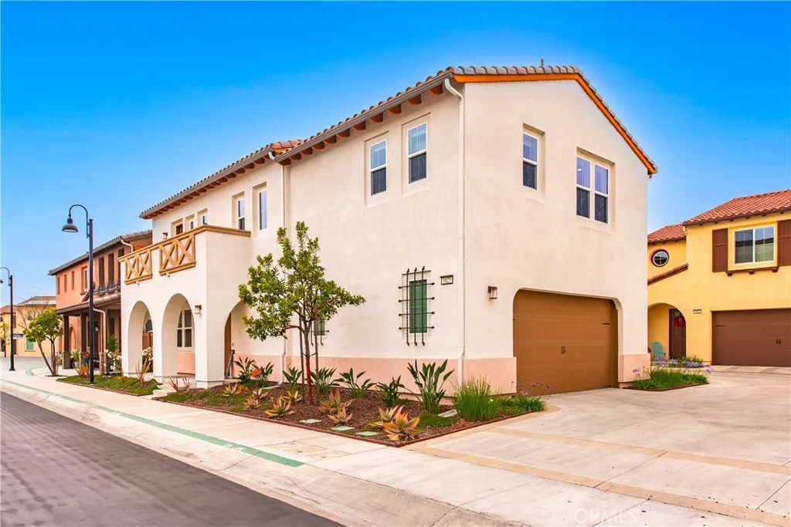
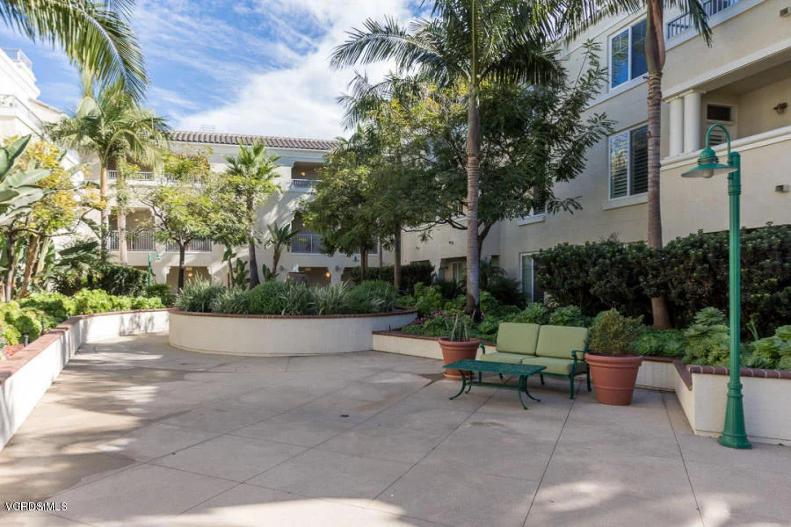
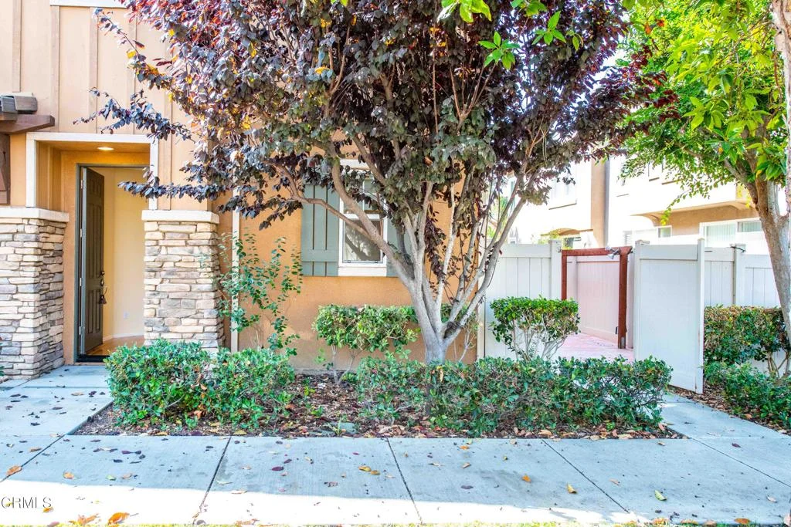
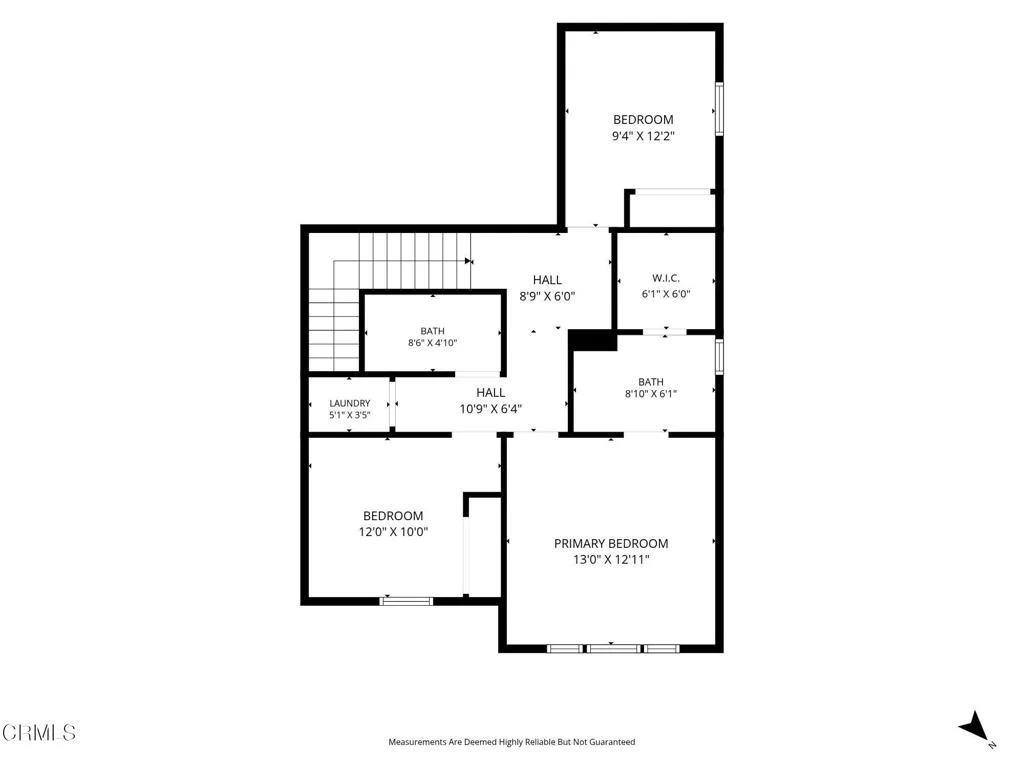
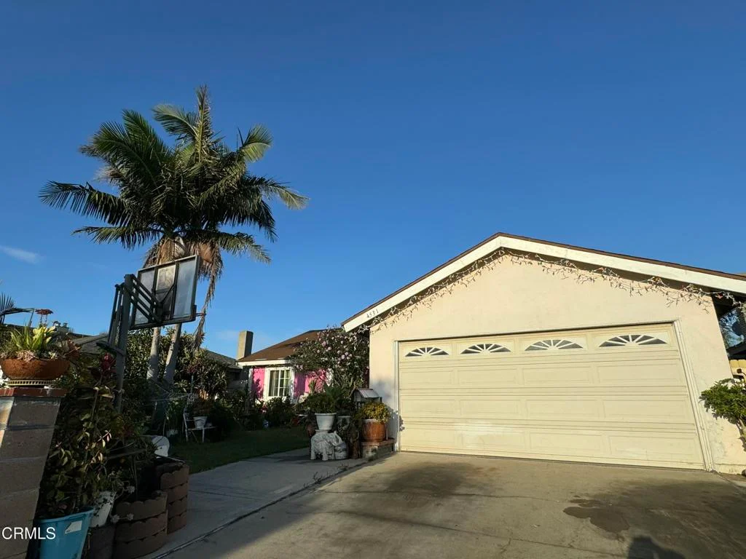
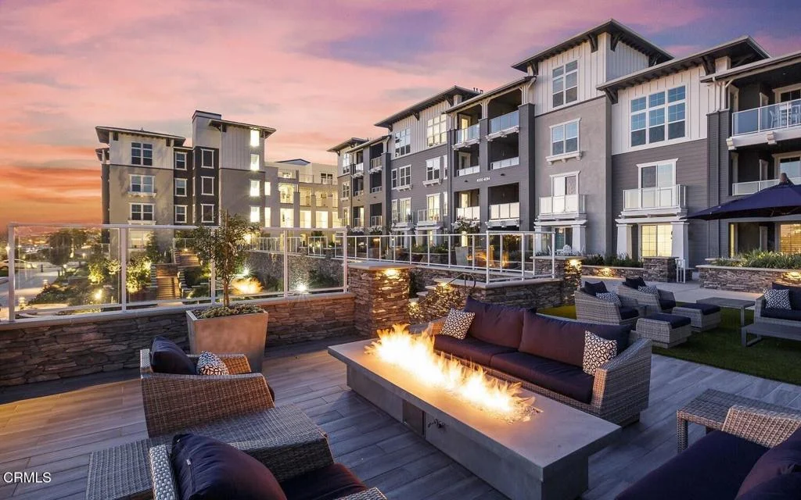
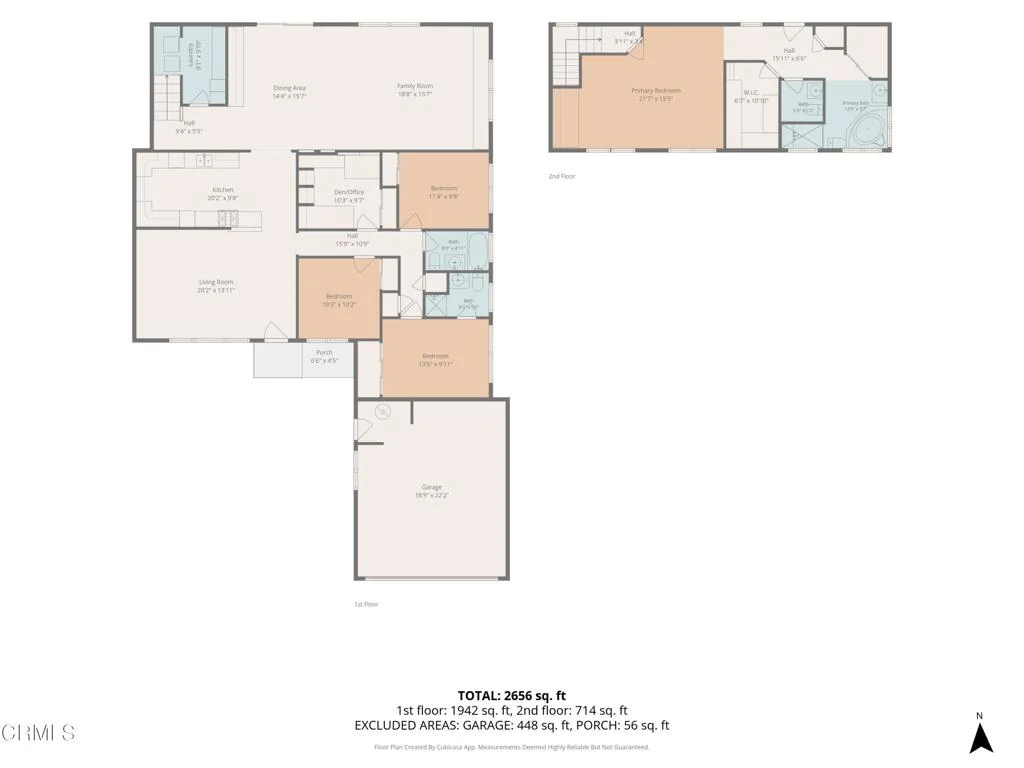
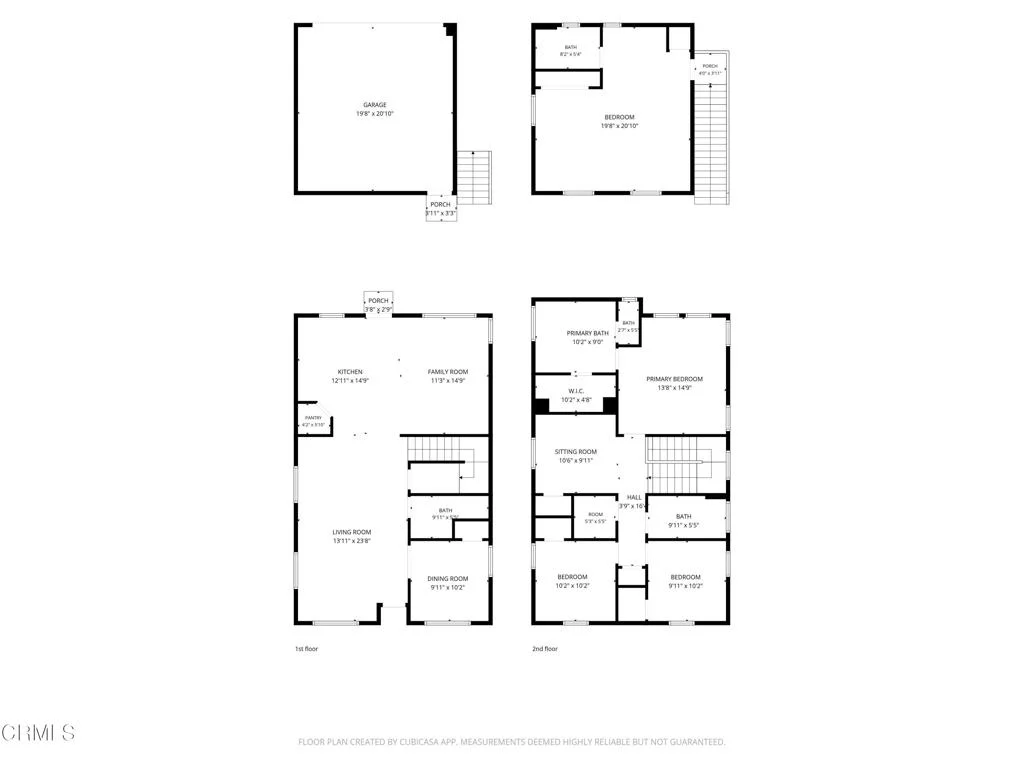
Beautifully crafted, detached home inspired by classic Spanish Cottage architecture, built in 2020 and nestled within the sought-after gated enclave of The Gallery at River Ridge. Offering 3 bedrooms, 2.5 bathrooms, plus a spacious loft this residence showcases a bright, open-concept design enhanced by soaring ceilings and an abundance of natural light. The kitchen is both stylish and practical, featuring crisp white cabinetry, an upgraded single-bowl utility sink with upgraded faucet, ample storage, and sleek gray quartz countertops accented by a modern, luxurious subway tile backsplash. The kitchen flows effortlessly into the dining and living areas, creating a comfortable and connected space, ideal for both everyday living and entertaining. Large sliding glass doors open to a private patio, extending your living space outdoors and taking full advantage of Oxnard's year-round coastal weather. Upstairs, the expansive primary suite serves as a relaxing retreat, complete with dual walk-in closets and a spa-inspired bathroom featuring an oversized soaking tub and walk-in shower. Two spacious additional bedrooms, a full bathroom, a dedicated laundry room, and a versatile loft round out the second level. The loft offers flexibility for a home office, media room, or potential fourth bedroom. Step out onto the generous balcony to unwind and enjoy the fresh coastal air. Thoughtful upgrades throughout the home include a 220V EV charger, upgraded laminate flooring, plush new carpet in the bedrooms, a cozy fireplace with designer tile surround, artificial turf landscaping, and an epoxy-coated, extra-wide garage. Residents of The Gallery at River Ridge enjoy access to resort-style amenities such as a pool and spa, clubhouse, outdoor fireplace, scenic walking paths, lush greenbelts, and a neighborhood park with playground. Ideally situated near River Ridge Golf Course and the Dallas Cowboys summer training camp, this home also offers convenient access to The Collection at RiverPark, Whole Foods, Seabridge Marina, Ventura Harbor, Channel Islands, local beaches, farmers markets, hiking trails, and the 101 Freeway - bringing together comfort, convenience, and coastal California living at its best!
PROPERTY DETAILS:
Square Feet: 2058 | Bathrooms: 3
INTERIOR FEATURES:
• Appliances: Tankless Water Heater, Gas Cooktop, Water Softener, Refrigerator, Disposal, Dishwasher, Microwave, Water Heater
• Flooring: Tile, Laminate, Carpet
• Cooling: Central Air, Ceiling Fan(s)
• Heating: Central
• Common Walls: No Common Walls
• Doors/Windows: Double Pane Windows, Blinds, Screens
• Fireplaces: Gas, Gas Starter, Family Room
• Security: Carbon Monoxide Detector(s), Smoke Detector(s), Gated Community
• Additional Interior Features: Kitchen Island, Walk-In Closet(s), Ceiling Fan(s), Recessed Lighting, Open Floorplan
EXTERIOR FEATURES:
• Parking: 2 Garage Spaces, 2 Parking Spaces, Garage, Garage Faces Side, Attached Garage.
• Patio: Patio
• Roof: Tile
• Pool: InGround, Heated
• Pool Description: Association, In Ground, Fenced, Community, Heated
• Spa: In Ground, Community, Heated
• Lot View: GolfCourse
• Fence: Vinyl
• Structural Condition: Updated/Remodeled
• Additional Exterior/Lot Features: Balcony, Patio Sprinklers In Front
LISTING AGENT:
Agent: Lorenza Rinaldini | Office: Keller Williams Realty World Class | Phone: 8052318667 | Email: [email protected]
LISTING INFORMATION:
MLS#: SR26049051 | Status: FOR SALE