Photos coming soon
For Rent
Price on request
7640 Porcupine Road, Big White, BC, V1P1P3
Studio
Big White
MLS®: 10380119 Type: House Ownership: Strata Bedrooms: 5 Bathrooms: 4 Stories: 3 Lot Size: under 1 acre Postal Code: V1P1P4
Brokerage: REMAX Kelowna Agent: Brendan Stoneman
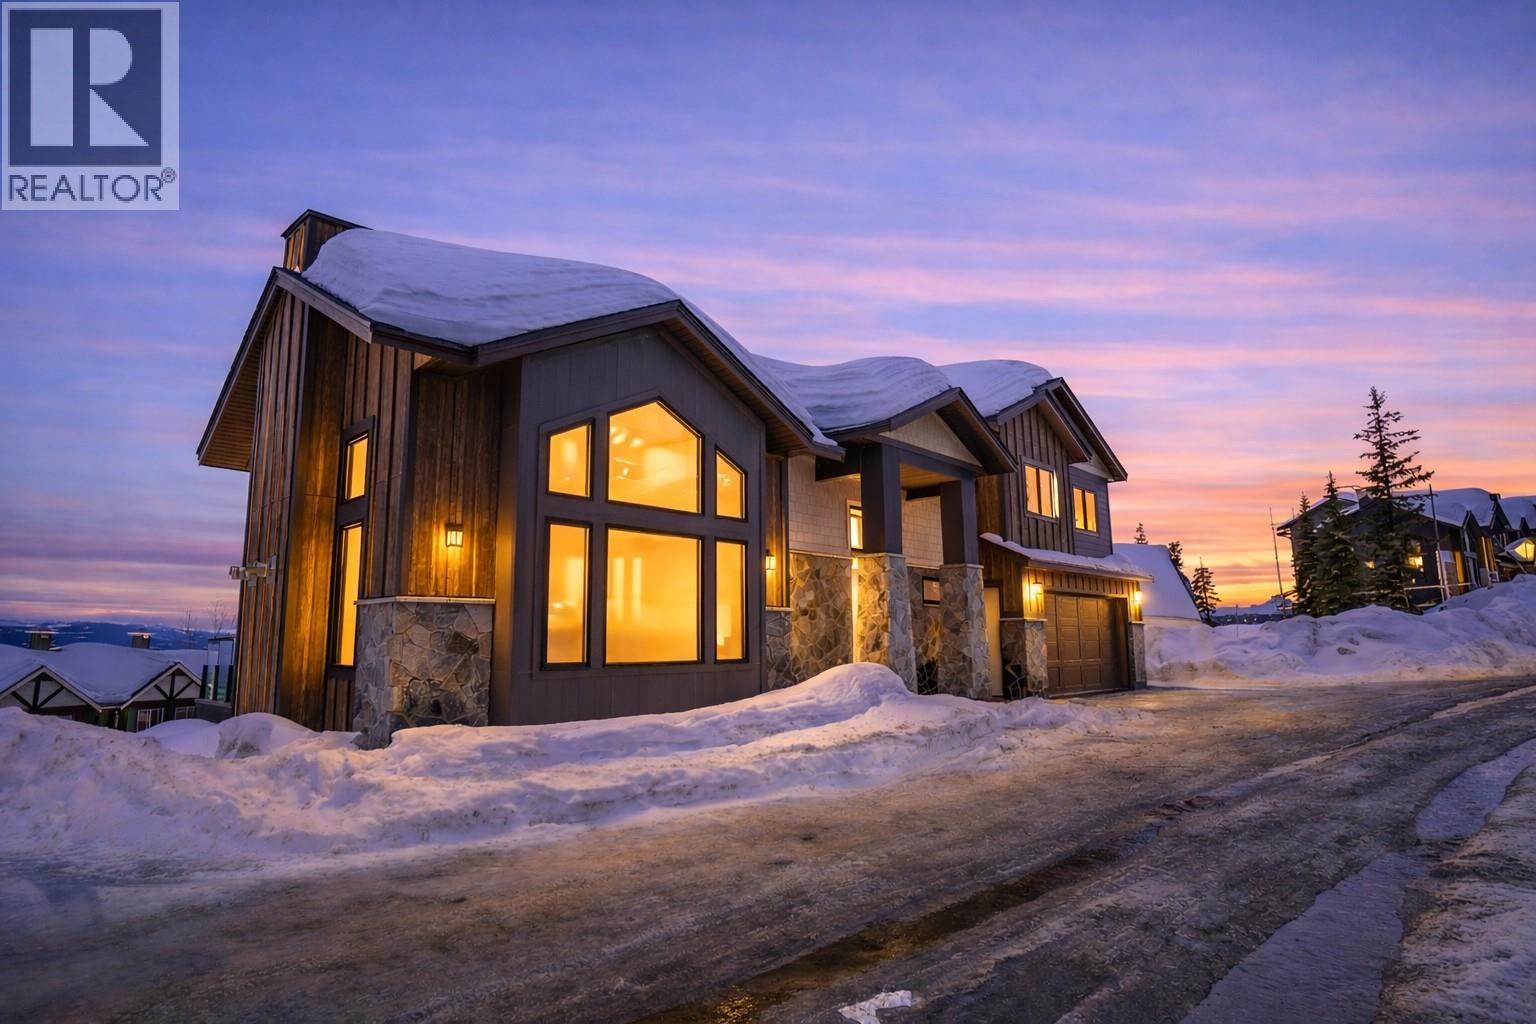
LIVE THE GOOD LIFE at Grizzly Ridge Estates — Big White's premier mountain enclave! This exceptional detached custom single-family home, now under construction, is one of only four to be built and delivers over 3,600 sq. ft. of our most elaborately designed and detailed living spaces. Three stunning levels await, with gorgeous panoramic views that take centre stage from every floor. The main floor evolves around a dramatic great room with soaring vaulted ceilings and a natural stone fireplace, opening onto a sun deck to feast on the mountain scenery. The gourmet kitchen features Fisher & Paykel appliances, leathered natural stone countertops, and a satin copper pull-out faucet, complemented by a fully appointed pantry and mudroom with heated tile floors and a wine fridge. Upstairs, the primary suite offers a vaulted ceiling, a generous walk-in closet, and spa-inspired ensuite, alongside an open flexible loft space and two additional bedrooms. Two laundry stations are offered as well on the first and third levels for convenience, the home is also equipped with surround sound speakers throughout. The walk-out lower level delivers a full wet bar rec room, extensive built-ins, a steam shower bathroom, two more bedrooms, and a covered patio complete with hot tub. The double car garage is sure to please. This amazing offering just has to be seen before you make your buying decision at Big White. A private showing is a mere phone call away! (39907202)