37606 River Run, Selbyville, DE 19975
















Property Details
2
Description
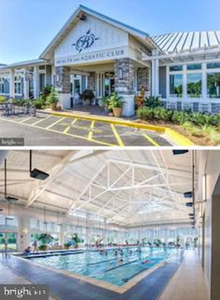
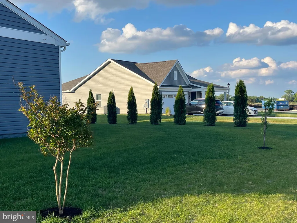
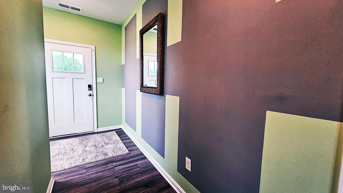
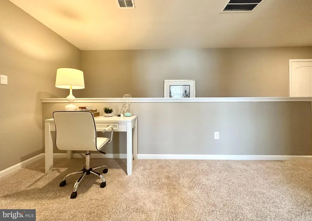
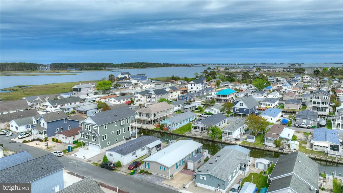
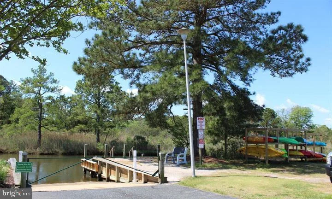
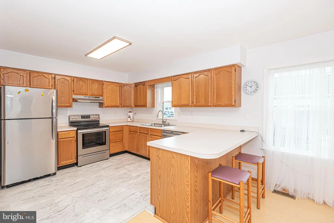
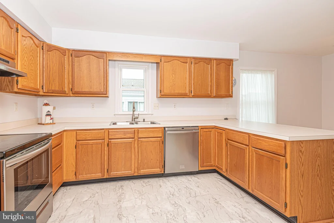
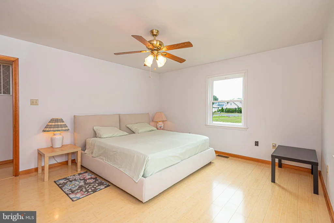
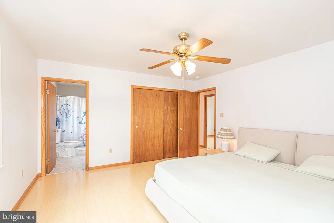
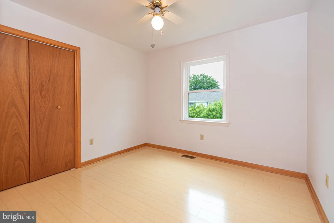
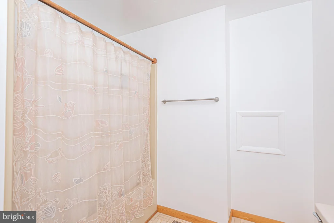
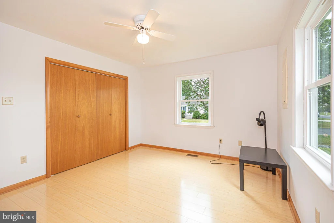
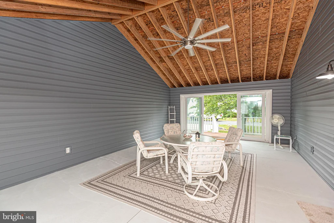
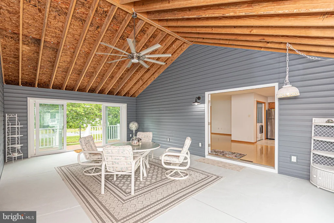
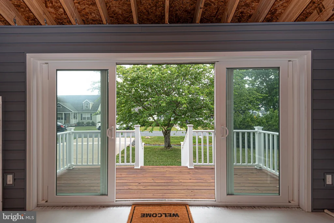
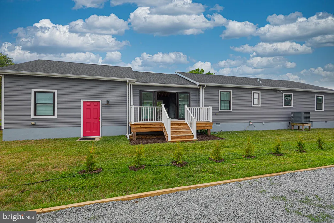
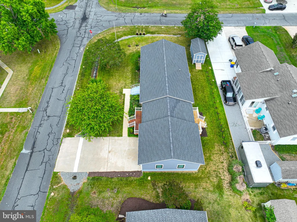
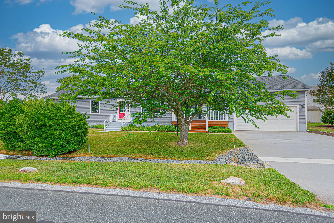
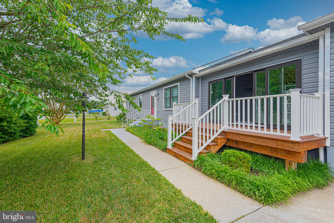
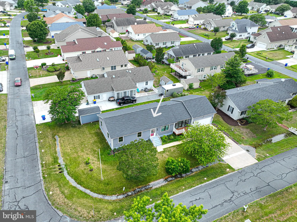
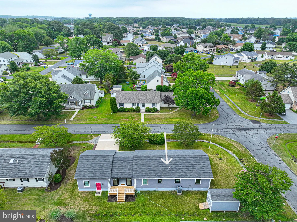
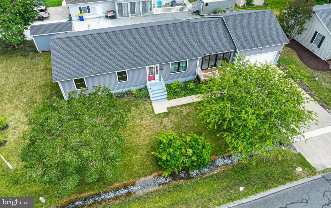
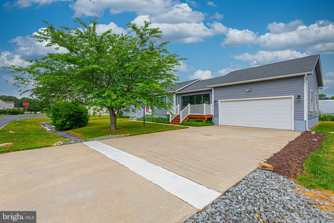
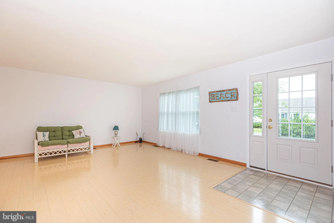
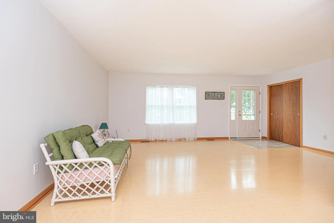
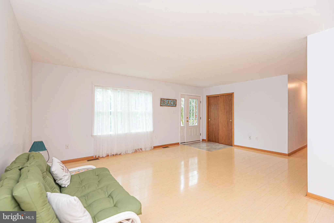
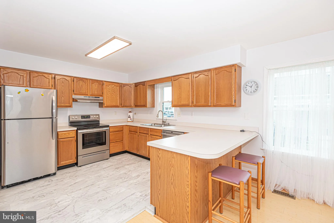
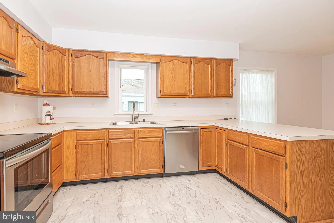
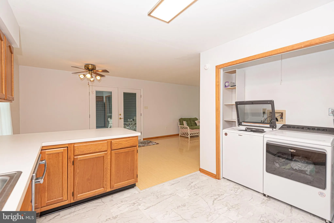
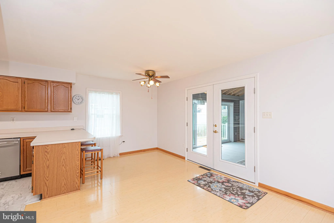
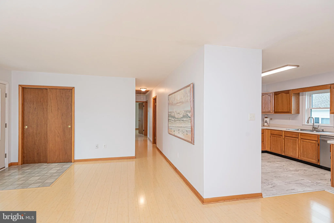
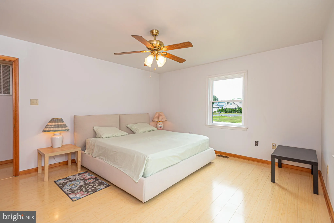
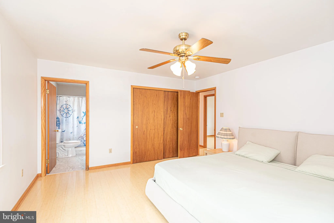
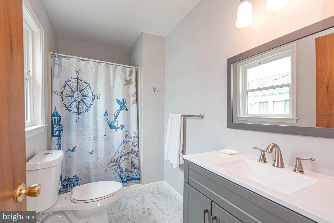
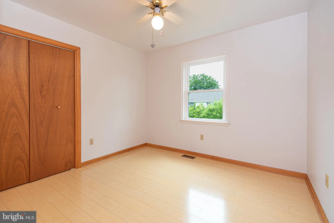
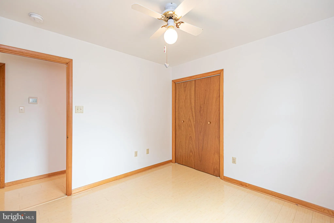
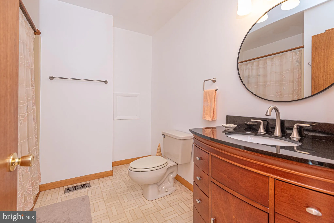
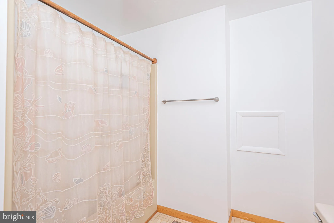
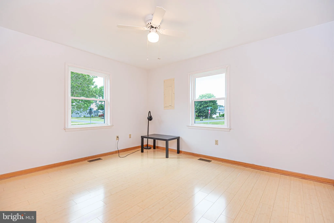
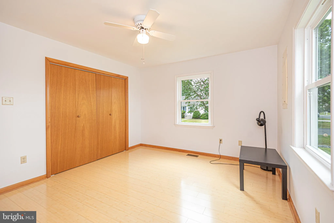
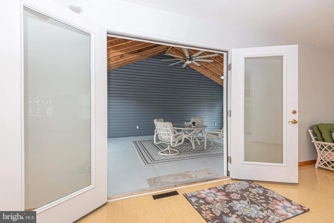
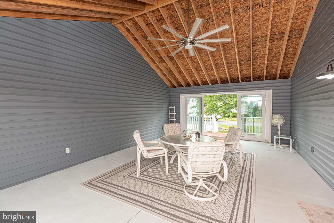
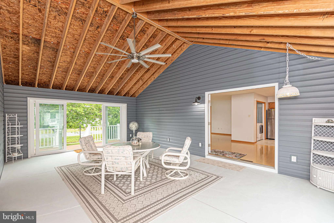
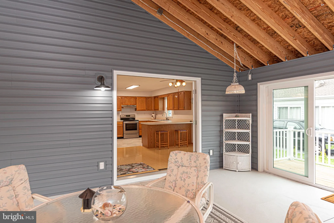
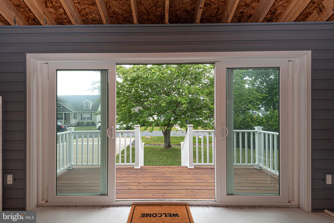
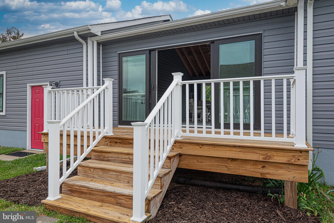
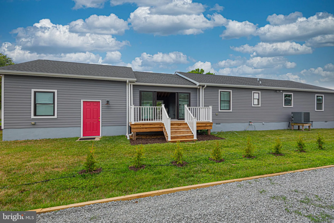
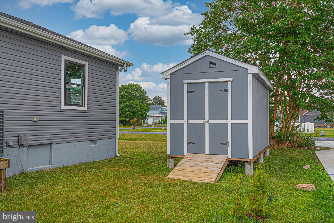
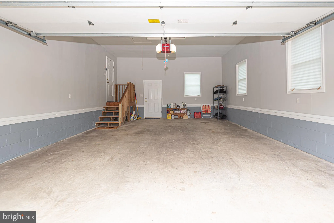
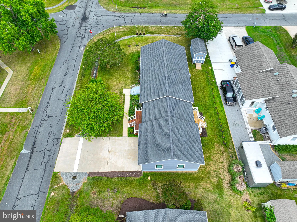
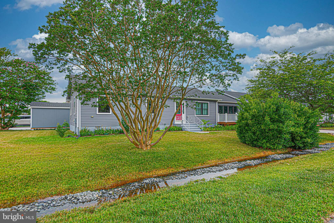
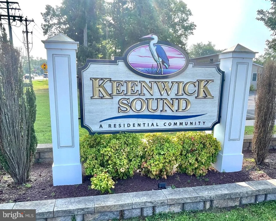
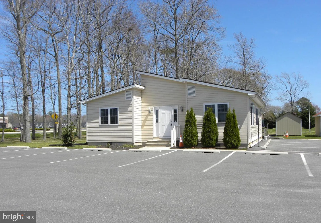
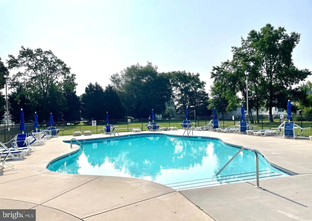
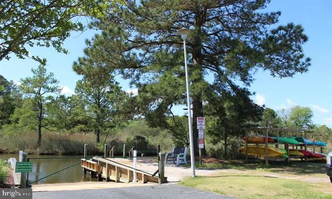
Enjoy easy one-level coastal living just minutes from the beach! This well-maintained 3-bedroom, 2-bath ranch with a 2-car garage features an open floor plan with a spacious living room, dining area, and bright kitchen complete with a breakfast bar. The adjoining great room opens to a large enclosed porch overlooking the backyard, creating the perfect space for relaxing or entertaining. Situated on a beautifully landscaped corner lot, the property also offers both front and rear decks and a spacious storage shed. Located in the desirable Keenwick Sound community, just approximately 3 miles from the Delaware beaches, you'll enjoy a community pool, clubhouse, boat ramp, and year-round activities, all while being conveniently close to shopping, restaurants, golf, and Bayside concerts. Immediate occupancy available.
PROPERTY DETAILS: Square Feet: 1372 | Bathrooms: 2
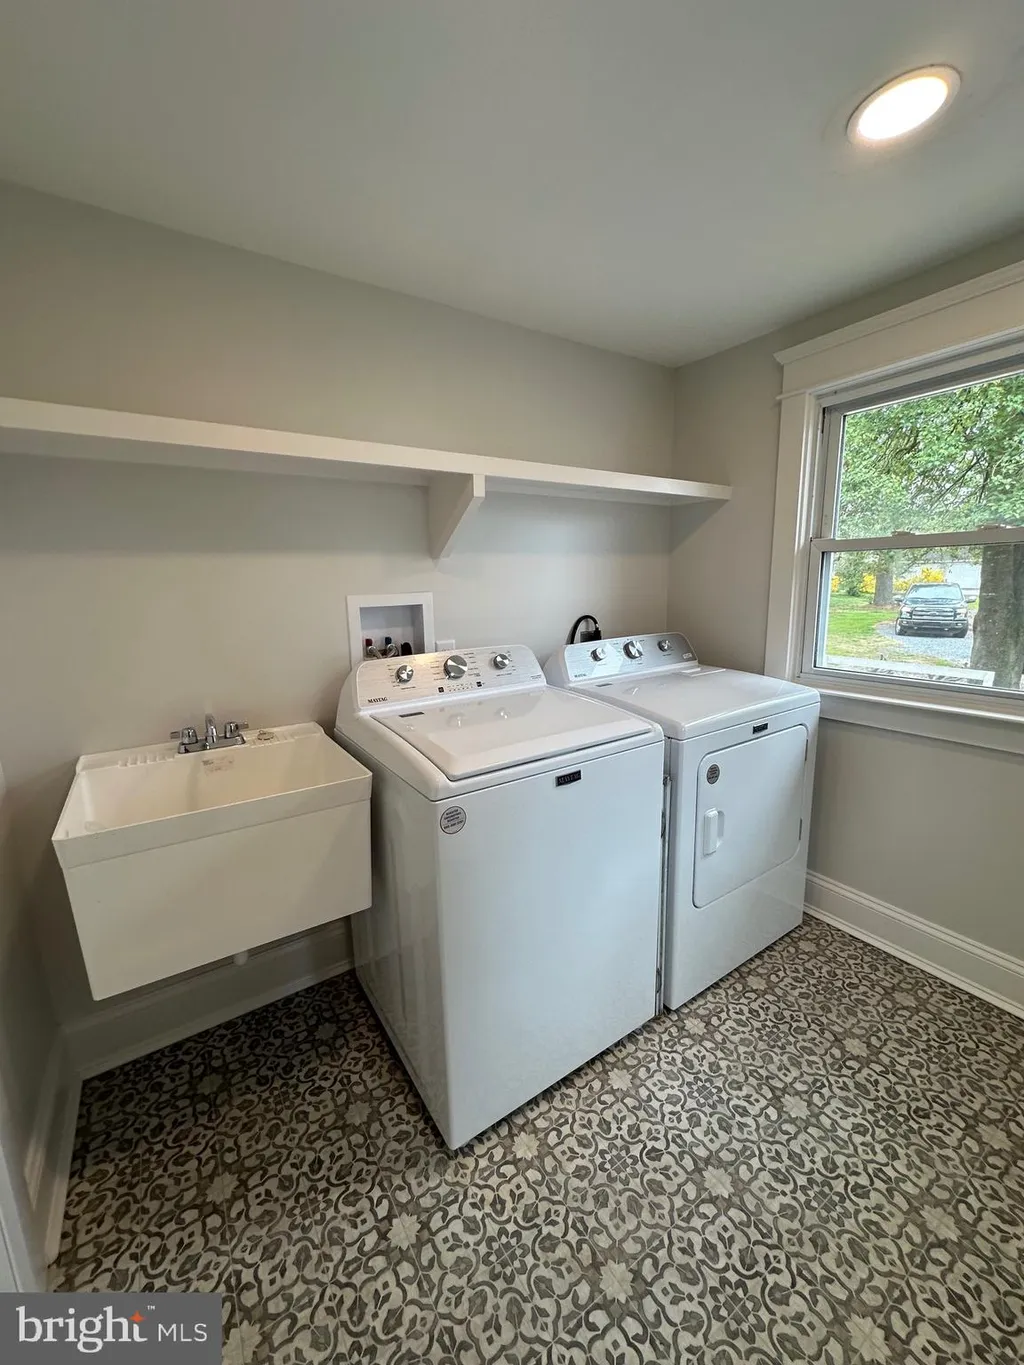
INTERIOR FEATURES: • Square Footage (approx): 1,372 Sq. Ft. Above Ground, Sq. Ft. Below Ground • Appliances: Electric Range, Electric Oven, Dishwasher, Disposal, Dryer, Microwave, Refrigerator, Washer, Water Heater, Stainless Steel Appliance(s) • Cooling: Central Air, Electric, Ceiling Fan(s) • Heating: Electric Heating, Heat Pump, Forced Air • Plumbing: Electric Water Heater • Basement: Crawl Space • Doors/Windows: Window Coverings, Window Treatments • Security: Smoke Detector(s) • Additional Interior Features: Ceiling Fan(s), Open Floorplan
EXTERIOR FEATURES: • Parking: 2 Garage Spaces, 6 Parking Spaces, Garage Door Opener, Concrete, Garage, Driveway, Attached Garage. • Patio: Deck, Enclosed, Porch • Boat Amenities: Boating • Roof: Shingle • Pool Description: Community • Lot Dimensions: 100.00 x 80.00 • Zoning: MR • Additional Exterior/Lot Features: Outbuilding, Porch, Deck Corner Lot, Front Yard, Back Yard
LISTING AGENT: Agent: Kim Hook | Office: RE/MAX Coastal | Phone: 3025373424 | Email: [email protected]
LISTING INFORMATION: MLS#: DESU2114716 | Status: FOR SALE
Location
Address
37606 River Run
City
Selbyville
Features and Finishes
Interior Features:
• Square Footage
(approx): 1,372 Sq. Ft. Above Ground, Sq. Ft. Below Ground
• Appliances: Electric Range, Electric Oven, Dishwasher, Disposal, Dryer, Microwave, Refrigerator, Washer, Water Heater, Stainless Steel Appliance(s)
• Cooling: Central Air, Electric, Ceiling Fan(s)
• Heating: Electric Heating, Heat Pump, Forced Air
• Plumbing: Electric Water Heater
• Basement: Crawl Space
• Doors/Windows: Window Coverings, Window Treatments
• Security: Smoke Detector(s)
• Additional Interior Features: Ceiling Fan(s), Open Floorplan
Exterior Features:
• Parking: 2 Garage Spaces, 6 Parking Spaces, Garage Door Opener, Concrete, Garage, Driveway, Attached Garage.
• Patio: Deck, Enclosed, Porch
• Boat Amenities: Boating
• Roof: Shingle
• Pool Description: Community
• Lot Dimensions: 100.00 x 80.00
• Zoning: MR
• Additional Exterior/Lot Features: Outbuilding, Porch, Deck Corner Lot, Front Yard, Back Yard
Legal Notice
Our comprehensive database is populated by our meticulous research and analysis of public data. MirrorRealEstate strives for accuracy and we make every effort to verify the information. However, MirrorRealEstate is not liable for the use or misuse of the site's information. The information displayed on MirrorRealEstate.com is for reference only.