134 Salt Creek Drive, Dover, DE 19901







Property Details
2
Description
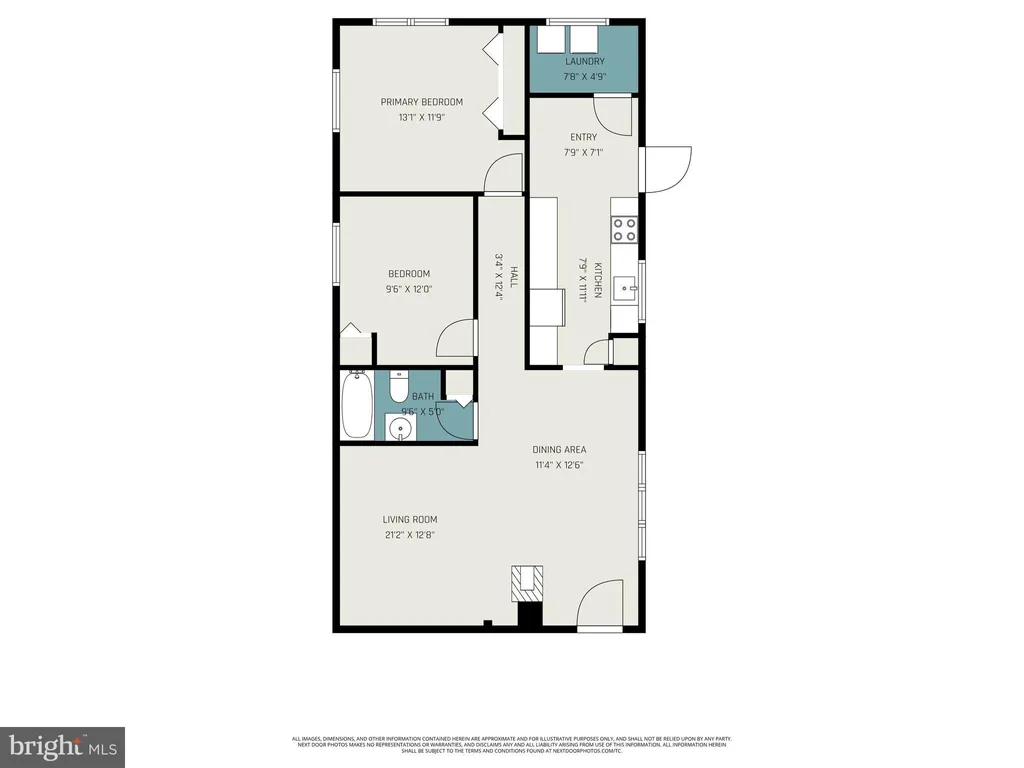
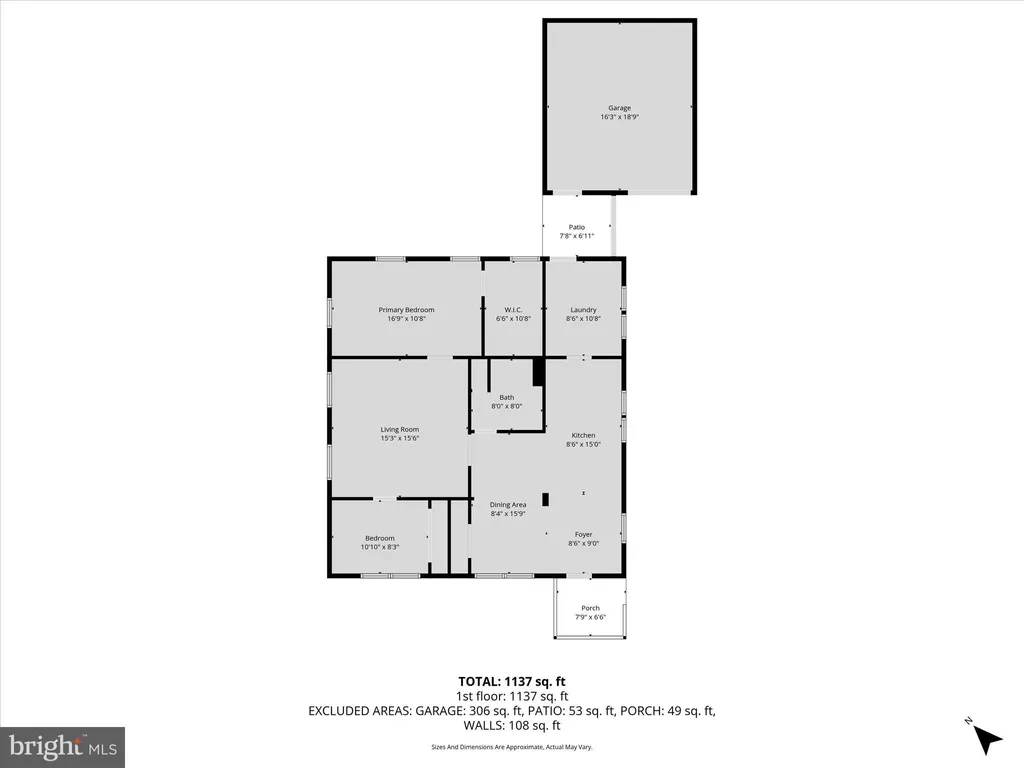
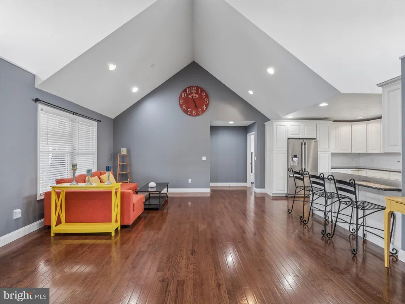
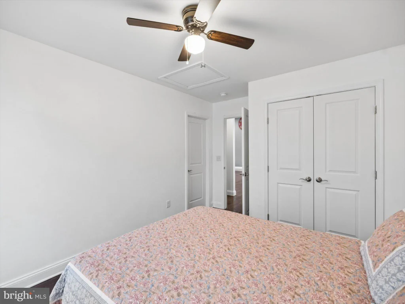
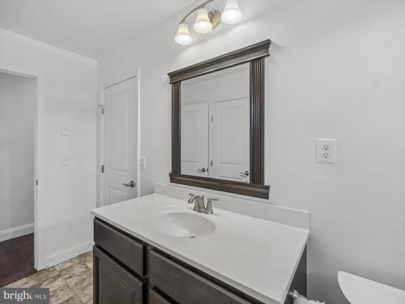
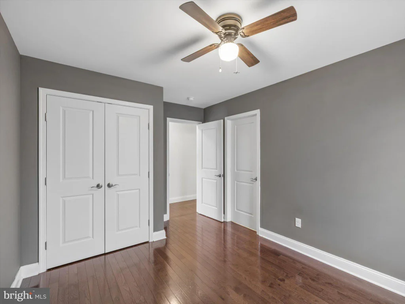
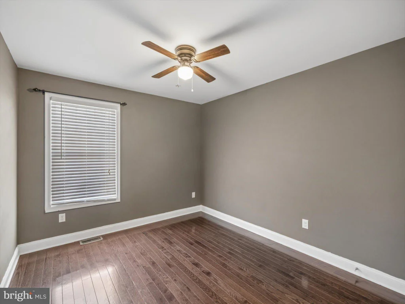
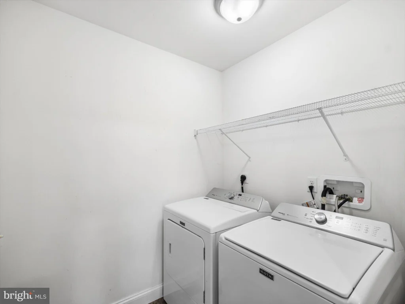
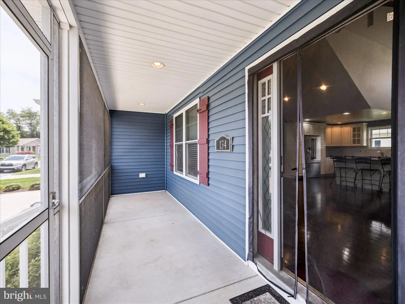
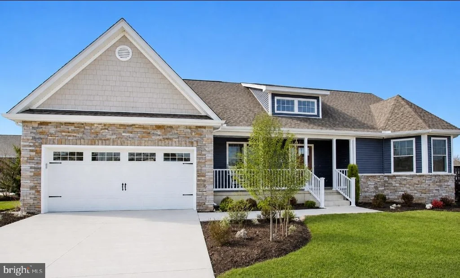
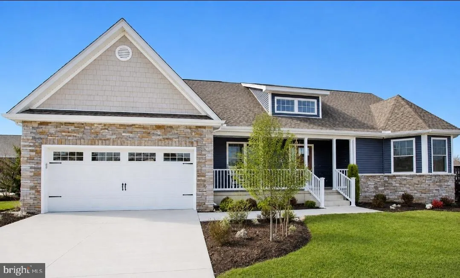
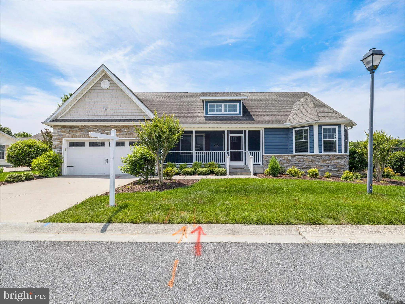
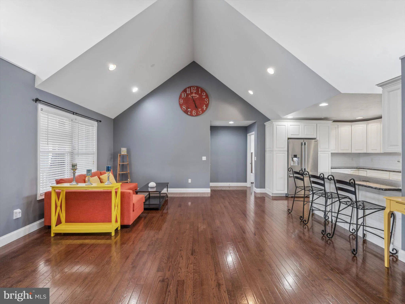
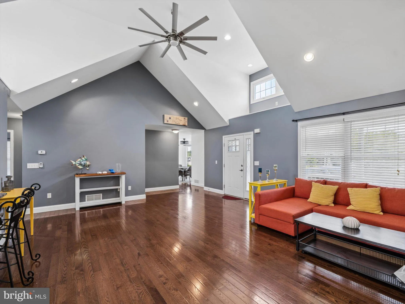
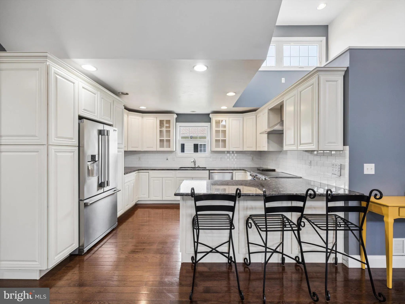
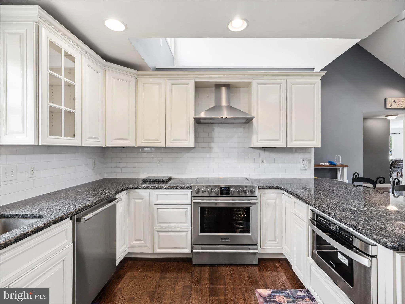
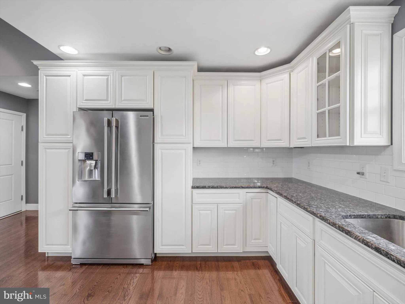
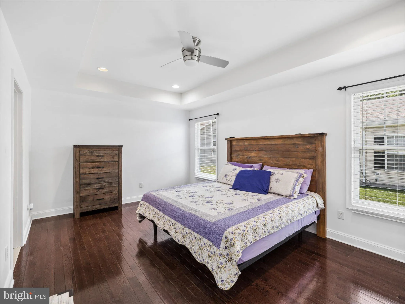
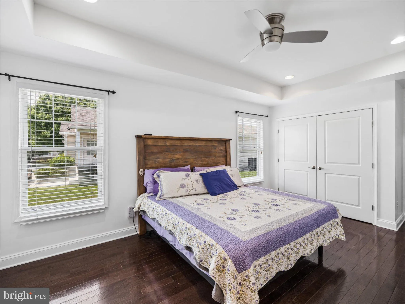
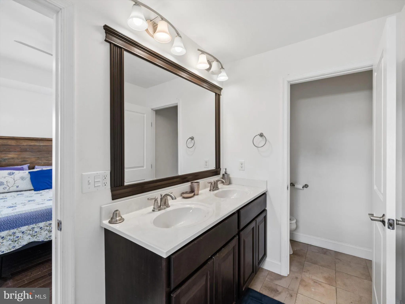
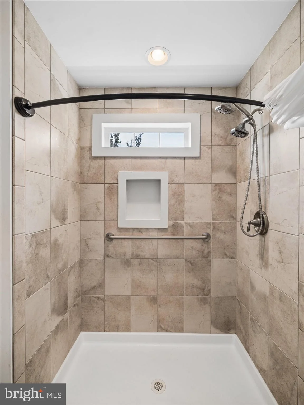
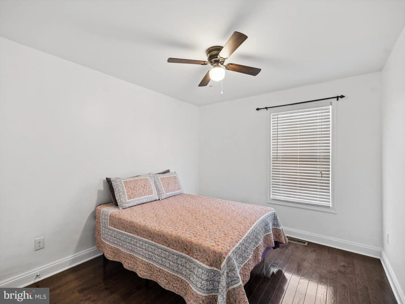
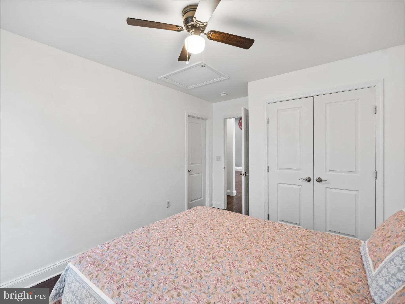
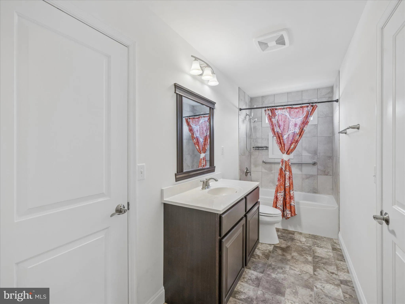
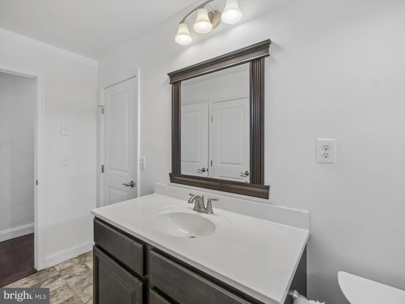
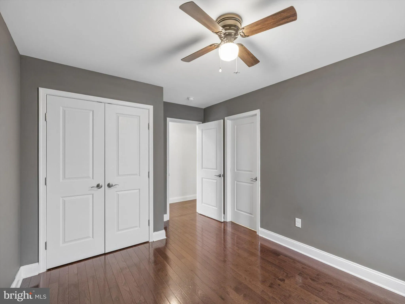
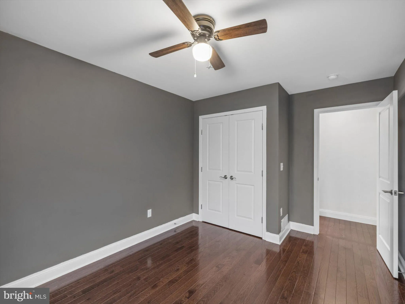
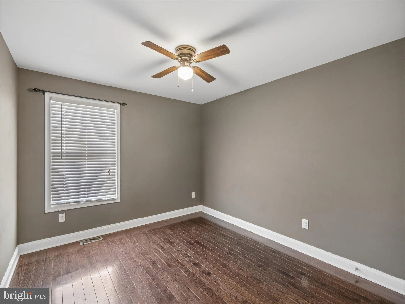
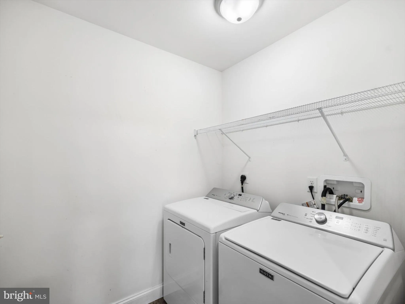
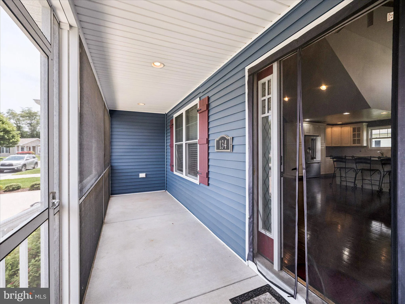
Enjoy easy, low-maintenance living in this beautifully maintained 3-bedroom, 2-bath ranch home just minutes from downtown Dover. The open floor plan features vaulted ceilings, and a spacious kitchen with ample cabinetry with a built-in microwave. The primary suite offers a tray ceiling, walk-in closet, and private bath with a large walk-in shower. Two additional bedrooms provide space for guests, hobbies, or a home office, while the dedicated laundry room and attached 2-car garage add everyday convenience. Relax on the covered front porch and enjoy a peaceful community setting close to shopping, dining, medical facilities, and major routes including Rt. 1 and Rt. 13. This move-in-ready home combines comfort, convenience, and an ideal Dover location. Schedule your appointment today!!
PROPERTY DETAILS: Square Feet: 1651 | Bathrooms: 2
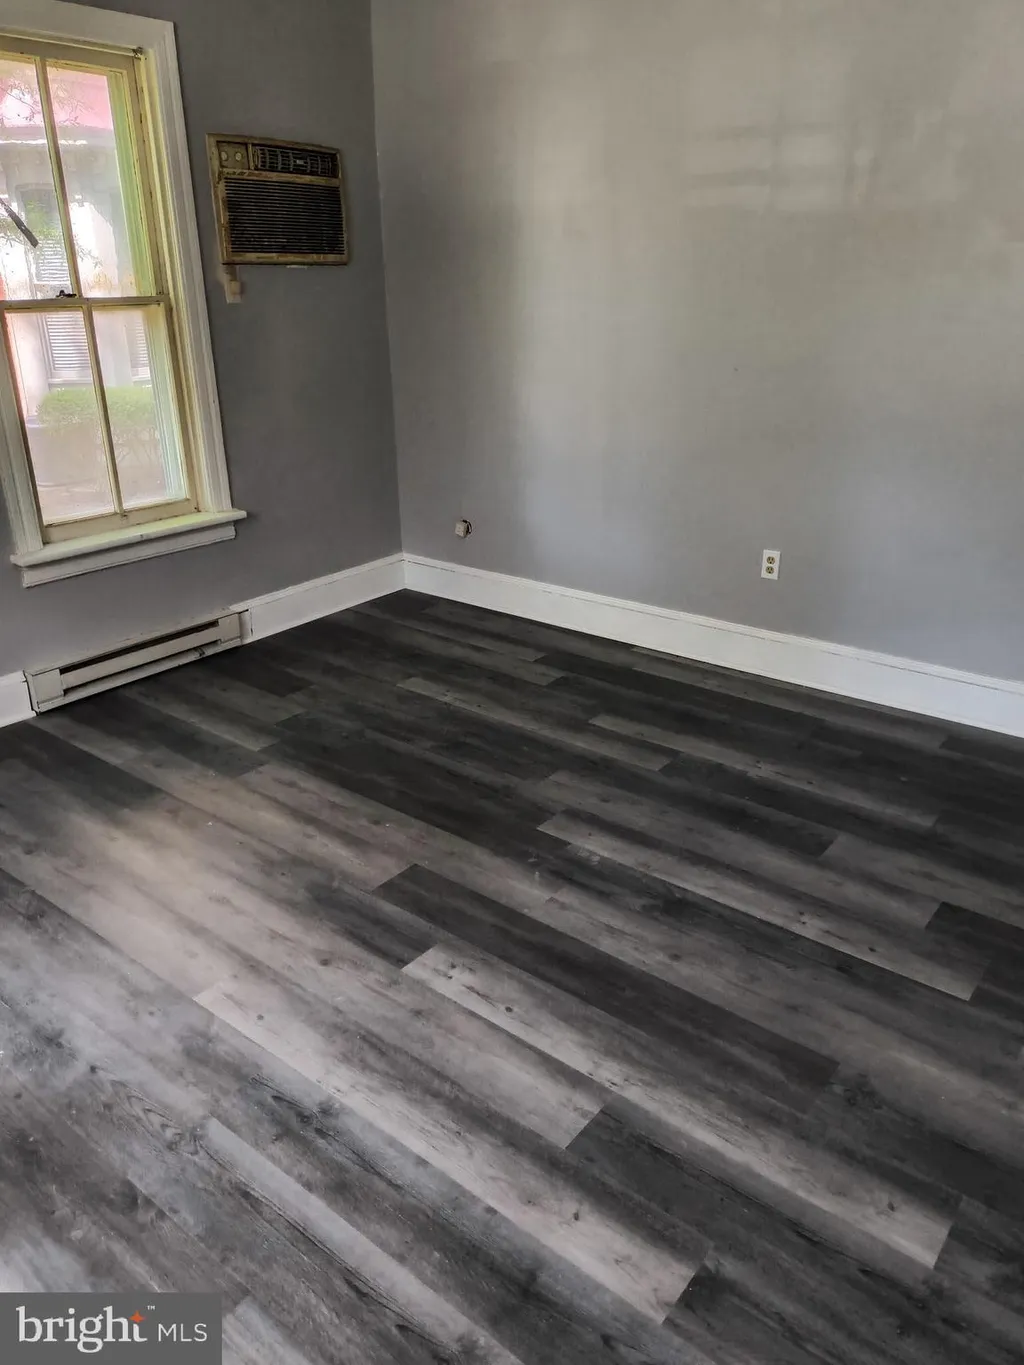
INTERIOR FEATURES: • Square Footage (approx): 1,651 Sq. Ft. Above Ground, Sq. Ft. Below Ground • Appliances: Tankless Water Heater • Flooring: Hardwood • Cooling: Central Air, Electric, Ceiling Fan(s) • Heating: Gas Heat, Forced Air • Basement: Crawl Space • Additional Interior Features: Vaulted Ceiling(s)
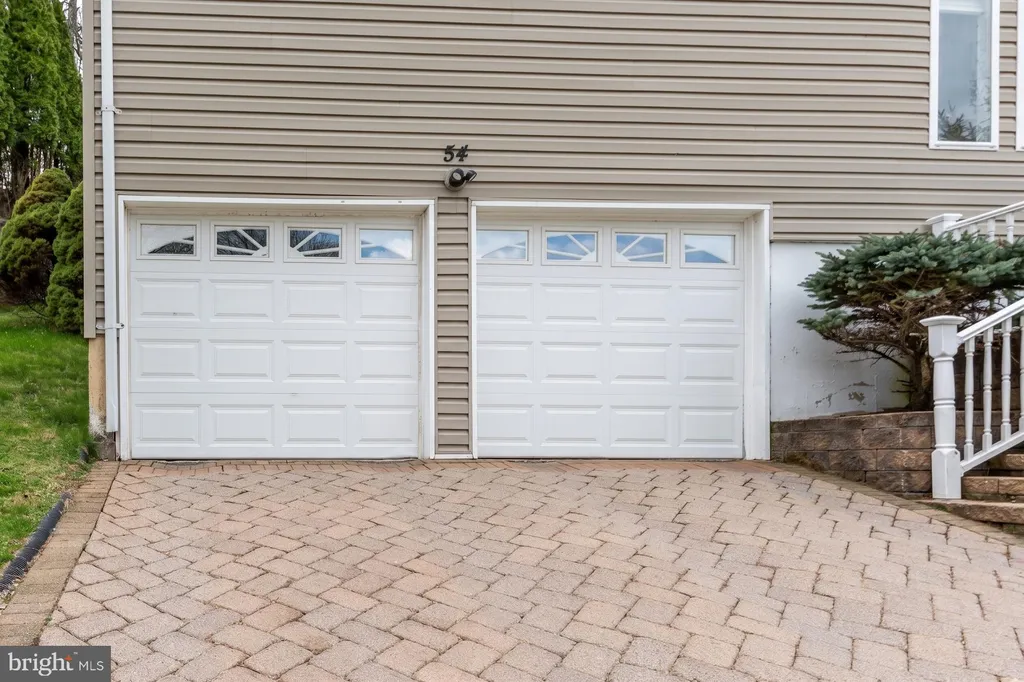
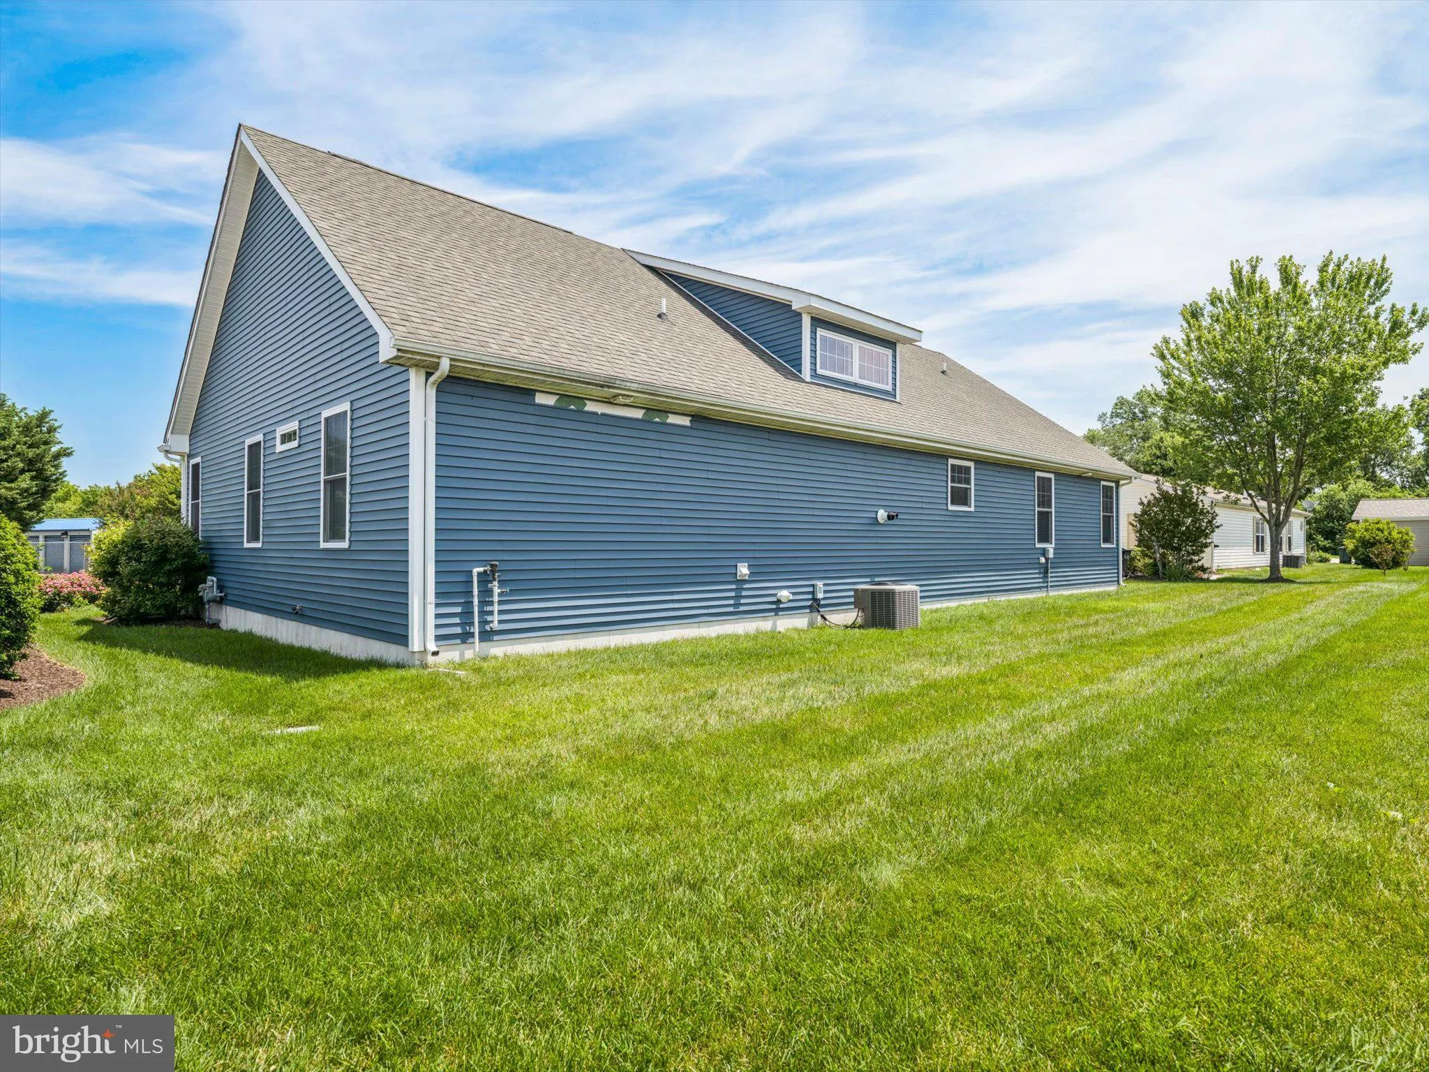
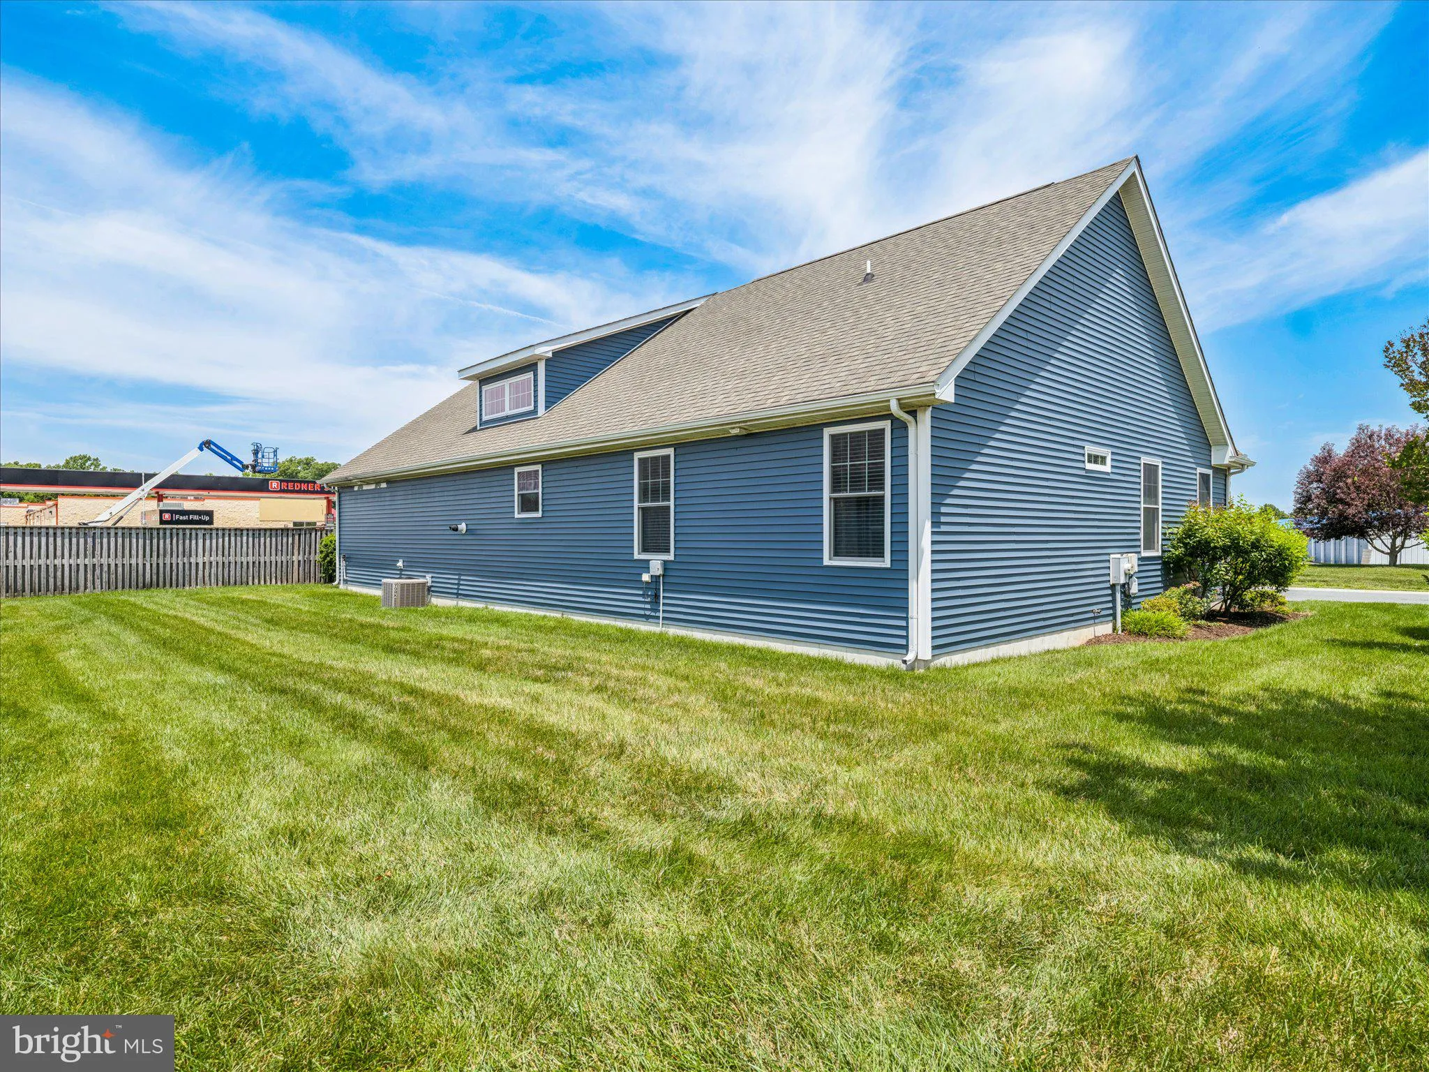
EXTERIOR FEATURES: • Parking: 2 Garage Spaces, 4 Parking Spaces, Garage, Driveway, Inside Entrance, Attached Garage. • Exterior: Stone, Vinyl • Pool Description: None • Zoning: RMH • Additional Exterior/Lot Features: Corner Lot
LISTING AGENT: Agent: John Wallace | Office: Weichert Realtors Cornerstone | Phone: 302-501-0766 | Email: [email protected]
LISTING INFORMATION: MLS#: DEKT2047588 | Status: FOR SALE
Location
Address
134 Salt Creek Drive
City
Dover
Features and Finishes
Interior Features:
• Square Footage
(approx): 1,651 Sq. Ft. Above Ground, Sq. Ft. Below Ground
• Appliances: Tankless Water Heater
• Flooring: Hardwood
• Cooling: Central Air, Electric, Ceiling Fan(s)
• Heating: Gas Heat, Forced Air
• Basement: Crawl Space
• Additional Interior Features: Vaulted Ceiling(s)
Exterior Features:
• Parking: 2 Garage Spaces, 4 Parking Spaces, Garage, Driveway, Inside Entrance, Attached Garage.
• Exterior: Stone, Vinyl
• Pool Description: None
• Zoning: RMH
• Additional Exterior/Lot Features: Corner Lot
Legal Notice
Our comprehensive database is populated by our meticulous research and analysis of public data. MirrorRealEstate strives for accuracy and we make every effort to verify the information. However, MirrorRealEstate is not liable for the use or misuse of the site's information. The information displayed on MirrorRealEstate.com is for reference only.