103 Metz Drive, Camden Wyoming, DE 19934
Property Details
2
Description
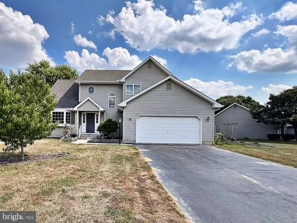
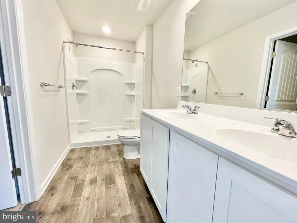
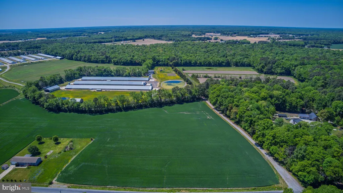
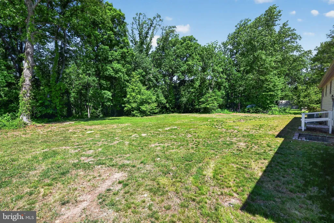
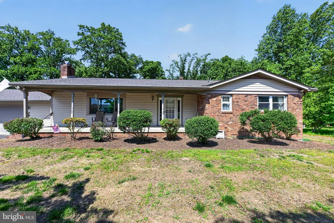
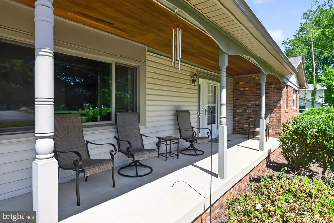
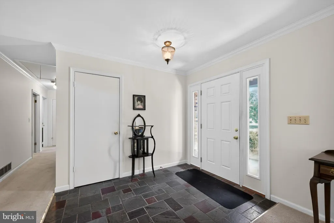
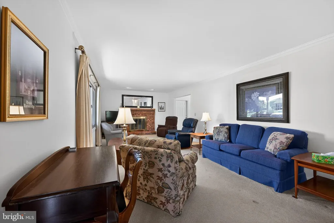
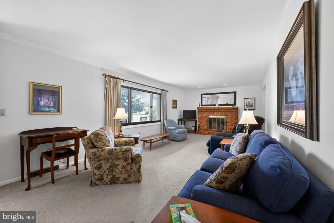
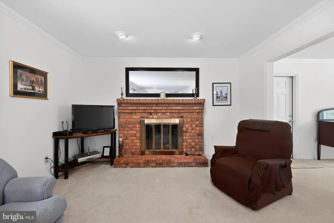
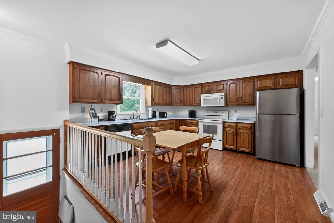
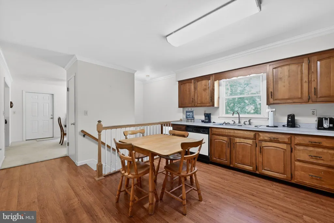
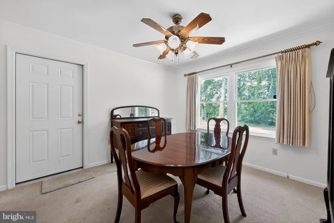
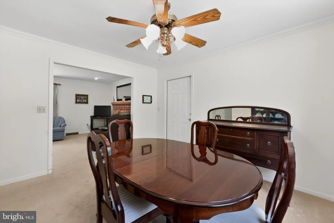
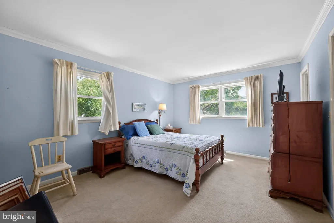
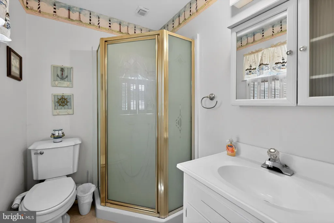
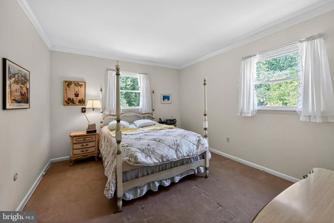
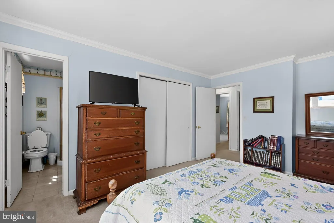
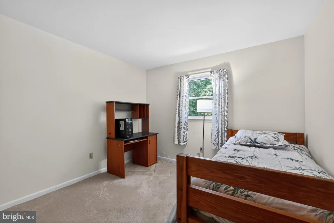
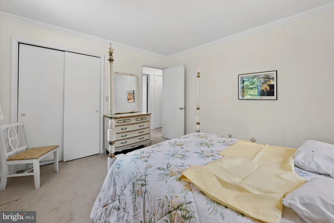
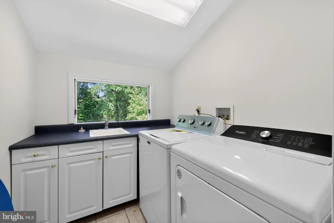
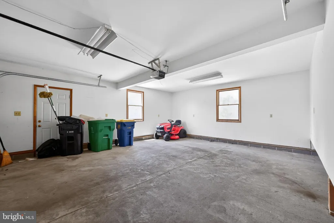
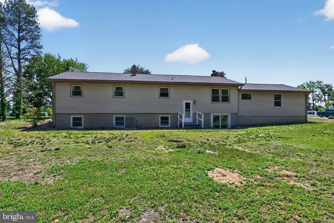
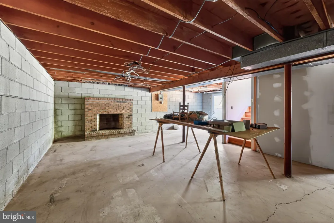
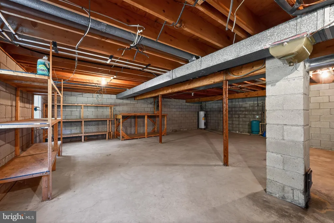
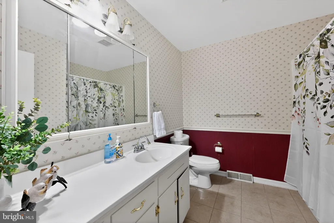
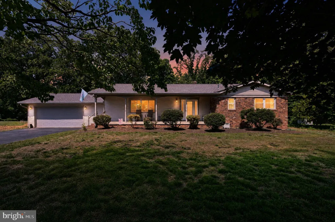
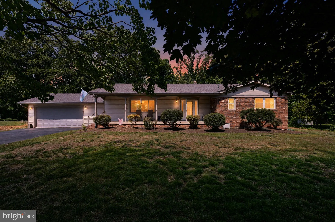
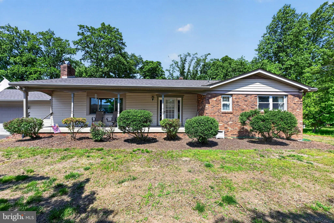
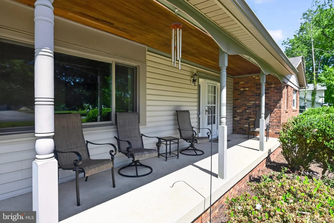
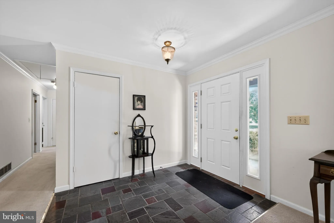
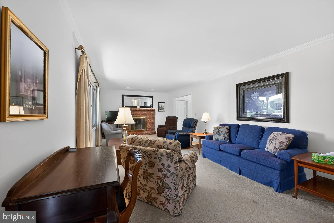
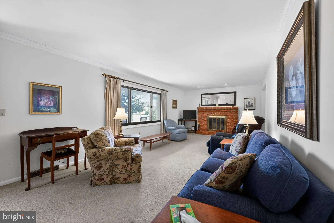
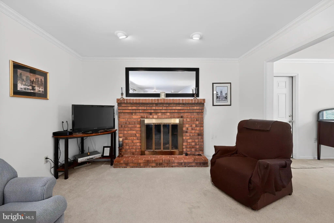
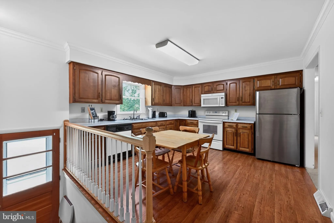
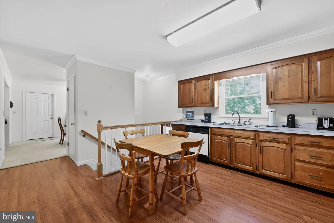
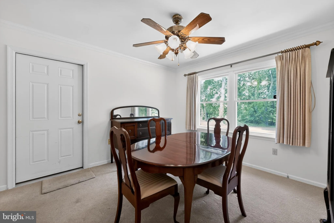
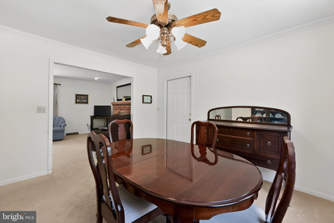
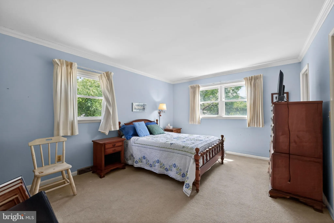
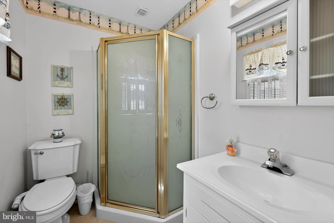
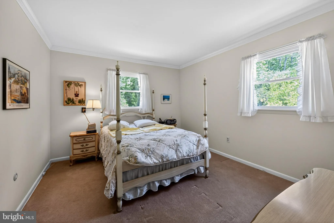
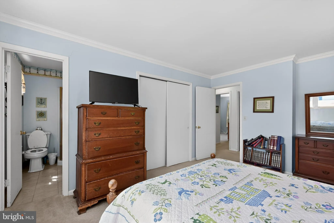
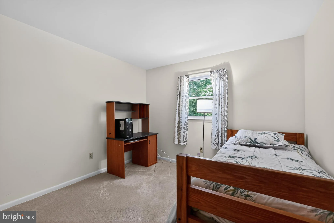
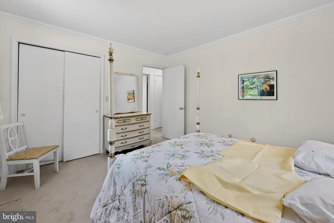
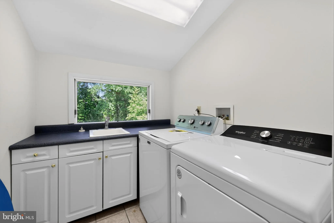
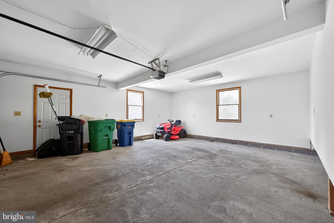
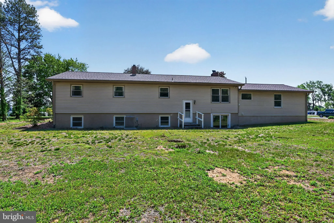
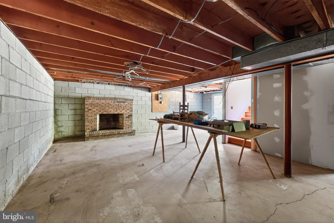
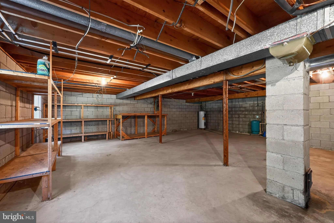
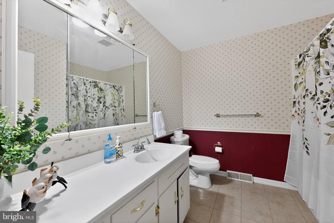
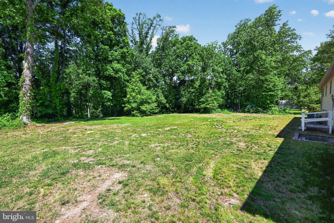
Tucked away in a private setting while still offering convenient access to downtown Dover and Dover Air Force Base, this well-maintained ranch home offers the perfect combination of comfort, space, and potential. With some updating, this home will become a true gem! Situated on just over an acre and backing to a peaceful wooded area, the property provides a quiet retreat with room to enjoy both indoors and out. Inside, you'll find 3 bedrooms and 2 full baths along with a functional ranch-style layout designed for everyday living. The spacious full basement includes a walkout to the backyard and offers endless possibilities for additional living space, a recreation area, workshop, home gym, or storage. A wood-burning fireplace in both the main living area and basement adds warmth and character to the home. Recent updates provide added peace of mind, including a new roof, new AC unit, several new windows, and a brand-new septic system currently being installed. Located within the highly regarded Caesar Rodney School District, this property is a great opportunity for buyers looking for privacy, convenience, and the chance to make a home their own.
PROPERTY DETAILS: Square Feet: 2810 | Bathrooms: 2
INTERIOR FEATURES: • Square Footage (approx): 1,410 Sq. Ft. Above Ground, 1,400 Sq. Ft. Below Ground • Cooling: Central Air, Electric • Heating: Oil, Forced Air • Plumbing: Electric Water Heater • Basement: Walk-Out Access, Full • Fireplaces: 1 Wood Burning
EXTERIOR FEATURES: • Parking: Driveway. • Exterior: Vinyl, Brick Trim/Veneer • Roof: Shingle • Pool Description: None • Lot Dimensions: 1.00 x 0.00 • Zoning: RS1
LISTING AGENT: Agent: David New | Office: KW Empower | Phone: 3027382300 | Email: [email protected]
LISTING INFORMATION: MLS#: DEKT2047302 | Status: Contingent
Location
Address
103 Metz Drive
City
Camden Wyoming
Features and Finishes
Interior Features:
• Square Footage
(approx): 1,410 Sq. Ft. Above Ground, 1,400 Sq. Ft. Below Ground
• Cooling: Central Air, Electric
• Heating: Oil, Forced Air
• Plumbing: Electric Water Heater
• Basement: Walk-Out Access, Full
• Fireplaces: 1 Wood Burning
Exterior Features:
• Parking: Driveway.
• Exterior: Vinyl, Brick Trim/Veneer
• Roof: Shingle
• Pool Description: None
• Lot Dimensions: 1.00 x 0.00
• Zoning: RS1
Legal Notice
Our comprehensive database is populated by our meticulous research and analysis of public data. MirrorRealEstate strives for accuracy and we make every effort to verify the information. However, MirrorRealEstate is not liable for the use or misuse of the site's information. The information displayed on MirrorRealEstate.com is for reference only.