Property Details:
• Type: Detached
• Tenure: N/A
• Floor Area: N/A
Key Features:
Location:
• Nearest Station: N/A
• Distance to Station: N/A
Agent Information:
• Address: 1 Northumberland Avenue,
Trafalgar Square,
London,
WC2N 5BW
Full Description:
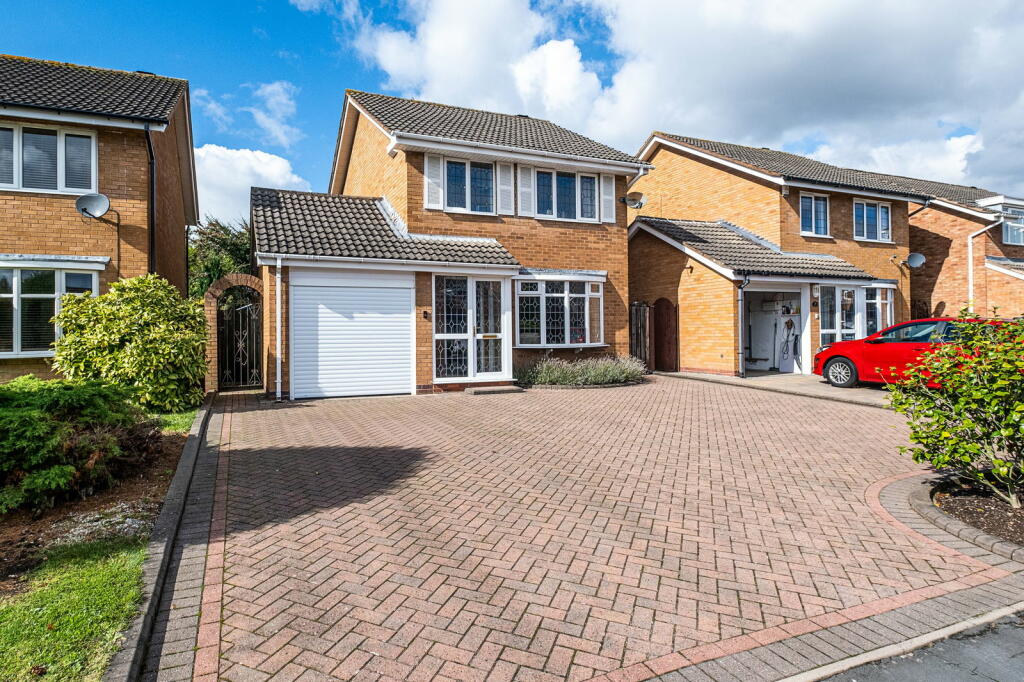

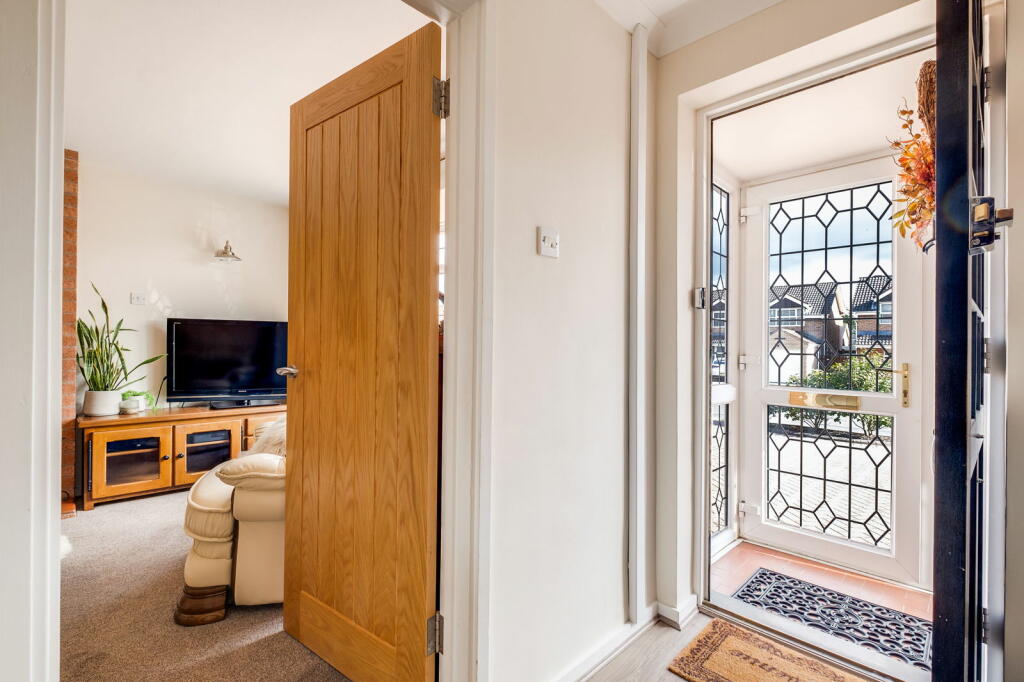
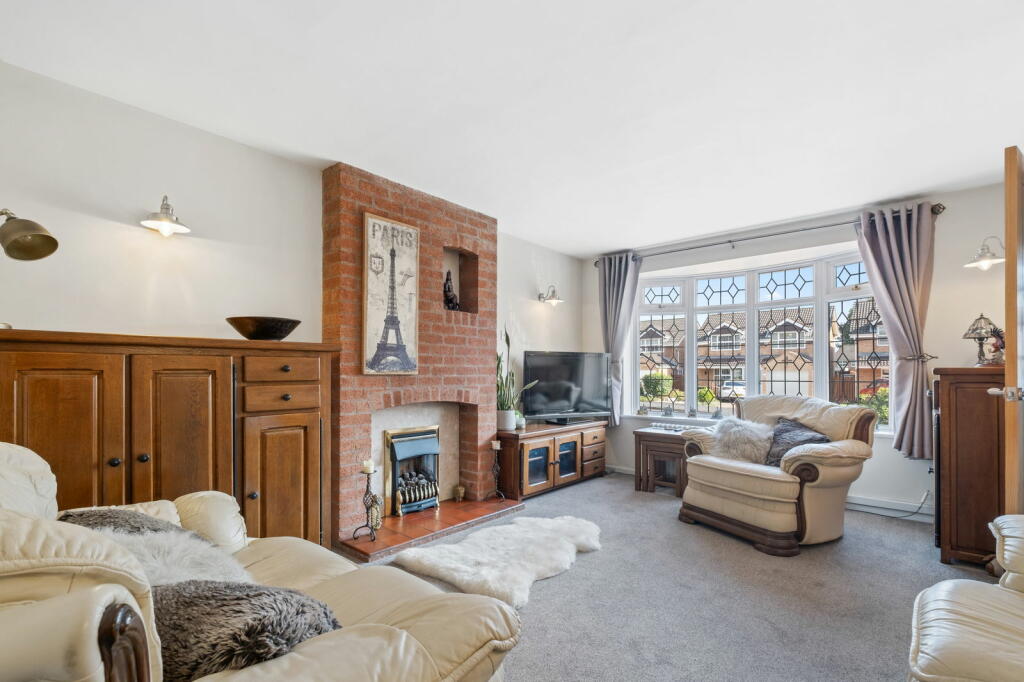
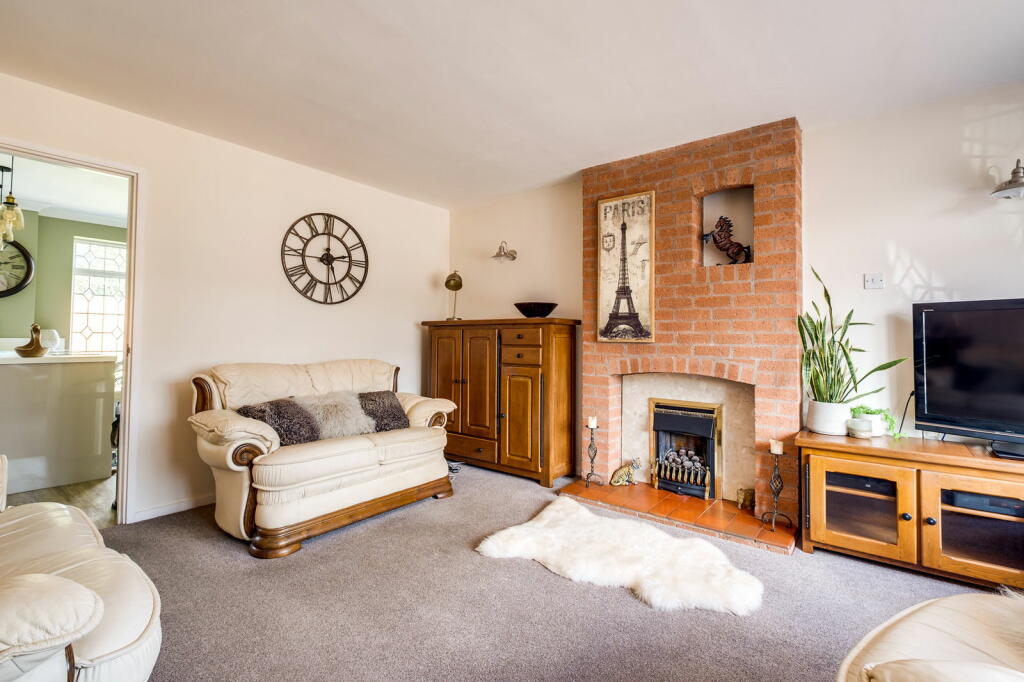
REF:MB0030 A very well maintained and presented 3 bedroom freehold detached home set in a popular road off Walmley Ash Road less than a mile from amenities at Walmley Village, large stores at Minworth and the A38. 19 Anton Drive has been the happy home for the current owners for over 20 years. This attractive modern detached home which has been well maintained throughout, sits back from the road behind a good sized blocked paved foregarden providing parking space for three/four cars and comprises:Ground Floor: Enclosed porch, reception hall, front lounge, rear dining kitchen, utility room with guest cloakroom and good sized garage.First Floor: Landing, 3 bedrooms (2 double bedrooms and 1 single bedroom) and a well appointed bathroom.Outside: Side entrance leading to a medium sized rear garden.19 Anton Drive is within walking distance of Walmley Village with its range of shops, hairdressers, post office, opticians, surgery, dentist, library & community hall, pub and food outlets and is also within walking distance are Walmley Infant and Junior school, B & M Home Store & Garden Centre, Asda Supercentre and Wickes DIY Store.19 Anton Drive, which is gas centrally heated and double glazed comprises:Ground Floor Enclosed Porch EntranceDouble glazed leaded light style entrance door glazed side panel, quarry tiled floor, meter cupboard and half glazed door to:Reception HallRadiator, stairs to the first floor and door to;LoungeFeature brick fireplace with fitted gas coal fire set on quarry tiled hearth, radiator, leaded light style double glazed bow window facing front and door to:Well Fitted Kitchen/DinerGood range of fitted units comprising sink unit with mixer tap, fitted base cupboards and drawers, matching fitted wall cupboards, island unit with breakfast bar, range of Whirlpool appliances including electric hob with extractor unit over and oven under and dishwasher, radiator, ample room for dining table and chairs, two leaded light style double glazed windows overlooking the rear garden and doors to Pantry and Utility Room.Good sized PantryUtility RoomPlumbing for washing machine, wall cupboards, fitted work surface, tiled floor, radiator, doors to garage, guest cloakroom and rear garden.Guest CloakroomWC, wash basin and double glazed window facing rear.GarageElectric roller shutter entrance door and door to the utility.First Floor LandingHatch to loft area with loft ladder, cupboard off, housing the central heating boiler and doors to the 3 bedrooms and the bathroom.Bedroom 1Excellent range of fitted wardrobes, central headboard with side drawer units, radiator and leaded light double glazed window facing front.Bedroom 2Built in double wardrobe with cupboard over, radiator and leaded light double glazed window overlooking the rear garden.Bedroom 3Radiator and double glazed leaded light style window facing front.Well Appointed BathroomWhite suite comprising panelled bath with shower over, vanity unit inset with wash basin and WC, heated towel rail and double glazed leaded light style window facing rear.Outside Gated Side EntranceLeading to the rear garden.Well Maintained Rear GardenPaved patio, good sized lawn, garden shed and boundary fencing.General Information TenureFreeholdCouncil Tax BandDServicesAll main services are connected.BroadbandFast broadband is available from numerous suppliers. BrochuresBrochure 1