Log in Sign up
Back to search Home Countries Unknown Dover 610 Swallowtail Way, Dover, DE 19901
$425,000

610 Swallowtail Way, Dover, DE 19901

610 Swallowtail Way
4 baths

About this home

Nestled in the prestigious Clearview Meadow community, this stunning Colonial-style home offers an exquisite blend of comfort and luxury. The gourmet kitchen boasts a central island, ideal for culinary enthusiasts. With three generously sized bedrooms and three and a half elegantly appointed bathrooms, this home provides ample space for relaxation. The fully finished basement adds versatility, whether for a home theater, gym, or play area. Enjoy the outdoors with a community pool just steps away, enhancing your lifestyle with leisure and recreation. Situated on a desirable corner lot, the property includes an attached two-car garage and a well-maintained exterior. Experience the charm of suburban living while being close to local amenities. This home is not just a residence; it's a lifestyle waiting to be embraced.

PROPERTY DETAILS: Square Feet: 3400 | Bathrooms: 4

INTERIOR FEATURES: • Square Footage (approx): 1,960 Sq. Ft. Above Ground, Sq. Ft. Below Ground • Cooling: Central Air, Electric • Heating: Gas Heat, Heat Pump • Plumbing: Gas Water Heater • Basement: Finished, Full • Additional Interior Features: Kitchen Island, Open Floorplan

EXTERIOR FEATURES: • Parking: 2 Garage Spaces, 4 Parking Spaces, Garage Door Opener, Garage, Driveway, Attached Garage. • Exterior: Vinyl • Roof: Shingle • Pool Description: Community • Lot Dimensions: 99.48 x 100.00 • Zoning: R8 • Additional Exterior/Lot Features: Corner Lot

LISTING AGENT: Agent: Tammy Mast | Office: Keller Williams Realty Central-Delaware | Phone: (302) 677-0020 | Email: [email protected]

LISTING INFORMATION: MLS#: DEKT2050218 | Status: FOR SALE
Property facts

Bathrooms
4
Days on market
0 days

Features & amenities

Features & finishes
Interior Features:
Square Footage
(approx): 1
960 Sq. Ft. Above Ground
Sq. Ft. Below Ground
Cooling: Central Air
Electric
Heating: Gas Heat
Heat Pump
Plumbing: Gas Water Heater
Basement: Finished
Full
Additional Interior Features: Kitchen Island
Open Floorplan
Exterior Features:
Parking: 2 Garage Spaces
4 Parking Spaces
Garage Door Opener
Garage
Driveway
Attached Garage.
Exterior: Vinyl
Roof: Shingle
Pool Description: Community
Lot Dimensions: 99.48 x 100.00
Zoning: R8
Additional Exterior/Lot Features: Corner Lot

Location

Map unavailable
Approximate location · exact address shared on inquiry

Similar homes nearby

230 Sheffield Drive, Dover, DE 19901
For Sale
$2,750
230 Sheffield Drive, Dover, DE 19901
Studio 3 ba
Dover
Listed by BHHS Fox & Roach-Christiana
Photos coming soon
For Sale
$100,000
Lincoln Street, Dover, DE 19904
Studio
Dover
Listed by EXP Realty, LLC
209 Walker Road, Dover, DE 19904
For Sale
$300,000
209 Walker Road, Dover, DE 19904
Studio
Dover
Listed by Patterson-Schwartz-Hockessin
36 Lakshman Court, Dover, DE 19904
For Sale
$573,900
36 Lakshman Court, Dover, DE 19904
Studio 3 ba
Dover
Listed by McGuire Brokerage
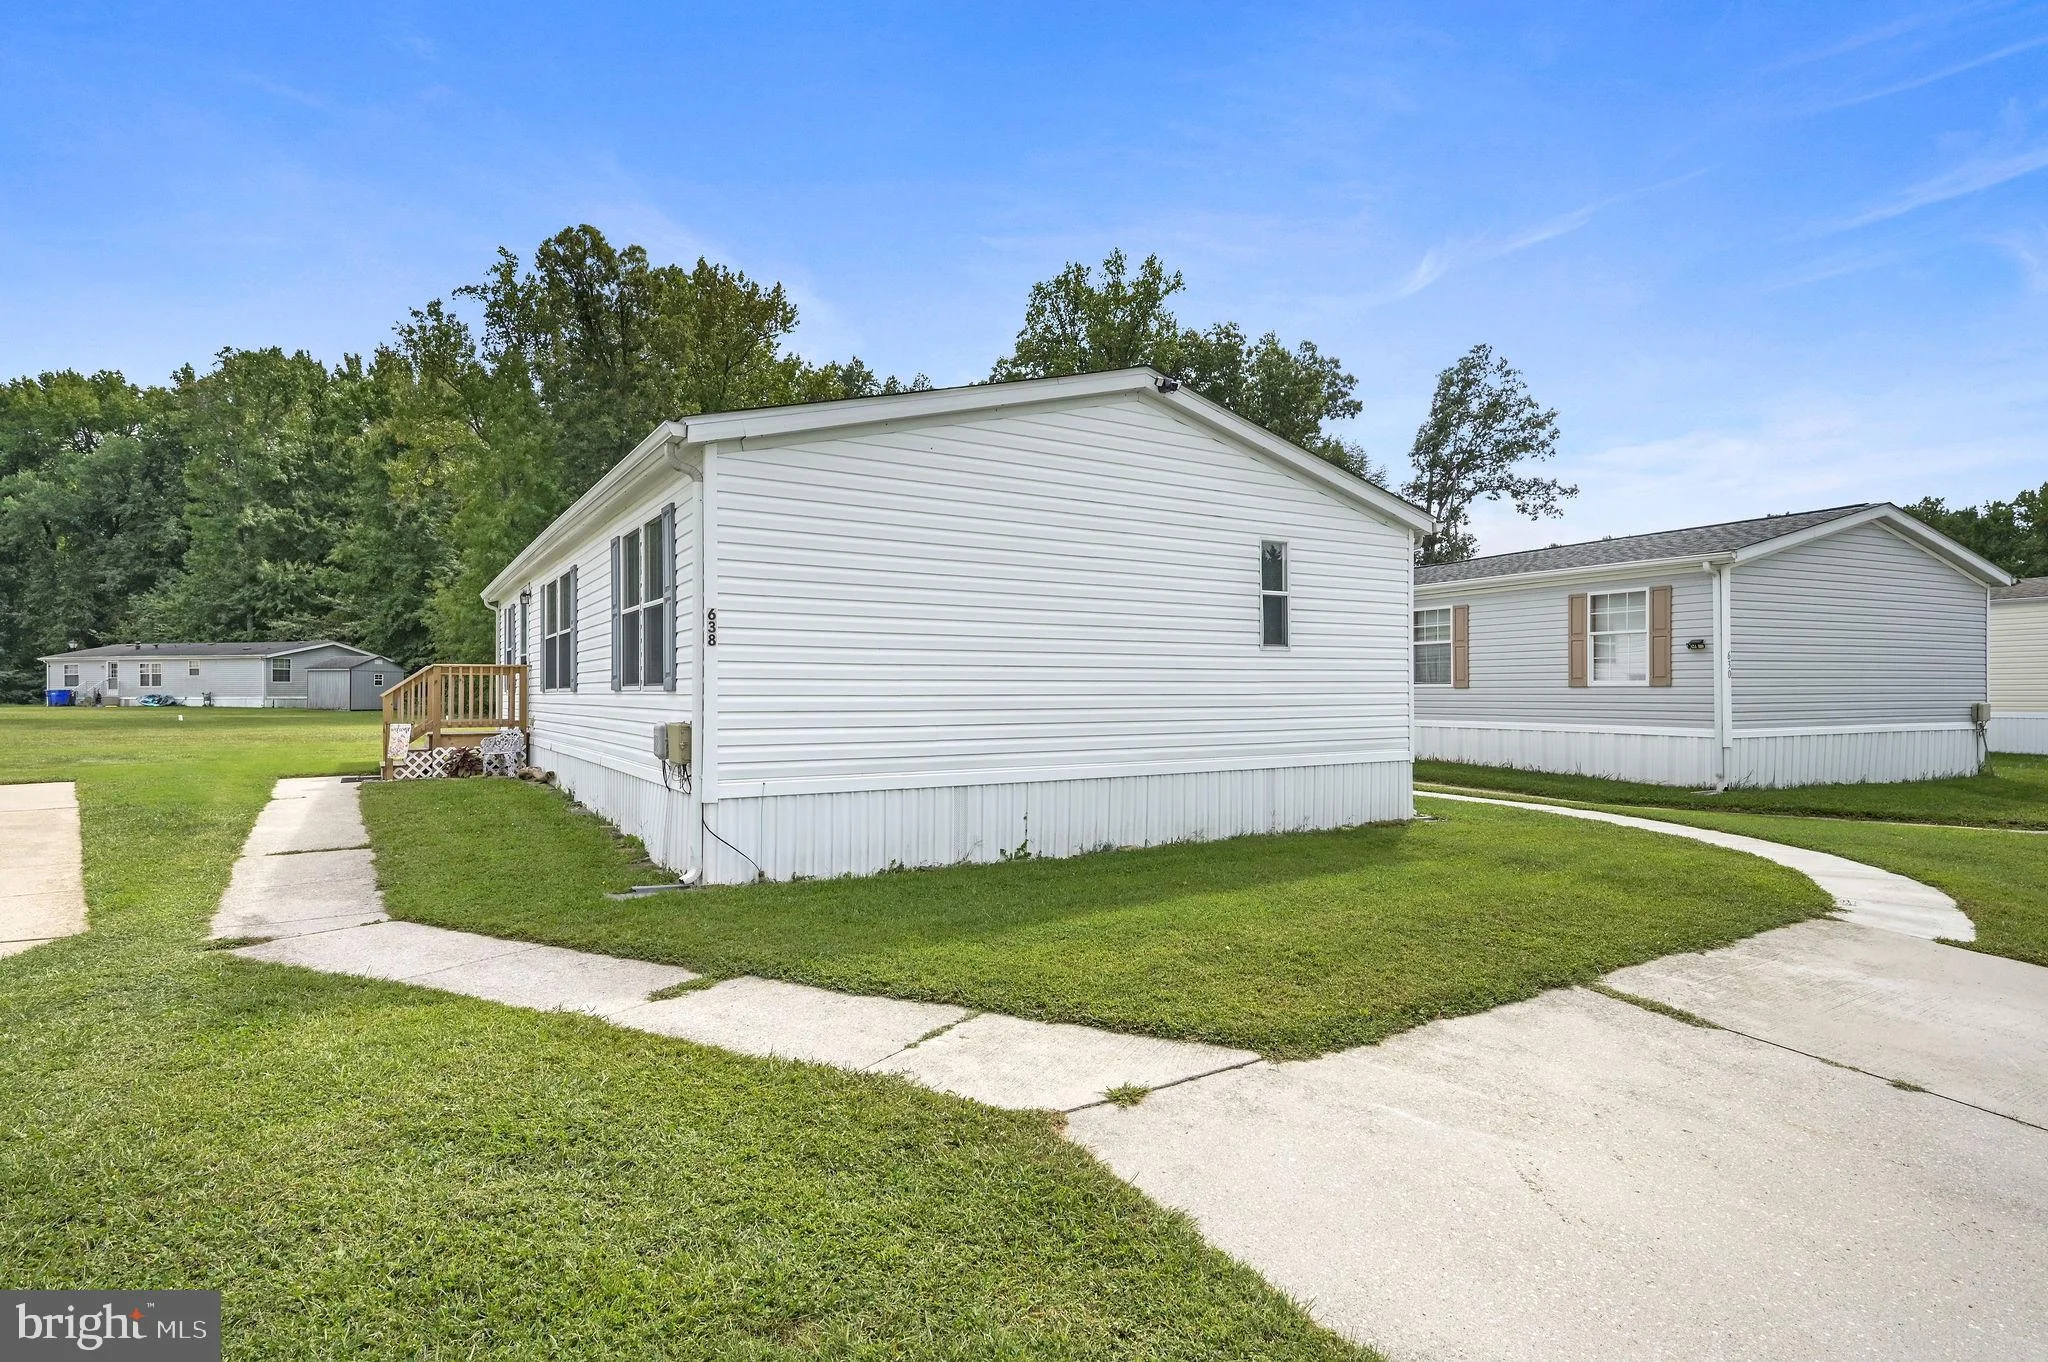
638 Fox Pointe Drive Unit 72, Dover, DE 19904
For Sale
$114,900
638 Fox Pointe Drive Unit 72, Dover, DE 19904
Studio 2 ba
Dover
Listed by Keller Williams Realty
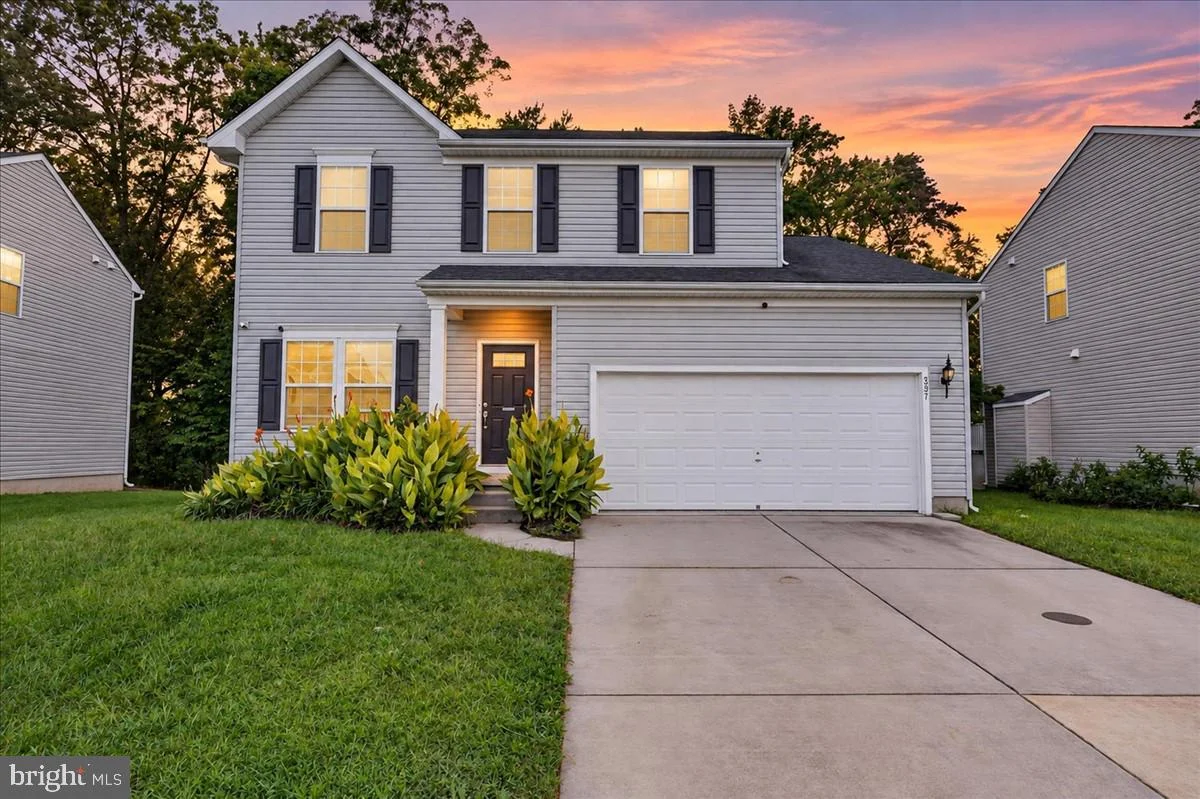
397 Boggs Run, Dover, DE 19904
For Sale
$429,900
397 Boggs Run, Dover, DE 19904
Studio 3 ba
Dover
Listed by Crown Homes Real Estate
838 Forest St, Dover, DE 19904
For Sale
$350,000
838 Forest St, Dover, DE 19904
Studio 3 ba
Dover
Listed by EXP Realty, LLC
528 N West Street, Dover, DE 19904
For Sale
$205,000
528 N West Street, Dover, DE 19904
Studio 1 ba
Dover
Listed by Keller Williams Realty Central-Delaware
$425,000
4 ba
Contact agent
TM
Tammy Mast
Keller Williams Realty Central-Delaware
Contact this agent
Log in Sign up