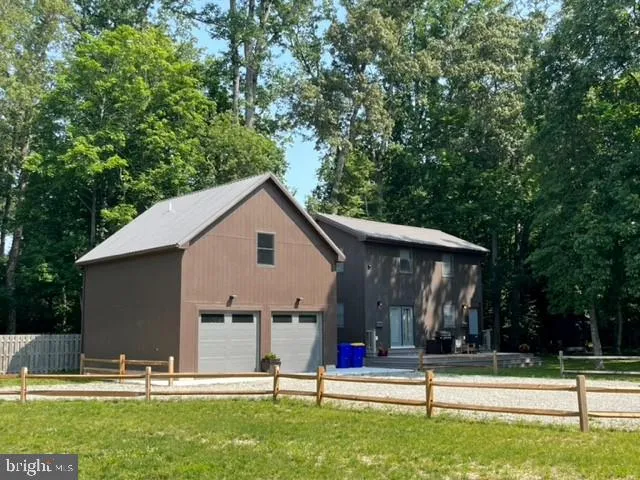
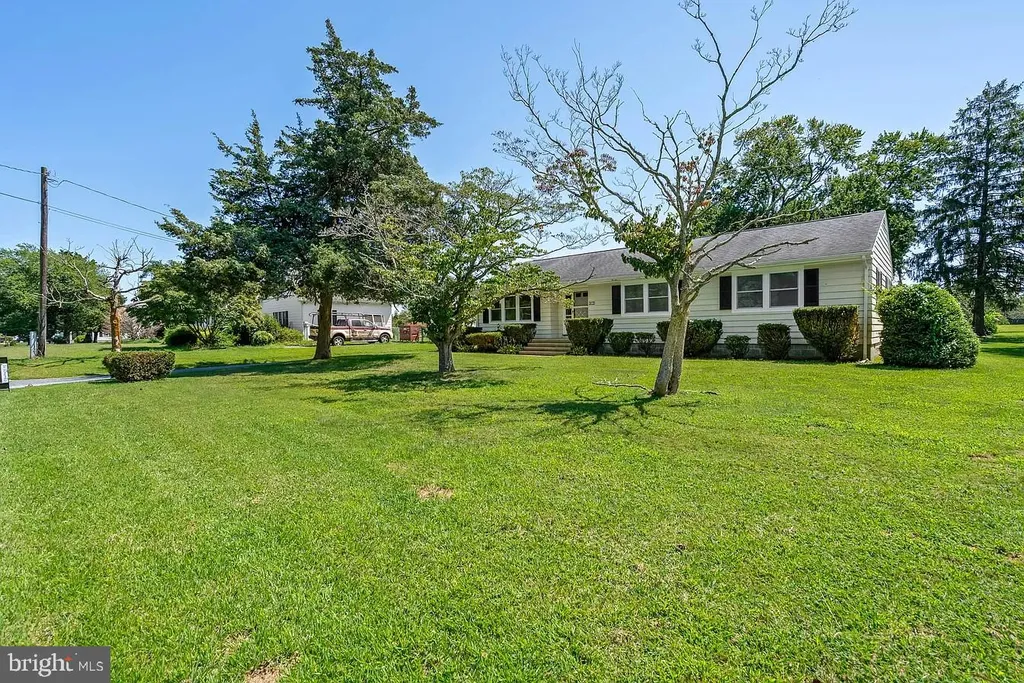
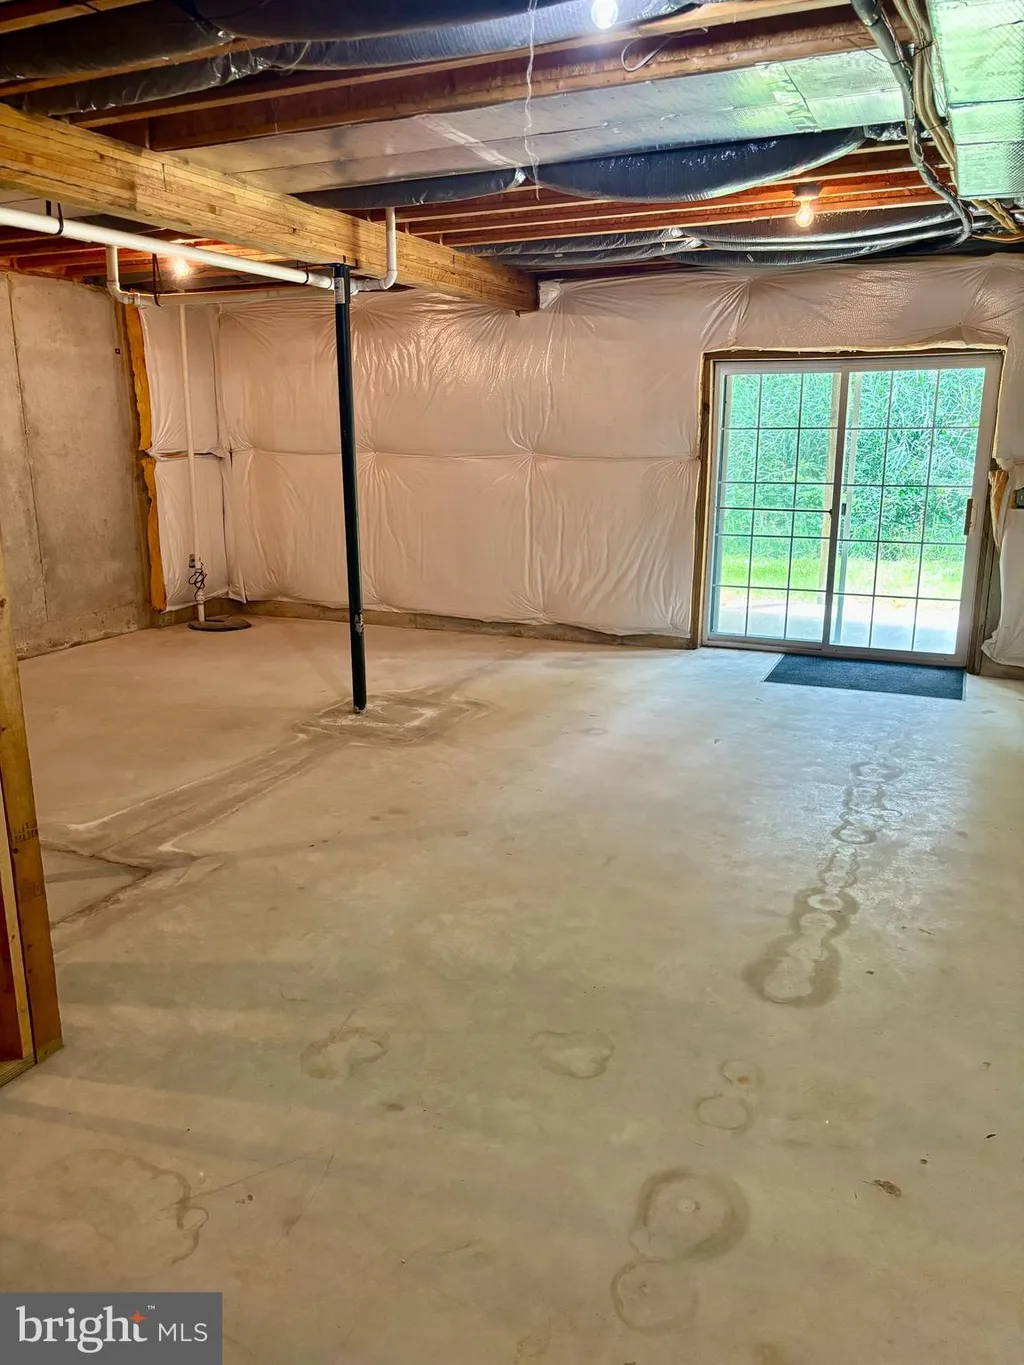
4 Whitehaven Way Unit 49622, Lewes, DE 19958
Property Details
2
Description
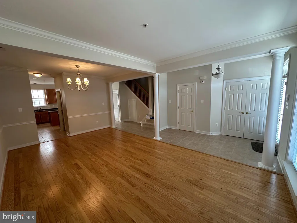
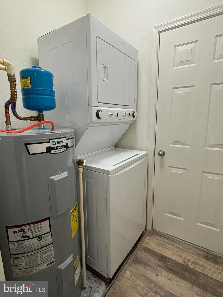
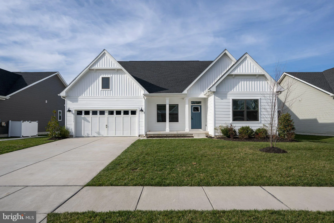
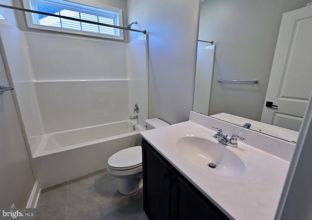
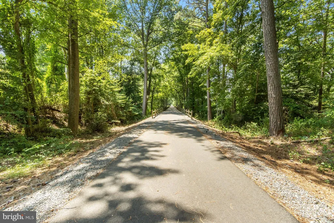
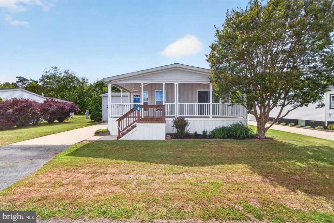
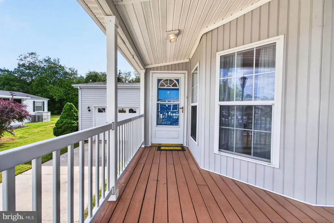
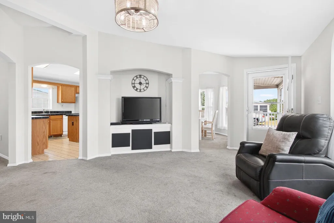
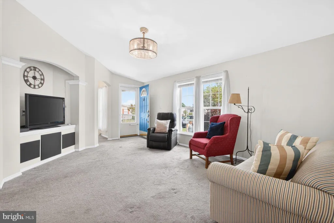
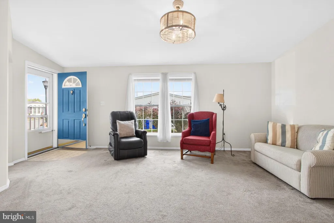
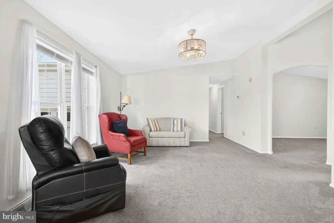
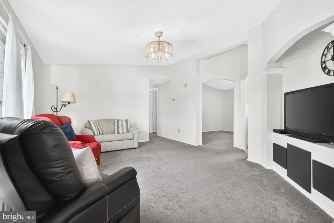
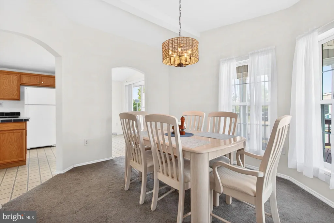
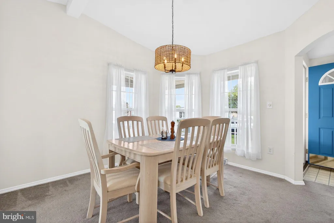
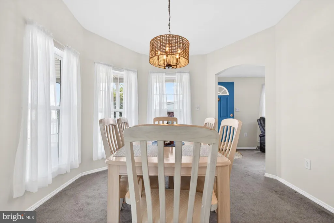
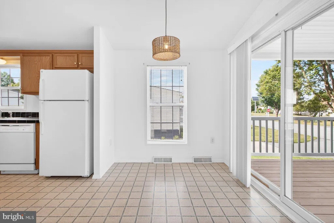
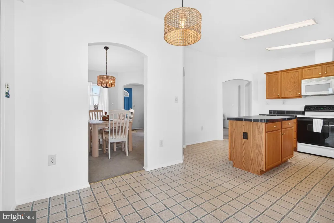
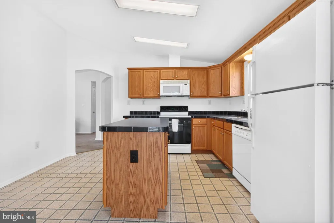
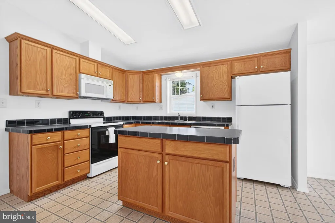
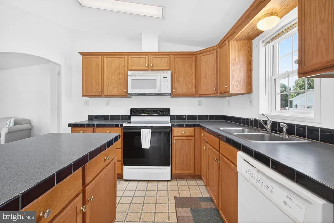
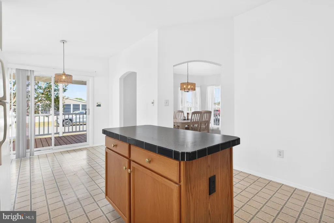
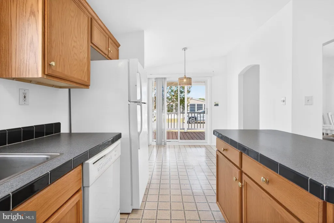
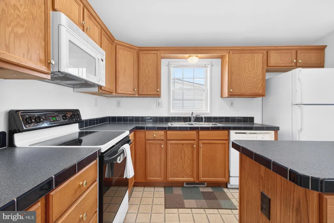
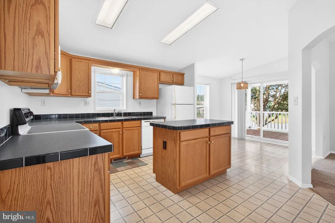
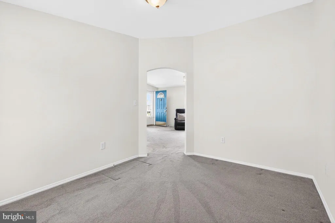
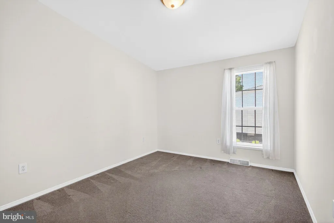
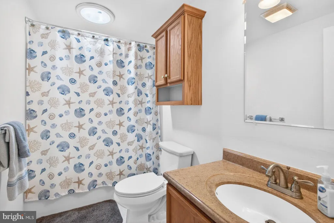
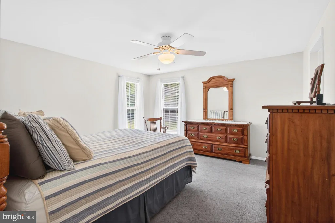
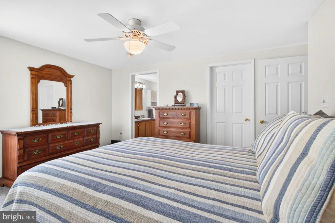
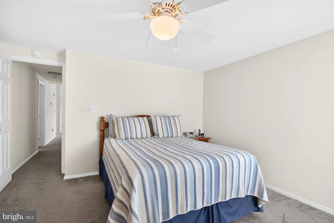
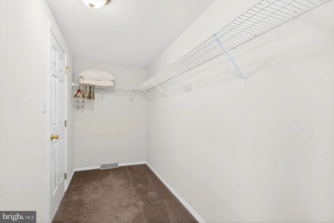
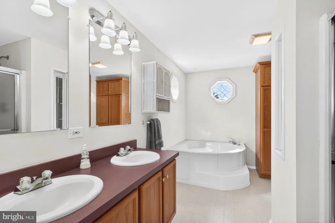
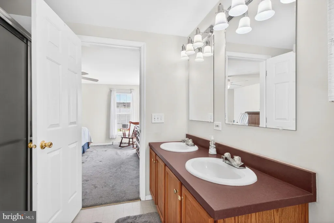
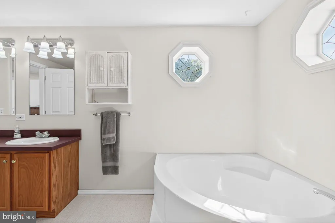
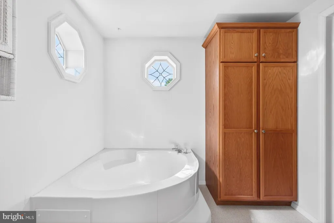
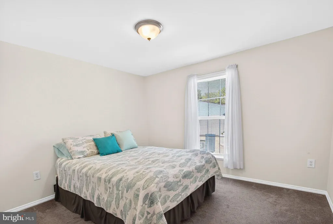
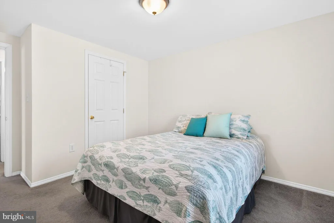
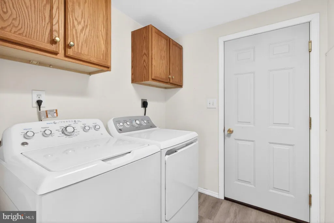
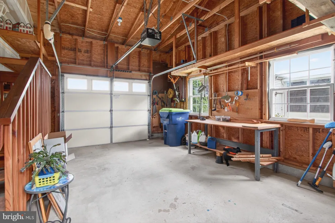
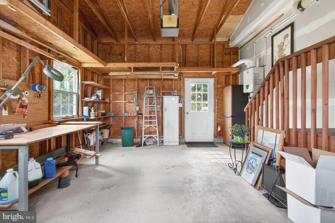
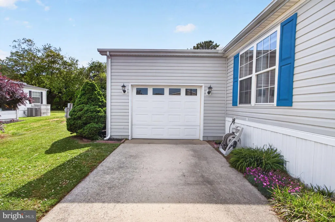
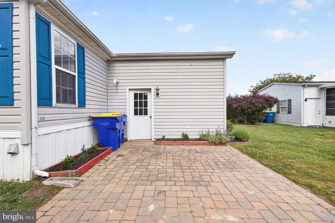
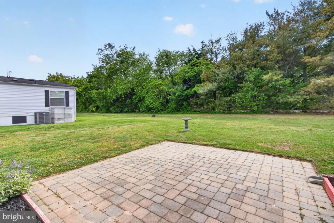
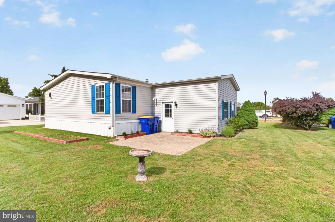
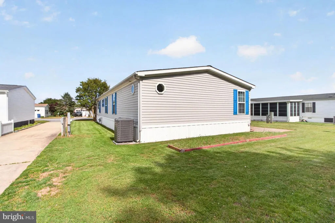
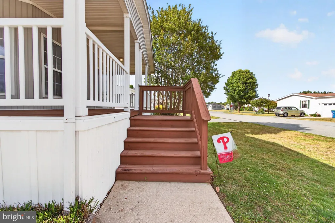
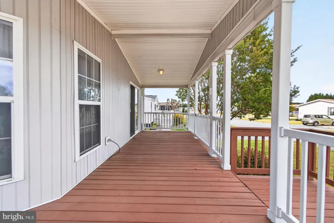
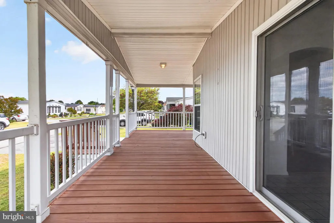
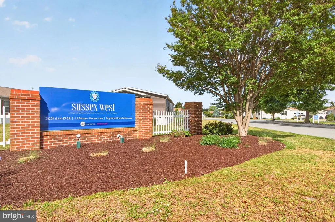
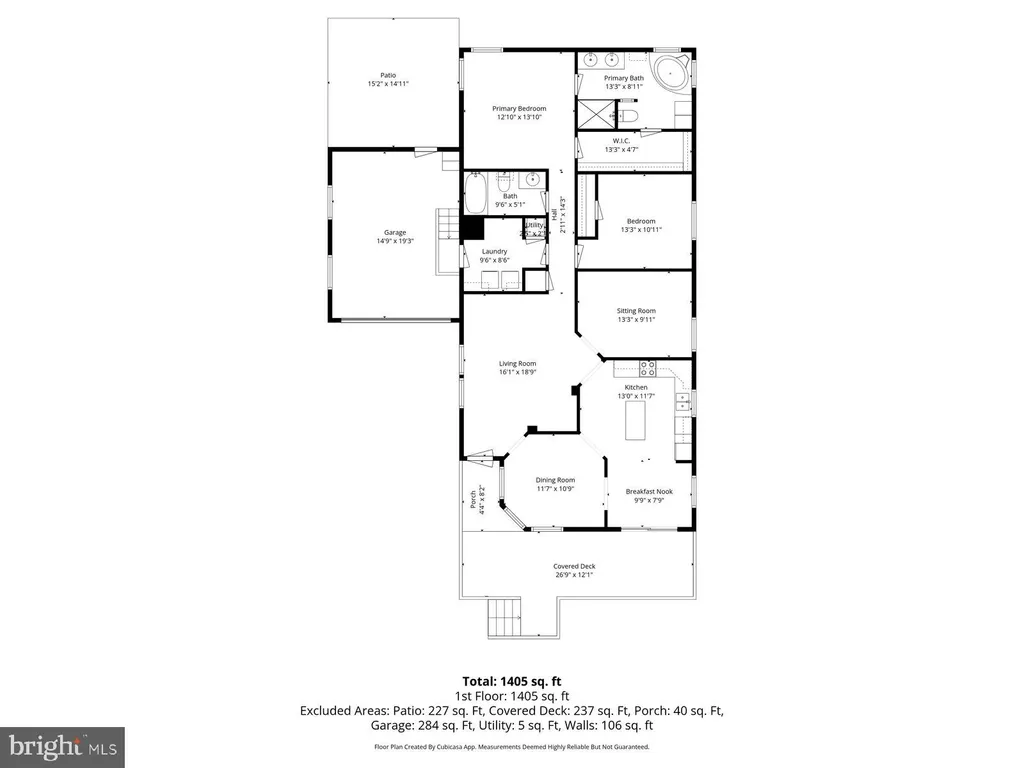
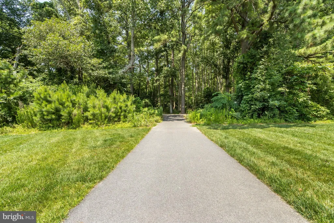
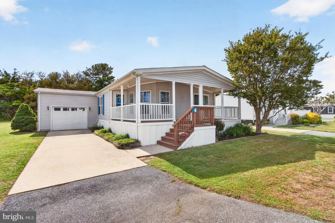
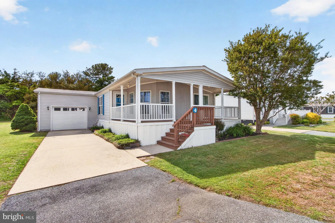
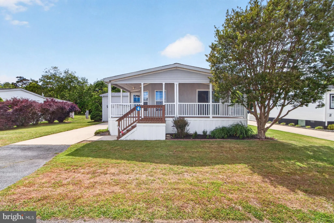
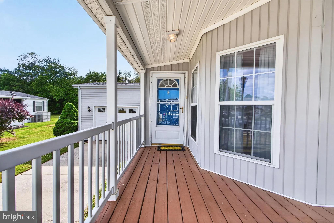
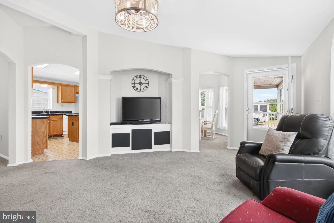
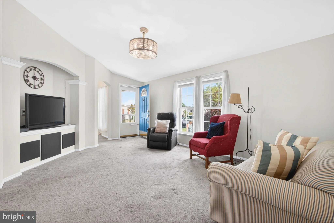
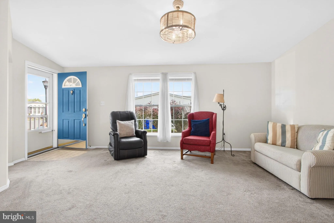
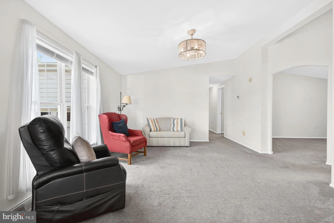
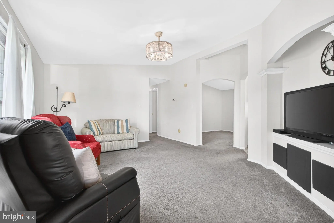
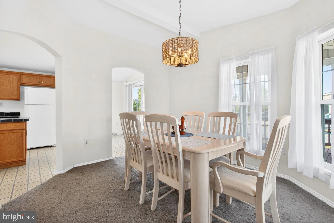
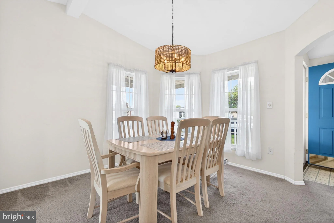
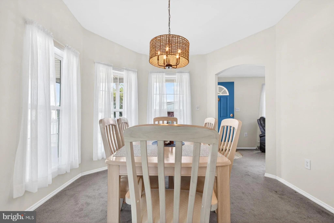
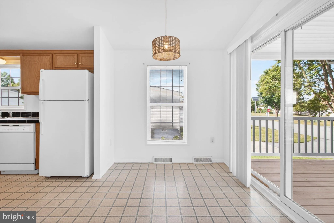
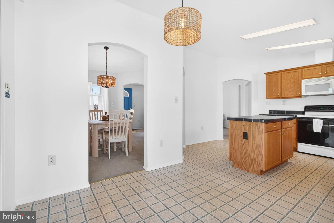
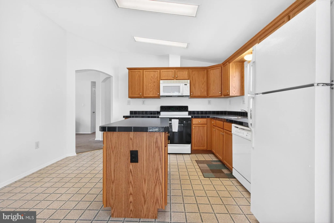
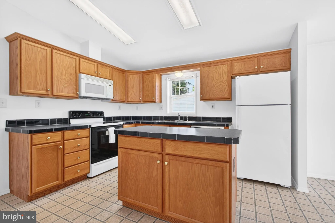
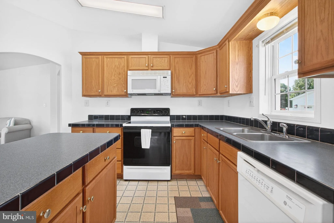
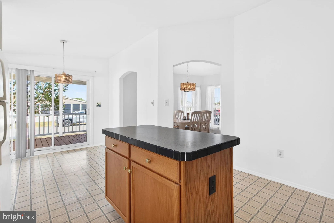
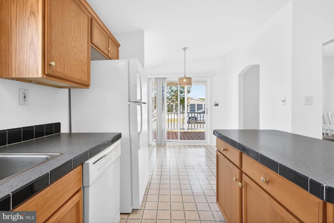
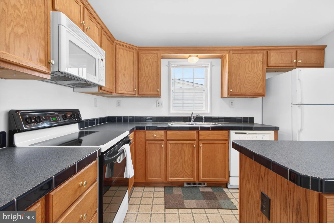
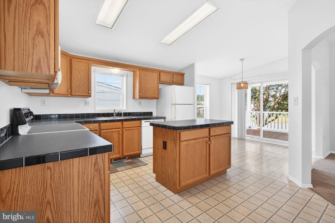
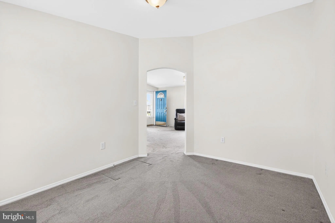
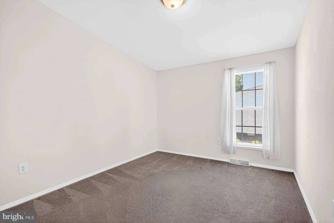
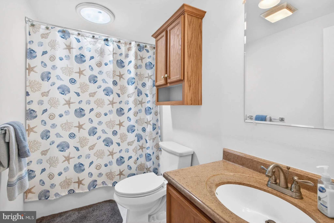
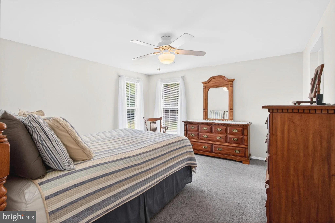
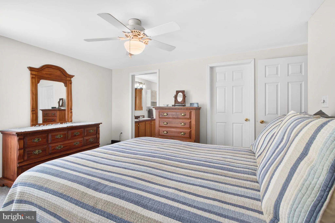
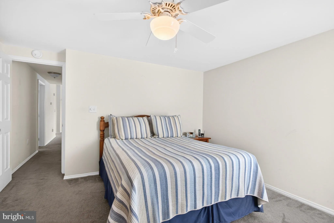
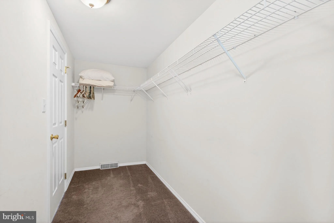
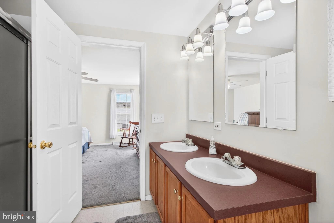
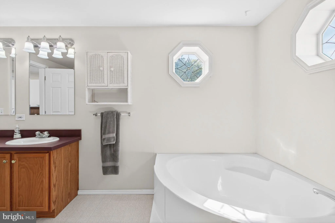
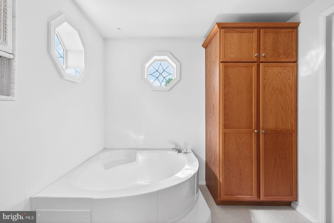
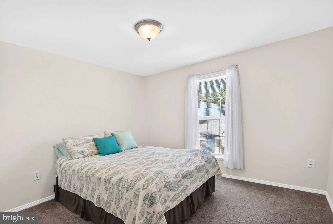
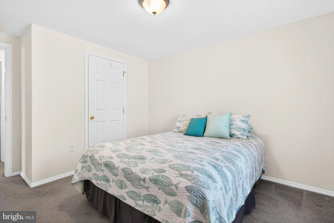
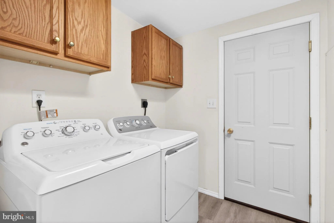
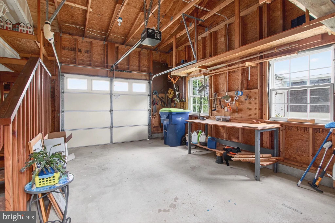
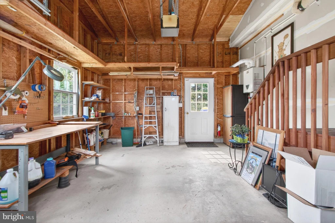
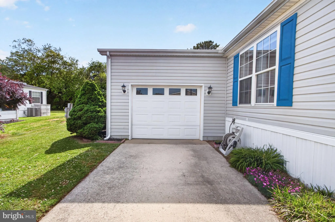
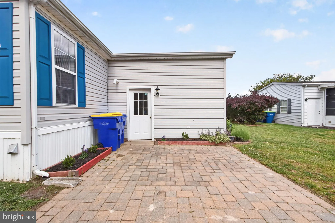
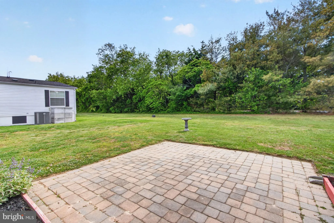
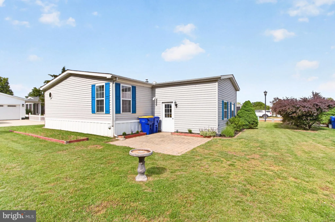
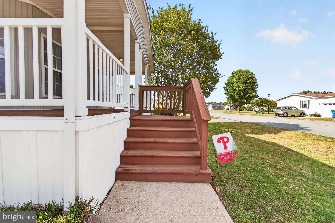
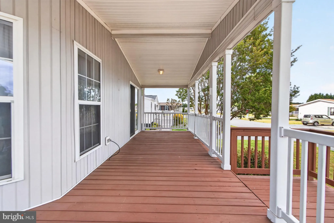
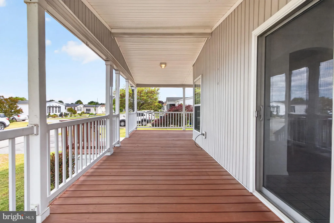
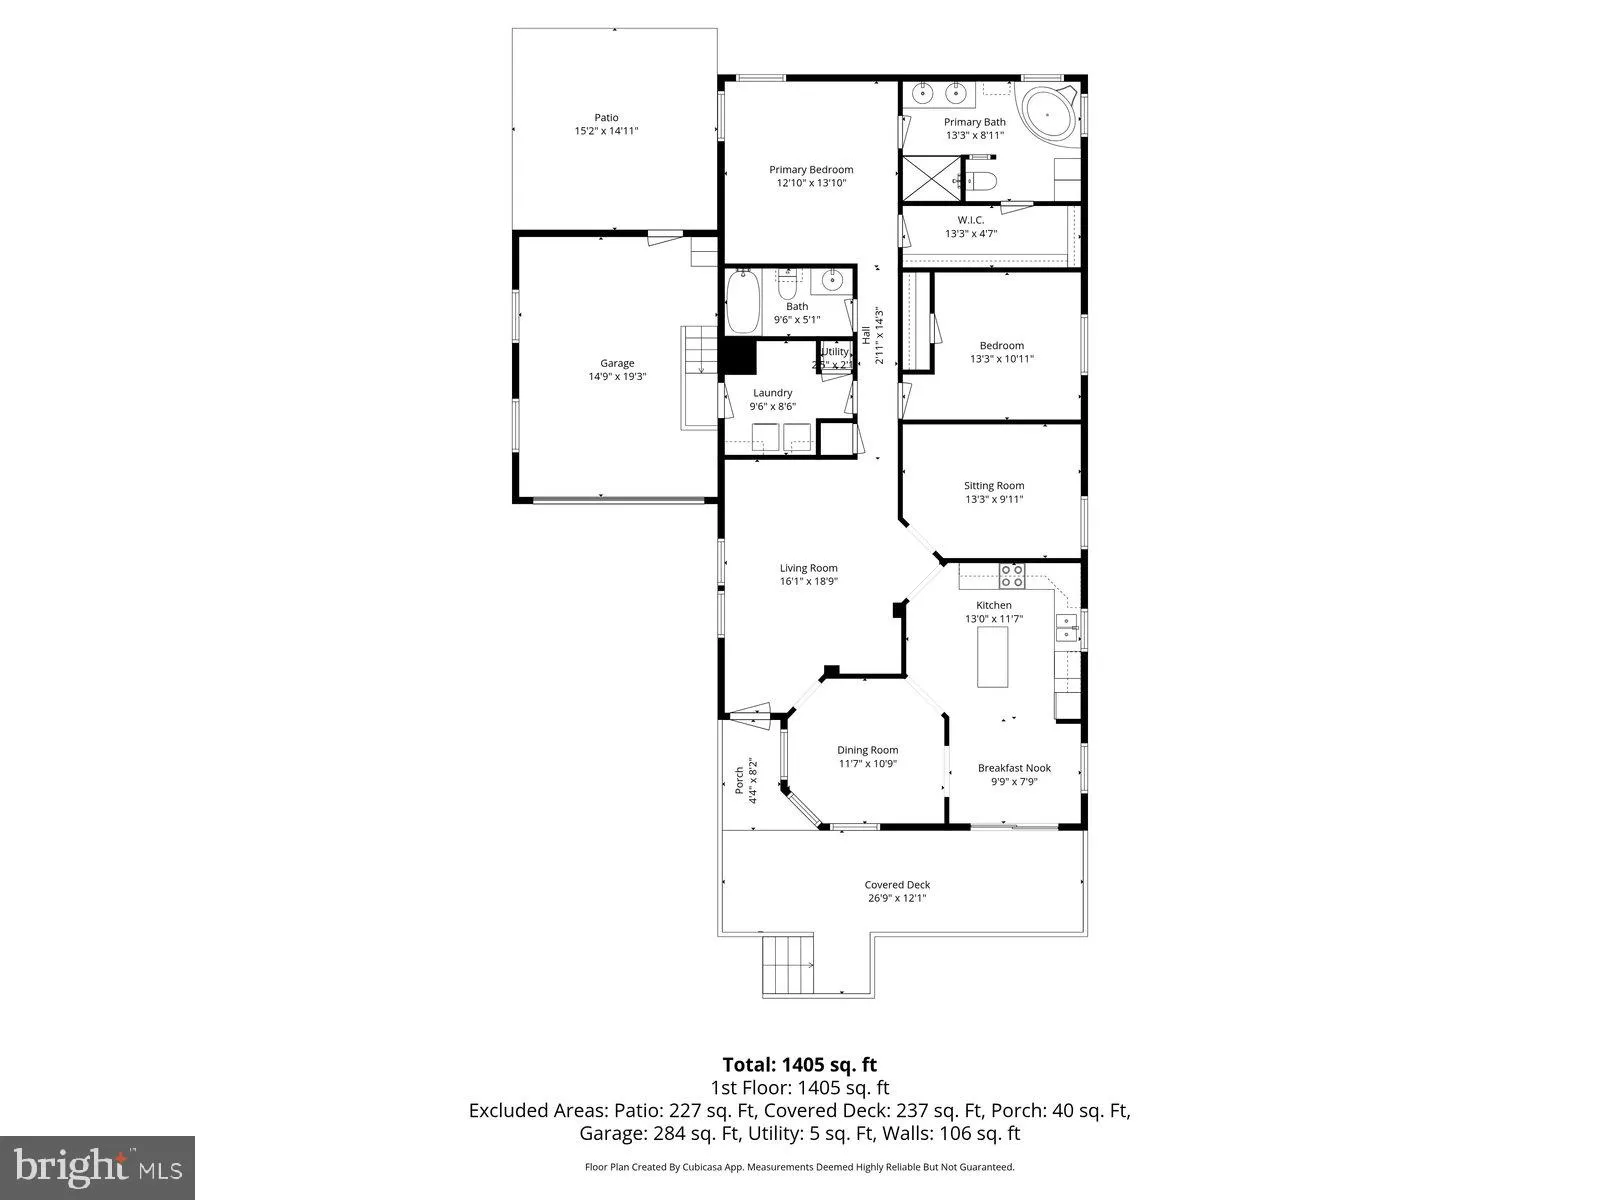
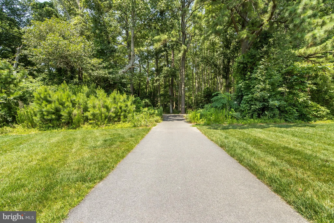
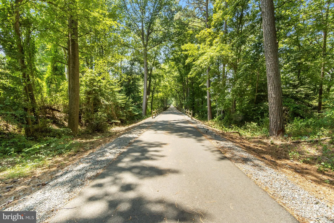
Welcome to easy living in Lewes! Located in a sought-after 55+ land lease community near the Lewes Bike Trail, this spacious 2-bedroom, 2-bath home offers flexible living spaces and a private setting backing to trees. The versatile bonus room can be used as a home office, den, hobby room, or additional sitting area to fit your lifestyle. Enjoy relaxing mornings on the large front porch or entertain outdoors on the private paver patio overlooking raised garden boxes in a private backyard. Inside, you'll find generous room sizes throughout, including an eat-in kitchen with center island, separate dining room, and a walk-in laundry room for added convenience. Recent updates provide peace of mind, including a new roof (2025), new AC system (2024), natural gas tankless water heater, and newer washer and dryer. The attached 1-car garage offers additional storage and functionality. This active adult community is conveniently located close to shopping, dining, beaches, and everything Lewes has to offer. Optional pool membership available for an additional fee. Buyer must complete due diligence regarding land lease terms and community requirements. Sale is contingent upon park application approval.
PROPERTY DETAILS: Square Feet: 1463 | Bathrooms: 2
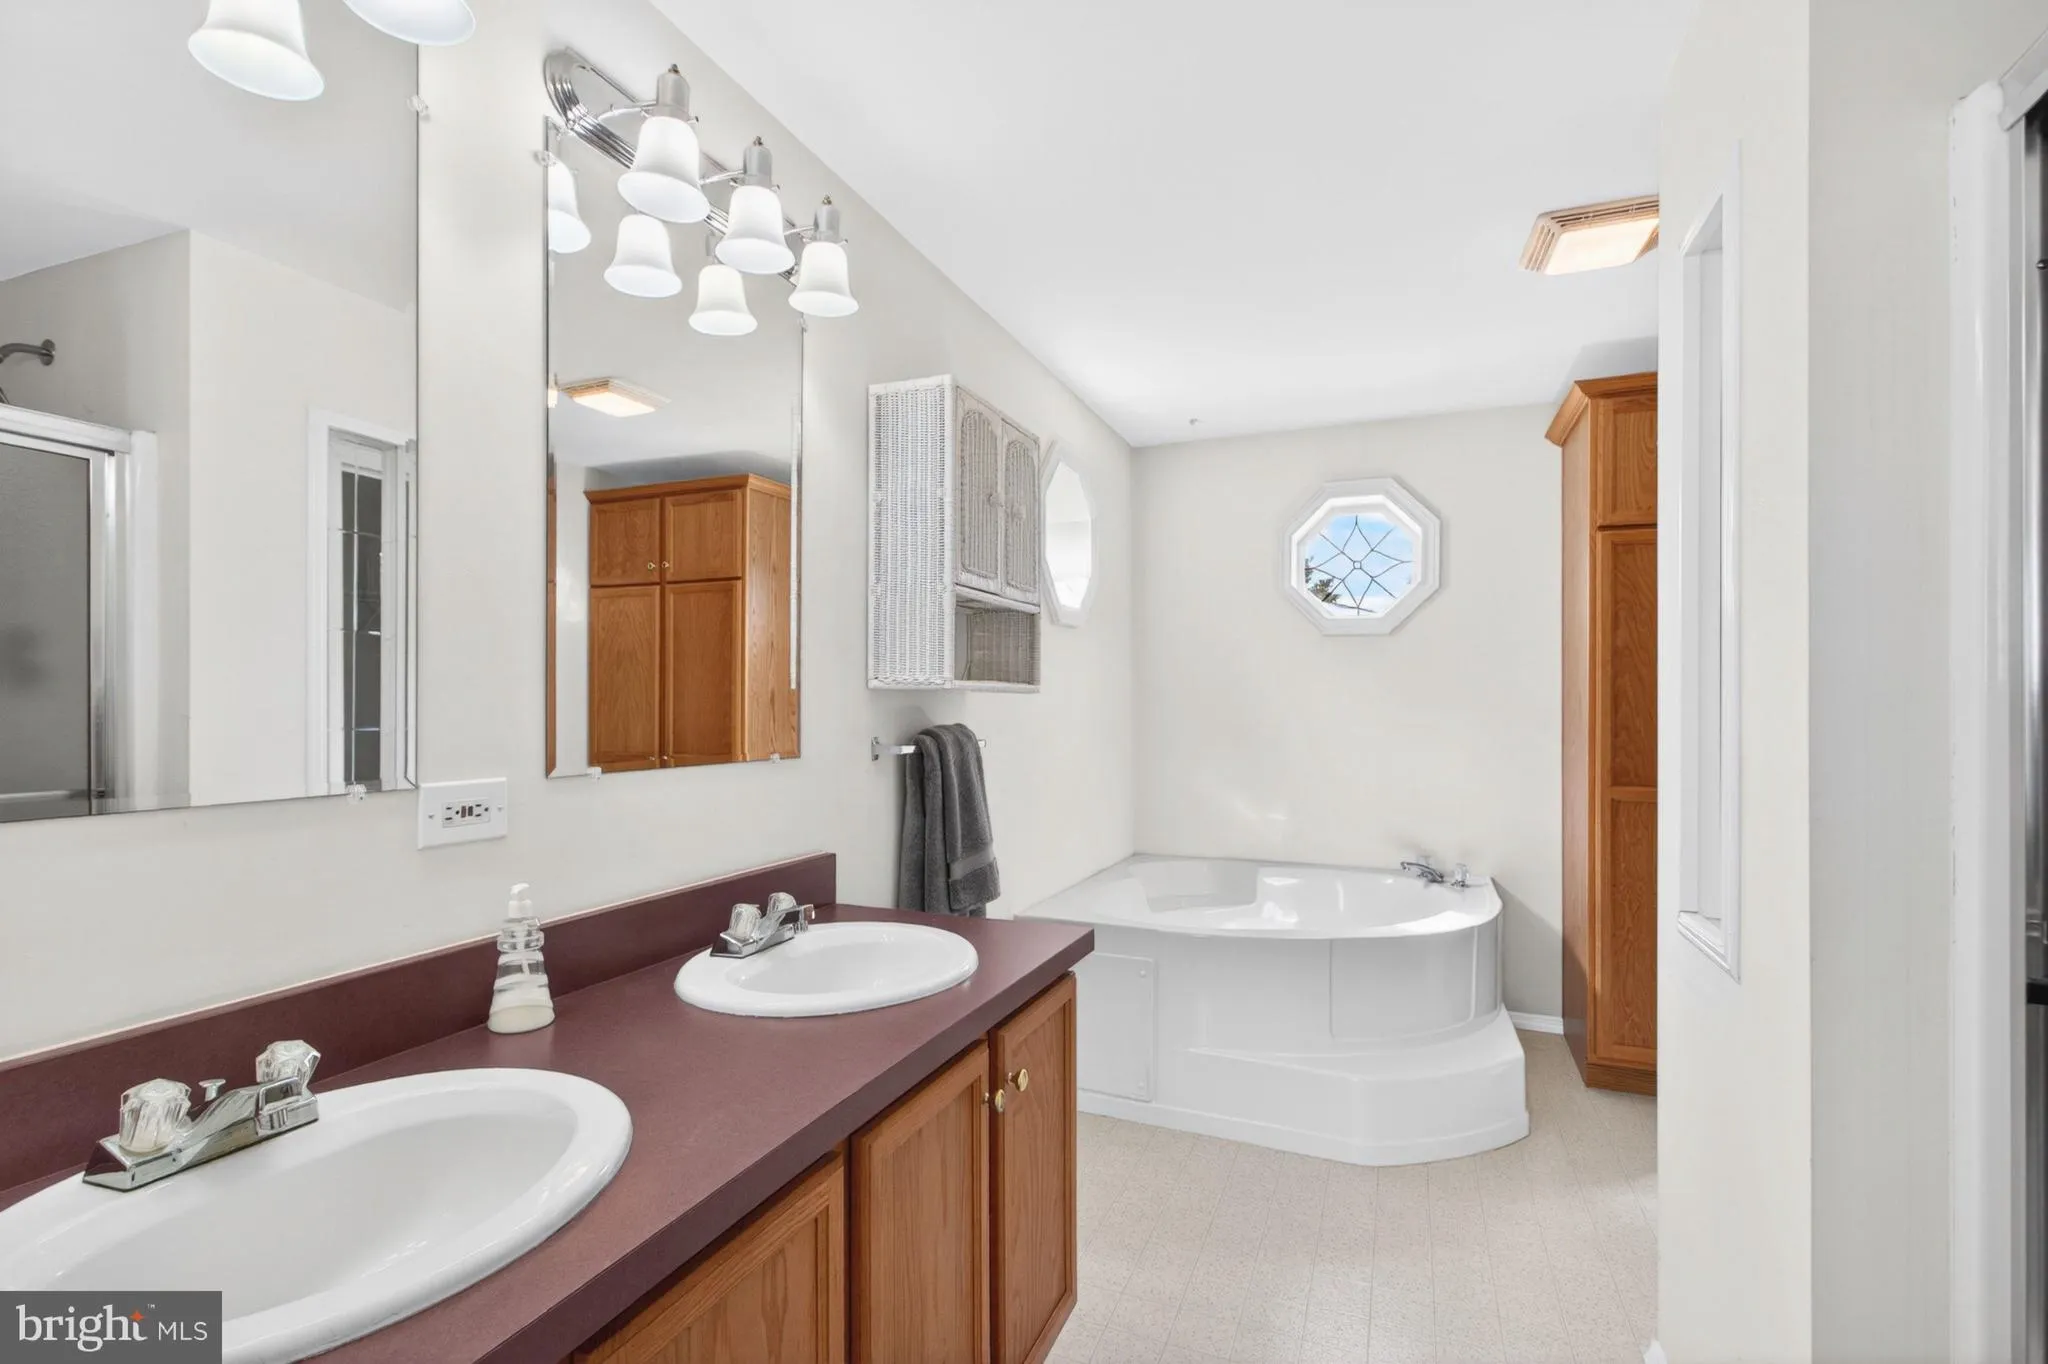
INTERIOR FEATURES: • Square Footage (approx): 1,463 Sq. Ft. Above Ground, Sq. Ft. Below Ground • Appliances: Electric Range, Electric Oven, Cooktop, Dishwasher, Refrigerator, Microwave, Washer, Tankless Water Heater • Flooring: Vinyl, Carpet • Cooling: Central Air, Electric, Ceiling Fan(s) • Heating: Gas Heat, Forced Air • Plumbing: Gas Water Heater • Basement: Crawl Space • Doors/Windows: Storm Door(s), Skylight(s), Window Coverings, Insulated Windows, Screens, Window Treatments • Accessibility: Baths, Therapeutic Whirlpool • Additional Interior Features: Eat-in Kitchen, Kitchen Island, Pantry, Ceiling Fan(s), Vaulted Ceiling(s)
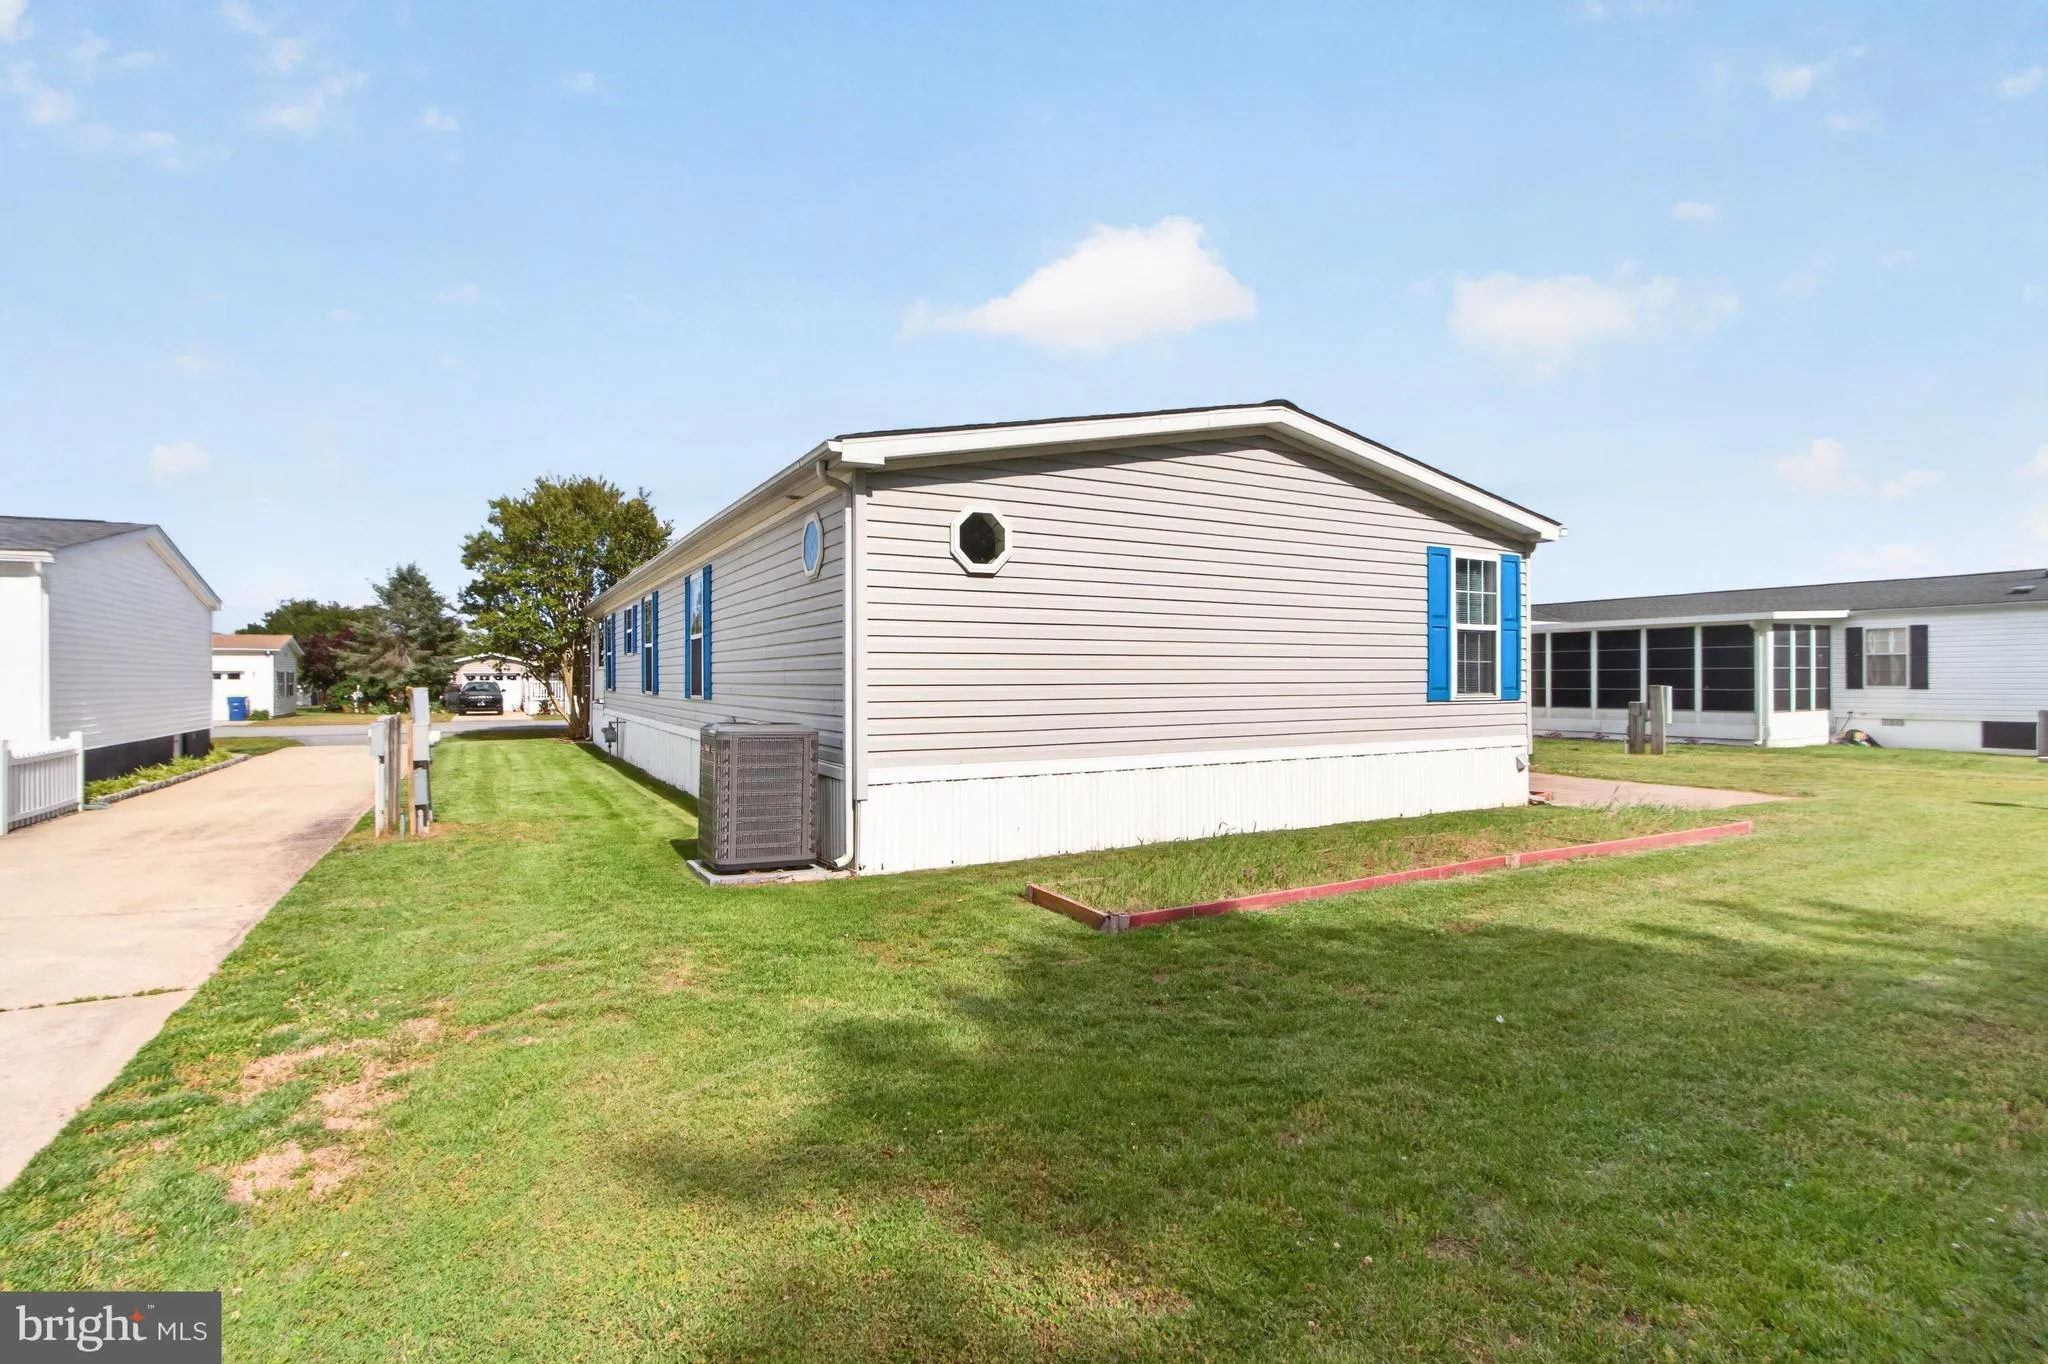
EXTERIOR FEATURES: • Parking: 1 Garage Spaces, 1 Parking Spaces, Garage Door Opener, Off Street, Garage, Driveway, Attached Garage. • Exterior: Vinyl • Roof: Shingle • Pool Description: Community • Lot Dimensions: 0.00 x 0.00 • Zoning: HIGH DENSITY RESIDENTIAL • Additional Exterior/Lot Features: Cleared
LISTING AGENT: Agent: Debbie Reed | Office: RE/MAX Realty Group Rehoboth | Phone: 3022273818 | Email: [email protected]
LISTING INFORMATION: MLS#: DESU2112216 | Status: FOR SALE
Location
Address
4 Whitehaven Way Unit 49622
City
Lewes
Features and Finishes
Interior Features:
• Square Footage
(approx): 1,463 Sq. Ft. Above Ground, Sq. Ft. Below Ground
• Appliances: Electric Range, Electric Oven, Cooktop, Dishwasher, Refrigerator, Microwave, Washer, Tankless Water Heater
• Flooring: Vinyl, Carpet
• Cooling: Central Air, Electric, Ceiling Fan(s)
• Heating: Gas Heat, Forced Air
• Plumbing: Gas Water Heater
• Basement: Crawl Space
• Doors/Windows: Storm Door(s), Skylight(s), Window Coverings, Insulated Windows, Screens, Window Treatments
• Accessibility: Baths, Therapeutic Whirlpool
• Additional Interior Features: Eat-in Kitchen, Kitchen Island, Pantry, Ceiling Fan(s), Vaulted Ceiling(s)
Exterior Features:
• Parking: 1 Garage Spaces, 1 Parking Spaces, Garage Door Opener, Off Street, Garage, Driveway, Attached Garage.
• Exterior: Vinyl
• Roof: Shingle
• Pool Description: Community
• Lot Dimensions: 0.00 x 0.00
• Zoning: HIGH DENSITY RESIDENTIAL
• Additional Exterior/Lot Features: Cleared
Legal Notice
Our comprehensive database is populated by our meticulous research and analysis of public data. MirrorRealEstate strives for accuracy and we make every effort to verify the information. However, MirrorRealEstate is not liable for the use or misuse of the site's information. The information displayed on MirrorRealEstate.com is for reference only.