32575 Long Spoon Way, Millsboro, DE 19966





Property Details
2
Description
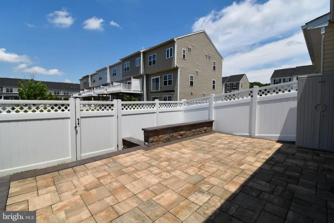
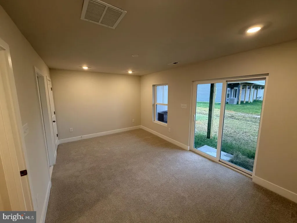
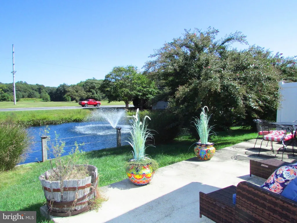
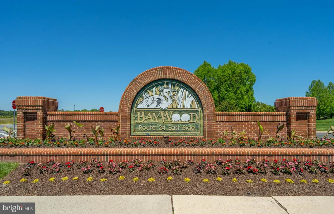
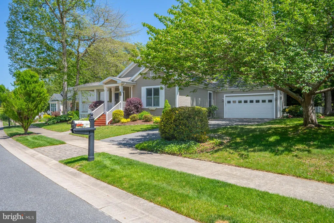
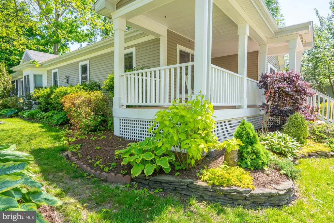
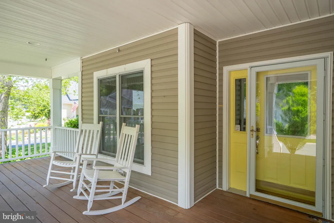
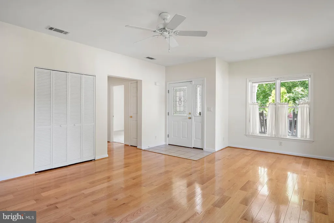
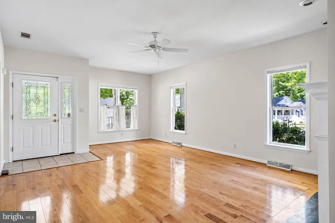
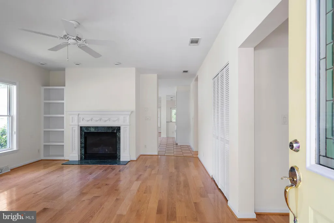
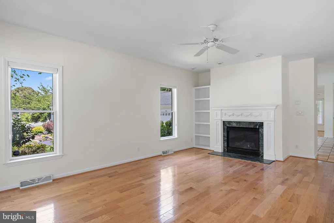
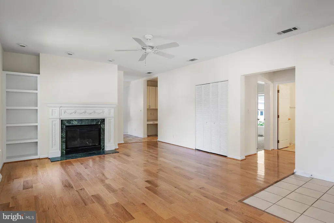
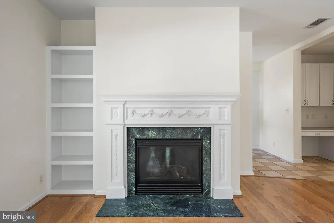
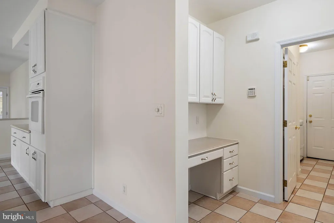
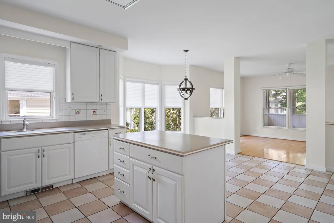
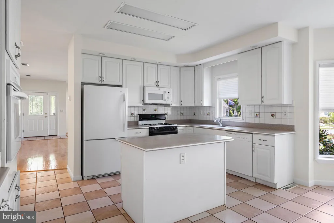
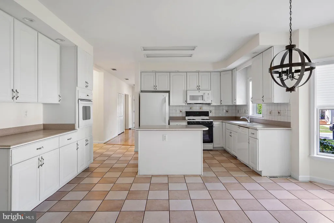
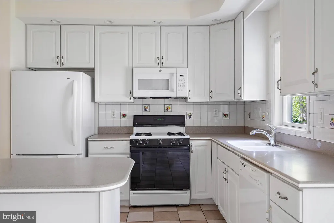
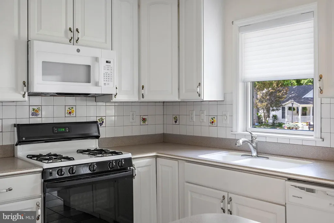
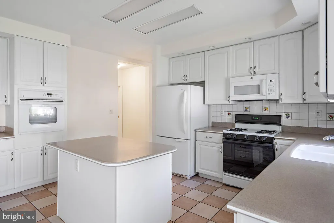
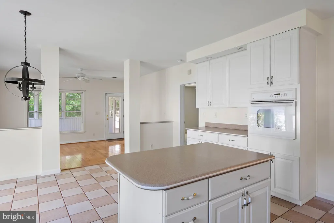
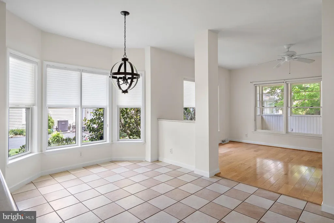
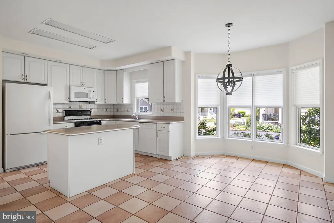
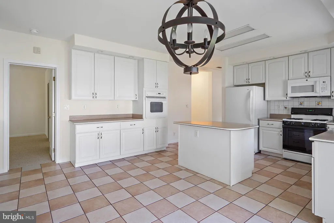
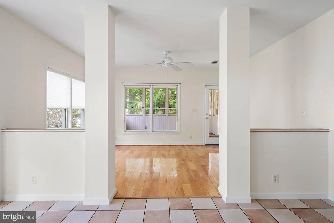
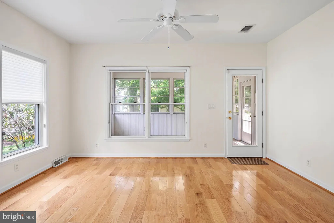
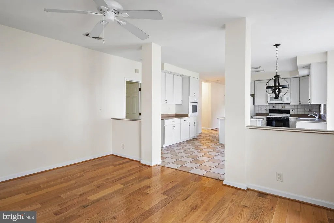
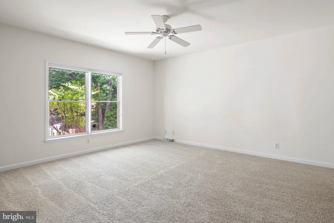
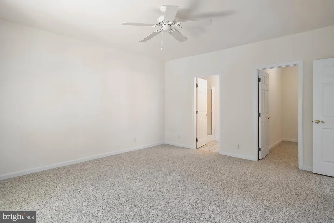
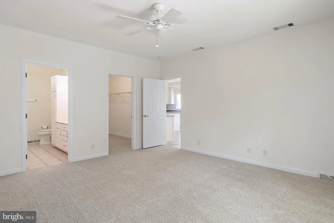
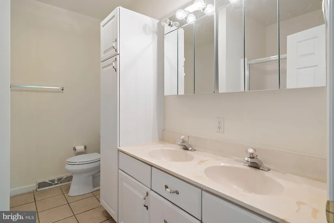
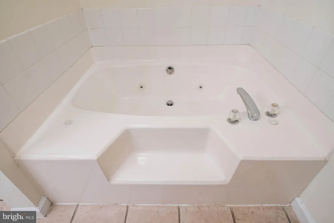
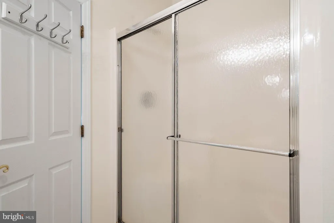
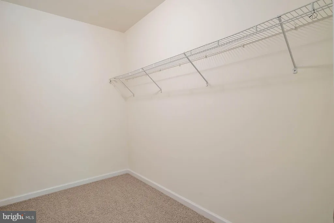
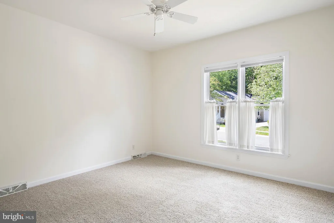
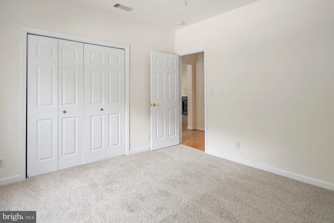
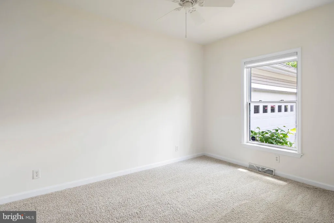
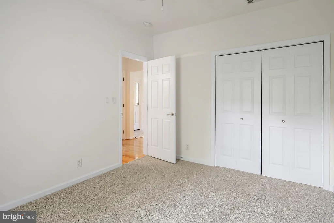
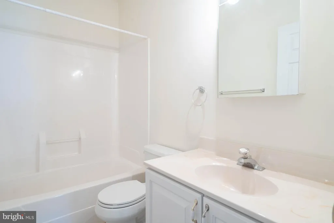
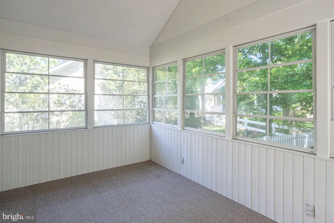
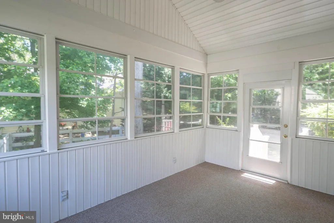
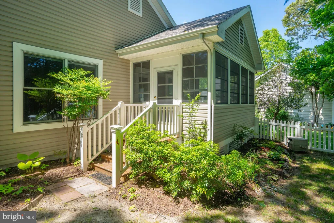
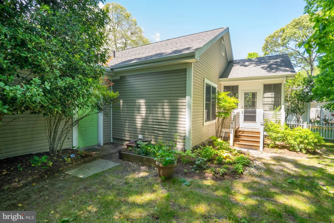
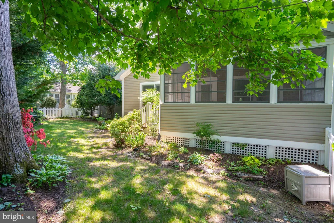
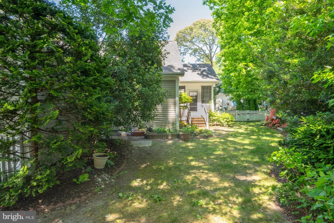
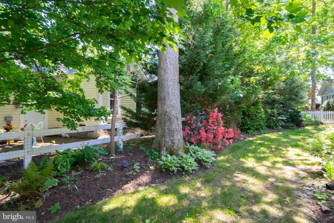
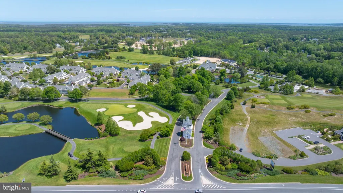
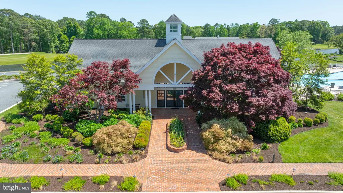
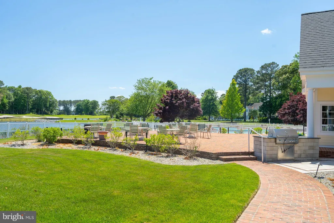
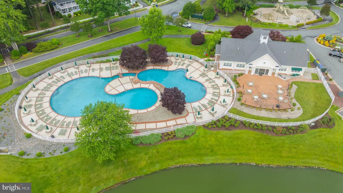
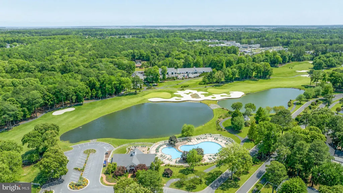
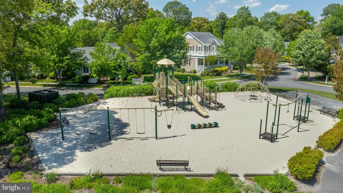
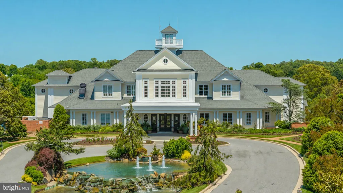
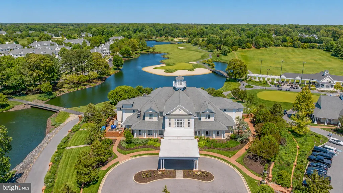
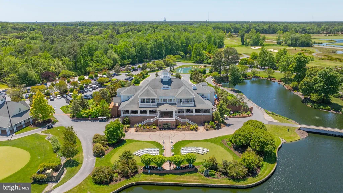
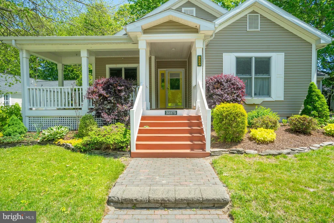
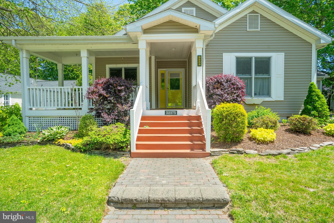
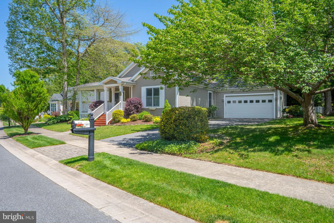
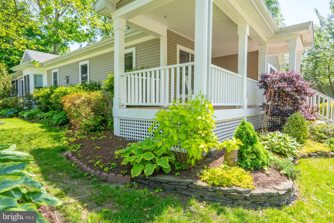
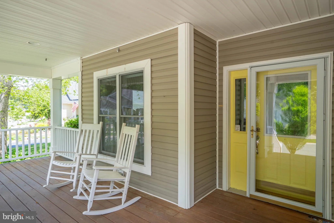
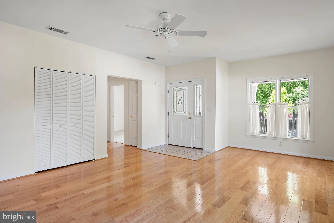
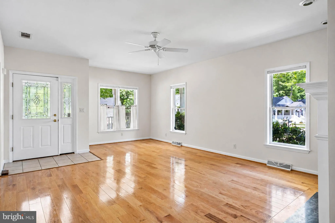
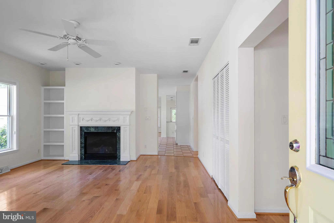
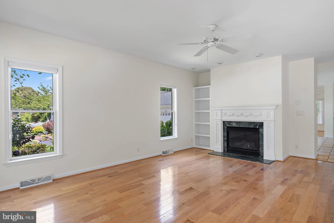
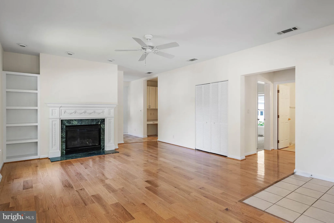
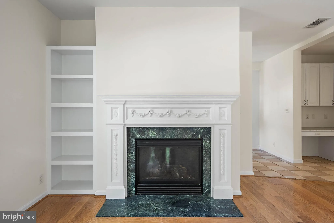
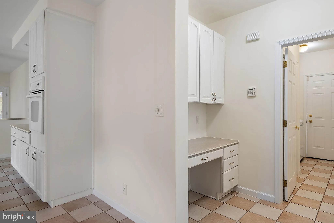
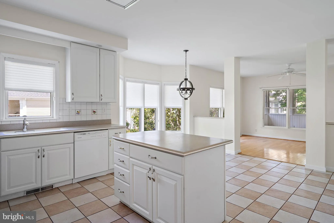
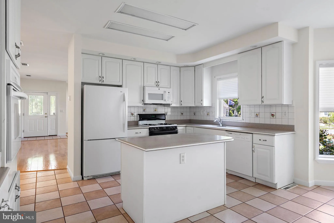
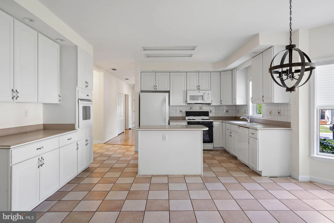
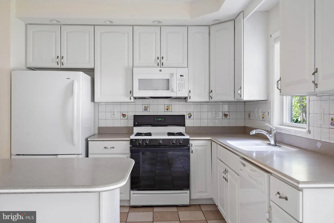
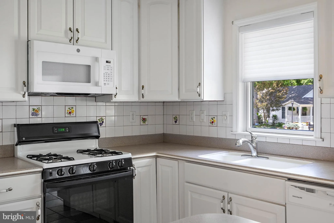
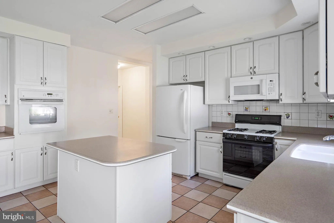
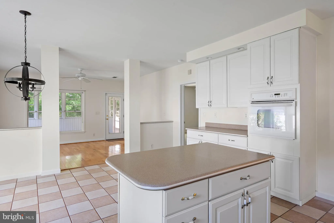
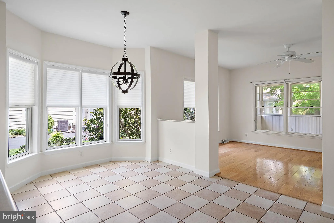
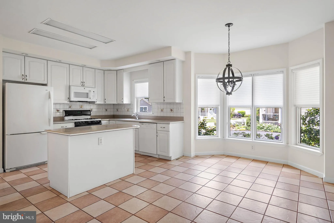
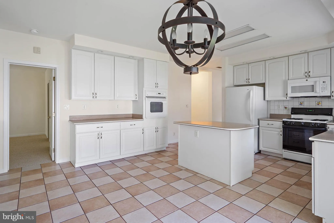
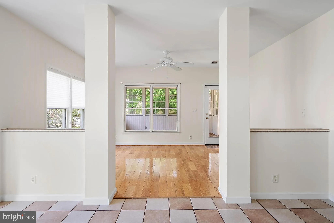
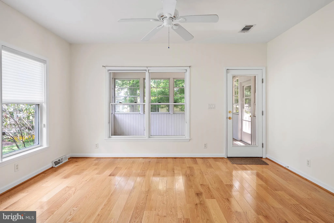
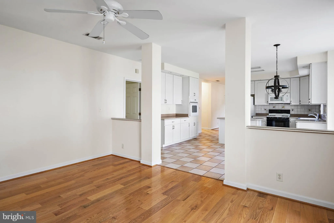
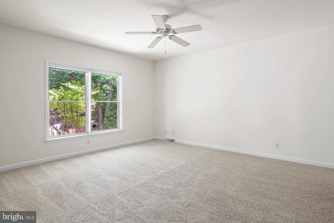
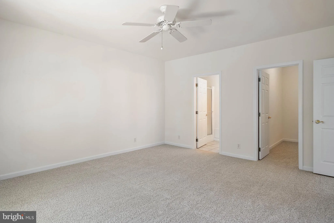
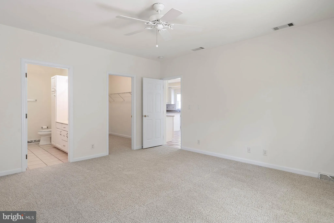
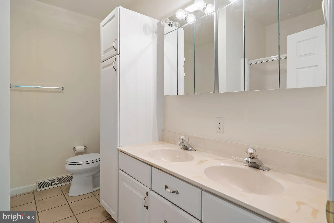
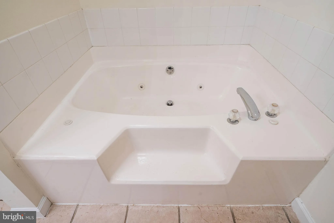
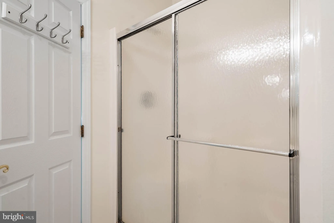
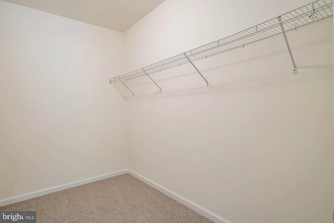
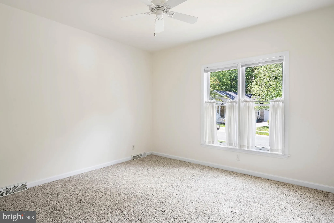
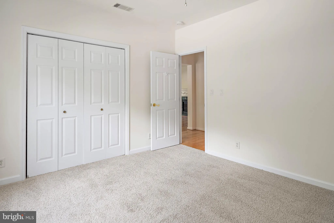
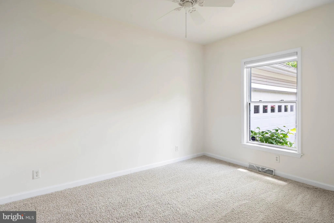
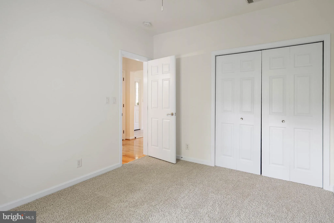
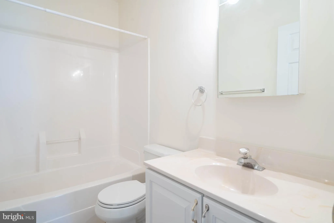
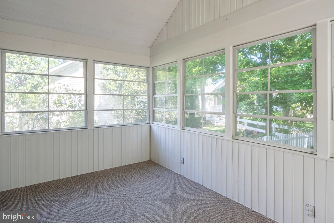
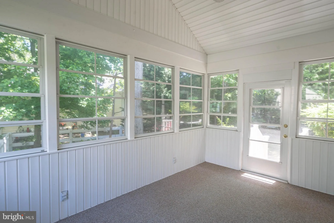
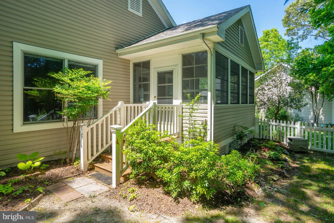
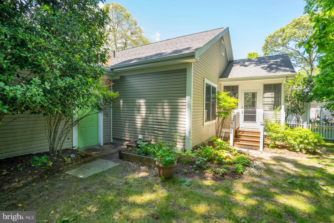
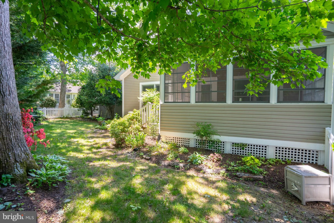
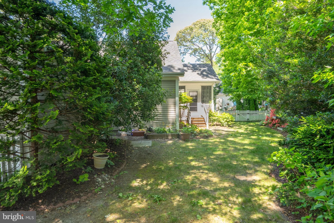
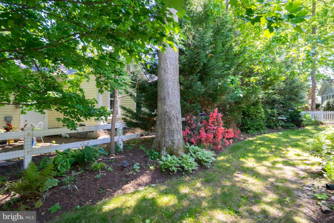
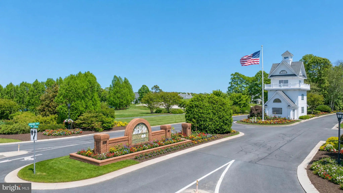
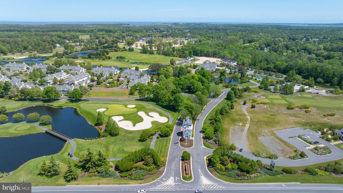
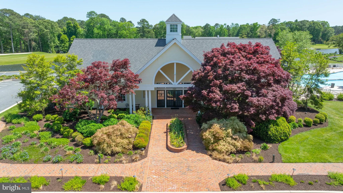
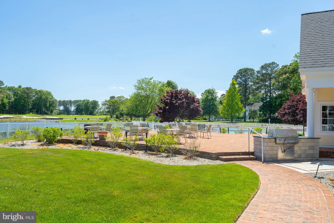
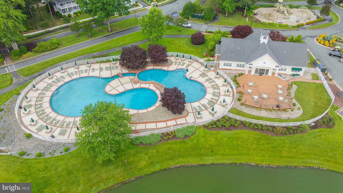
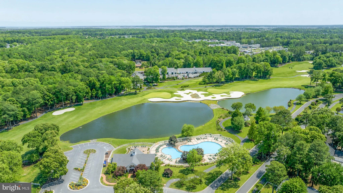
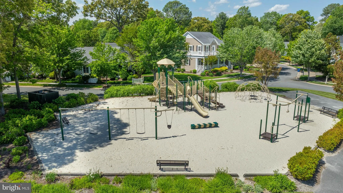
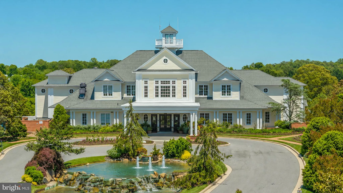
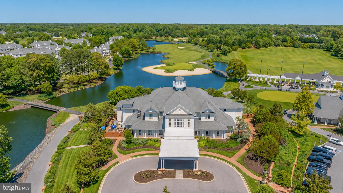
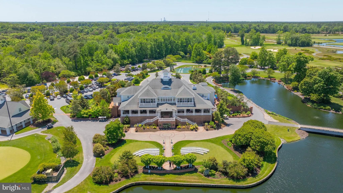
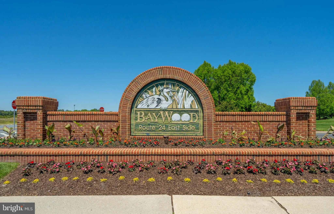
Welcome home to your golf community home with amenity rich offerings. This 3-bedroom, 2 bath, and 2 car garage home offers a fenced in rear yard with new carpet and fresh paint. Sit on your front porch and enjoy morning coffee before you enter into your coastal ranch style home. The living area with gas fireplace and hardwood flooring allows room for relaxing. The bright kitchen with tile floor and eat-in area that flows to the screened porch allows room for entertaining. Owners suit with new carpet, walk in closet, and with a standup shower and garden tub. Additional guest bedrooms provide room for your loved ones. The fenced in rear yard which expands from side to side and is shaded with a mature wood line. Baywood offers a great golf course with pools, dog park, tennis/pickleball courts, and additional water and beach access. Buy now and enjoy the Summer...
PROPERTY DETAILS: Square Feet: 1900 | Bathrooms: 2
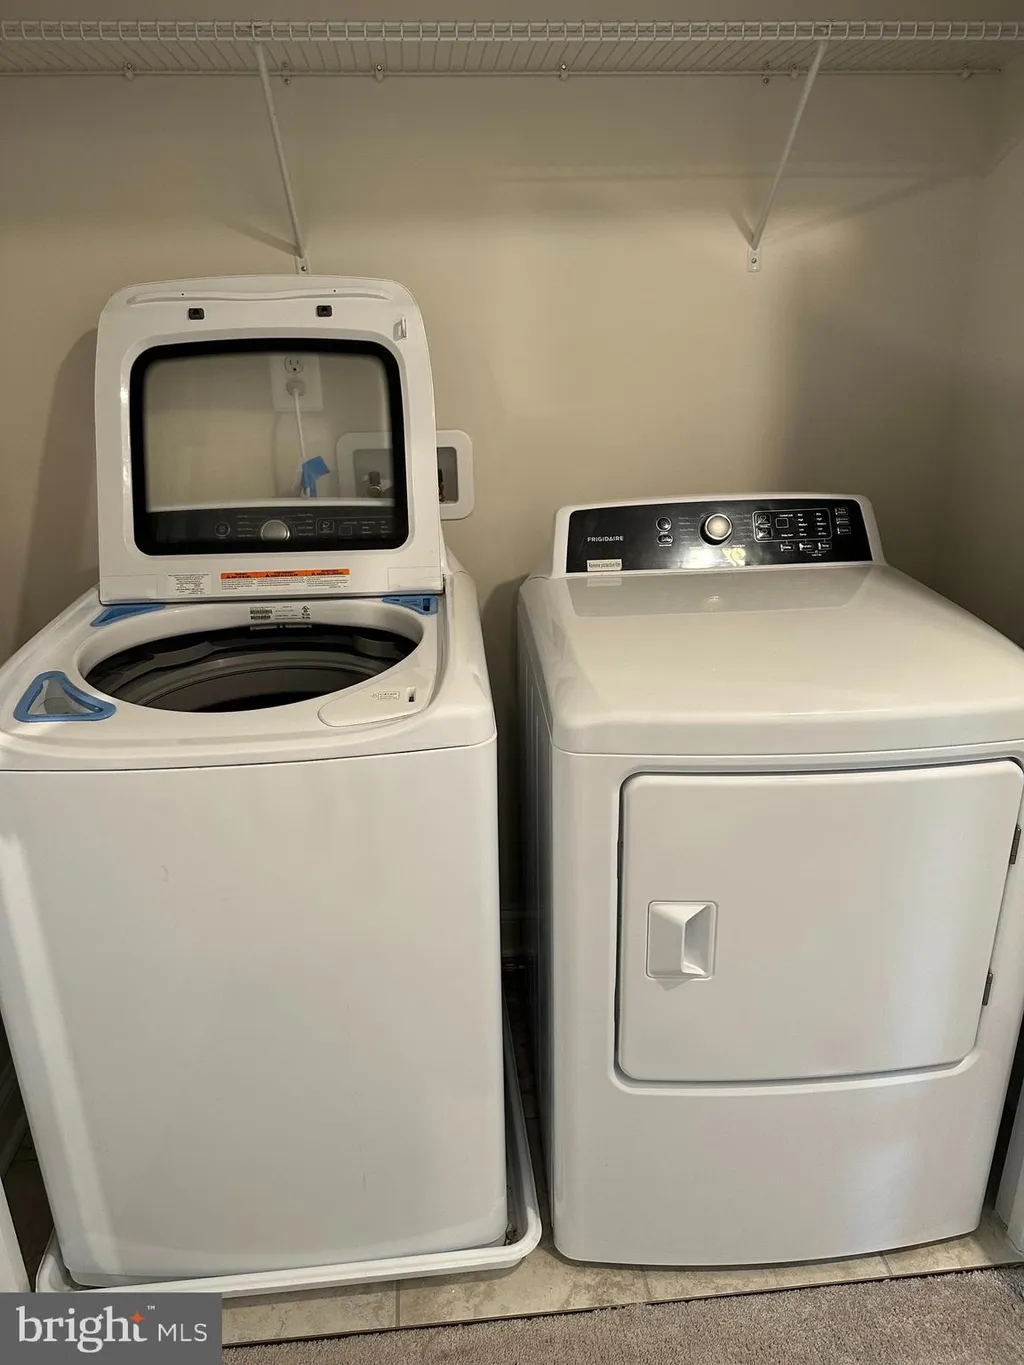
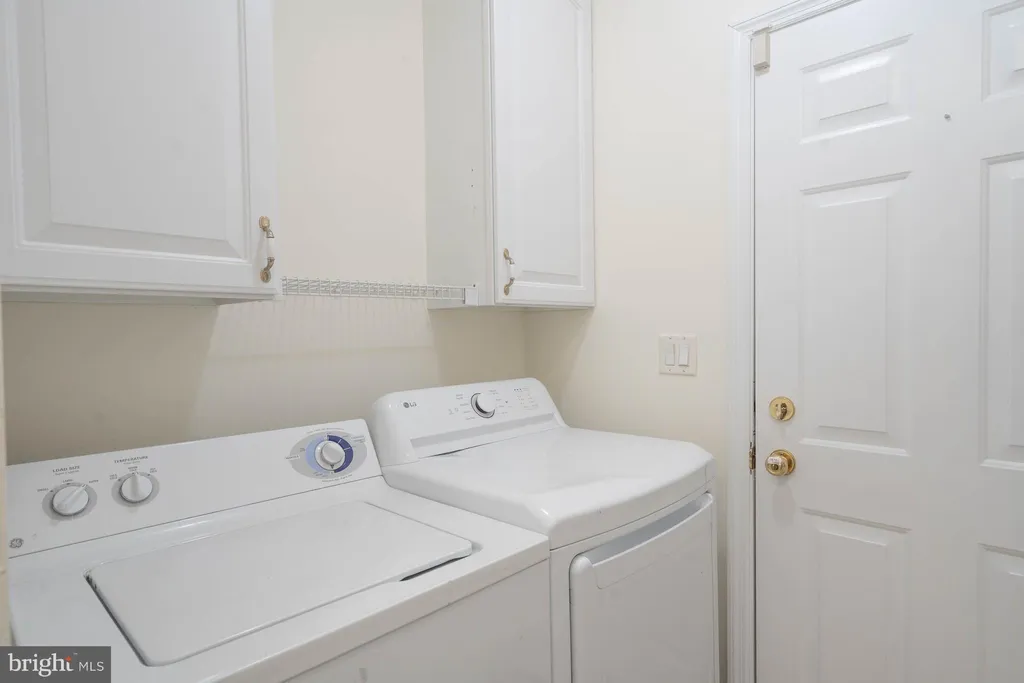
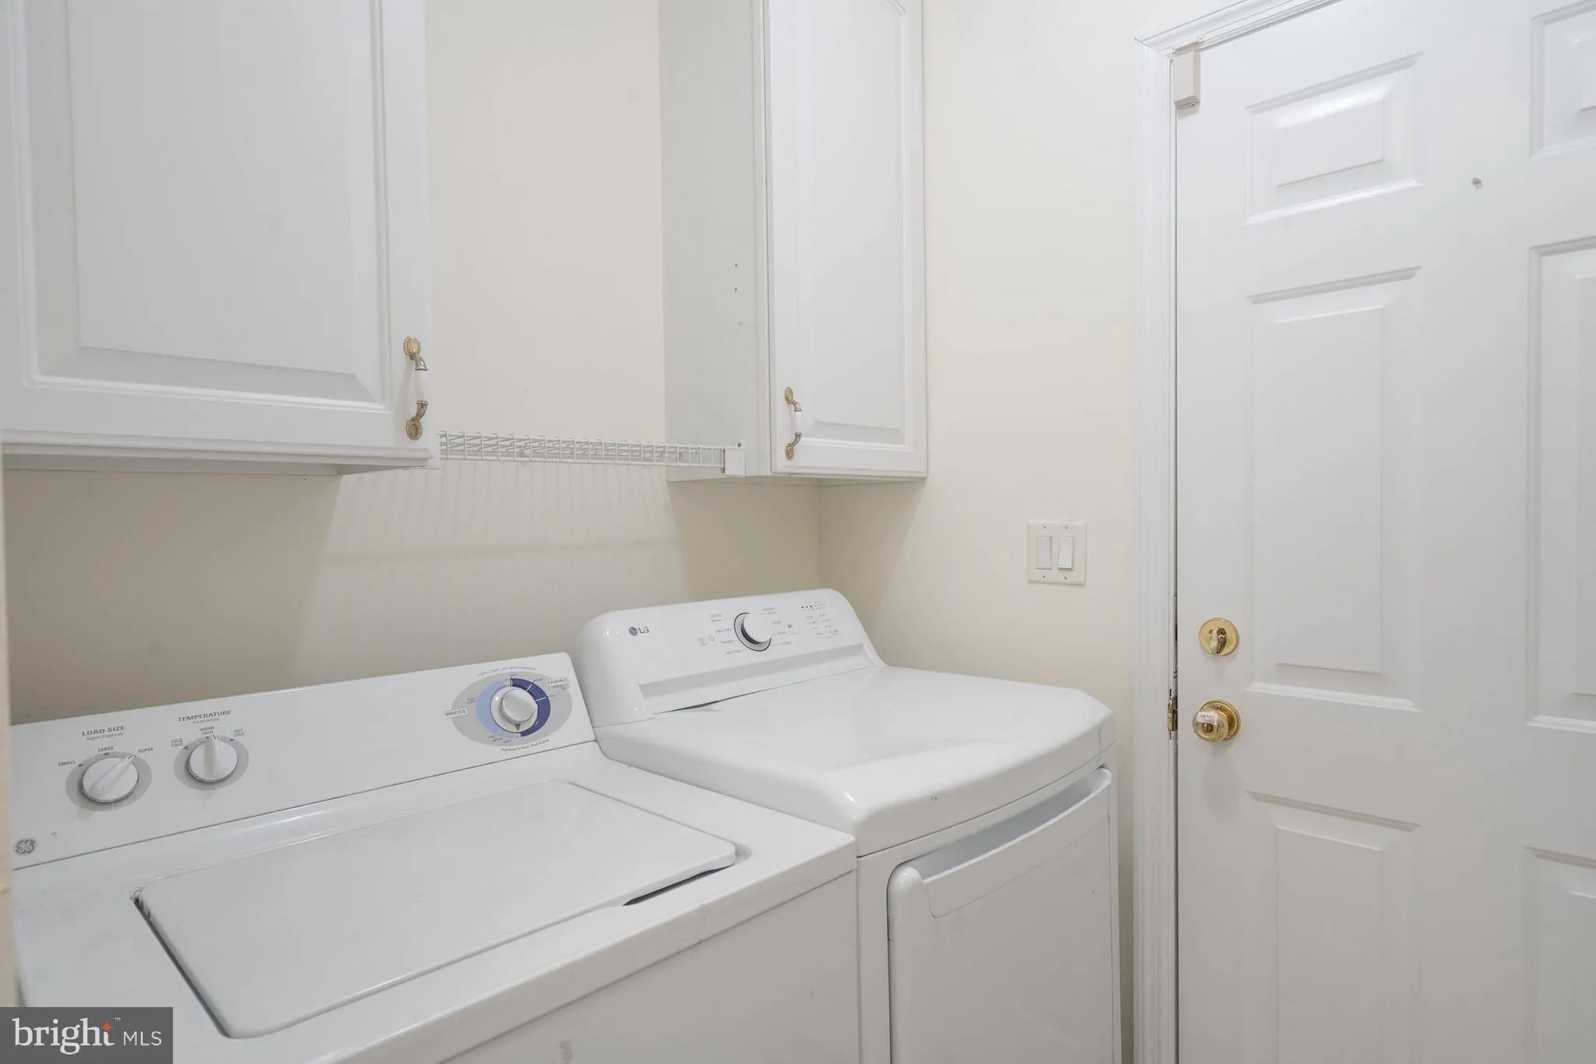
INTERIOR FEATURES: • Square Footage (approx): 1,900 Sq. Ft. Above Ground, Sq. Ft. Below Ground • Appliances: Oven, Electric Range, Electric Oven, Dishwasher, Dryer, Range Hood, Refrigerator, Washer, Water Heater, Microwave • Flooring: Hardwood, Carpet, Wood • Cooling: Central Air, Electric, Ceiling Fan(s) • Heating: Propane, Forced Air • Plumbing: Electric Water Heater • Fireplaces: 1 Gas • Additional Interior Features: Eat-in Kitchen, Ceiling Fan(s), Kitchen Island, Recessed Lighting, Walk-In Closet(s), Soaking Tub
EXTERIOR FEATURES: • Parking: 2 Garage Spaces, 2 Parking Spaces, Garage, Attached Garage. • Patio: Screened • Boat Amenities: Boat Dock, Boating • Roof: Shingle • Pool Description: Community • Zoning: RESIDENTIAL
LISTING AGENT: Agent: Matt Brittingham | Office: Patterson-Schwartz-Rehoboth | Phone: 3027036987 | Email: [email protected]
LISTING INFORMATION: MLS#: DESU2112132 | Status: FOR SALE
Location
Address
32575 Long Spoon Way
City
Millsboro
Features and Finishes
Interior Features:
• Square Footage
(approx): 1,900 Sq. Ft. Above Ground, Sq. Ft. Below Ground
• Appliances: Oven, Electric Range, Electric Oven, Dishwasher, Dryer, Range Hood, Refrigerator, Washer, Water Heater, Microwave
• Flooring: Hardwood, Carpet, Wood
• Cooling: Central Air, Electric, Ceiling Fan(s)
• Heating: Propane, Forced Air
• Plumbing: Electric Water Heater
• Fireplaces: 1 Gas
• Additional Interior Features: Eat-in Kitchen, Ceiling Fan(s), Kitchen Island, Recessed Lighting, Walk-In Closet(s), Soaking Tub
Exterior Features:
• Parking: 2 Garage Spaces, 2 Parking Spaces, Garage, Attached Garage.
• Patio: Screened
• Boat Amenities: Boat Dock, Boating
• Roof: Shingle
• Pool Description: Community
• Zoning: RESIDENTIAL
Legal Notice
Our comprehensive database is populated by our meticulous research and analysis of public data. MirrorRealEstate strives for accuracy and we make every effort to verify the information. However, MirrorRealEstate is not liable for the use or misuse of the site's information. The information displayed on MirrorRealEstate.com is for reference only.