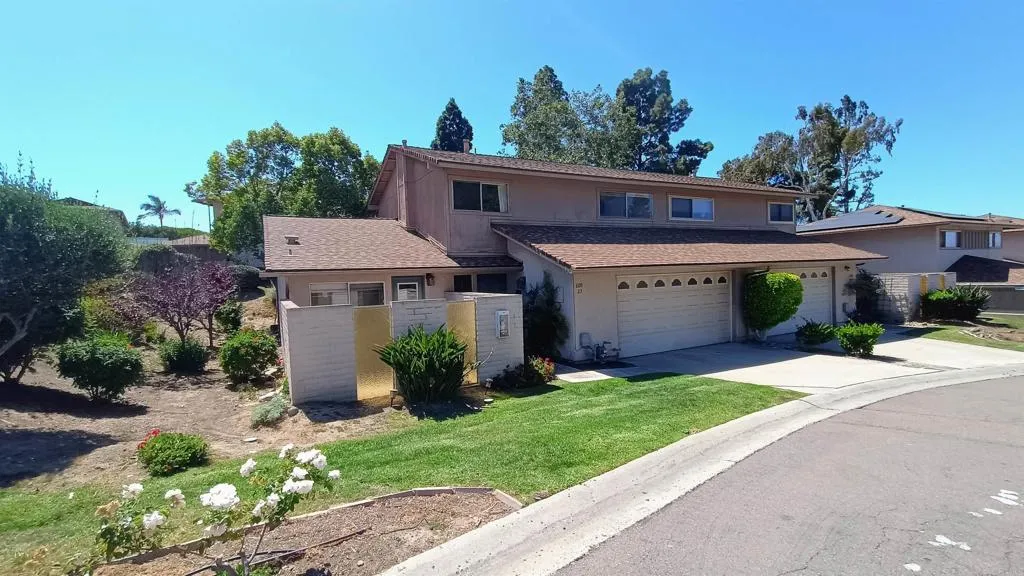
600 Sheffield Ct Unit 23, Chula Vista, CA 91910



Property Details
2
Description
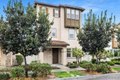
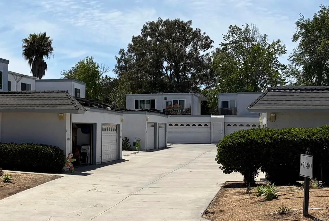
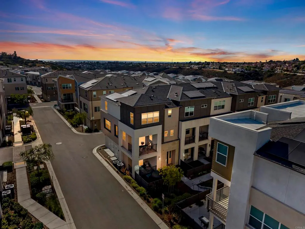
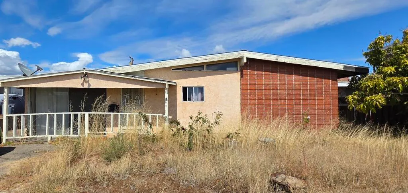
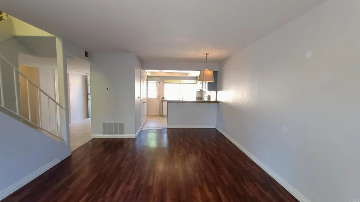
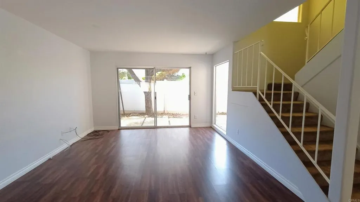
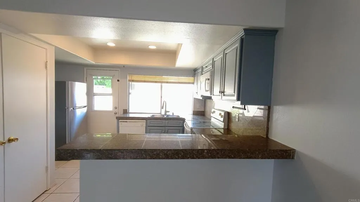
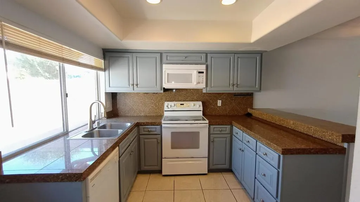
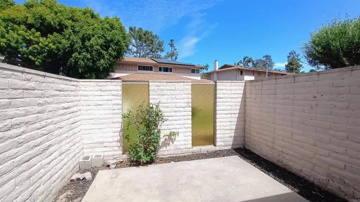
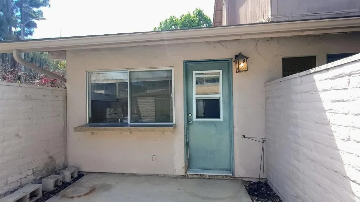
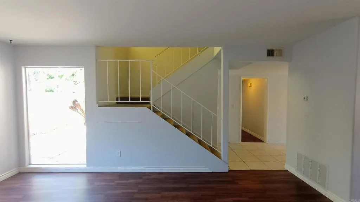
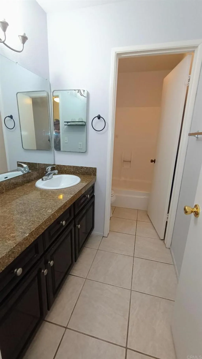
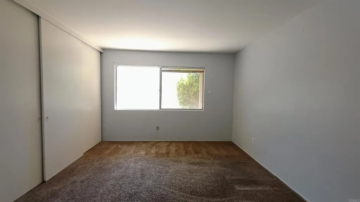
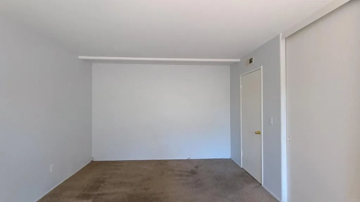
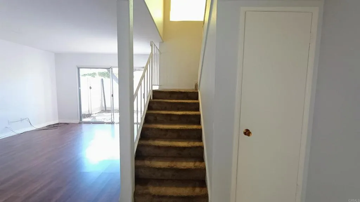
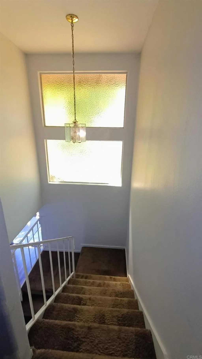
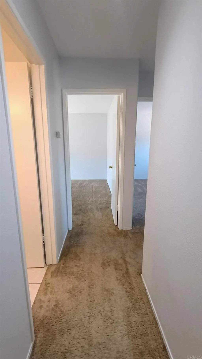
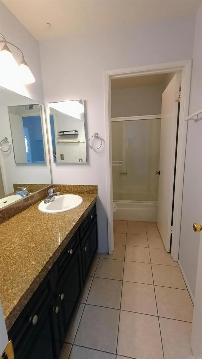
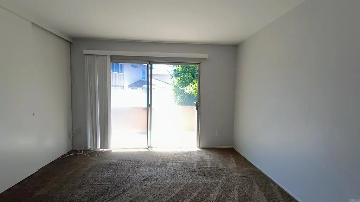
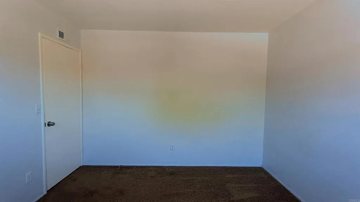
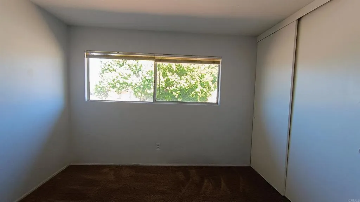
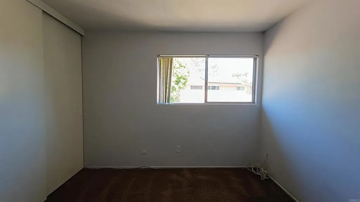
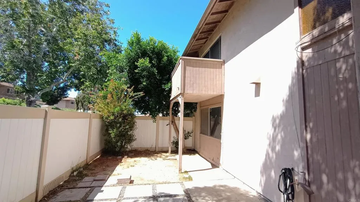
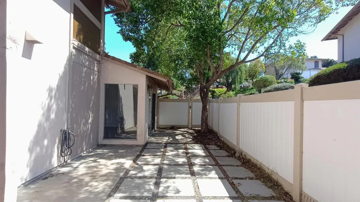
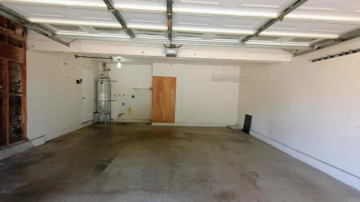
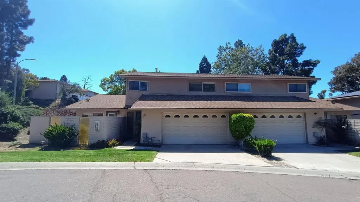
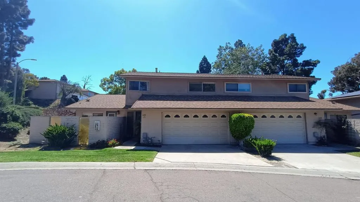
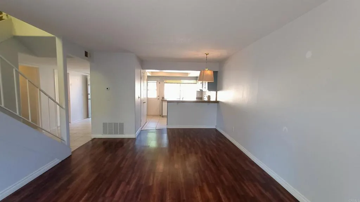
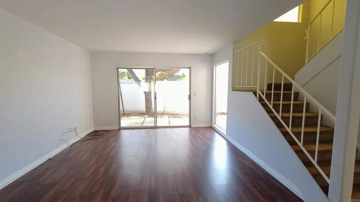
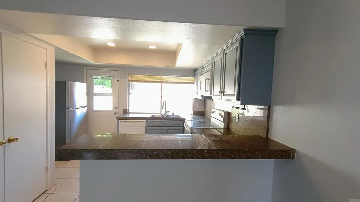
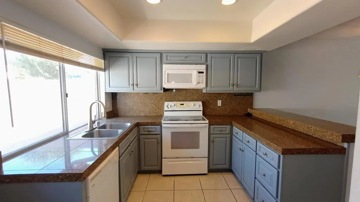
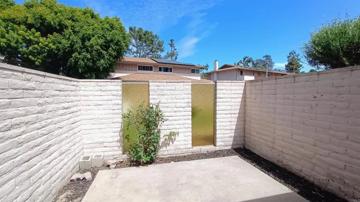
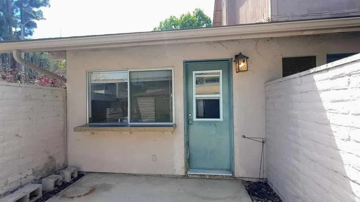
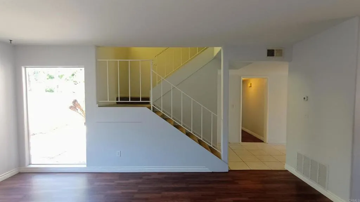
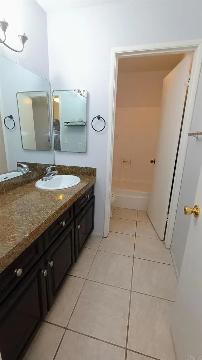
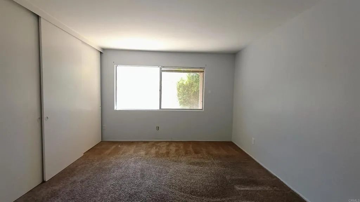
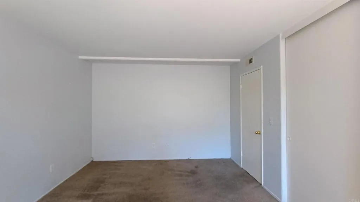
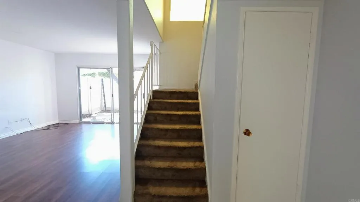
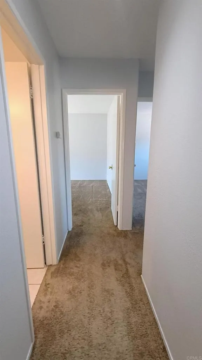
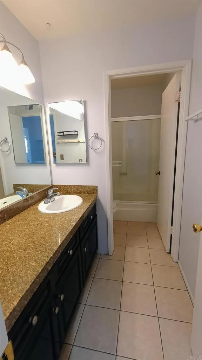
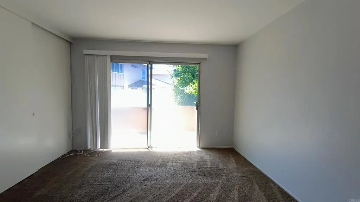
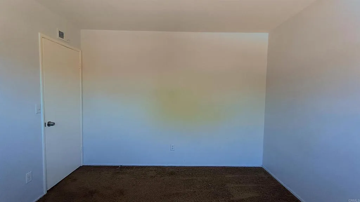
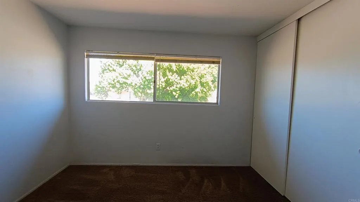
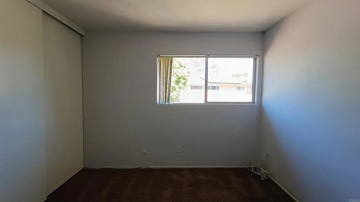
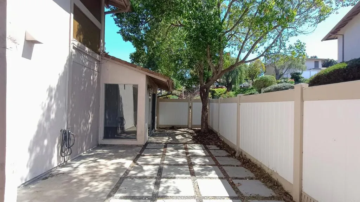
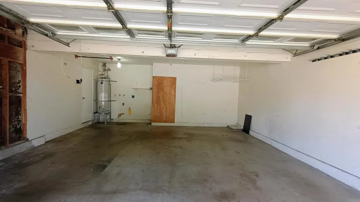
Welcome to this spacious two-story townhome offering 4 bedrooms, 2 full bathrooms, and approximately 1,618 sq ft of comfortable living space. Thoughtfully designed, this home features a highly desirable first-floor bedroom and full bathroom - perfect for guests, extended family, or a home office setup. Upstairs, the primary suite offers a private retreat with a sliding glass door that opens to your own balcony - an ideal spot to enjoy morning coffee or unwind in the evening. All bedrooms are generously sized, providing flexibility and comfort for a variety of living needs. The layout includes a bright kitchen with direct access to a front patio and leads through the dining room and family room to a private backyard, creating great indoor-outdoor flow and plenty of space for entertaining or relaxing. Additional highlights include a two-car attached garage with laundry hookups and ample storage. This home offers a fantastic opportunity for a buyer to bring their own style and updates to truly make it their own. With solid bones, a functional floor plan, and great square footage, it's the perfect canvas to create your ideal living space.
PROPERTY DETAILS: Square Feet: 1618 | Bathrooms: 2
INTERIOR FEATURES: • Cooling: None • Heating: None • Common Walls: 1 Common Wall • Fireplaces: None
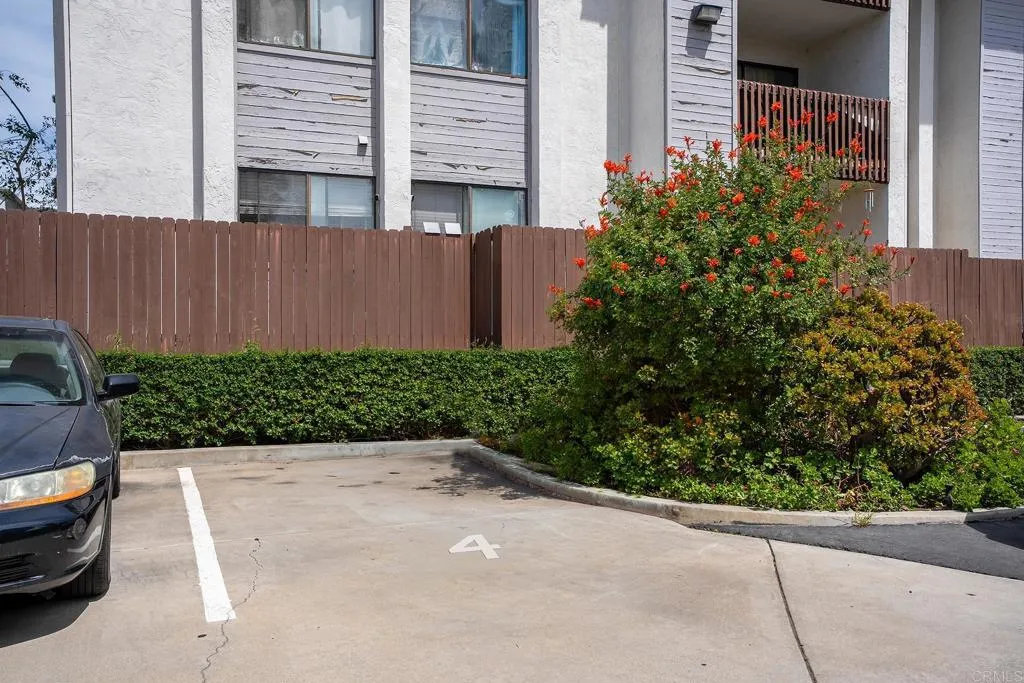
EXTERIOR FEATURES: • Parking: 2 Garage Spaces, 2 Parking Spaces, Attached Garage. • Pool Description: None • Lot View: Other, Trees/Woods • Zoning: R-1:Single Fam-Res • Additional Exterior/Lot Features: Corner Lot, Cul-De-Sac, Front Yard, Back Yard
LISTING AGENT: Agent: Terrance Cochran | Office: Elite Real Estate Services, In | Phone: 619-300-2815 | Email: [email protected]
LISTING INFORMATION: MLS#: PTP2603462 | Status: FOR SALE
Location
Address
600 Sheffield Ct Unit 23
City
Chula Vista
Features and Finishes
Interior Features:
• Cooling: None
• Heating: None
• Common Walls: 1 Common Wall
• Fireplaces: None
Exterior Features:
• Parking: 2 Garage Spaces, 2 Parking Spaces, Attached Garage.
• Pool Description: None
• Lot View: Other, Trees/Woods
• Zoning: R-1:Single Fam-Res
• Additional Exterior/Lot Features: Corner Lot, Cul-De-Sac, Front Yard, Back Yard
Legal Notice
Our comprehensive database is populated by our meticulous research and analysis of public data. MirrorRealEstate strives for accuracy and we make every effort to verify the information. However, MirrorRealEstate is not liable for the use or misuse of the site's information. The information displayed on MirrorRealEstate.com is for reference only.