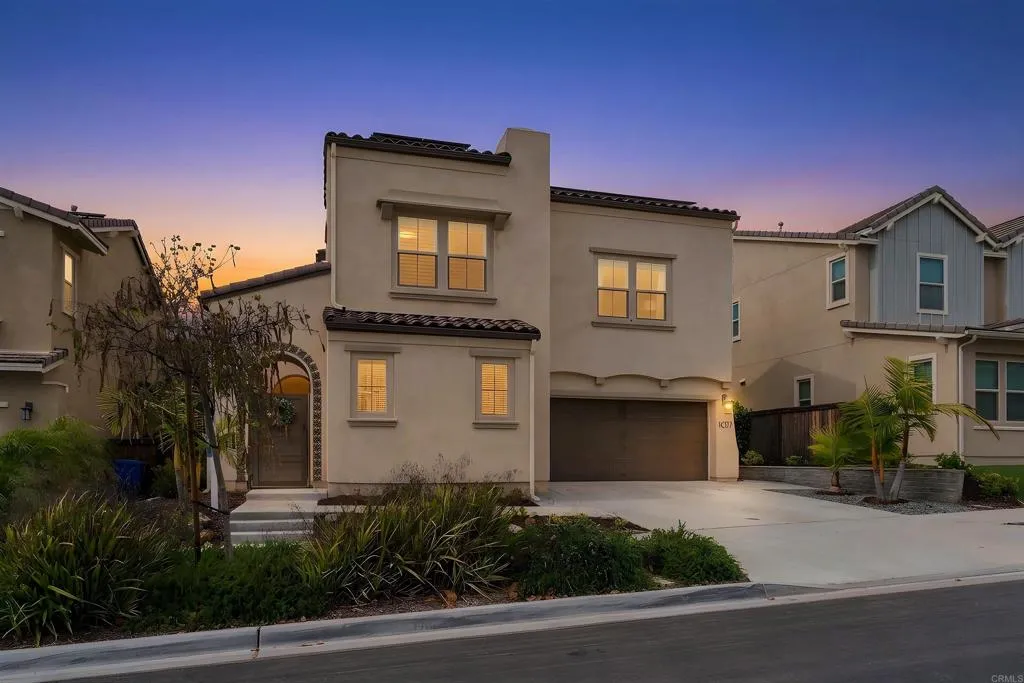
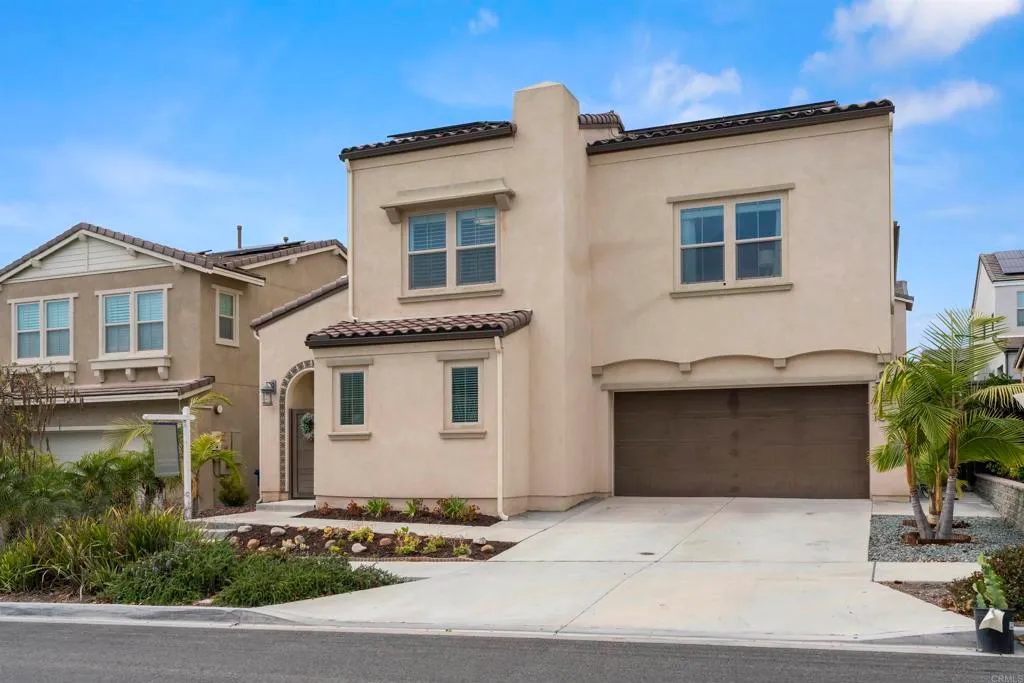
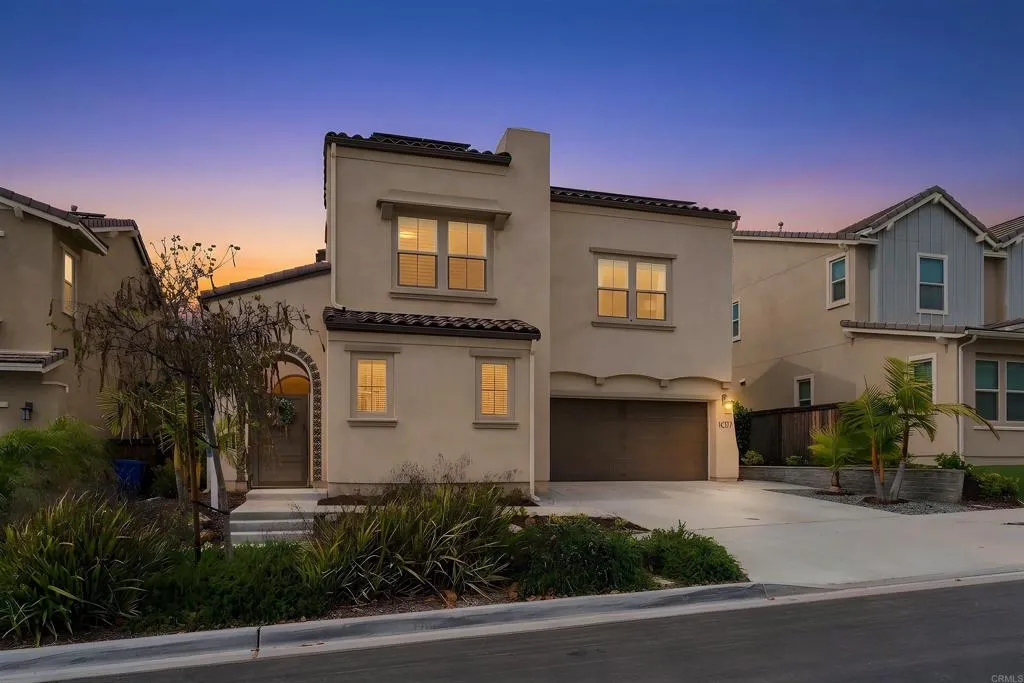
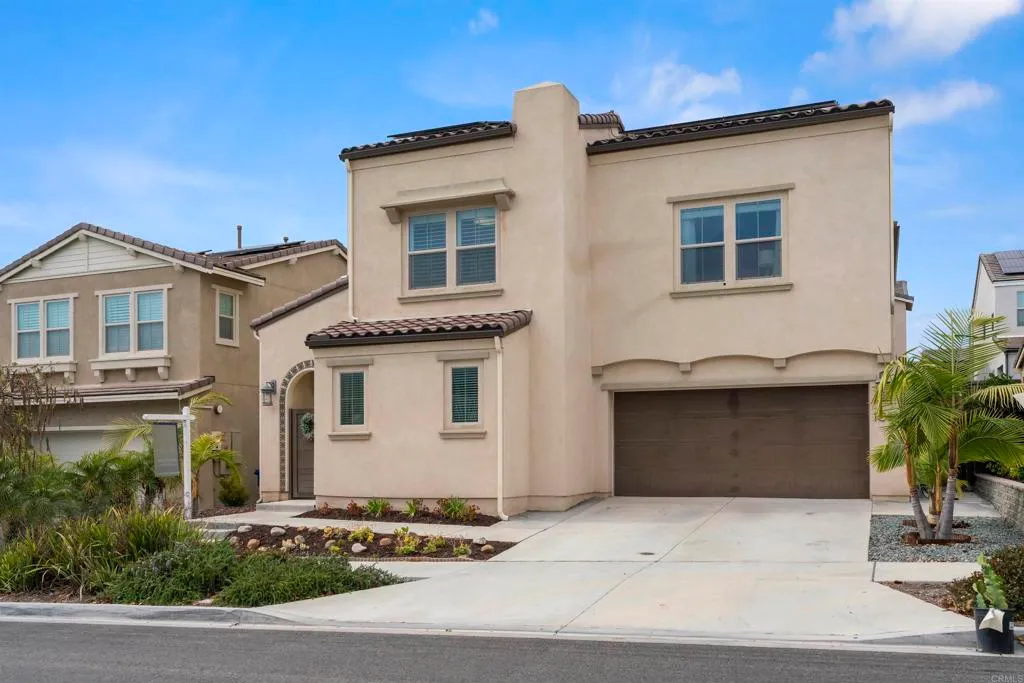
1077 Calle Pilares, Chula Vista, CA 91913






Property Details
4
Description
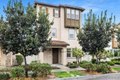
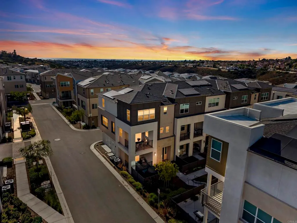
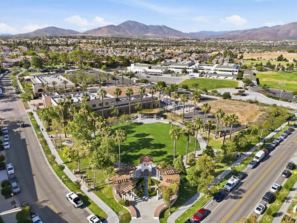
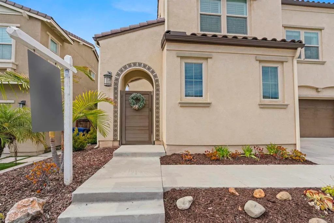
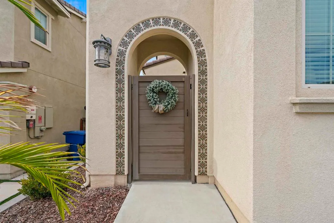
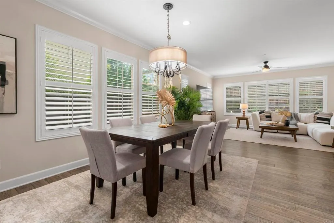
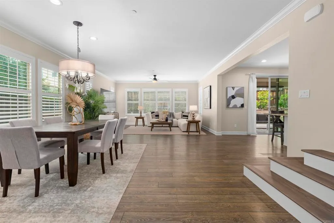
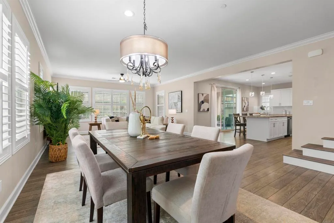
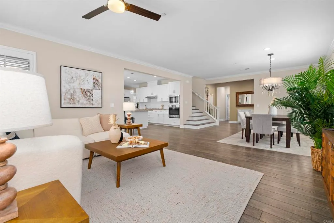
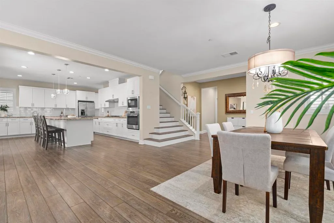
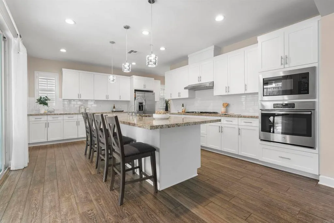
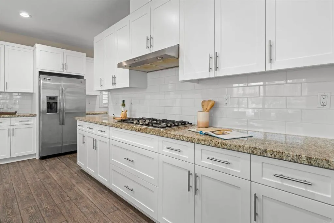
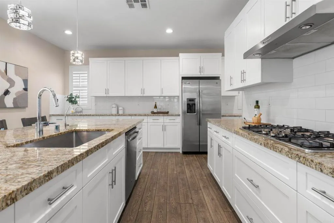
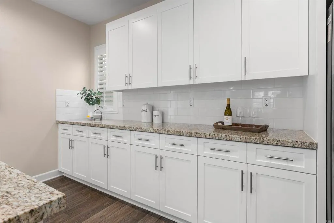
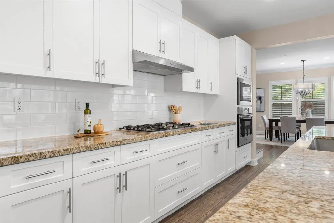
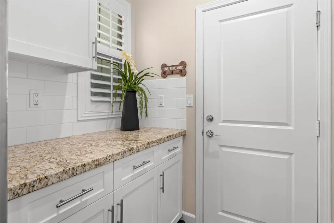
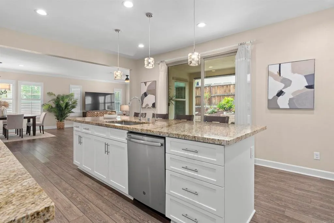
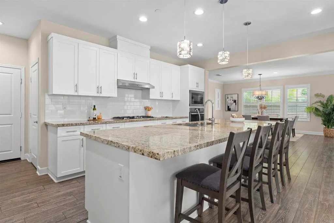
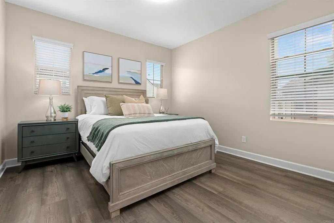
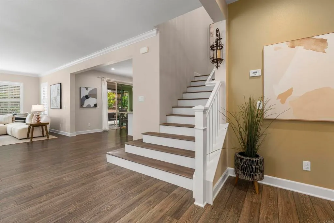
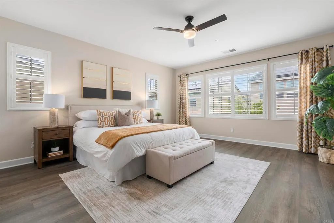
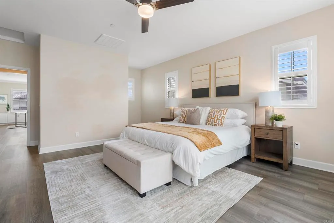
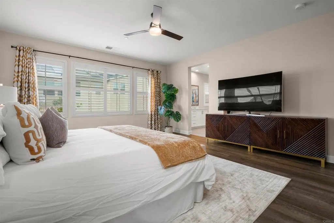
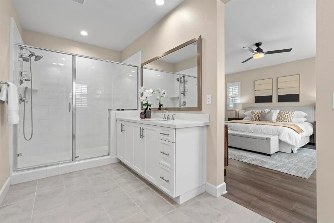
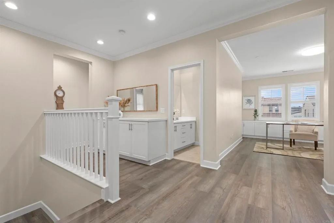
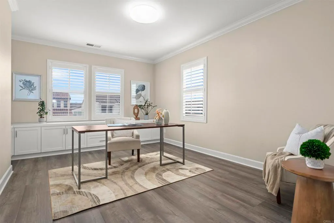
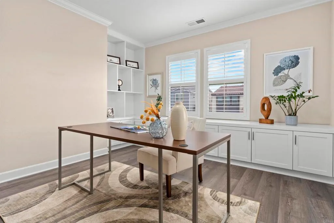
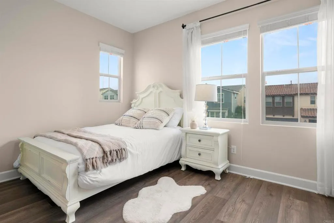
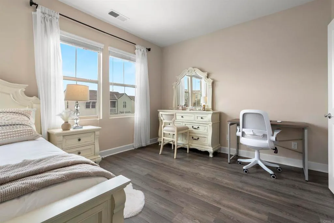
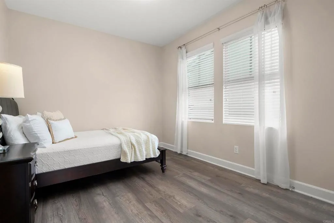
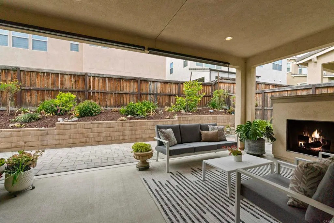
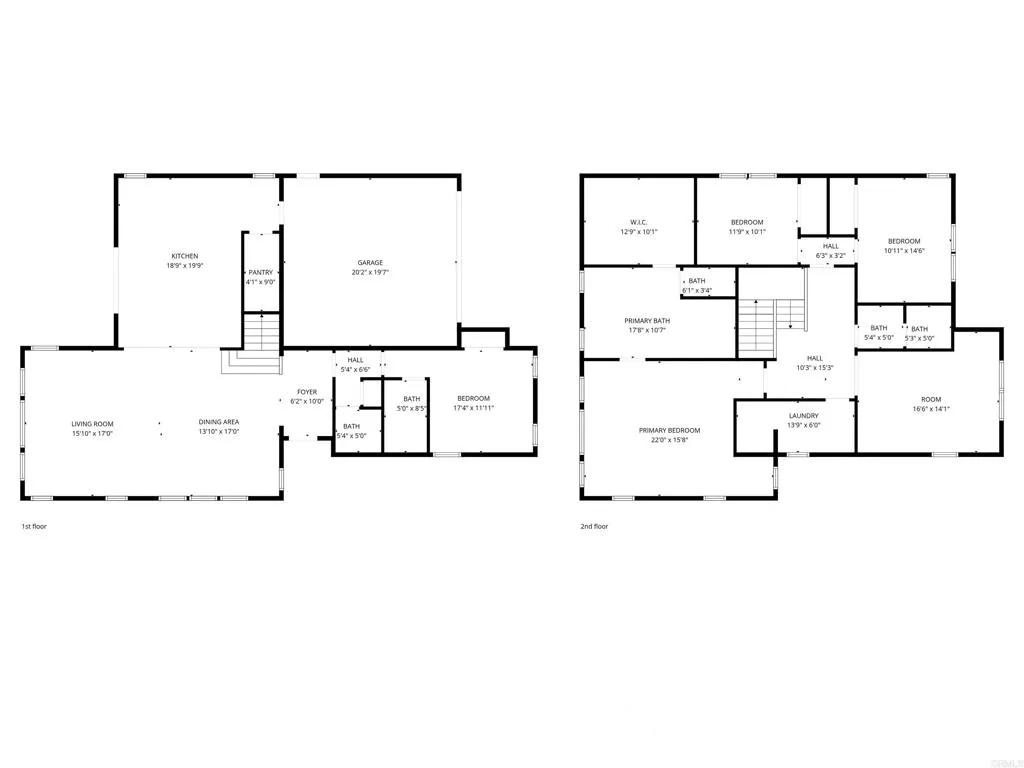
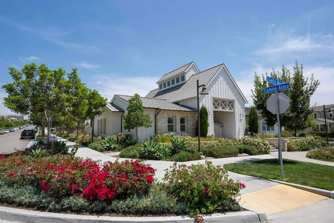
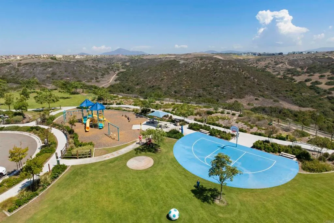
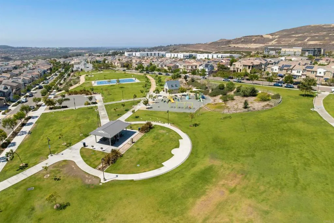
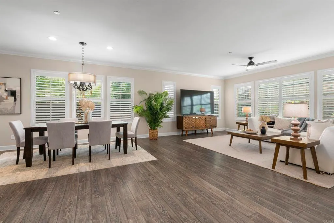
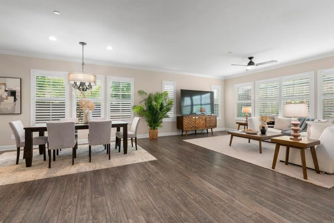
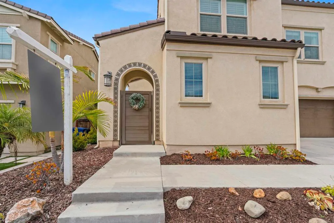
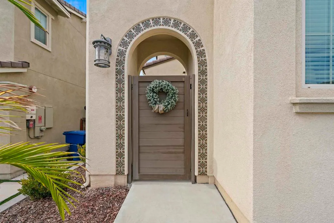
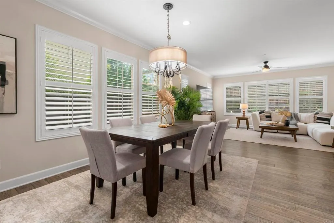
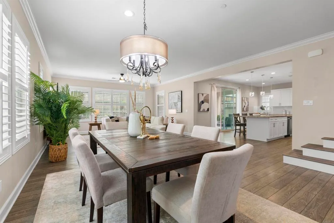
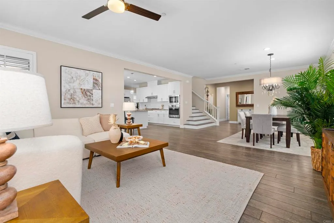
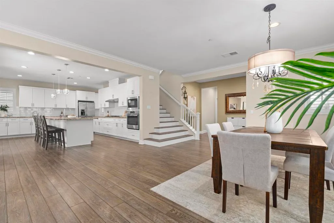
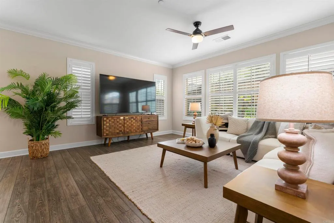
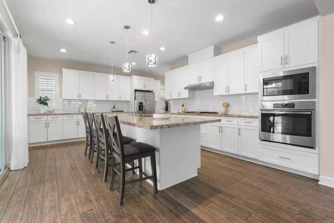
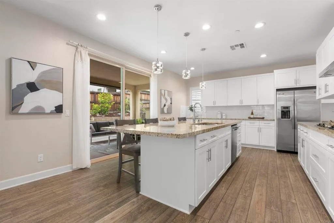
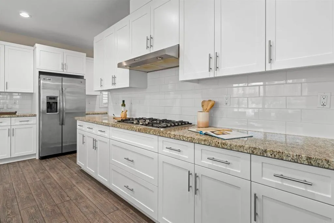
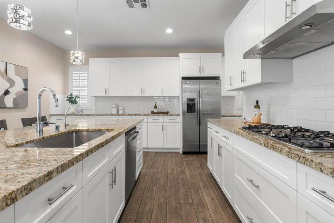
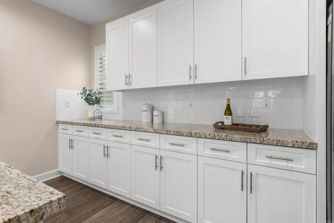
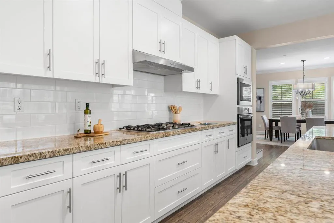
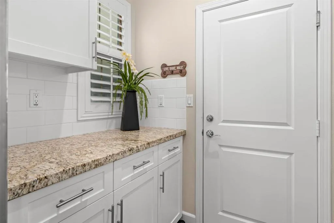
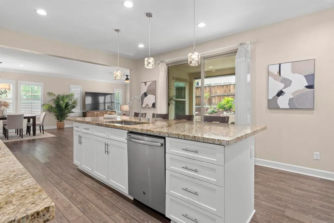
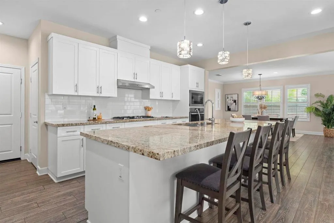
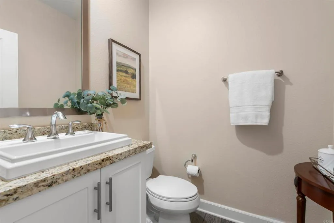
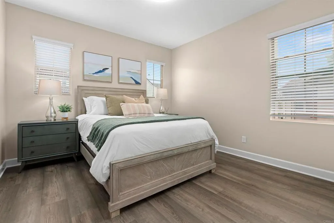
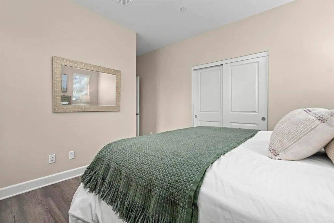
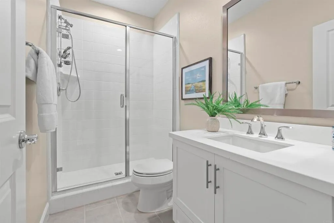
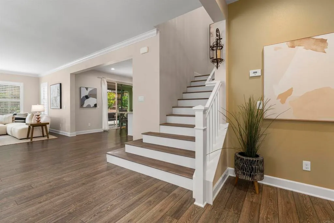
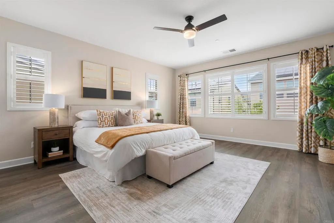
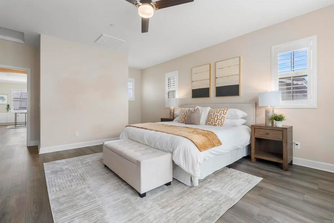
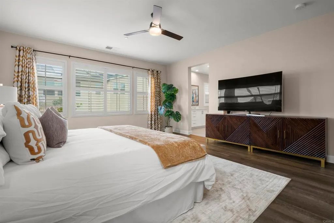
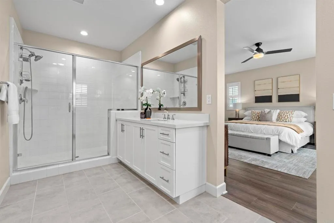
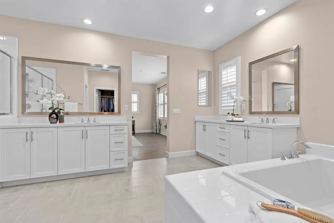
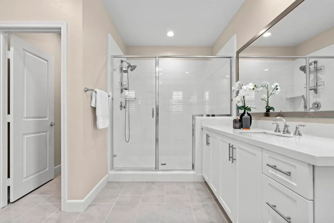
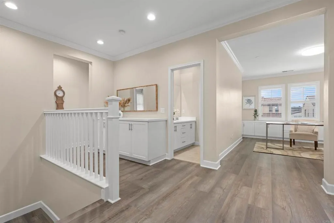
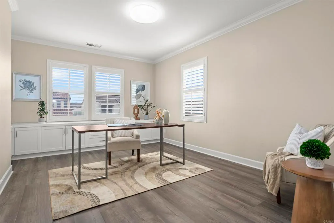
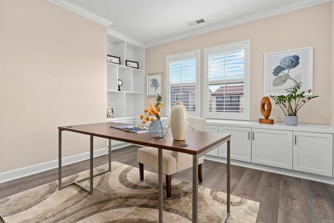
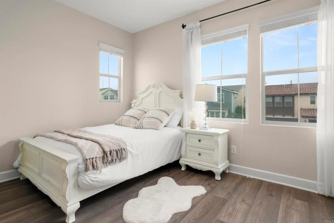
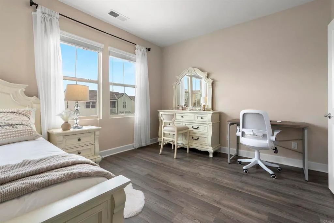
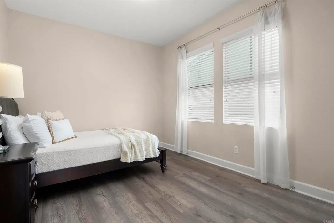
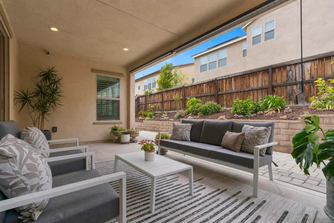
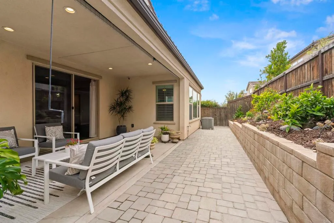
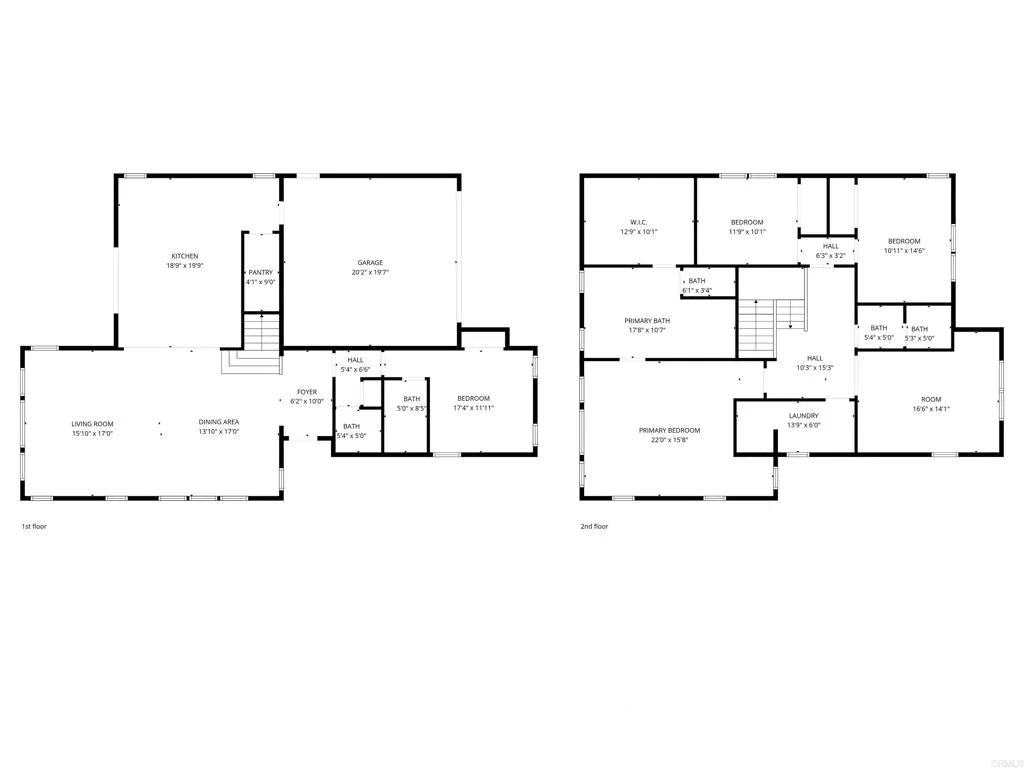
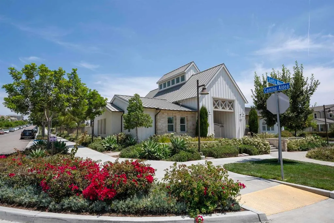
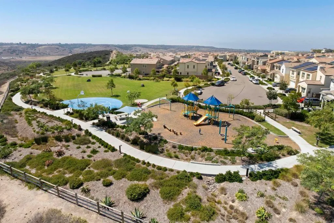
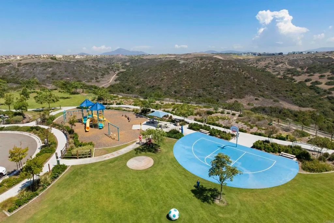
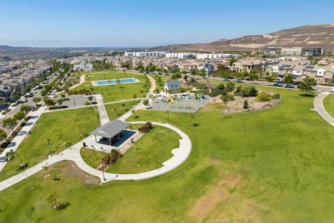
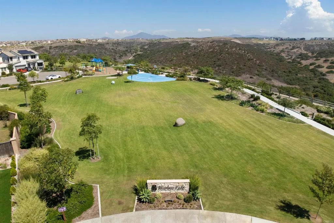
Discover modern living at its finest in the sought-after Escaya Community. Solar is paid-off! This well-cared-for home welcomes you with an inviting foyer that leads into a bright, open-concept layout designed for both comfortable daily living and effortless entertaining. The interior showcases a sleek, carpet-free design for a clean and low-maintenance lifestyle. The upgraded kitchen opens naturally to the living and dining spaces, enhancing the home's airy and connected feel. A bedroom on the main level provides added flexibility for guests or extended family, while upstairs offers a versatile open office space ideal for remote work or study. Enjoy all that Escaya has to offer, including resort-style amenities such as a community pool, clubhouse, parks, playgrounds, scenic walking trails, and a vibrant neighborhood atmosphere that makes this community one of Chula Vista's most desirable places to live.
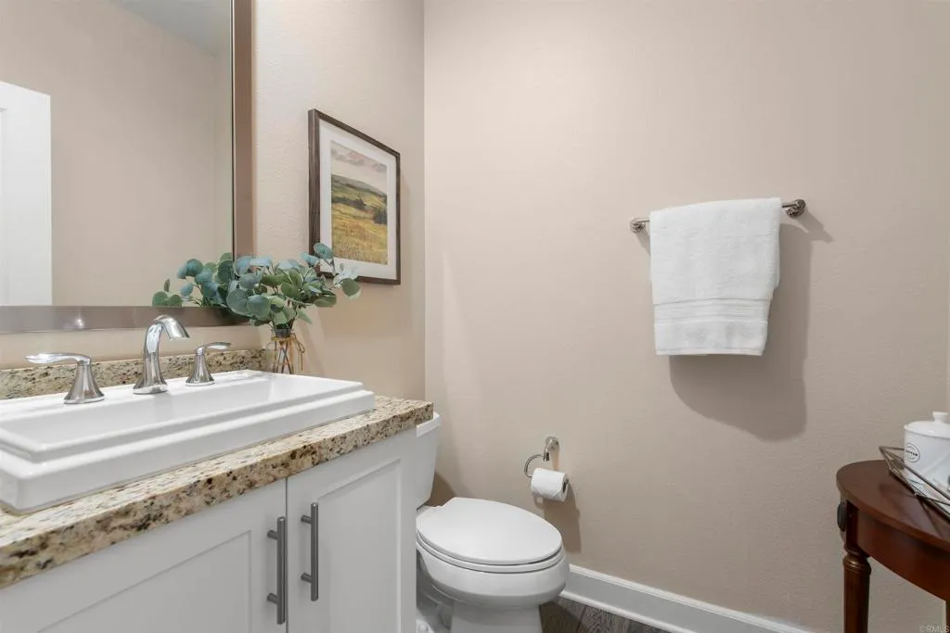
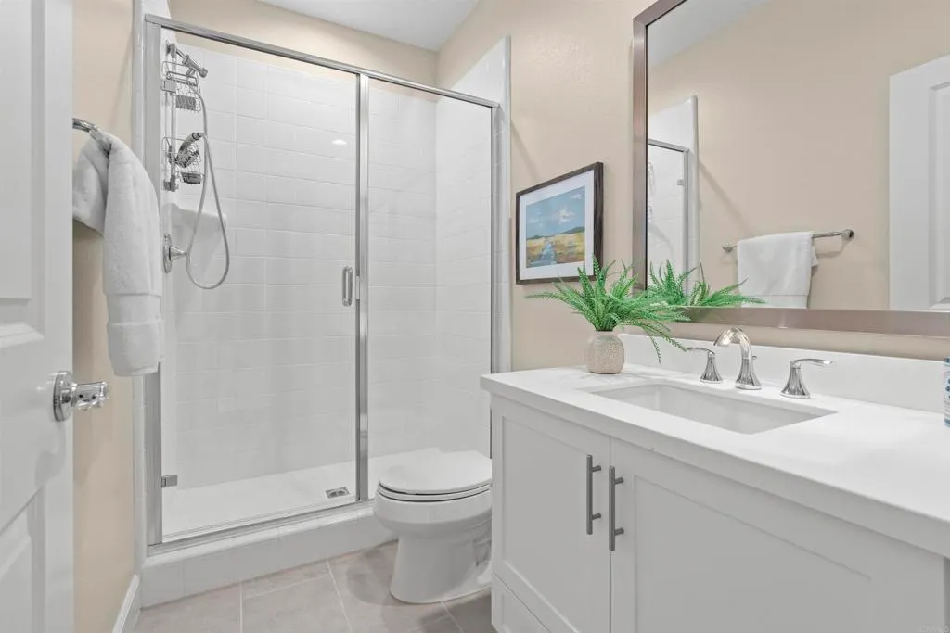
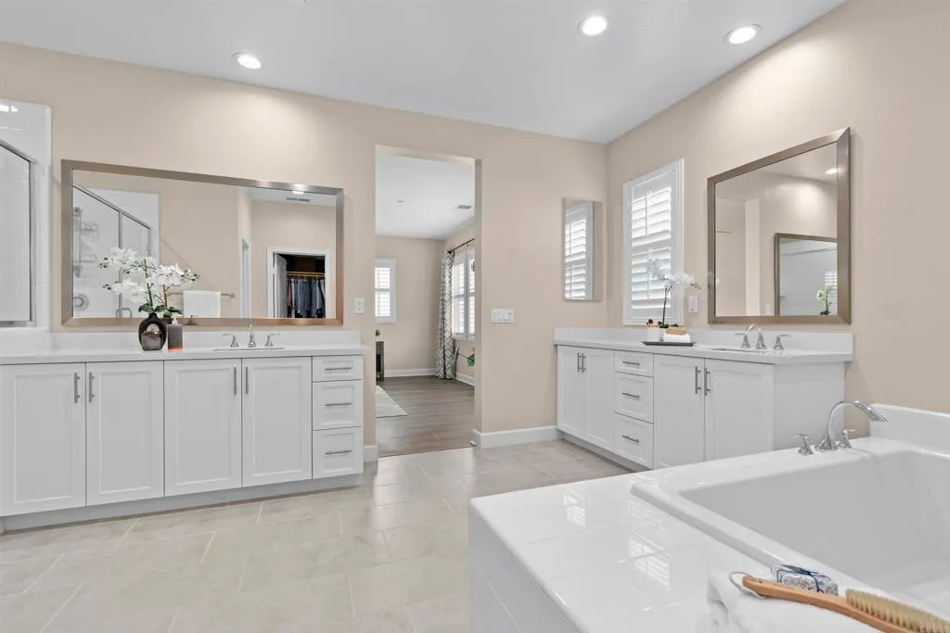
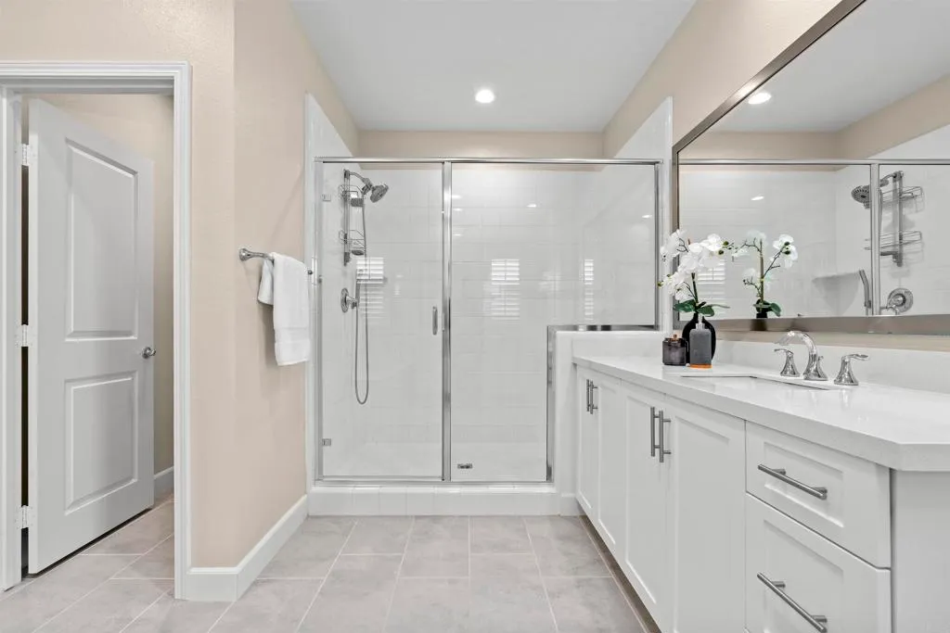
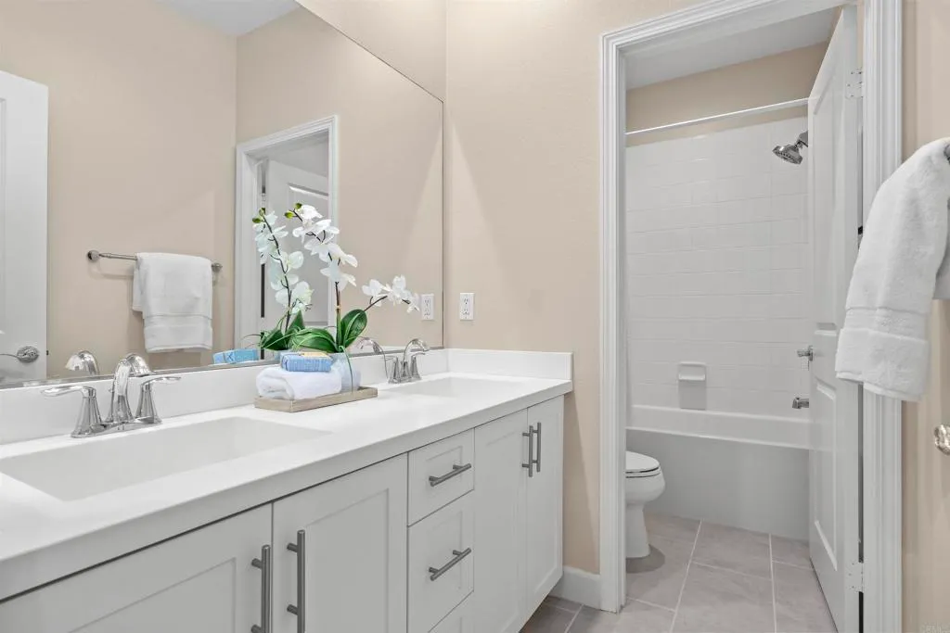
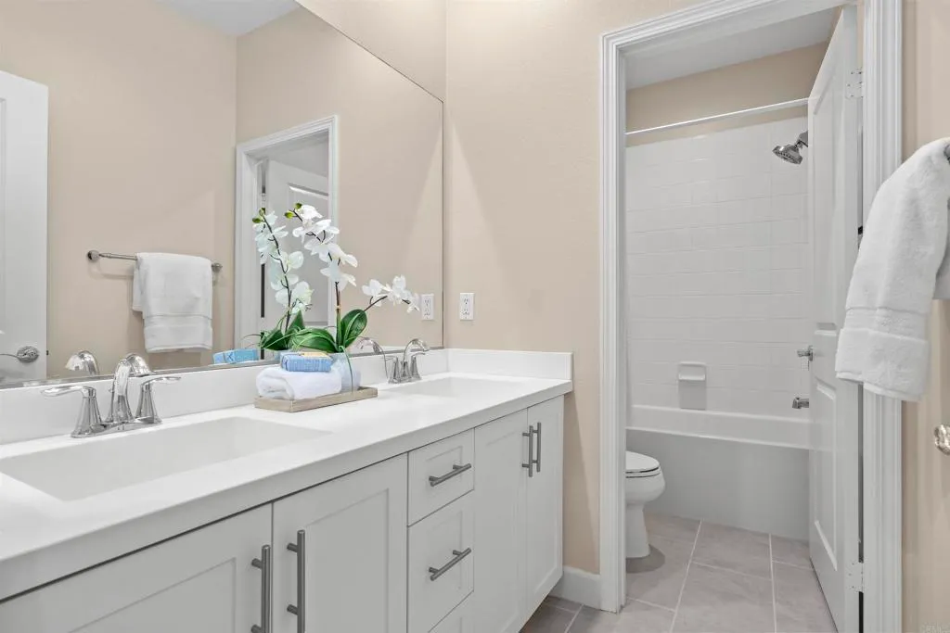
PROPERTY DETAILS: Square Feet: 2905 | Bathrooms: 4
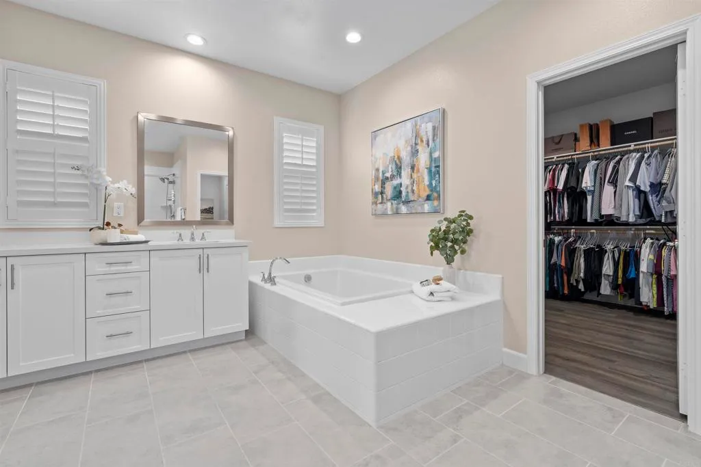
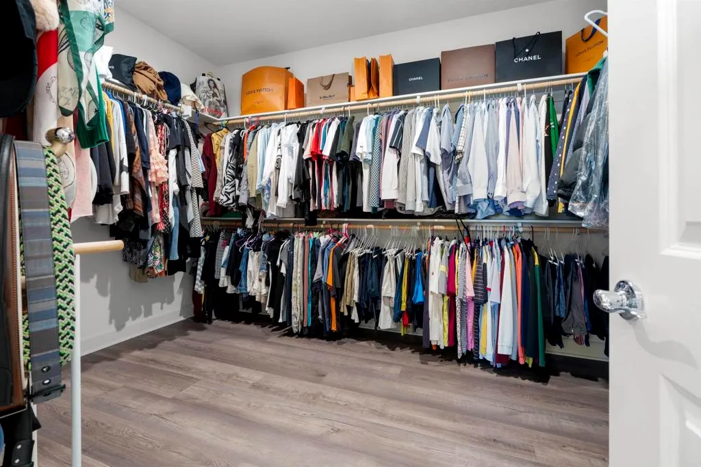
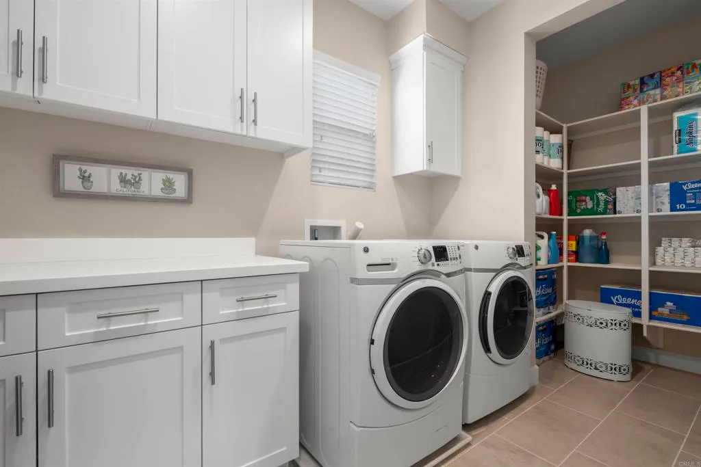
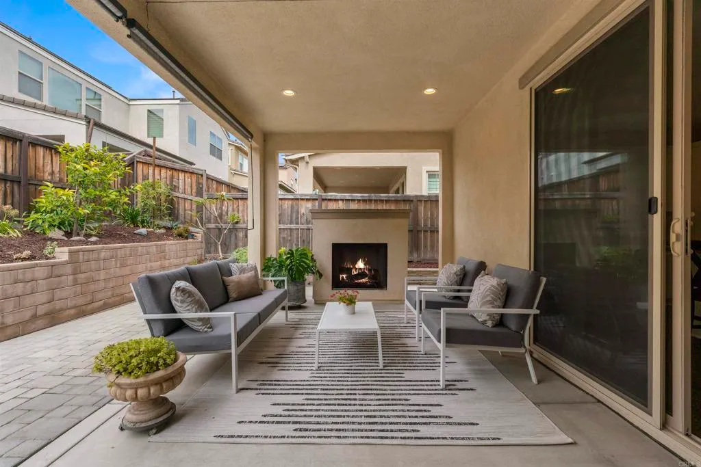
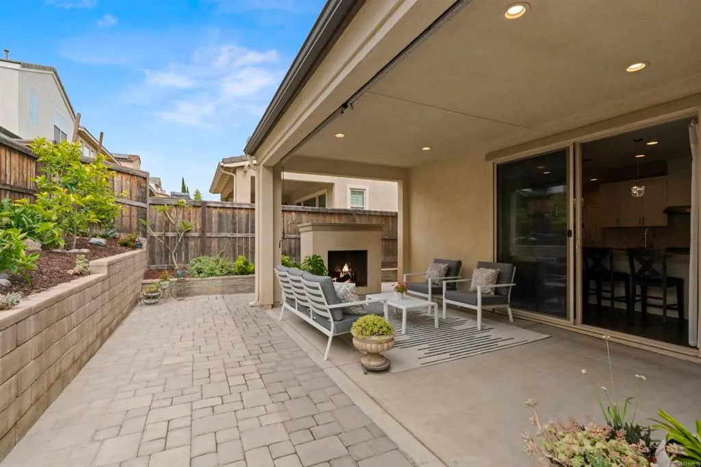
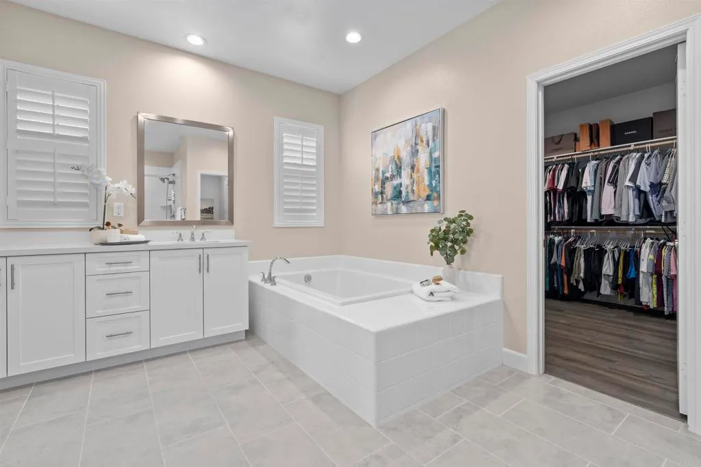
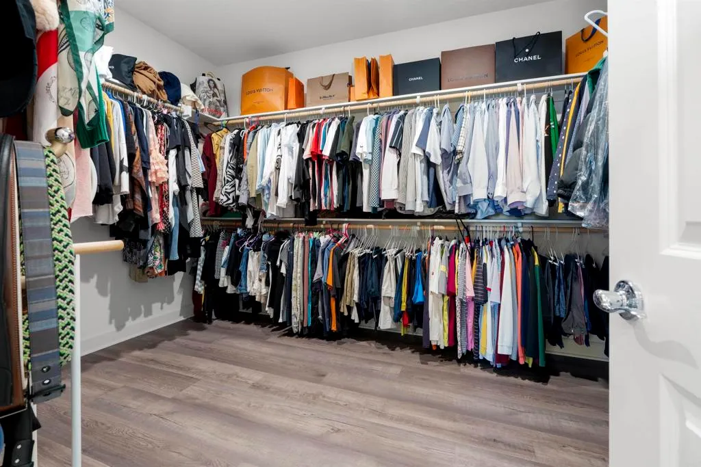
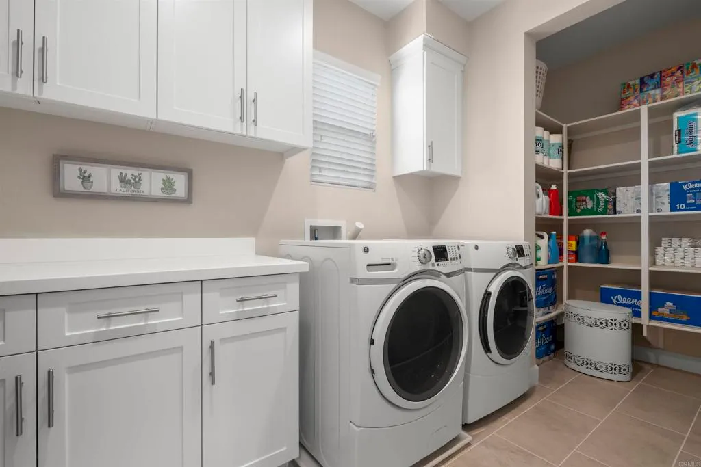
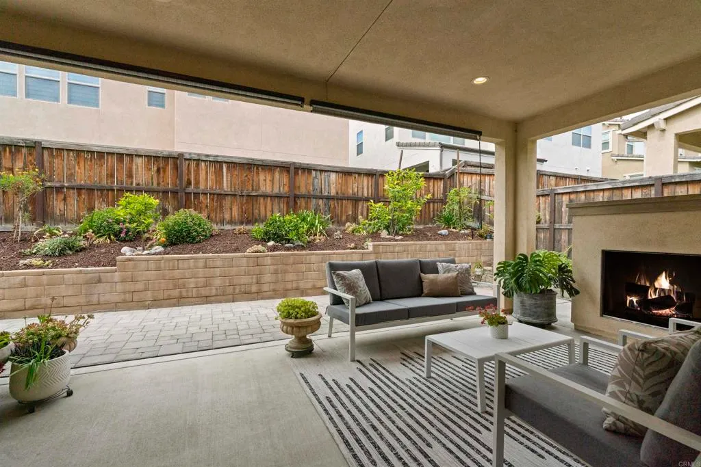
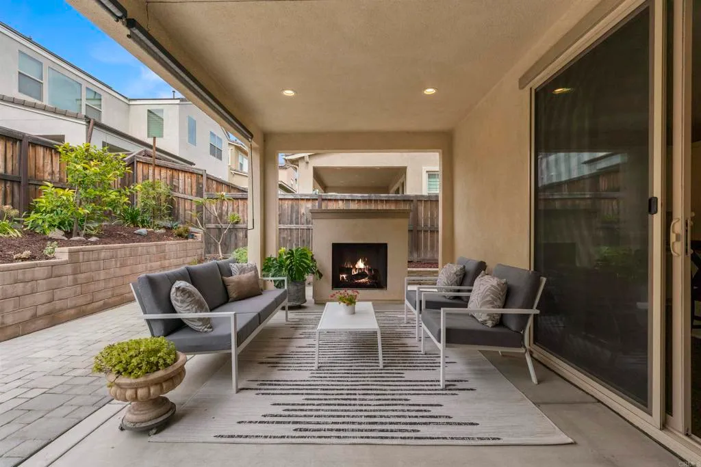
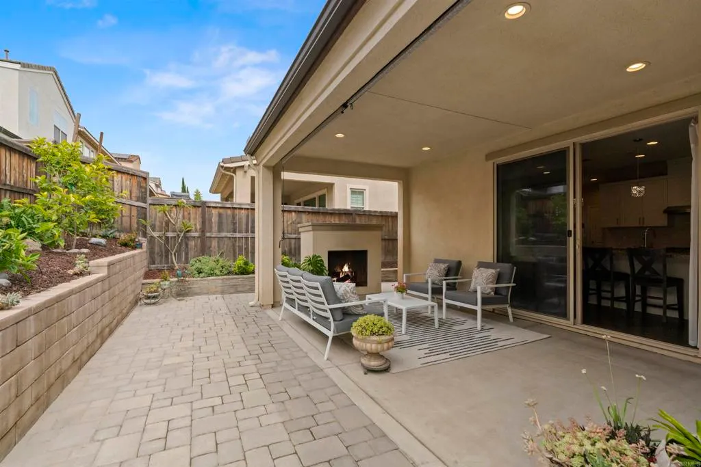
INTERIOR FEATURES: • Appliances: Dryer, Washer • Cooling: Central Air • Heating: None • Common Walls: No Common Walls • Fireplaces: Outside • Additional Interior Features: Walk-In Closet(s)
EXTERIOR FEATURES: • Parking: 2 Garage Spaces, 4 Parking Spaces, Attached Garage. • Pool Description: Community • Lot View: Other • Zoning: R-1:SINGLE FAM-RES
LISTING AGENT: Agent: Nana Kim | Office: ROA California Inc | Phone: 619-371-0126 | Email: [email protected]
LISTING INFORMATION: MLS#: PTP2602904 | Status: FOR SALE
Location
Address
1077 Calle Pilares
City
Chula Vista
Features and Finishes
Interior Features:
• Appliances: Dryer, Washer
• Cooling: Central Air
• Heating: None
• Common Walls: No Common Walls
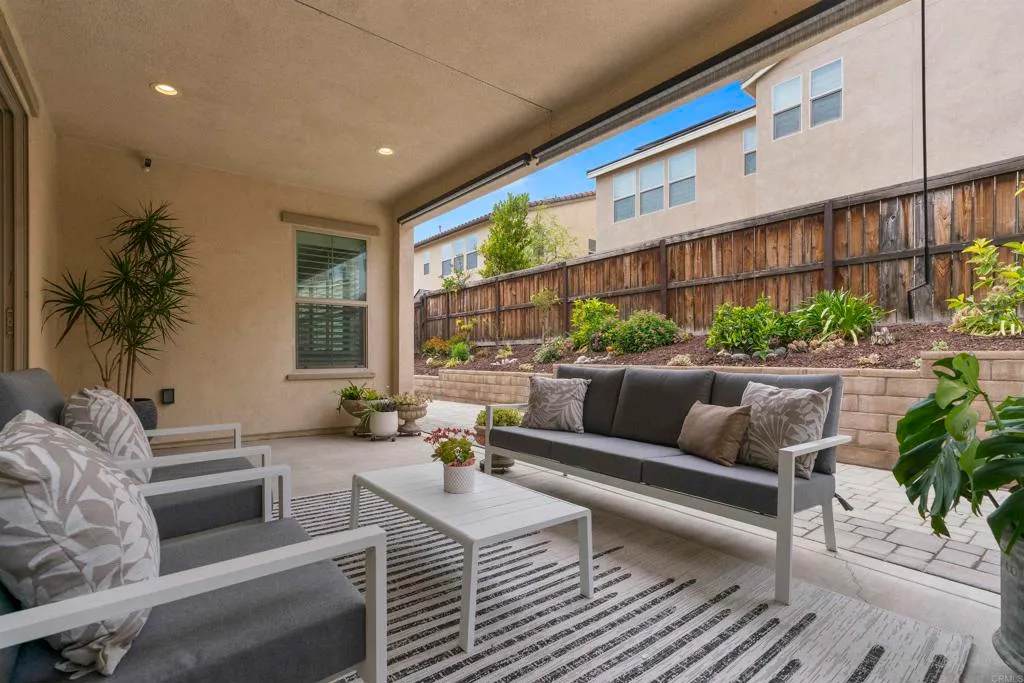
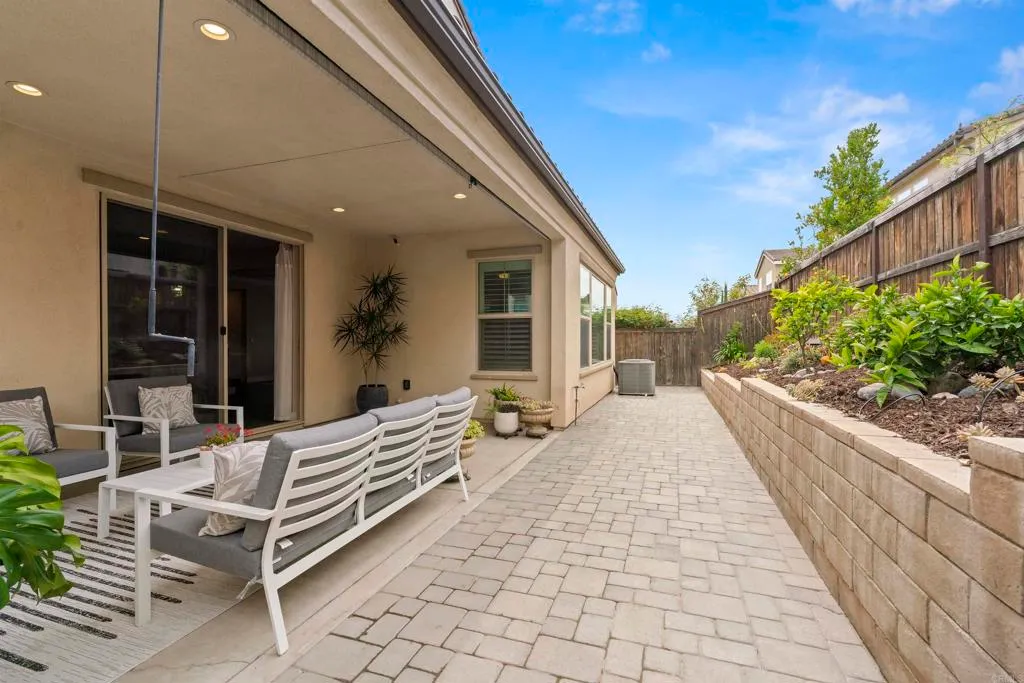
• Fireplaces: Outside
• Additional Interior Features: Walk-In Closet(s)
Exterior Features:
• Parking: 2 Garage Spaces, 4 Parking Spaces, Attached Garage.
• Pool Description: Community
• Lot View: Other
• Zoning: R-1:SINGLE FAM-RES
Legal Notice
Our comprehensive database is populated by our meticulous research and analysis of public data. MirrorRealEstate strives for accuracy and we make every effort to verify the information. However, MirrorRealEstate is not liable for the use or misuse of the site's information. The information displayed on MirrorRealEstate.com is for reference only.