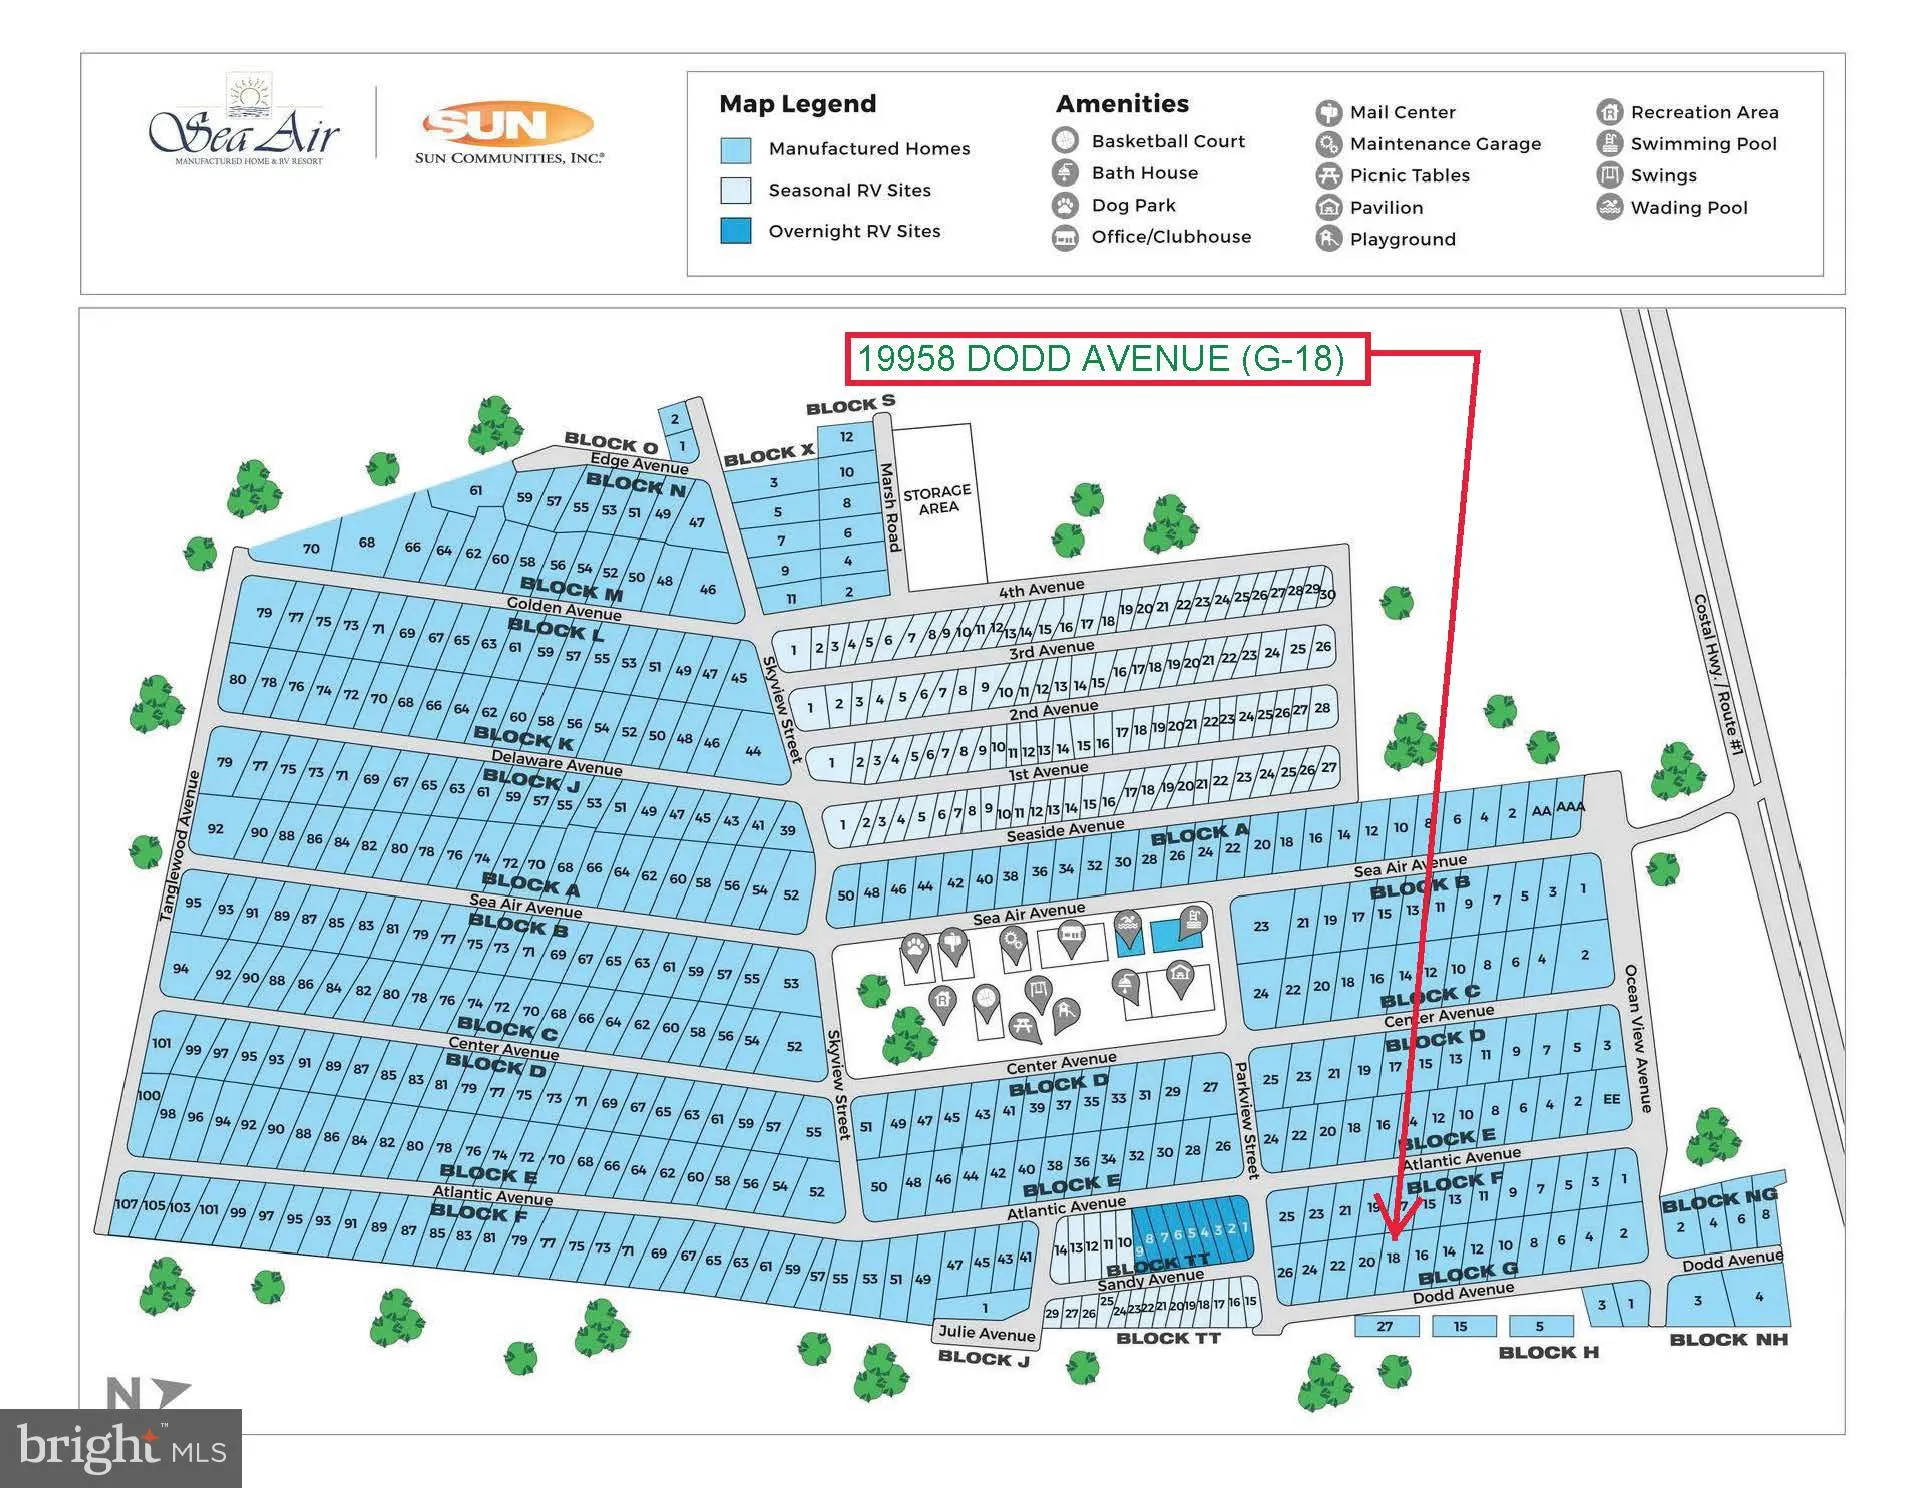
19958 Dodd Avenue Unit G-18, Rehoboth Beach, DE 19971

Property Details
2
Description
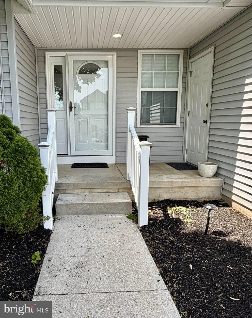
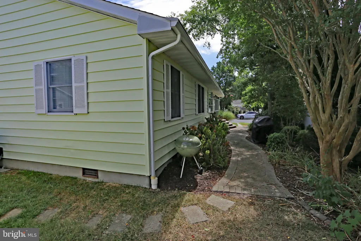
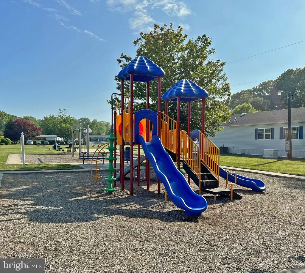
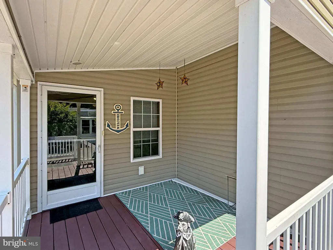
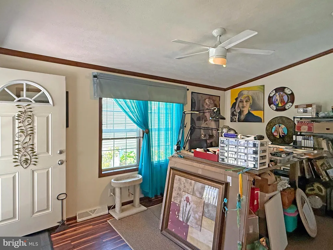
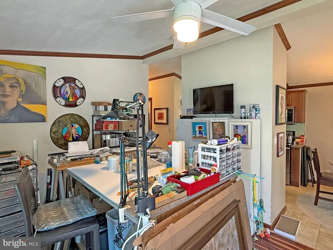
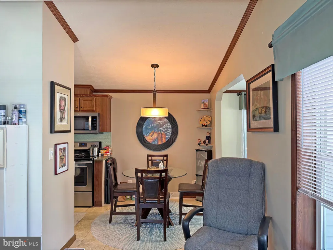
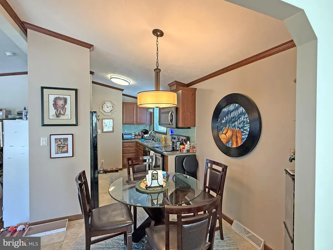
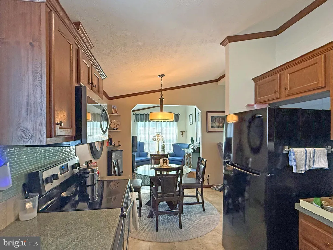
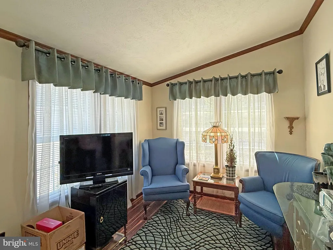
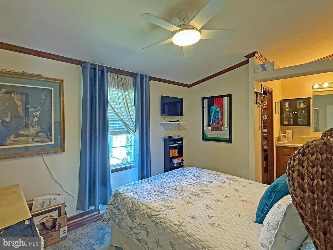
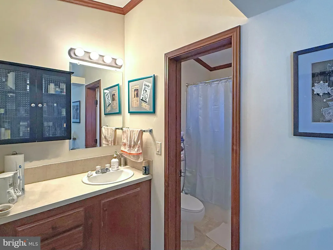
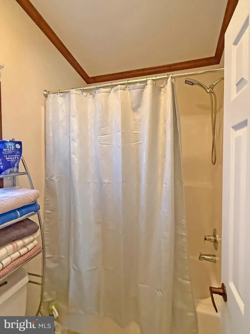
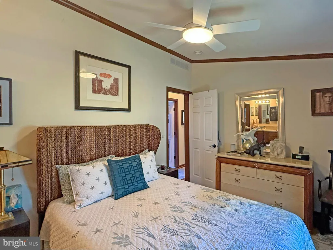
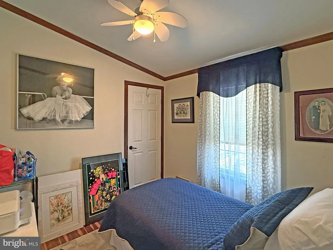
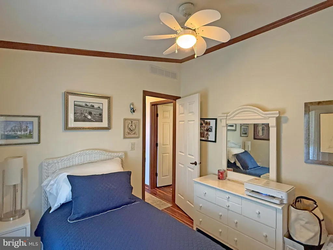
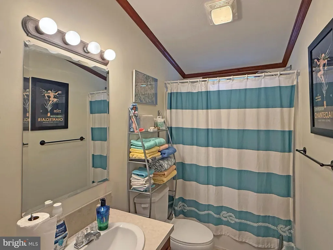
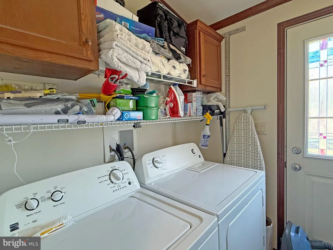
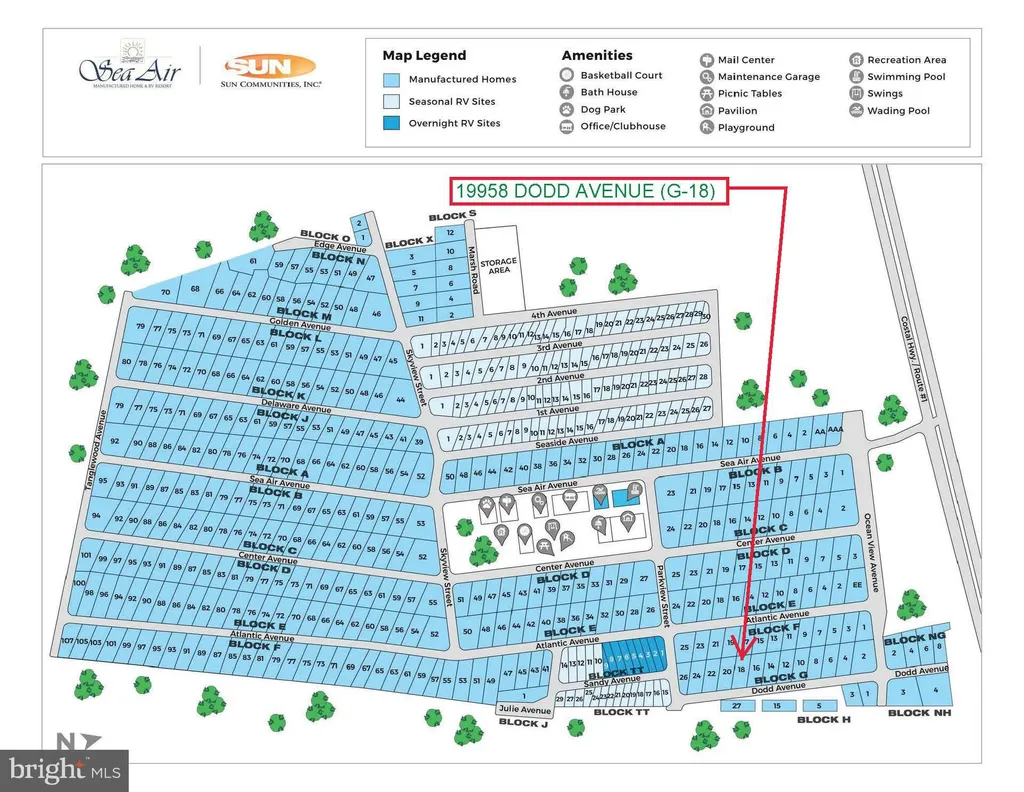
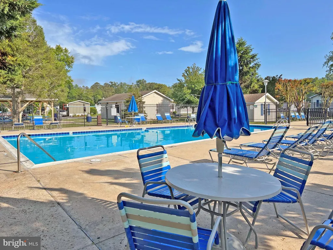
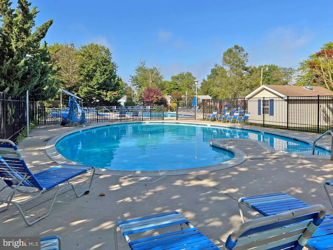
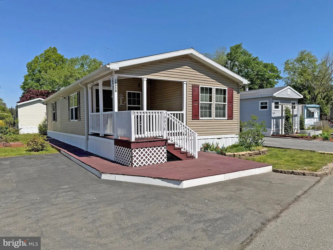
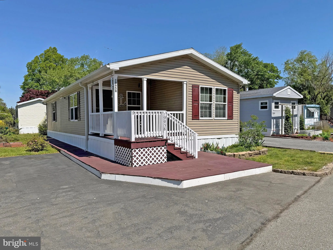
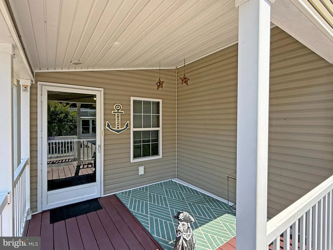
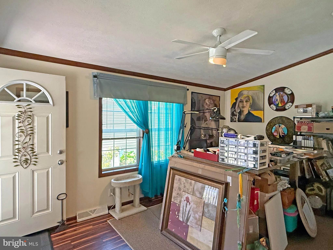
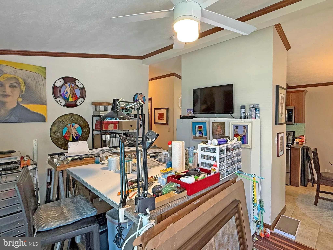
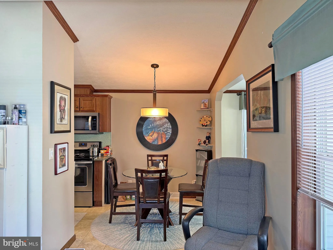
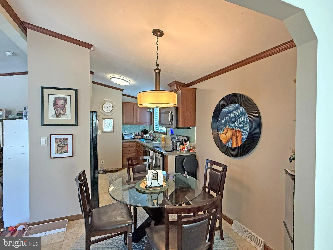
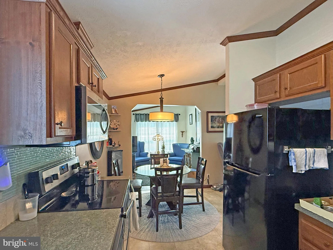
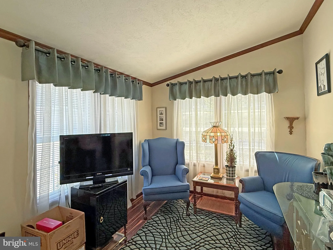
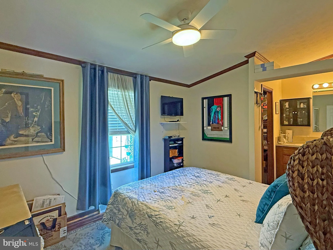
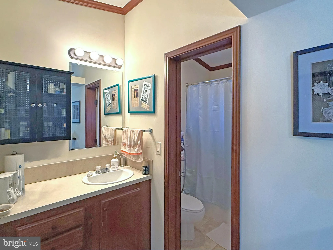
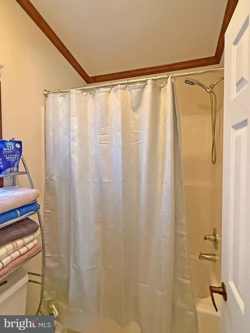
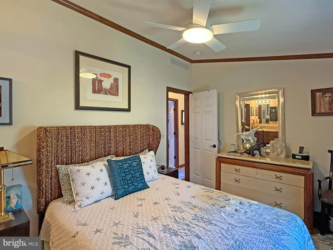
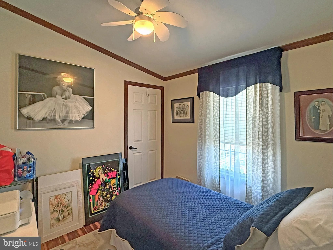
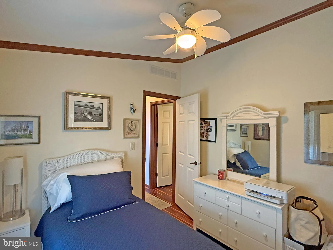
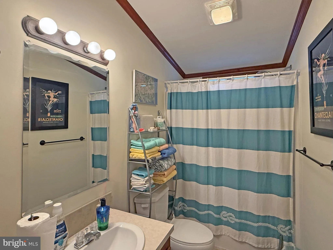
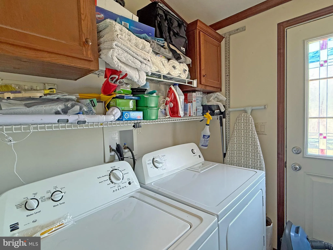
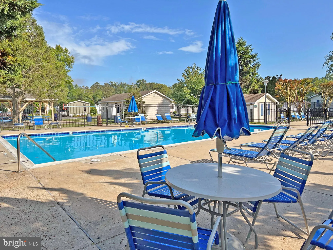
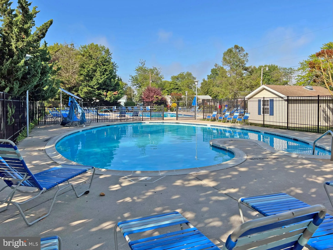
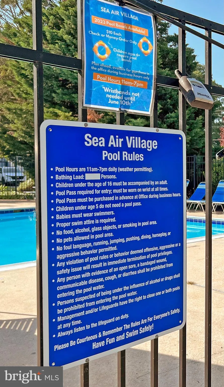
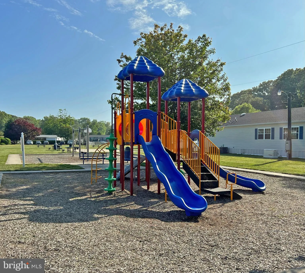
The Rehoboth boardwalk and its beautiful beaches are approximately 2 miles from the Sea Air Village community entrance! And the Cape Henlopen State Park is about 6.5 miles away. The DART bus has a stop just outside of the community at the IHOP restaurant for those days when you don't want to hunt for in-town parking. Plus, there is a large community pool just two blocks away for fun summer days. This 2011 Skyline is a compact 900 sq. ft. doublewide. It features a 10'x10' covered front porch for your outdoor living space. Inside you'll find vaulted ceilings, drywall finishes, and tigerwood flooring. The home has a living room and a sunroom. The dining area adjoins the galley-style kitchen. The kitchen has a black appliance package including a fridge, a smooth-top electric range, built-in microwave, and a dishwasher. The main bedroom is en Suite with the bath's sink vanity opening to the bedroom as a dressing room. The tub/shower and commode, of course, have a privacy door. There's a large walk-in closet, too. The second bedroom is by the second full bath in the hall. That bath has a tub/shower, too. Separate laundry room with a full-size washer and dryer. New water heater in 2025. Newer kitchen appliances. The property is subject to an annually-renewable Leasehold Interest: Lot Rent is $720.35/mt. (Lease renews annually on November 1, with any future lot rent increases capped as per 25 Del. C. Sec. 7050-7054). Water is included in the lot rent with Buyer paying for electric, sewer, and Internet/cable. A Park application is required, and a Buyer will be accepted as a Resident based on the following criteria: 1.)income verification, 2.)credit bureau score, including evaluation of debt-to-income ratio, and 3.)criminal background check. Note: Rentals are NOT permitted in this community - but friends & family may always visit. Two pets are allowed. Financing may be available to qualified borrowers only from Lenders that specialize in installment/chattel loans for manufactured homes on leased land. Closing costs will include a 3.75% real estate transfer tax (DMV Doc Fee) & a Settlement Agent fee.
PROPERTY DETAILS: Square Feet: 900 | Bathrooms: 2
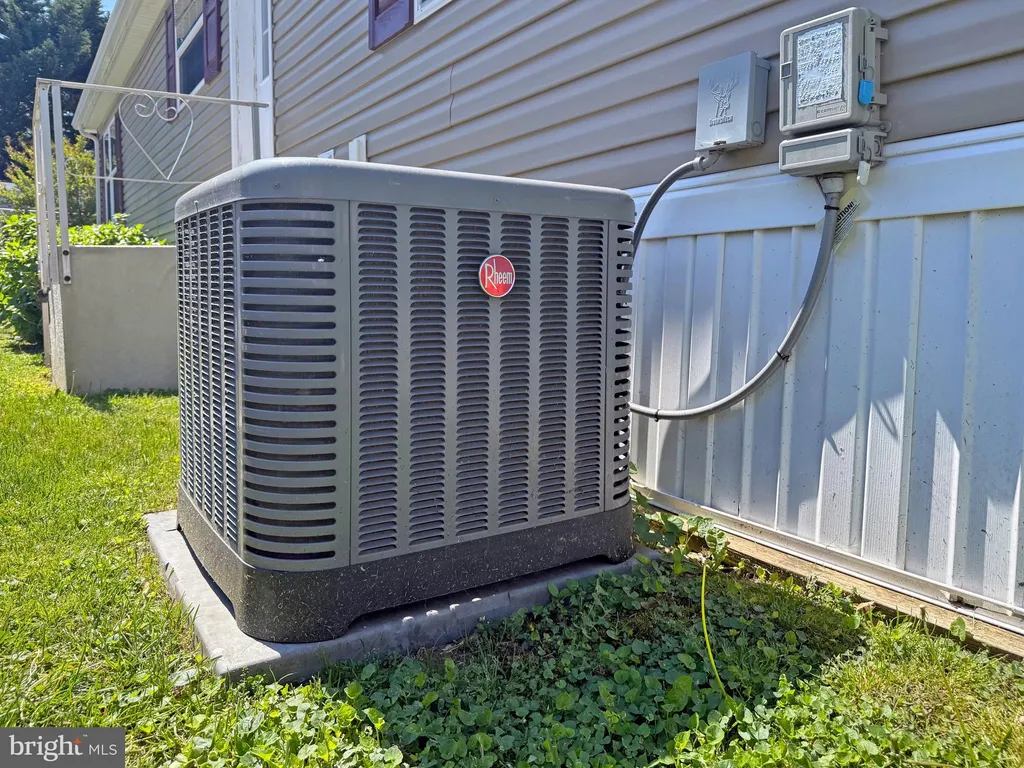
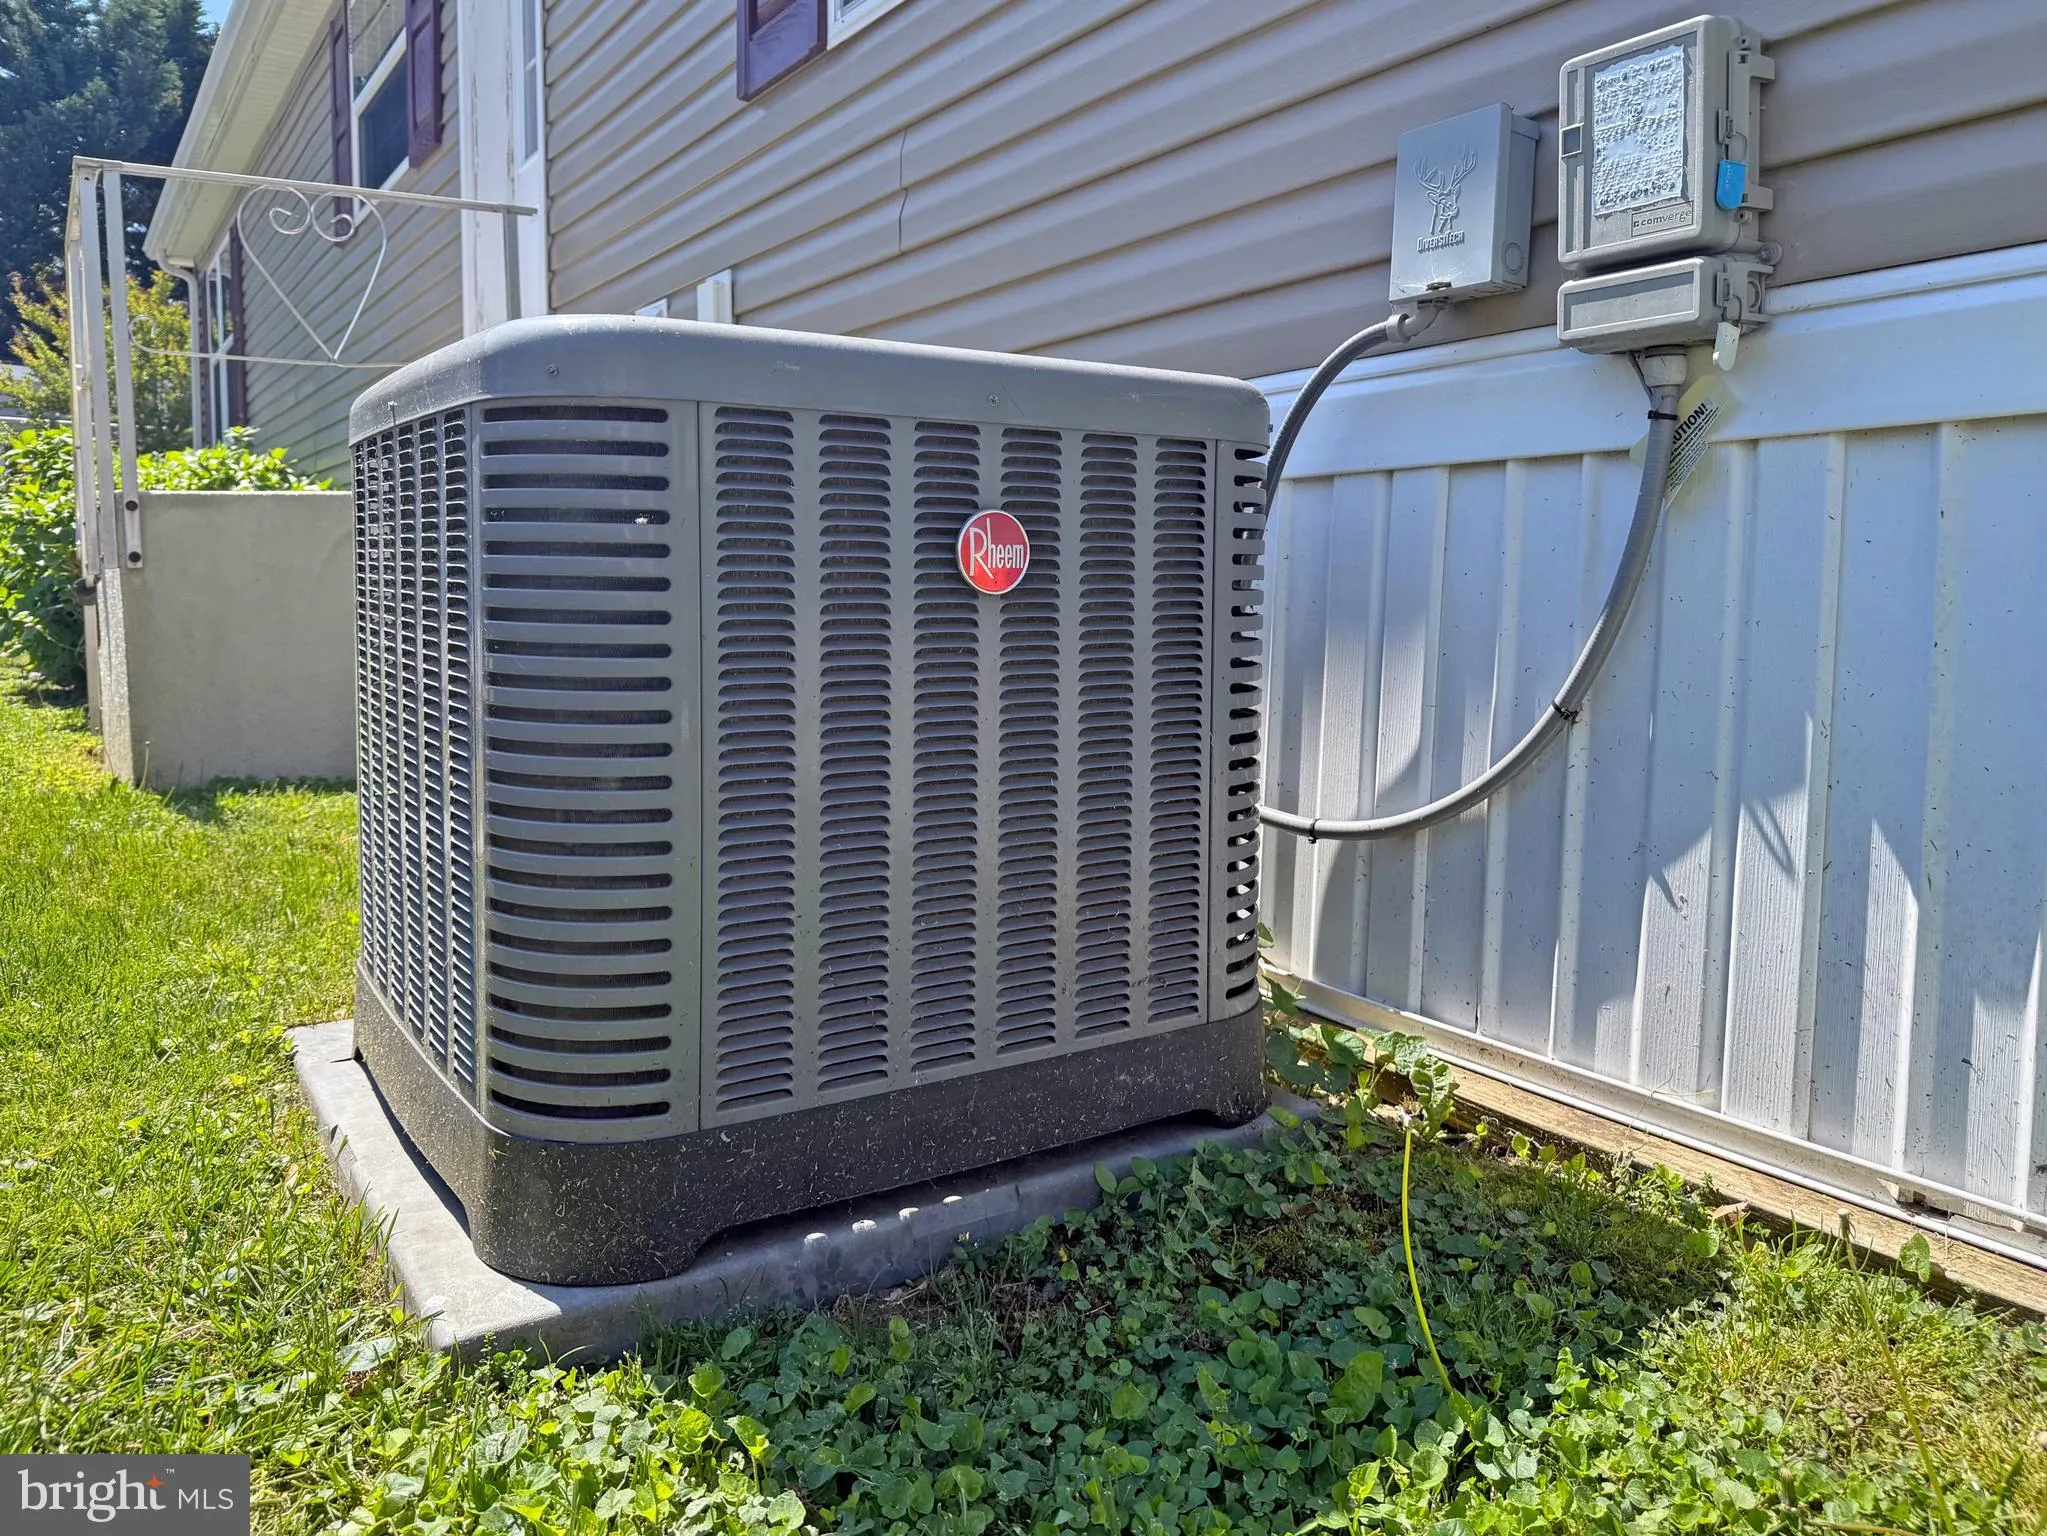
INTERIOR FEATURES: • Square Footage (approx): 900 Sq. Ft. Above Ground, Sq. Ft. Below Ground • Appliances: Electric Range, Electric Oven, Washer, Dishwasher, Refrigerator, Water Heater, Microwave, Dryer • Flooring: Hardwood, Vinyl • Cooling: Central Air, Electric, Ceiling Fan(s) • Heating: Electric Heating, Forced Air • Plumbing: Electric Water Heater • Basement: Crawl Space • Doors/Windows: Storm Door(s), Window Coverings, Insulated Windows, Window Treatments • Additional Interior Features: Ceiling Fan(s), Walk-In Closet(s), Other, Crown Molding
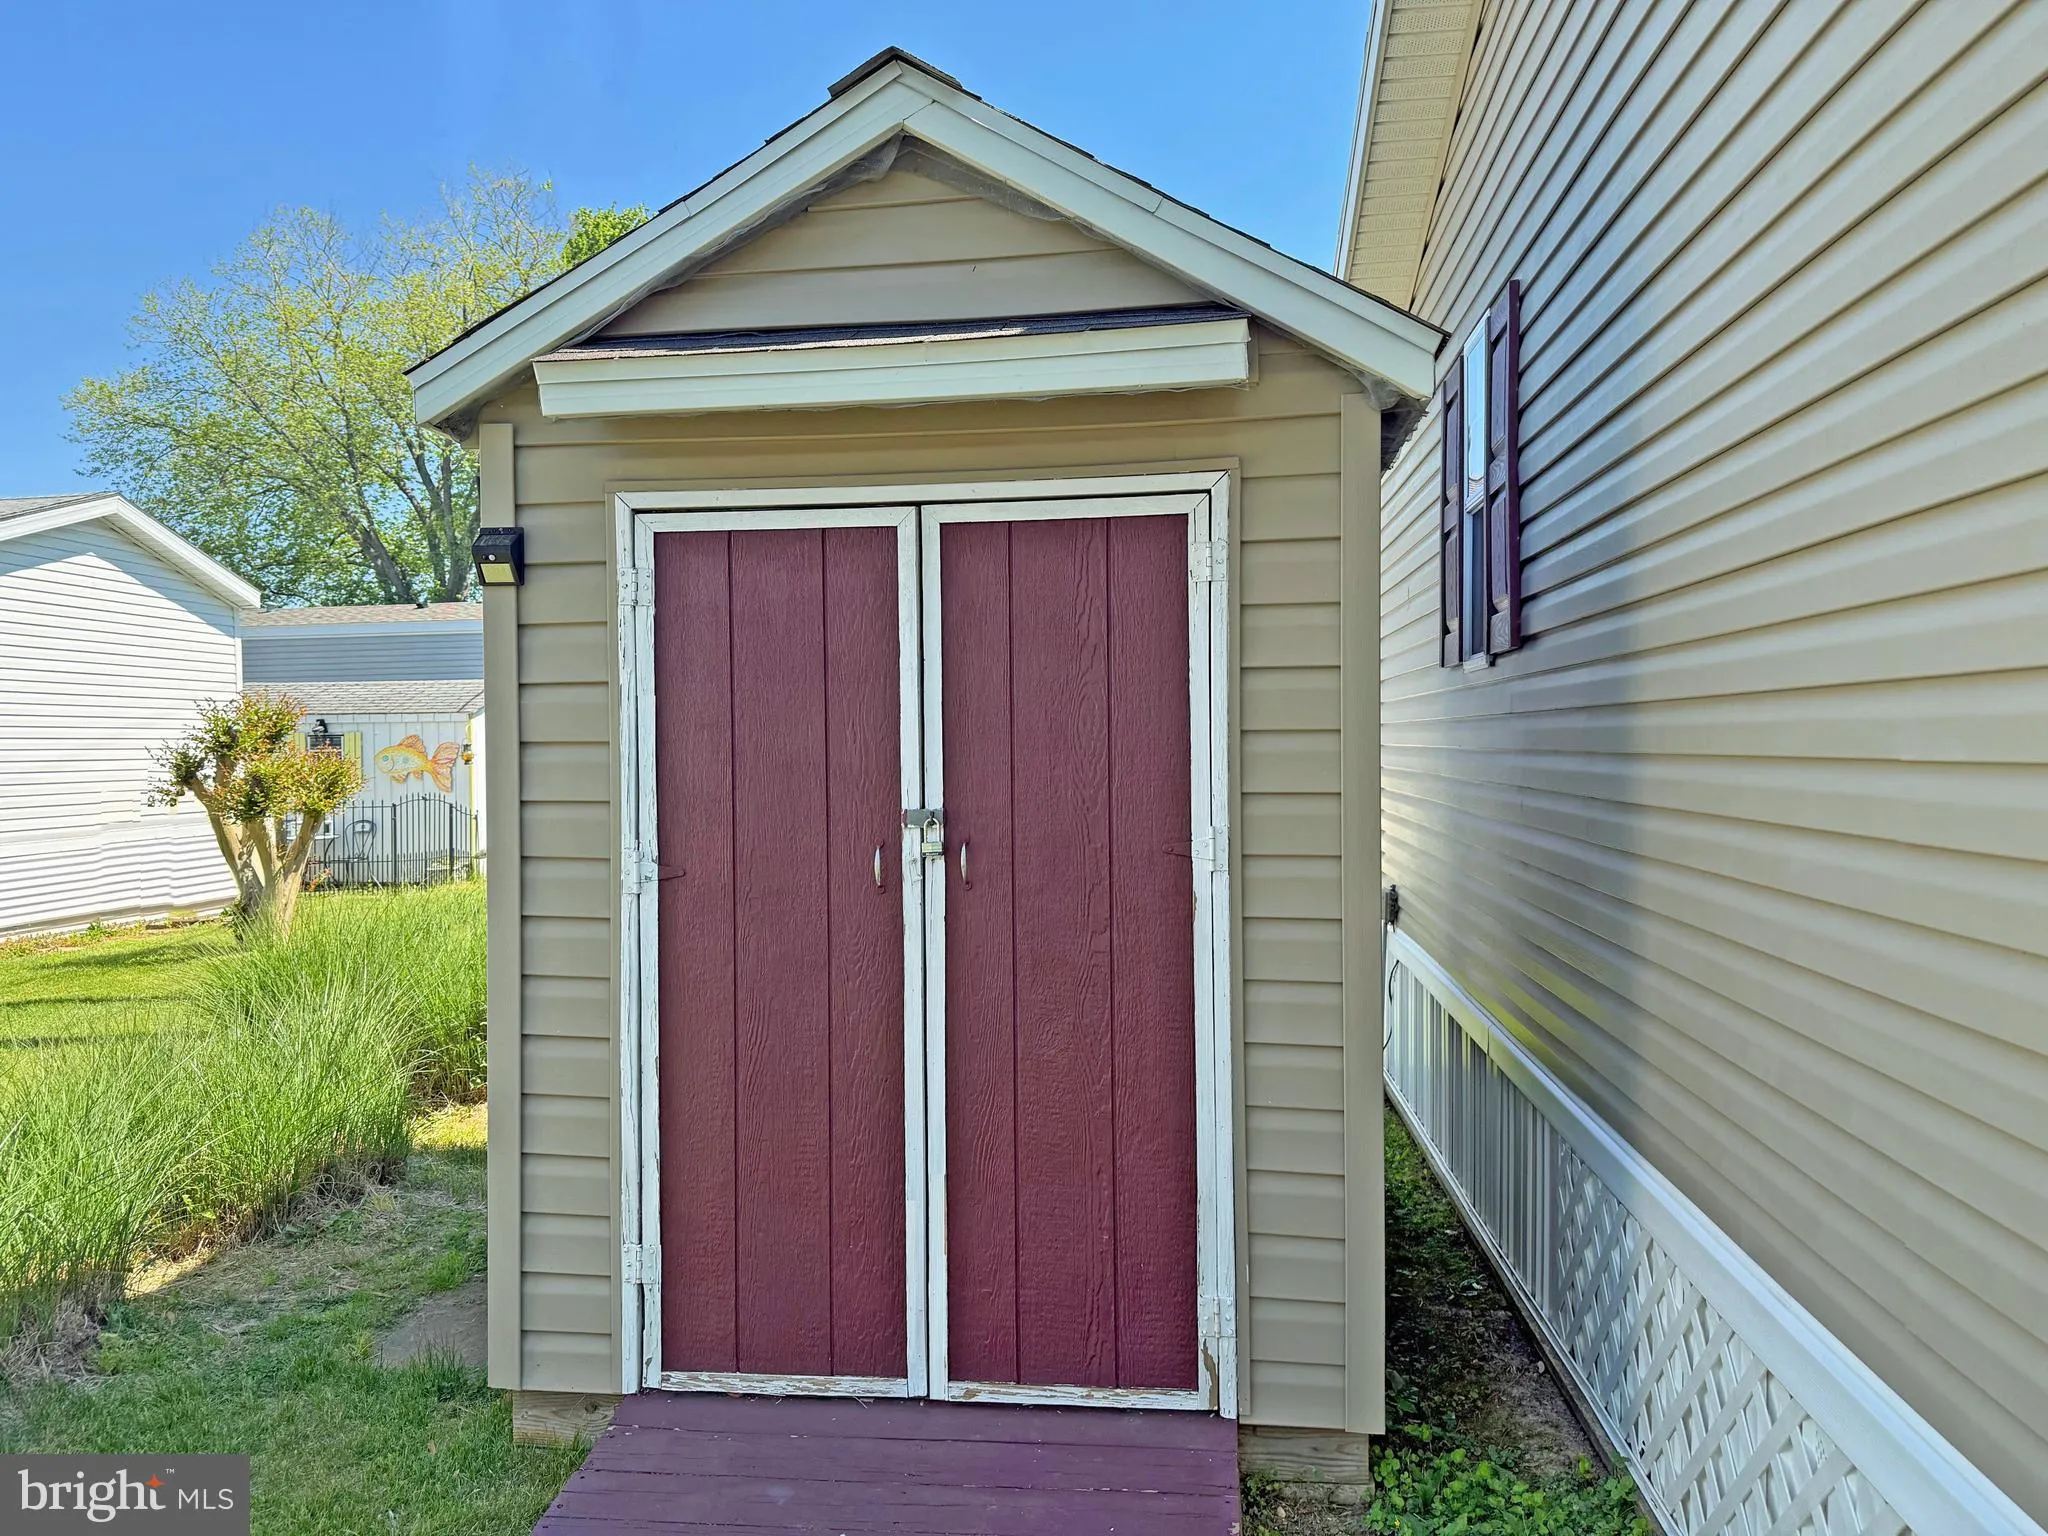
EXTERIOR FEATURES: • Parking: 2 Parking Spaces, Asphalt, Driveway. • Exterior: Vinyl • Patio: Porch • Roof: Shingle • Pool Description: Community • Zoning: TP • Additional Exterior/Lot Features: Porch
LISTING AGENT: Agent: Linda Bova | Office: SEA BOVA ASSOCIATES INC. | Phone: 3022271222 | Email: [email protected]
LISTING INFORMATION: MLS#: DESU2111278 | Status: FOR SALE
Location
Address
19958 Dodd Avenue Unit G-18
City
Rehoboth Beach
Features and Finishes
Interior Features:
• Square Footage
(approx): 900 Sq. Ft. Above Ground, Sq. Ft. Below Ground
• Appliances: Electric Range, Electric Oven, Washer, Dishwasher, Refrigerator, Water Heater, Microwave, Dryer
• Flooring: Hardwood, Vinyl
• Cooling: Central Air, Electric, Ceiling Fan(s)
• Heating: Electric Heating, Forced Air
• Plumbing: Electric Water Heater
• Basement: Crawl Space
• Doors/Windows: Storm Door(s), Window Coverings, Insulated Windows, Window Treatments
• Additional Interior Features: Ceiling Fan(s), Walk-In Closet(s), Other, Crown Molding
Exterior Features:
• Parking: 2 Parking Spaces, Asphalt, Driveway.
• Exterior: Vinyl
• Patio: Porch
• Roof: Shingle
• Pool Description: Community
• Zoning: TP
• Additional Exterior/Lot Features: Porch
Legal Notice
Our comprehensive database is populated by our meticulous research and analysis of public data. MirrorRealEstate strives for accuracy and we make every effort to verify the information. However, MirrorRealEstate is not liable for the use or misuse of the site's information. The information displayed on MirrorRealEstate.com is for reference only.