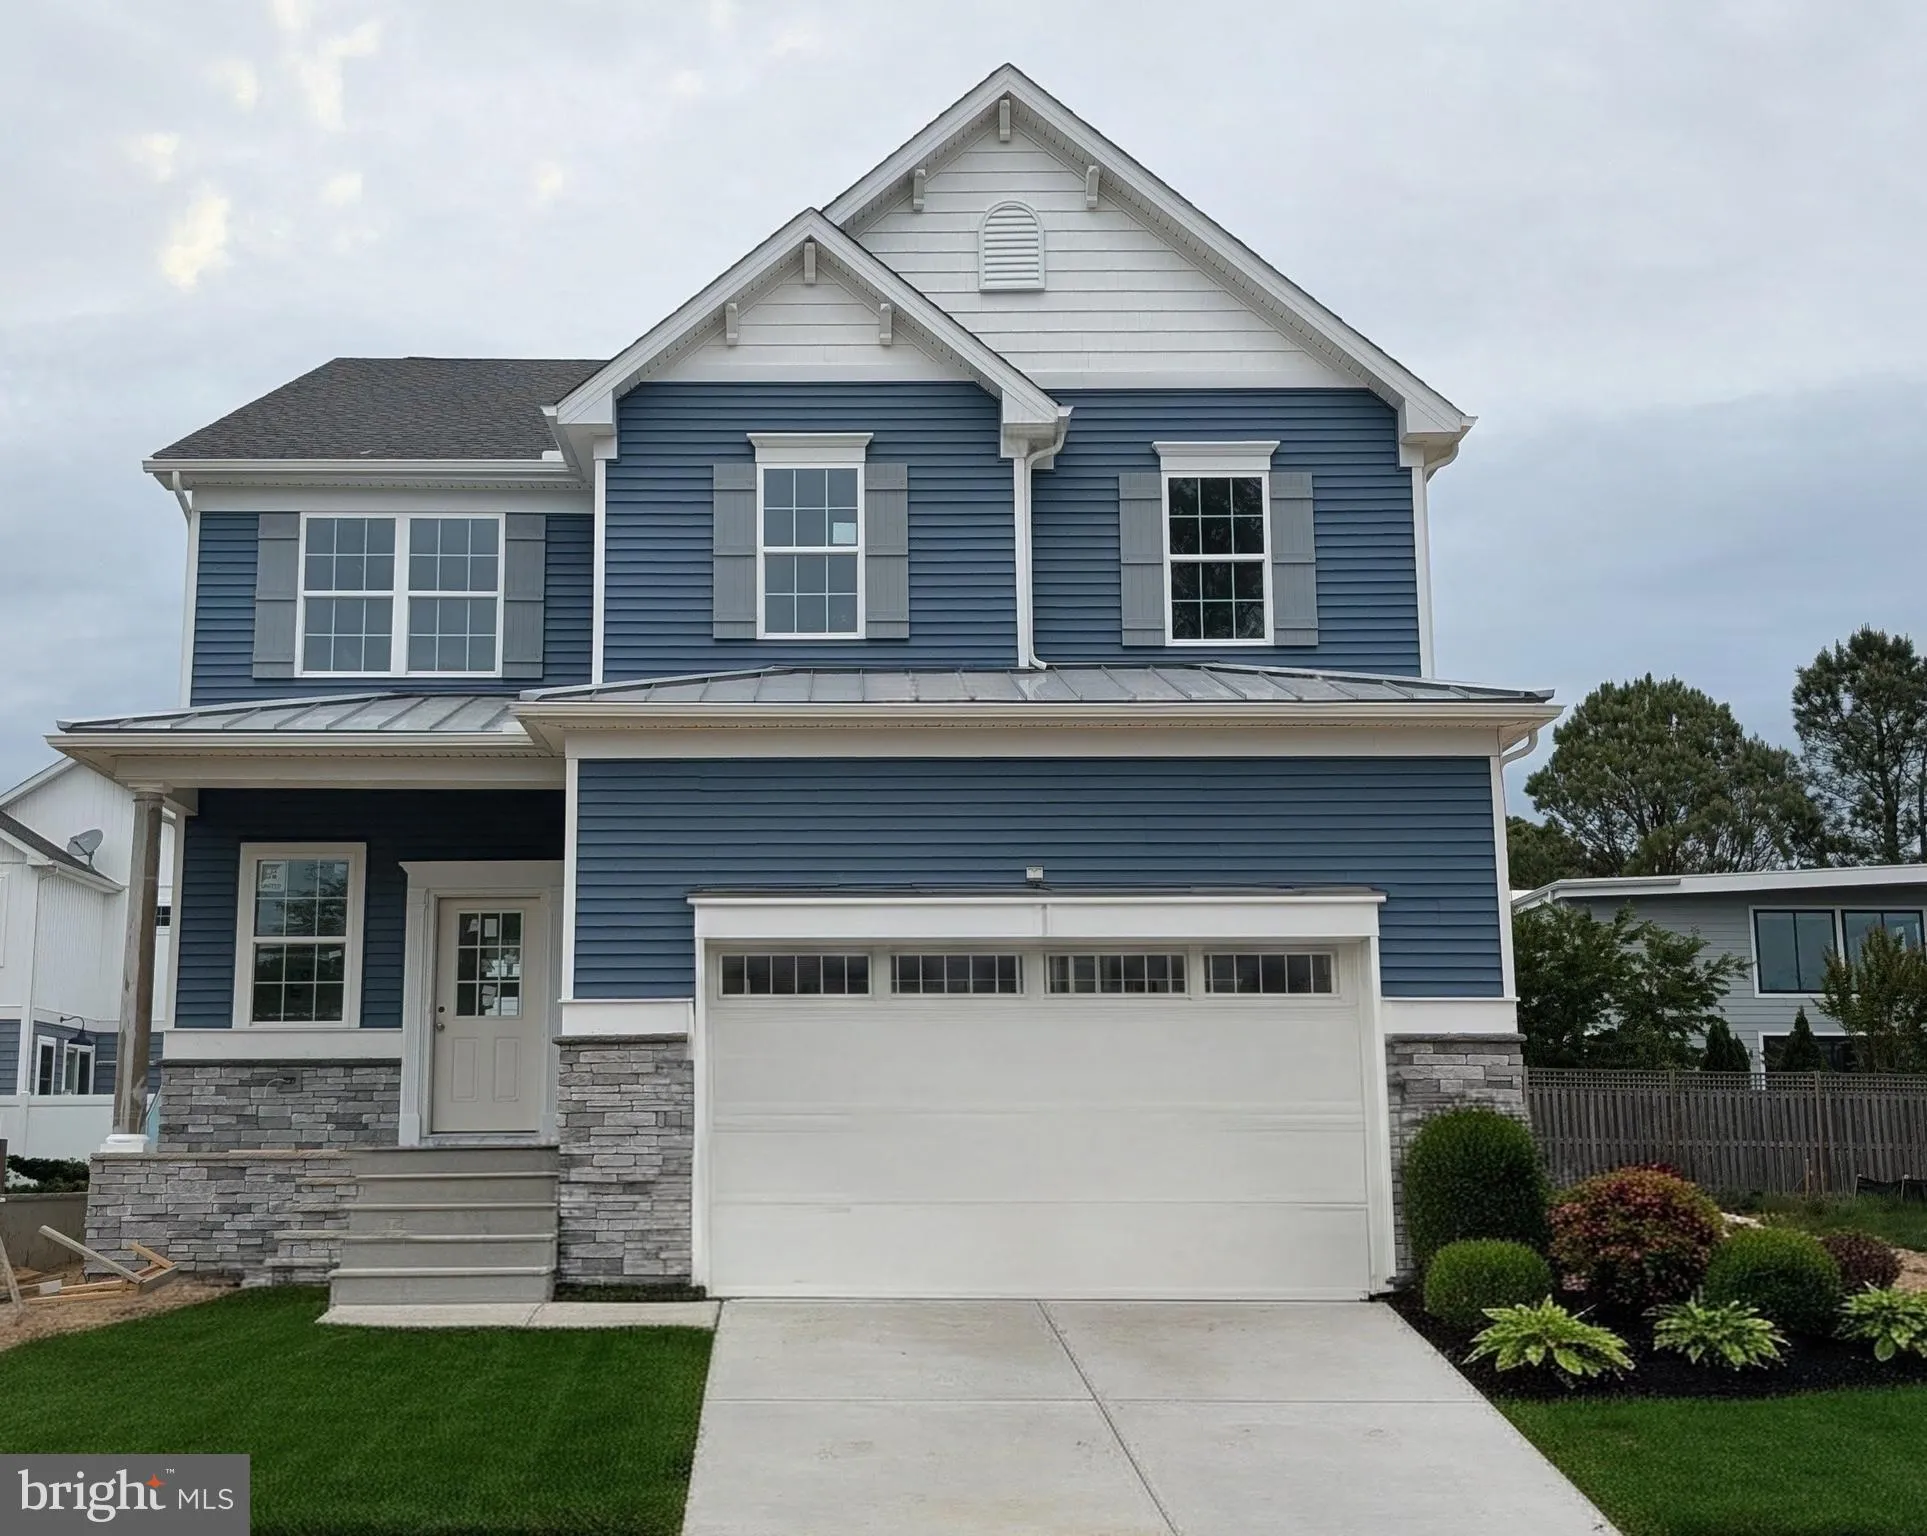
37419 5th Street, Rehoboth Beach, DE 19971

Property Details
3
Description
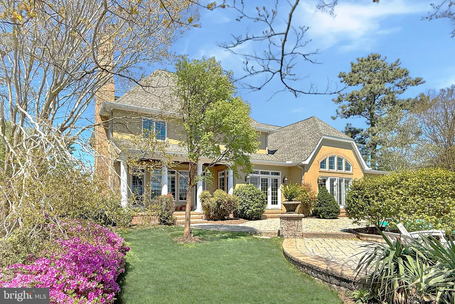
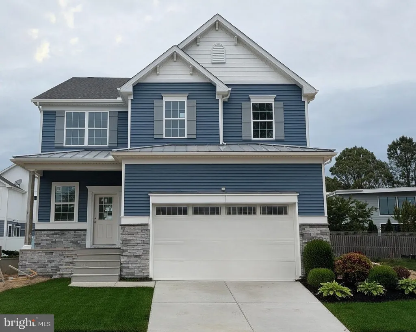
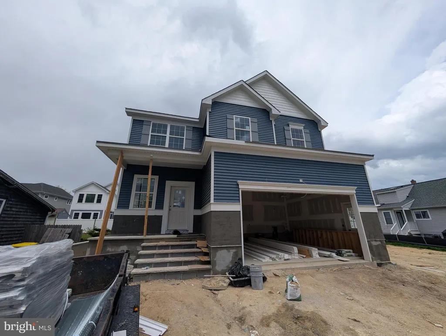
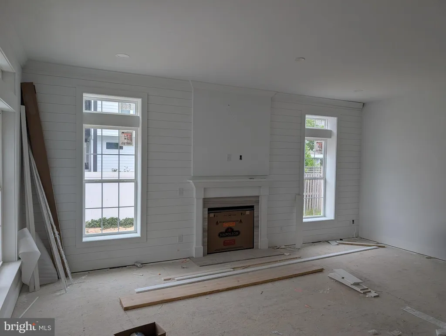
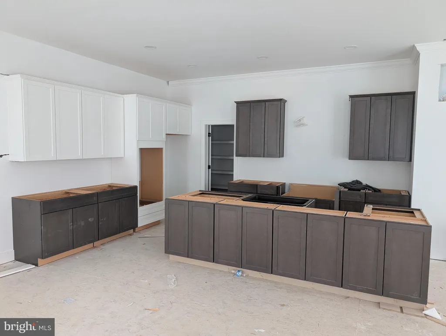
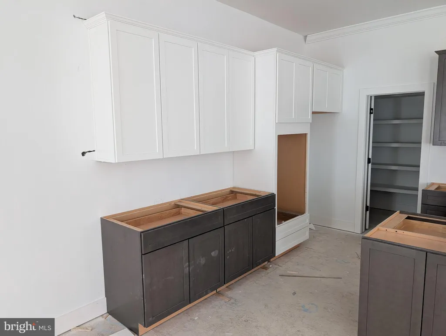
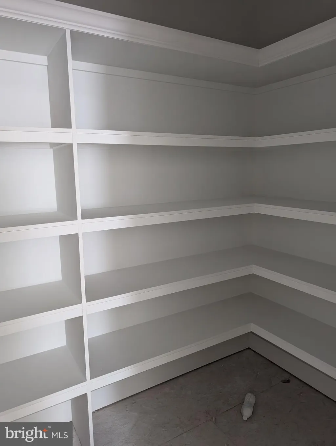
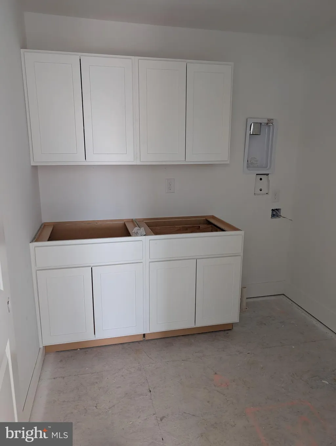
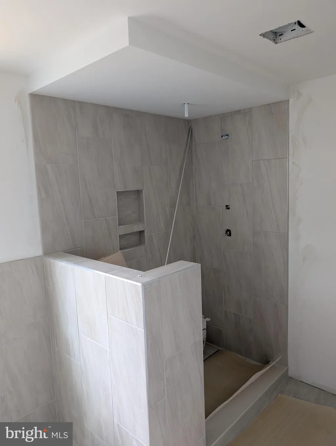
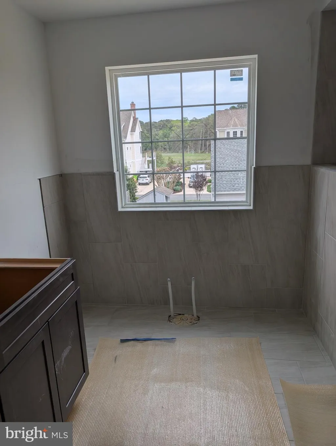
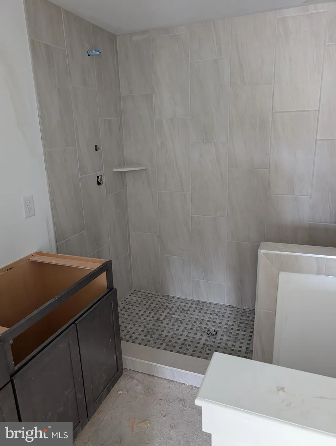
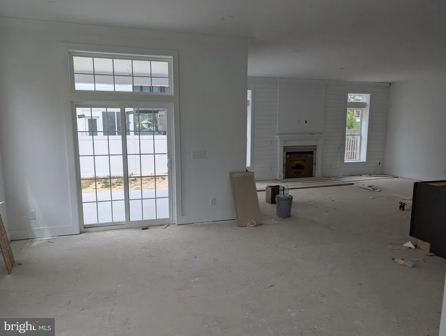
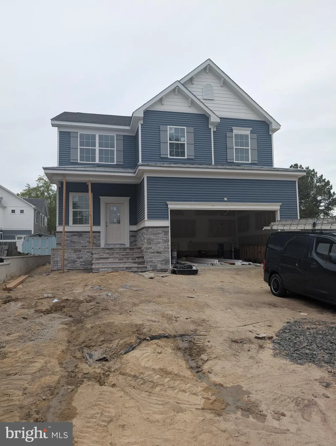
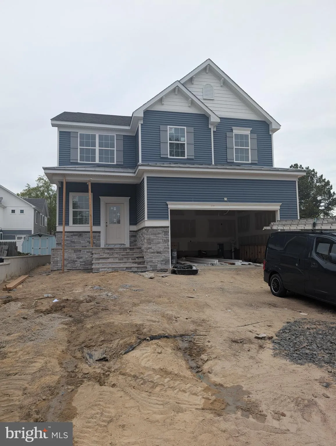
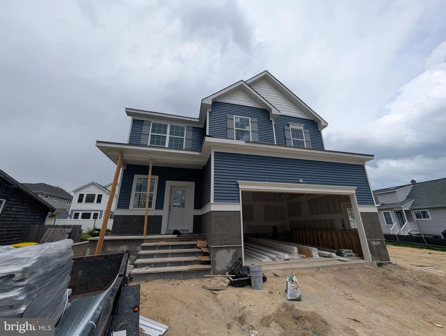
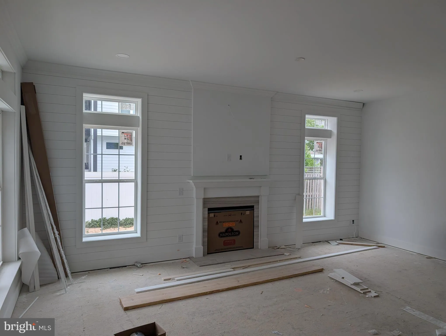
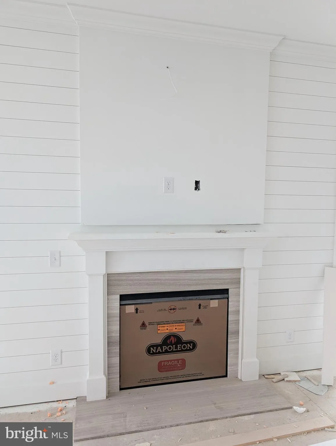
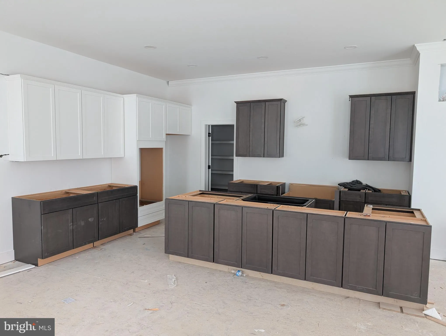
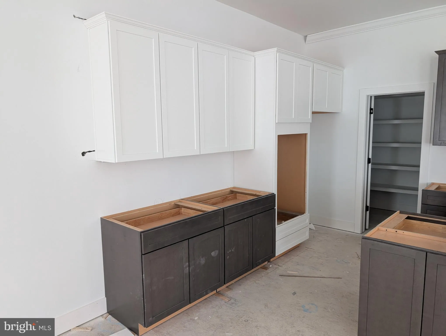
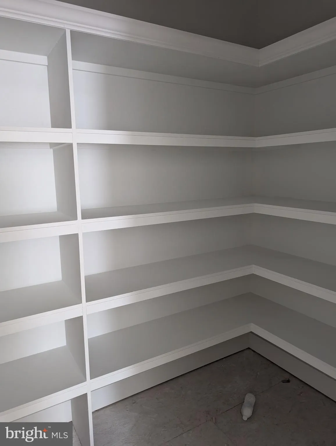
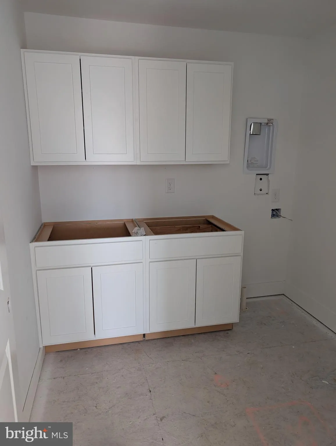
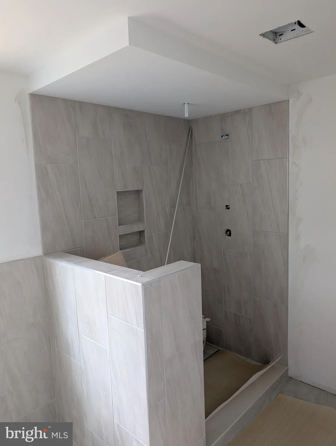
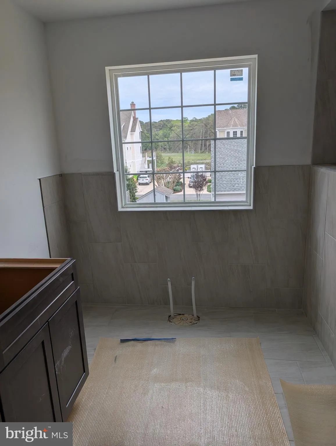
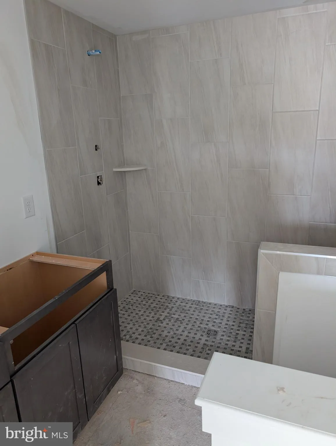
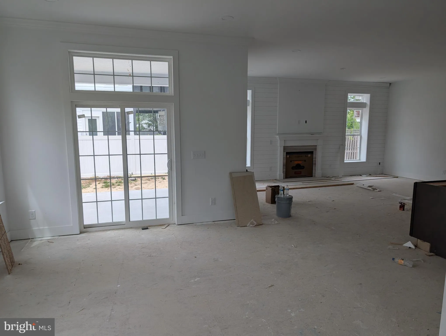
Experience the perfect blend of sophisticated design and beachside convenience in this stunning 4-bedroom, 2.5-bath new construction home. Designed for those who love to entertain, the heart of the home is a chef-inspired kitchen featuring GE Cafe Appliances, a massive center island, an abundance of cabinetry, and a true walk-in pantry. The seamless flow leads into a dedicated dining area and a magnificent Great Room, anchored by a cozy fireplace and direct access to a private covered porch - perfect for evening breezes. The second floor is a masterclass in layout, offering four generous bedrooms and a spacious laundry room for ultimate convenience. Two separate common areas provide flexible space for a home office, media room, or play area. Retreat to the owner's suite, a true sanctuary boasting a massive walk-in closet and a spa-like en suite bathroom. All of this is located just a short drive from the iconic Rehoboth Beach boardwalk, world-class dining, and vibrant attractions. Don't miss your chance to own a piece of the coast!
PROPERTY DETAILS: Square Feet: 2837 | Bathrooms: 3
INTERIOR FEATURES: • Square Footage (approx): 2,837 Sq. Ft. Above Ground, Sq. Ft. Below Ground • Appliances: Tankless Water Heater • Flooring: Vinyl • Cooling: None, Electric • Heating: Propane, Central • Fireplaces: 1 • Additional Interior Features: Eat-in Kitchen, Kitchen Island, Pantry, Recessed Lighting, Sound System, Walk-In Closet(s), High Ceilings, Open Floorplan
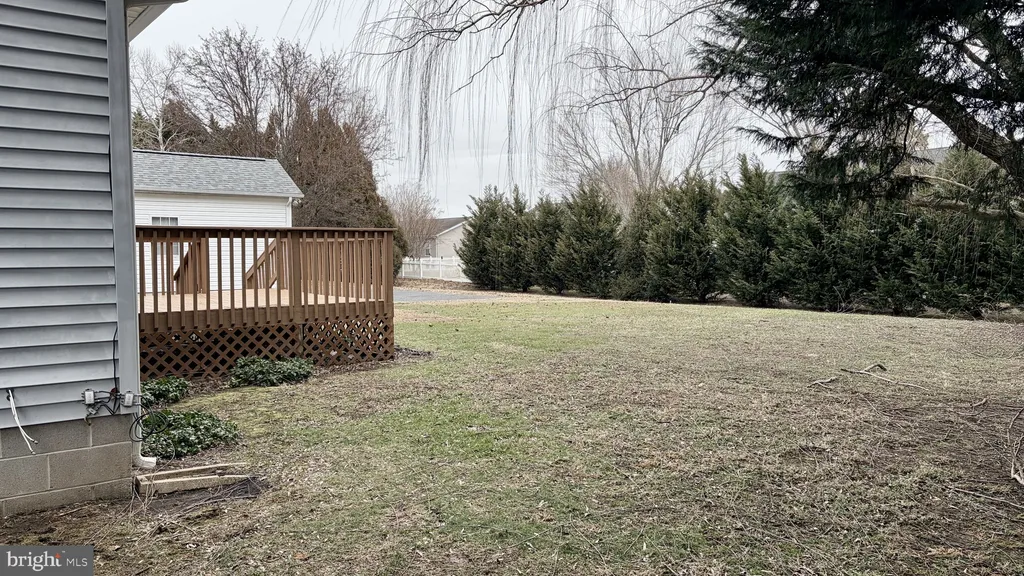
EXTERIOR FEATURES: • Parking: 2 Garage Spaces, 2 Parking Spaces, Garage, Attached Garage. • Exterior: Frame, Block • Roof: Shingle • Pool Description: None • Lot Dimensions: 0.00 x 0.00 • Zoning: AR-1 • Fence: Vinyl • Structural Condition: New Construction
LISTING AGENT: Agent: David Litz | Office: Century 21 Emerald | Phone: 3023824627 | Email: [email protected]
LISTING INFORMATION: MLS#: DESU2110916 | Status: FOR SALE
Location
Address
37419 5th Street
City
Rehoboth Beach
Features and Finishes
Interior Features:
• Square Footage
(approx): 2,837 Sq. Ft. Above Ground, Sq. Ft. Below Ground
• Appliances: Tankless Water Heater
• Flooring: Vinyl
• Cooling: None, Electric
• Heating: Propane, Central
• Fireplaces: 1
• Additional Interior Features: Eat-in Kitchen, Kitchen Island, Pantry, Recessed Lighting, Sound System, Walk-In Closet(s), High Ceilings, Open Floorplan
Exterior Features:
• Parking: 2 Garage Spaces, 2 Parking Spaces, Garage, Attached Garage.
• Exterior: Frame, Block
• Roof: Shingle
• Pool Description: None
• Lot Dimensions: 0.00 x 0.00
• Zoning: AR-1
• Fence: Vinyl
• Structural Condition: New Construction
Legal Notice
Our comprehensive database is populated by our meticulous research and analysis of public data. MirrorRealEstate strives for accuracy and we make every effort to verify the information. However, MirrorRealEstate is not liable for the use or misuse of the site's information. The information displayed on MirrorRealEstate.com is for reference only.