1121 Williams St, Monterey Park, CA 91754


Property Details
4
Description
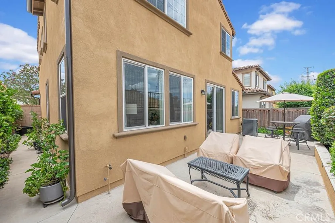
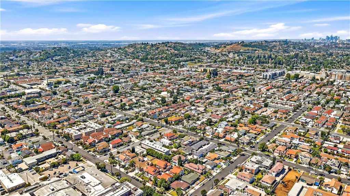
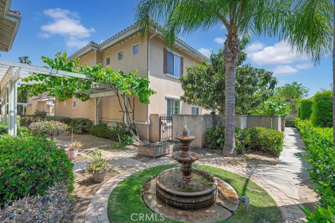
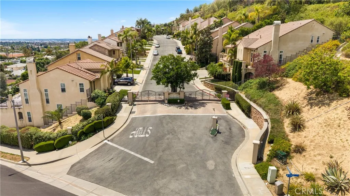
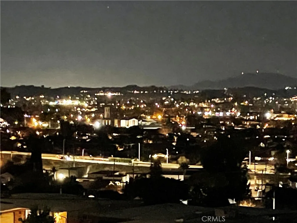
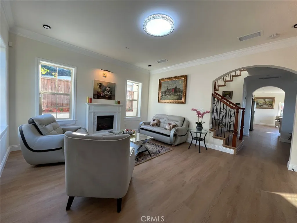
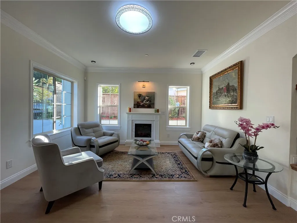
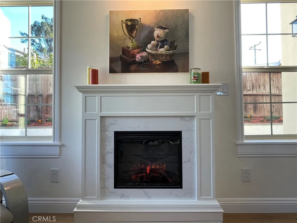
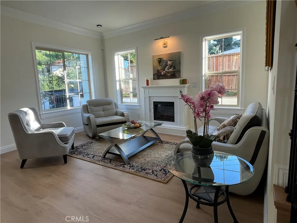
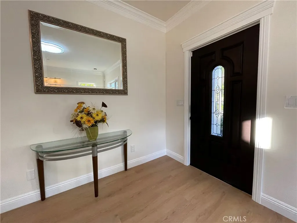
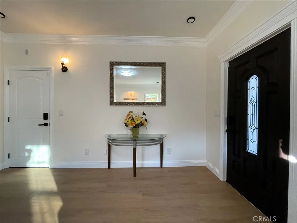
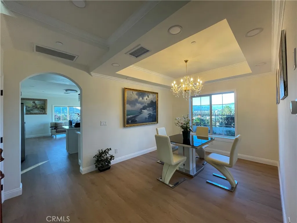
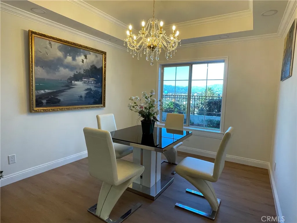
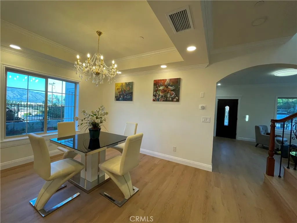
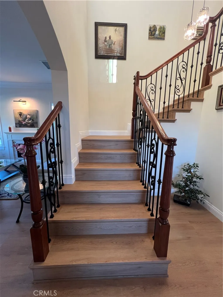
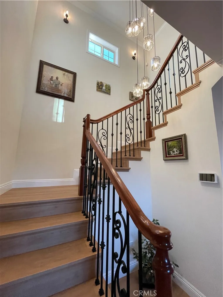
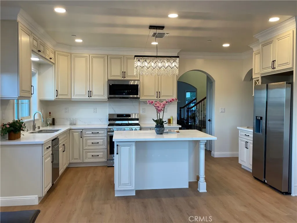
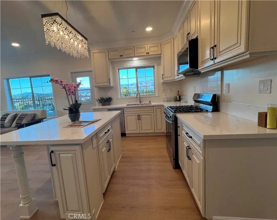
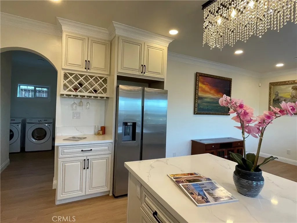
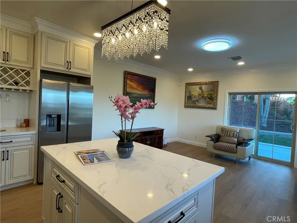
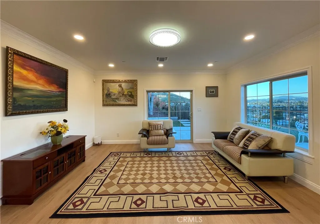
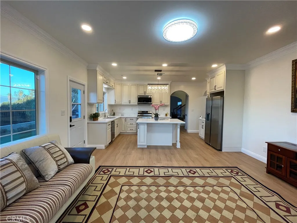
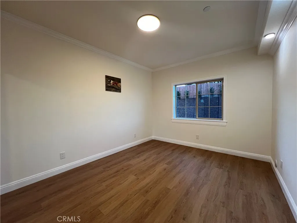
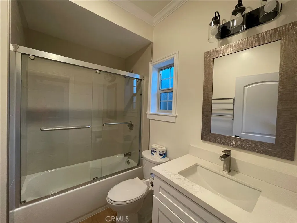
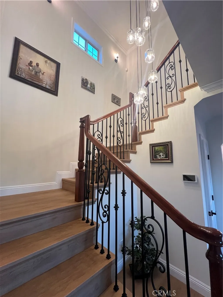
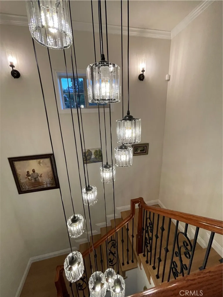
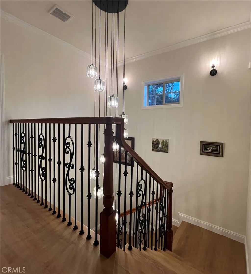
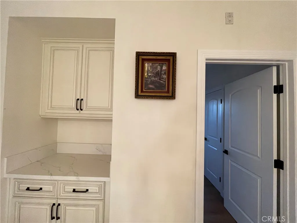
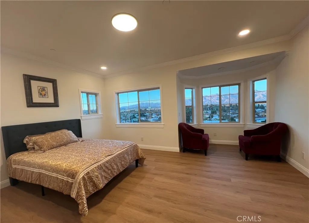
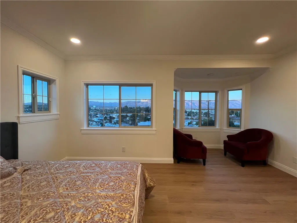
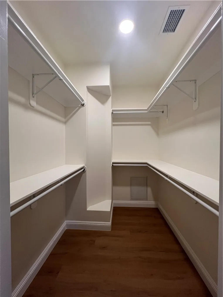
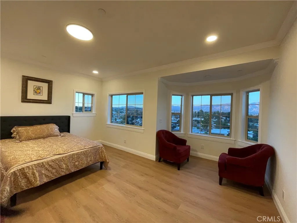
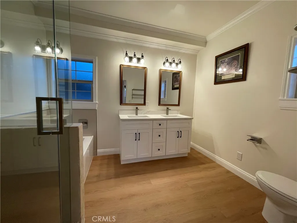
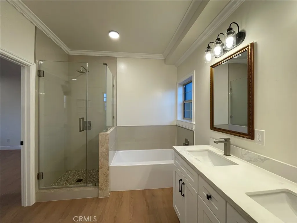
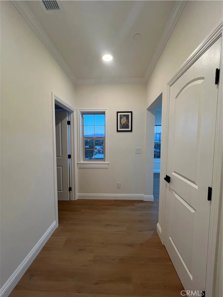
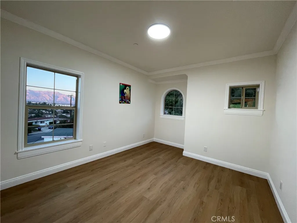
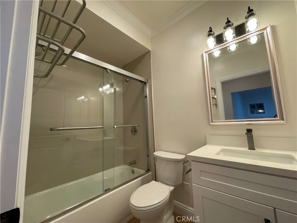
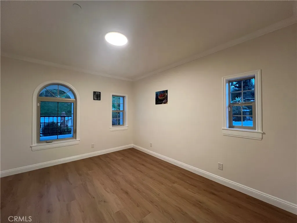
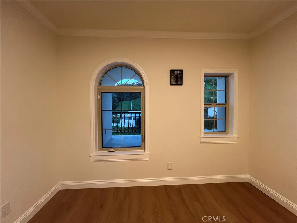
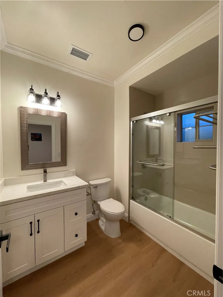
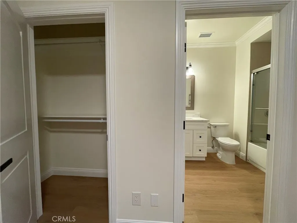
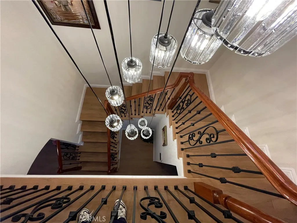
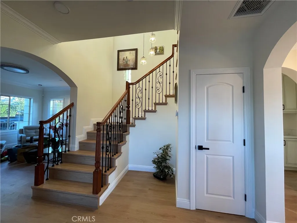
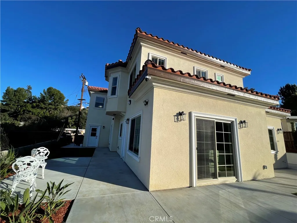
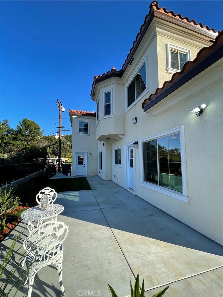
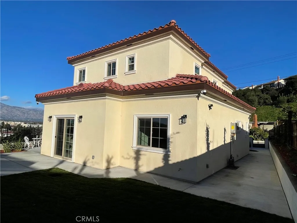
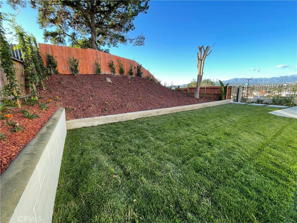
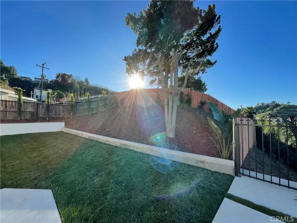
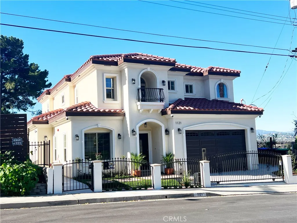
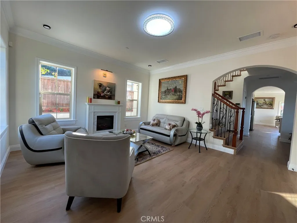
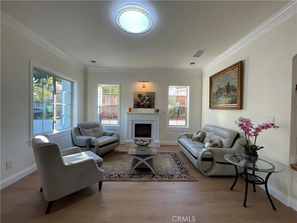
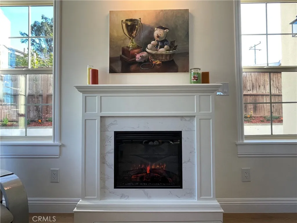
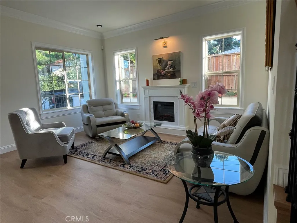
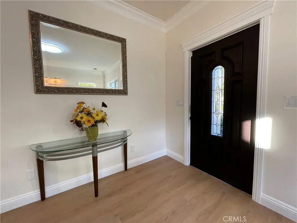
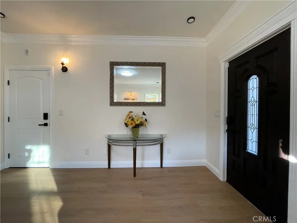
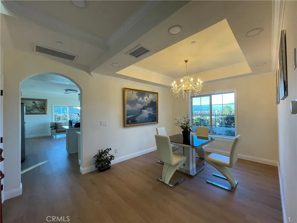
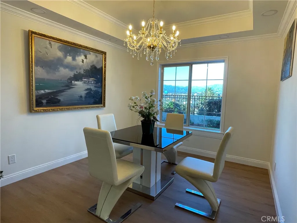
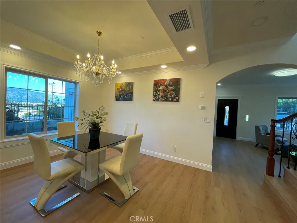
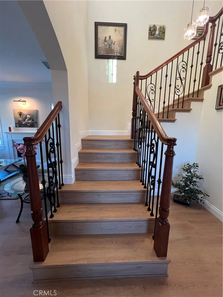
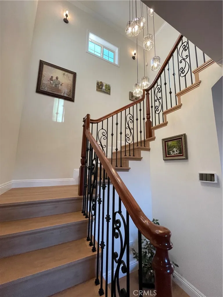
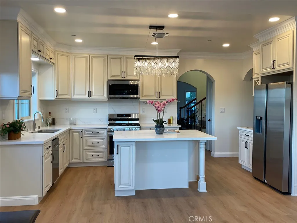
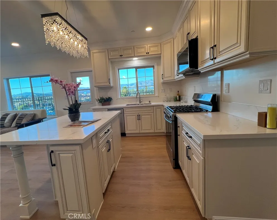
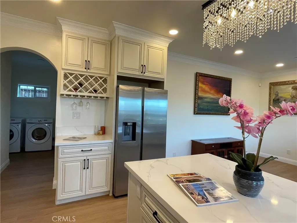
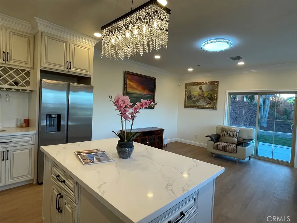
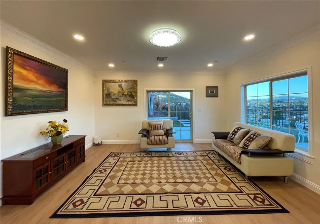
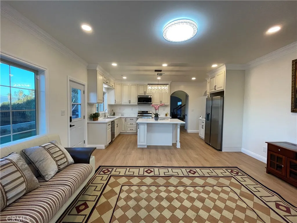
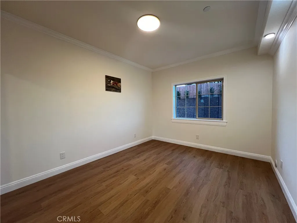
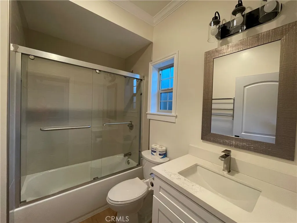
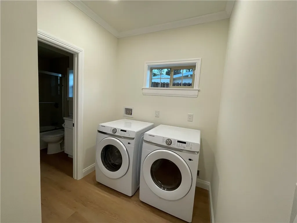
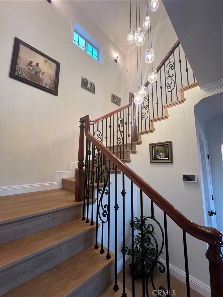
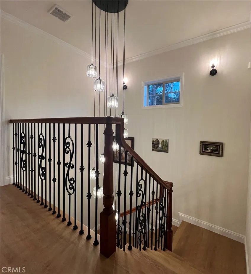
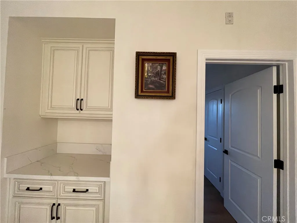
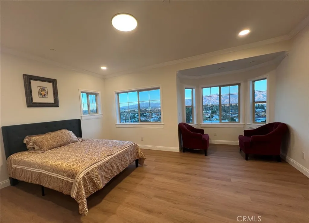
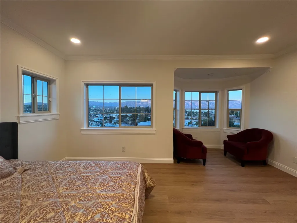
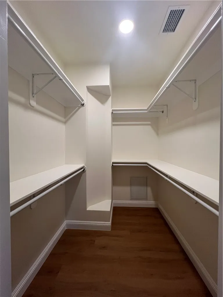
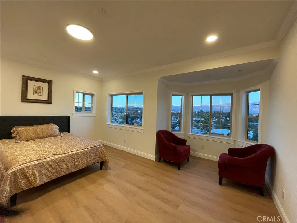
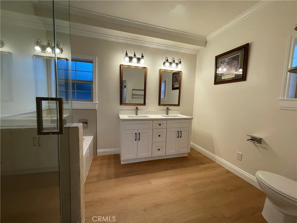
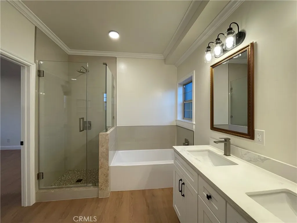
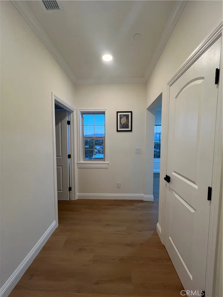
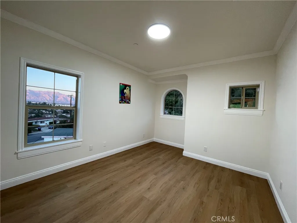
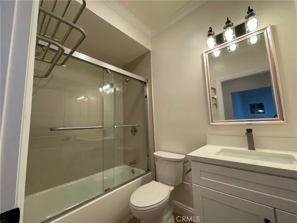
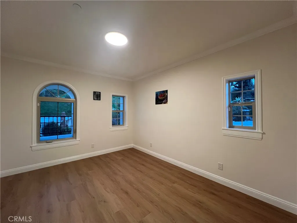
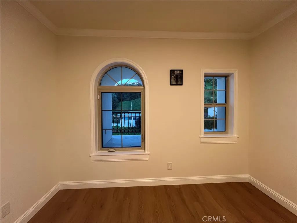
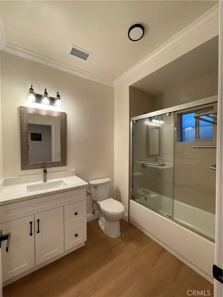
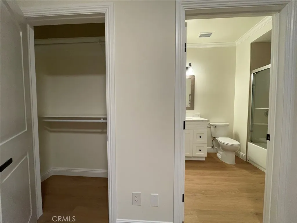
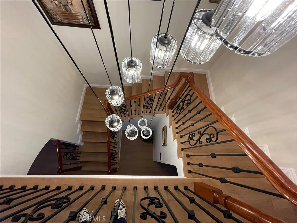
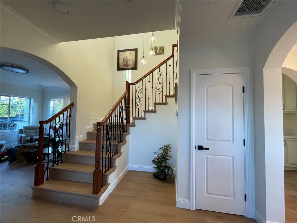
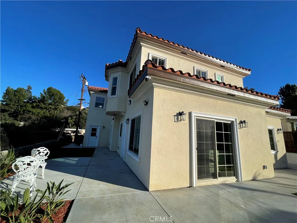
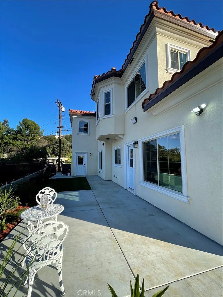
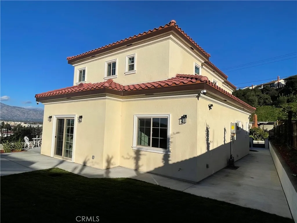
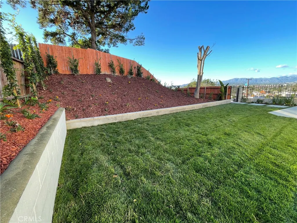
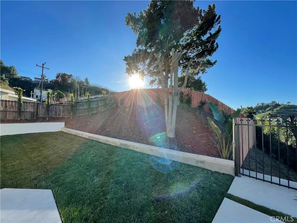
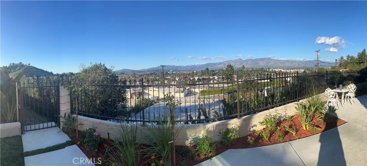
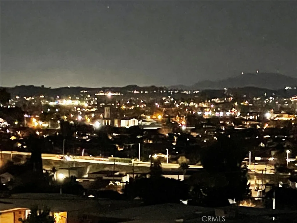
Don't miss out on this majestic, newly-constructed two-story Mediterranean-inspired home! Located in the hillsides of Monterey Park, this home offers breathtaking views of the city from day till night. The house offers four-bedrooms and four-bathrooms, including three bedroom suites on the second floor and a remaining bedroom serving as an in-law guest room on the first floor. The first floor also features a living room with a cozy, LED fireplace; an elegant, intimate dining room; and a seamless kitchen and family room designed to maximize space, light, and interaction. The attached two-car garage allows convenient access to the living room while enhancing curb appeal. Modern cluster pendants echo the spiral staircase, leading to the luxurious master bedroom and two spacious bedrooms. The home boasts an expansive backyard ideal for gardening, as well as a side yard that overlooks a beautiful 180-degree cityscape. The home was substantially rebuilt under approved permits, with final inspection completed in November 2025; assessor records may reflect the original year built. All information is deemed reliable but not guaranteed. Buyer is to verify all information to their satisfaction. Last but not least, this home is located within the Alhambra Unified School District and served by award-recognized Mark Keppel High School.
PROPERTY DETAILS: Square Feet: 2280 | Bathrooms: 4
INTERIOR FEATURES: • Appliances: Water Heater, Disposal, Gas Range, Dishwasher • Flooring: Vinyl • Cooling: Central Air, Ceiling Fan(s), Attic Fan • Heating: Electric Heating, Central, Fireplace • Common Walls: 2+ Common Walls • Fireplaces: Living Room • Security: Fire Sprinkler System, Closed Circuit Camera(s), Carbon Monoxide Detector(s), 24 Hour Security, Smoke Detector(s) • Additional Interior Features: Kitchen Island, Walk-In Closet(s), Breakfast Bar, Dry Bar, Built-in Features, High Ceilings, Ceiling Fan(s), Pantry, Recessed Lighting, Open Floorplan, Storage, In-Law Floorplan
EXTERIOR FEATURES: • Parking: 2 Garage Spaces, 2 Parking Spaces, Attached Garage. • Patio: Porch, Patio, Front Porch • Roof: Tile • Pool Description: None • Lot View: Mountain, Panoramic, Other, City • Fence: Wrought Iron, Wood • Structural Condition: Updated/Remodeled • Additional Exterior/Lot Features: Balcony, Landscaped, Front Porch, Patio, Porch Landscaped, Sloped Down, Back Yard
LISTING AGENT: Agent: Eleanor Liu | Office: Real Brokerage Technologies | Phone: 6266153037 | Email: [email protected]
LISTING INFORMATION: MLS#: WS26083830 | Status: FOR SALE
Location
Address
1121 Williams St
City
Monterey Park
Features and Finishes
Interior Features:
• Appliances: Water Heater, Disposal, Gas Range, Dishwasher
• Flooring: Vinyl
• Cooling: Central Air, Ceiling Fan(s), Attic Fan
• Heating: Electric Heating, Central, Fireplace
• Common Walls: 2+ Common Walls
• Fireplaces: Living Room
• Security: Fire Sprinkler System, Closed Circuit Camera(s), Carbon Monoxide Detector(s), 24 Hour Security, Smoke Detector(s)
• Additional Interior Features: Kitchen Island, Walk-In Closet(s), Breakfast Bar, Dry Bar, Built-in Features, High Ceilings, Ceiling Fan(s), Pantry, Recessed Lighting, Open Floorplan, Storage, In-Law Floorplan
Exterior Features:
• Parking: 2 Garage Spaces, 2 Parking Spaces, Attached Garage.
• Patio: Porch, Patio, Front Porch
• Roof: Tile
• Pool Description: None
• Lot View: Mountain, Panoramic, Other, City
• Fence: Wrought Iron, Wood
• Structural Condition: Updated/Remodeled
• Additional Exterior/Lot Features: Balcony, Landscaped, Front Porch, Patio, Porch Landscaped, Sloped Down, Back Yard
Legal Notice
Our comprehensive database is populated by our meticulous research and analysis of public data. MirrorRealEstate strives for accuracy and we make every effort to verify the information. However, MirrorRealEstate is not liable for the use or misuse of the site's information. The information displayed on MirrorRealEstate.com is for reference only.