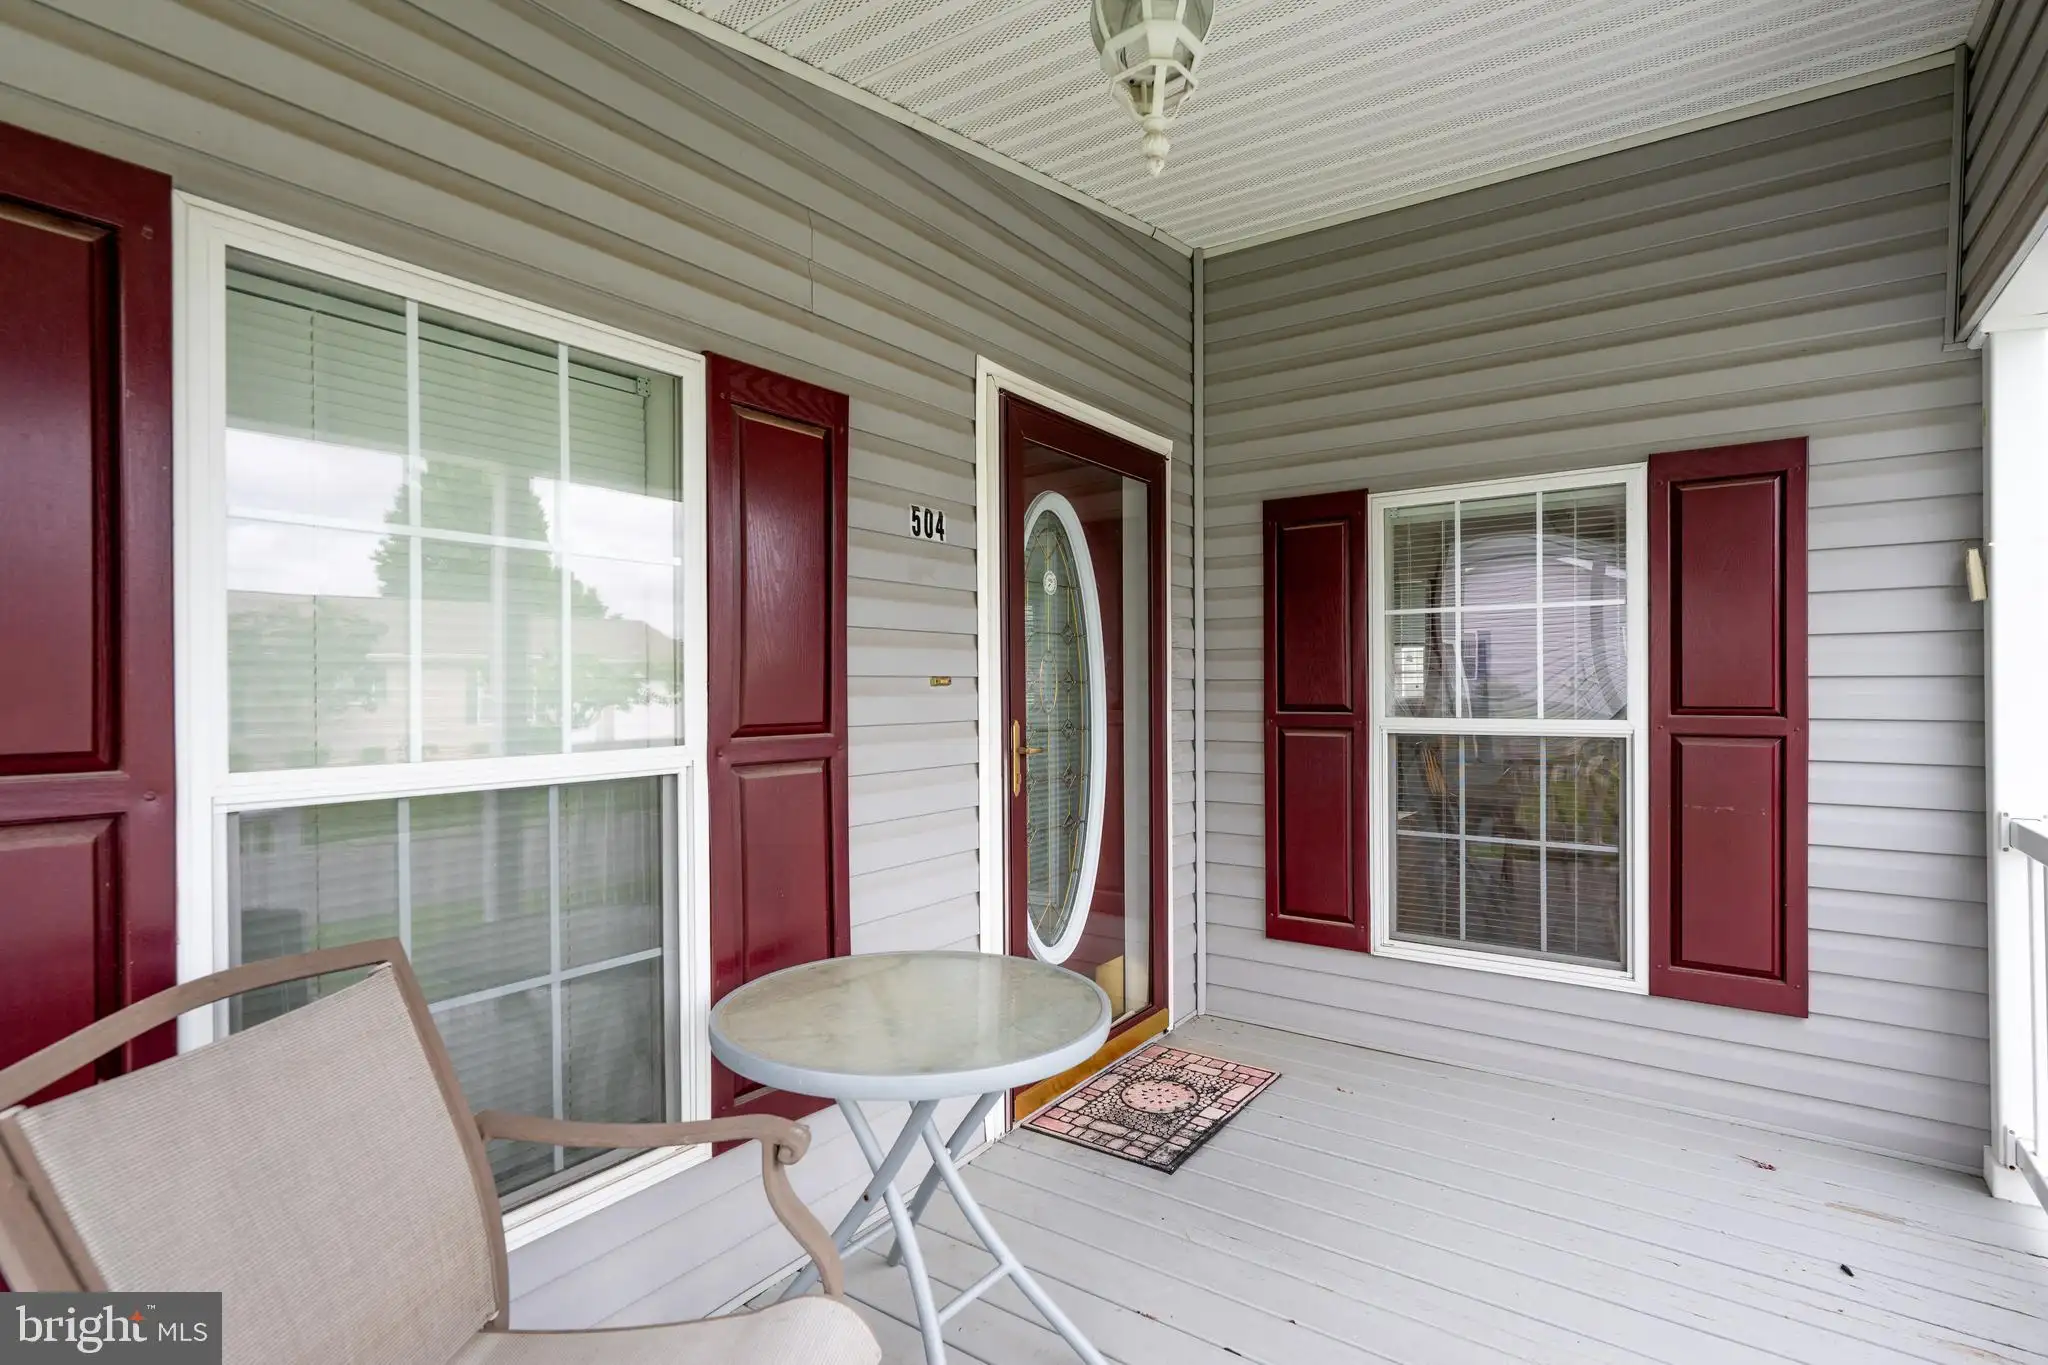
504 Weaver Drive Unit 504, Dover, DE 19901




Property Details
2
Description
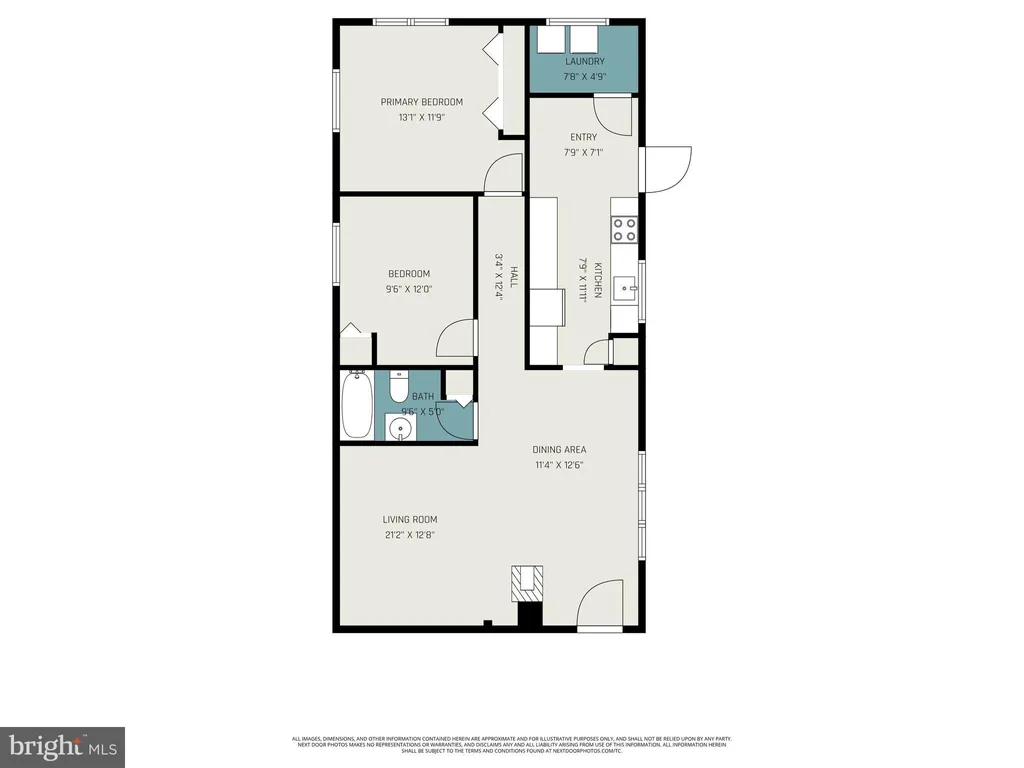
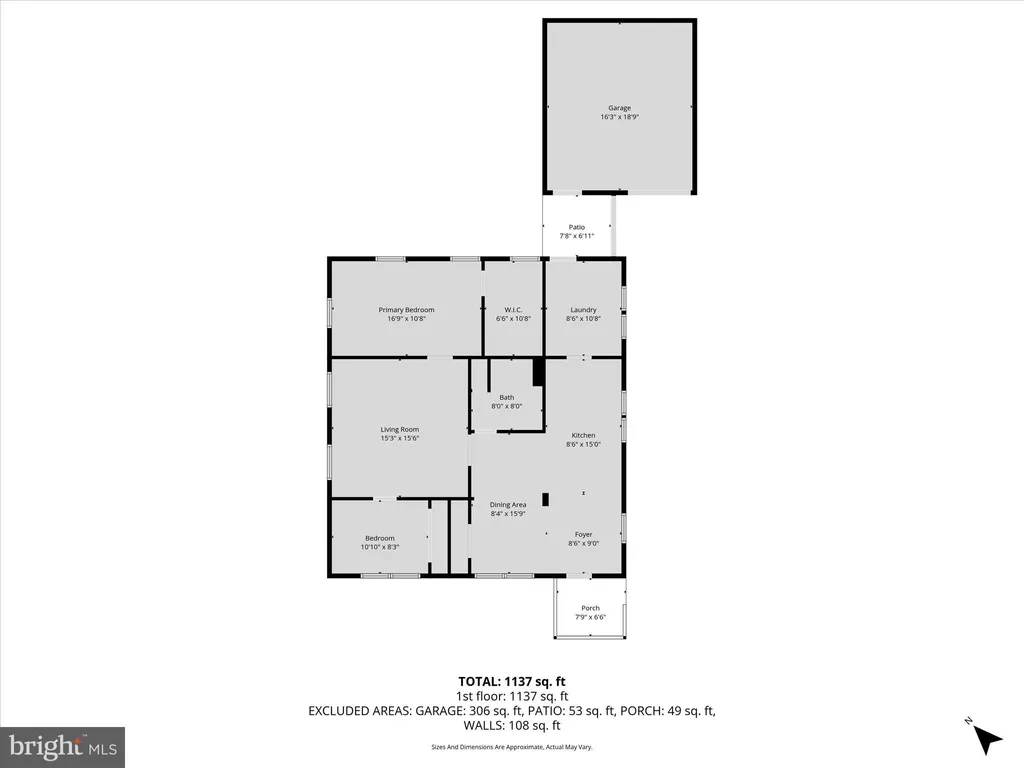
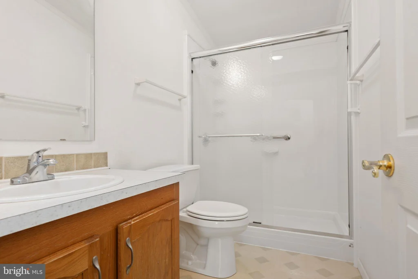
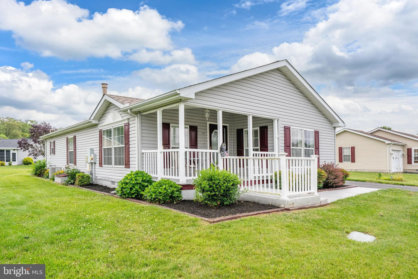
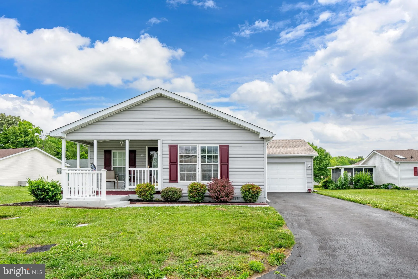
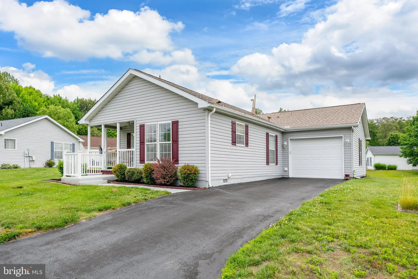
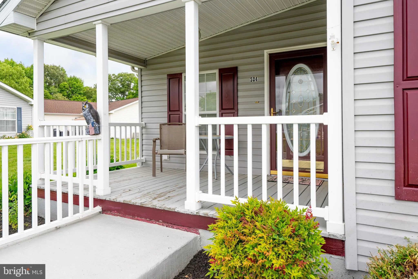
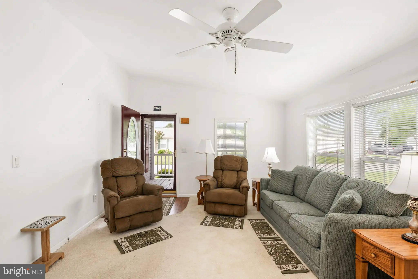
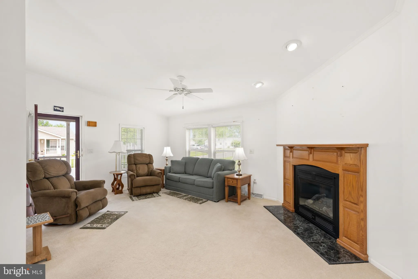
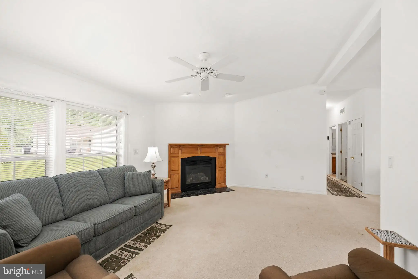
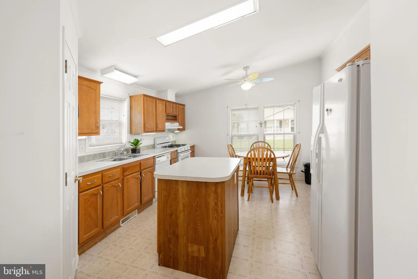
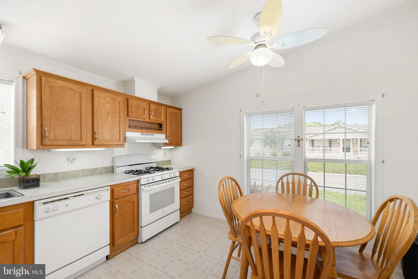
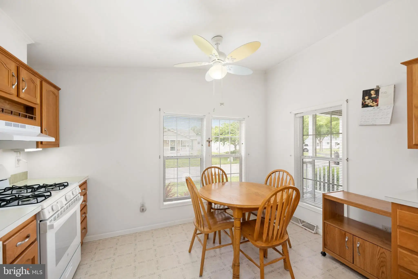
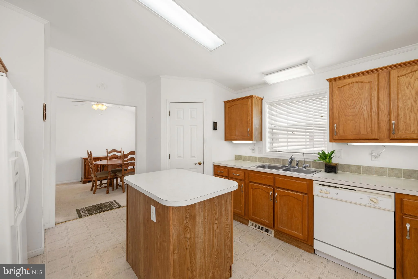
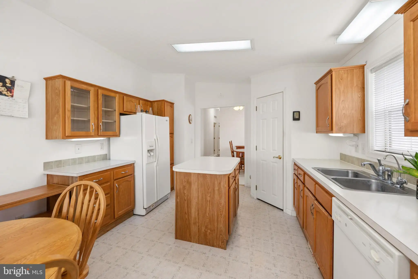
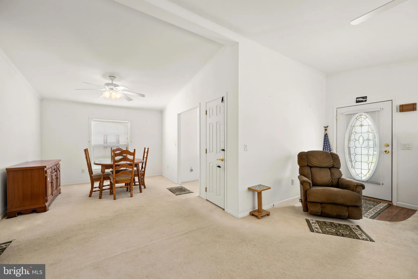
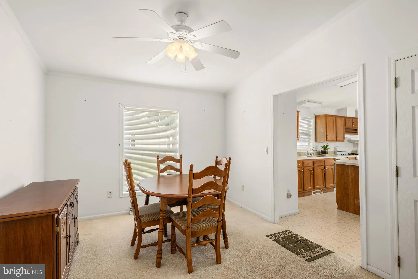
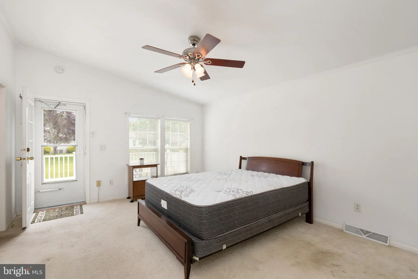
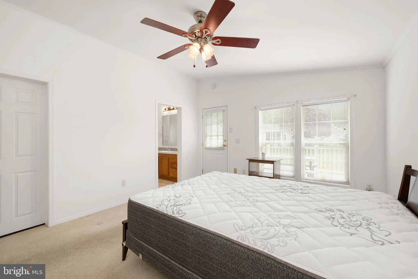
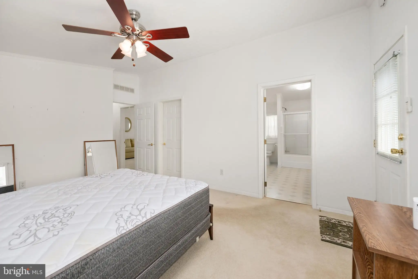
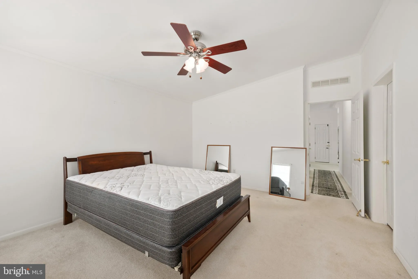
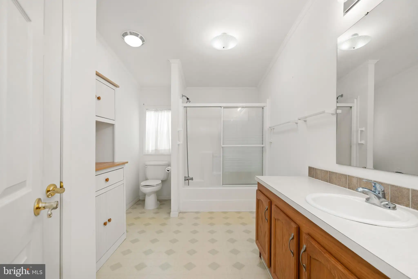
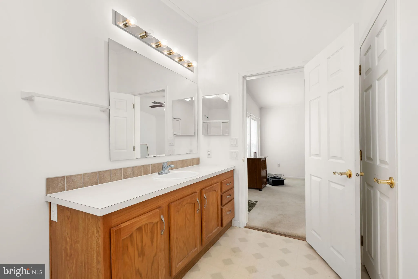
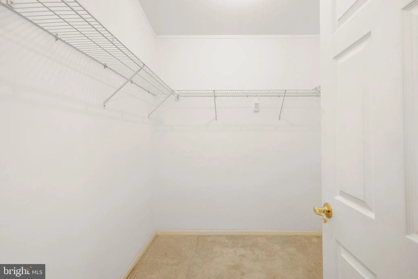
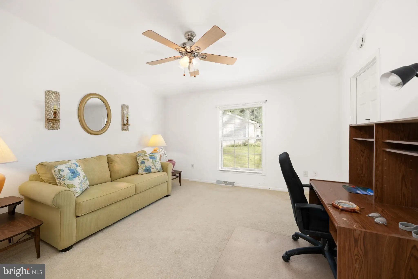
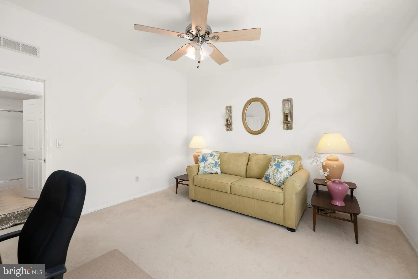
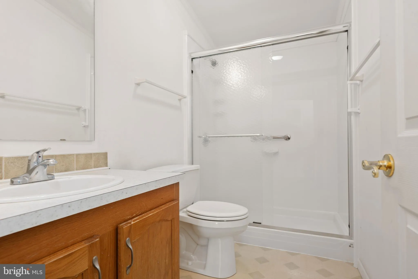
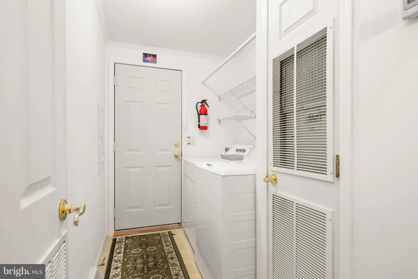
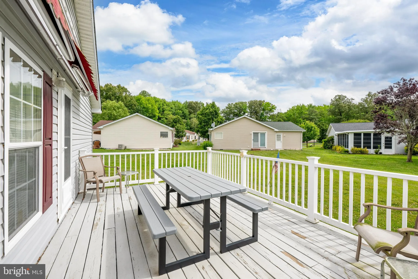
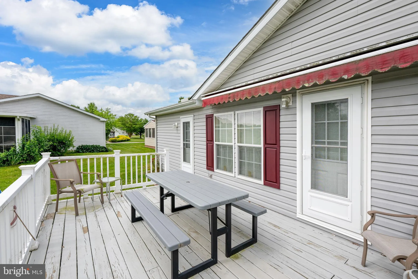
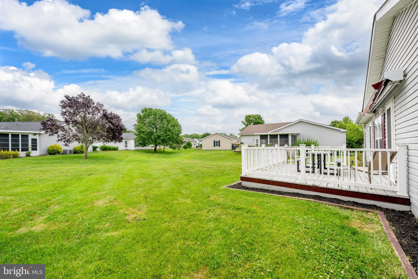
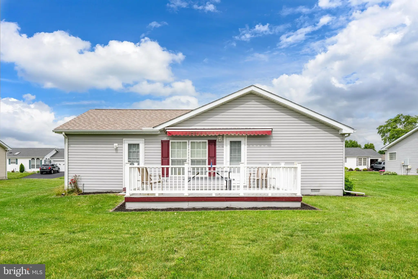
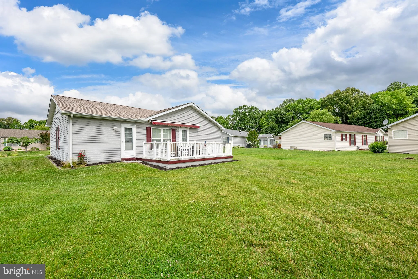
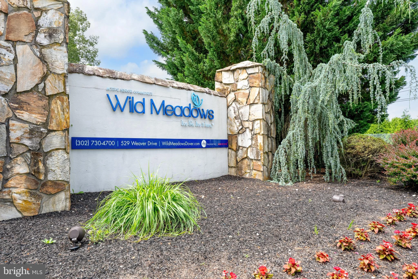
Your next chapter starts here! Nestled in the sought-after Wild Meadows active adult community, this floor plan is packed with charm and space. Cozy up by the gas fireplace in the living room, whip up meals in the generous kitchen complete with island, pantry, and breakfast area, and enjoy formal dining for those special gatherings. The oversized master suite is your own private retreat, featuring a walk-in closet, full bath, and a back porch right outside your door - perfect for your morning coffee or evening unwind. The second bedroom is equally impressive with its own walk-in closet and full bath. Add a 1-car garage and an unbeatable price tag and this one checks all the boxes! The monthly land lease covers lawn care, heated pool, clubhouse with gym, hot tub, bocce, horseshoes and a packed activities calendar - resort-style living at an affordable price. Minutes from shopping, hospitals, historic Dover, and Route 1 exit 104 for quick trips to Delaware's beautiful beaches, Ocean City, and major airports. Buyer must apply and be approved by Wild Meadows/RHP. Don't wait - this one won't last!
PROPERTY DETAILS: Square Feet: 1421 | Bathrooms: 2
INTERIOR FEATURES: • Square Footage (approx): 1,421 Sq. Ft. Above Ground, Sq. Ft. Below Ground • Appliances: Oven, Cooktop, Dishwasher, Dryer, Freezer, Refrigerator, Washer • Cooling: Central Air, Electric • Heating: Gas Heat, Forced Air • Plumbing: Electric Water Heater • Fireplaces: 1 Gas • Accessibility: Accessible Hallway(s)
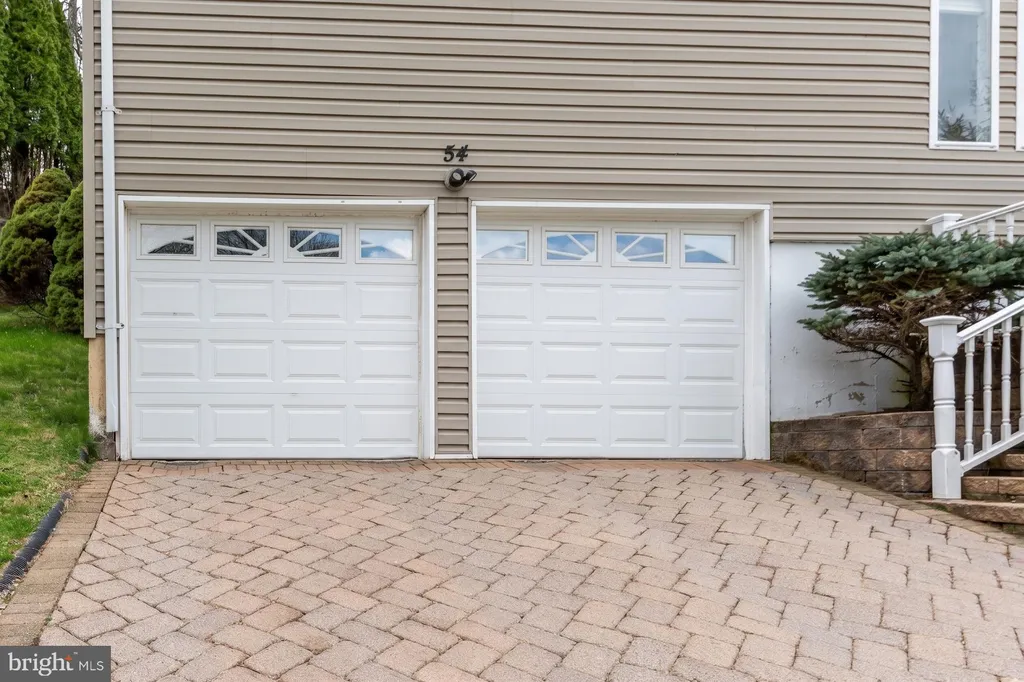
EXTERIOR FEATURES: • Parking: 1 Garage Spaces, 3 Parking Spaces, Garage Door Opener, Garage, Driveway, Inside Entrance, Attached Garage. • Exterior: Vinyl, Block • Pool Description: Community • Lot Dimensions: 0.00 x 0.00 • Zoning: MH
LISTING AGENT: Agent: Julie Gritton | Office: Coldwell Banker Premier - Lewes | Phone: 3026452881 | Email: [email protected]
LISTING INFORMATION: MLS#: DEKT2047914 | Status: FOR SALE
Location
Address
504 Weaver Drive Unit 504
City
Dover
Features and Finishes
Interior Features:
• Square Footage
(approx): 1,421 Sq. Ft. Above Ground, Sq. Ft. Below Ground
• Appliances: Oven, Cooktop, Dishwasher, Dryer, Freezer, Refrigerator, Washer
• Cooling: Central Air, Electric
• Heating: Gas Heat, Forced Air
• Plumbing: Electric Water Heater
• Fireplaces: 1 Gas
• Accessibility: Accessible Hallway(s)
Exterior Features:
• Parking: 1 Garage Spaces, 3 Parking Spaces, Garage Door Opener, Garage, Driveway, Inside Entrance, Attached Garage.
• Exterior: Vinyl, Block
• Pool Description: Community
• Lot Dimensions: 0.00 x 0.00
• Zoning: MH
Legal Notice
Our comprehensive database is populated by our meticulous research and analysis of public data. MirrorRealEstate strives for accuracy and we make every effort to verify the information. However, MirrorRealEstate is not liable for the use or misuse of the site's information. The information displayed on MirrorRealEstate.com is for reference only.