Property Details:
• Type: Detached
• Tenure: N/A
• Floor Area: N/A
Key Features:
• Residential conversion / development opportunity (subject to planning).
• Large Private Driveway
• Private Garden
• Located close to the centre of Studley
Location:
• Nearest Station: N/A
• Distance to Station: N/A
Agent Information:
• Address: Alscot Studios,
Alscot Park,
Atherstone On Stour,
Stratford-Upon-Avon,
England
CV37 8BL
Full Description:
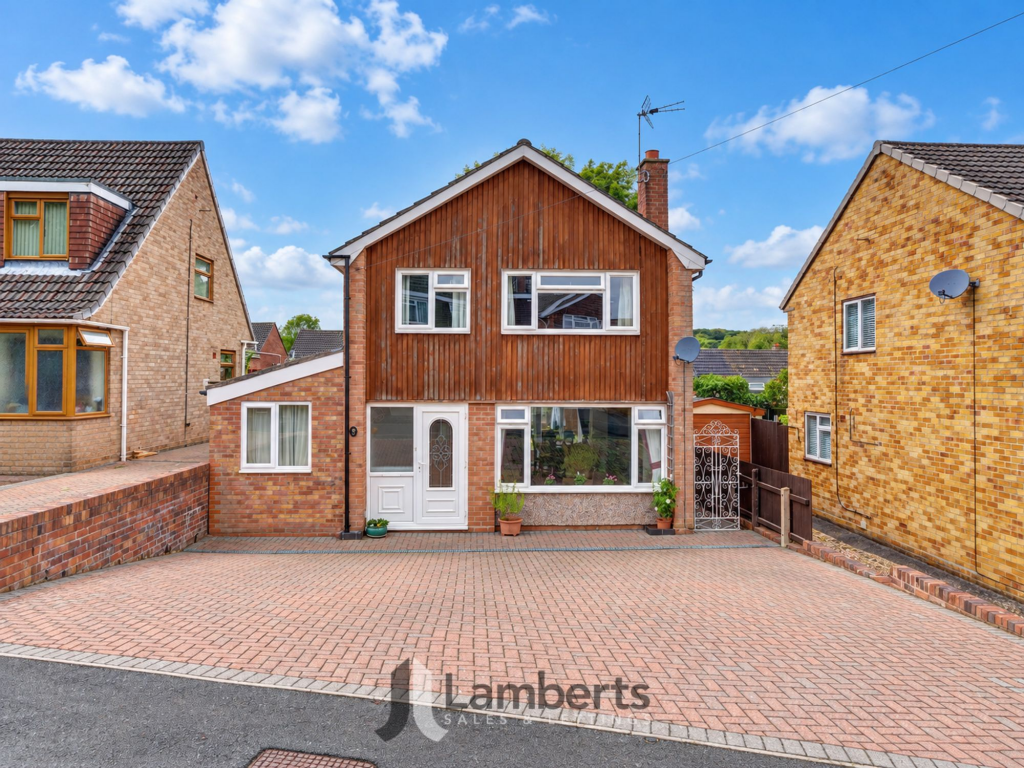
The property is a former veterinary centre which offers a fantastic conversion opportunity to a residential dwelling, located in the sought after area of Studley, Warwickshire. The site extends to an area of 0.083 hectares (0.204 acres) and features a traditional, detached two storey building with a single storey element to the west elevation which could easily be converted into a spacious double garage, office or studio.
The property was originally constructed as a single residential dwelling and was converted into a veterinary practice in the 1990's. Now on the market, it lends itself perfectly to conversion to its previous use as a spacious four bed family home. The internal aspects of the property on the ground floor comprise a large entrance hallway, reception area, and further storage accommodation. This space presents scope to create an open plan kitchen / living area as well as a separate living room and utility with a large area to create a downstairs bathroom. The first floor is accessed via a magnificent original wooden staircase which leads to a large landing. Leading from the landing is a bathroom and four similar sized rooms which could serve as four double bedrooms.
Externally, the property features a large tarmacadam driveway to the front and a spacious garden to the rear. The boundaries to the front and rear of the property feature established borders. The western boundary also features a further driveway that is accessed via Archer Close.BrochuresFloorplanBrochure 2