
2135 169th St NE, Marysville, WA, 98271
Property Details
4
2.5
single family
Description
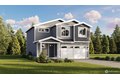
Single Family in Marysville, WA - Bedrooms: 4 - Bathrooms: 2.5 - Area: 1499 sqft - Year Built: 2026 - Lot: 3611 sqft
Listing Agent: Ebrima Wadda Brokerage: Windermere Real Estate M2 LLC
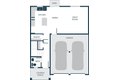
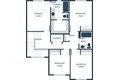
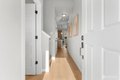
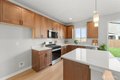
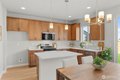
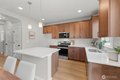
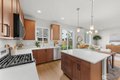
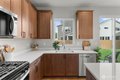
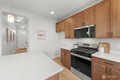
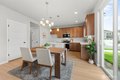
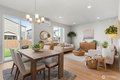
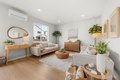
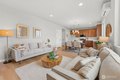
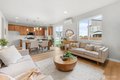
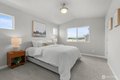
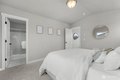
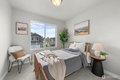
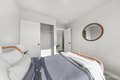
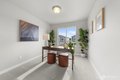
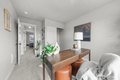
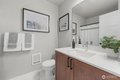
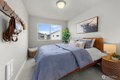
MOVE IN PACKAGE INCLUDED!! The Tyler plan on Lot 76 at Sather Farms in Marysville, WA offers 1,499 sq. ft. of thoughtfully designed living space, featuring 4 bedrooms and 2.25 baths-perfectly suited for everyday living, hosting guests, or a dedicated home office. This beautifully crafted new construction home seamlessly blends smart design with modern finishes and inviting style. Durable laminate vinyl plank flooring flows throughout the great room, dining area, and kitchen, delivering a sleek, contemporary look that is both stylish and easy to maintain. The kitchen is a standout, boasting quartz countertops with a matching backsplash, stainless steel appliances, and abundant cabinetry, all accented by crisp white painted millwork and doors for a bright, cohesive aesthetic. Clean lines, quality craftsmanship, and an open-concept layout create an airy, welcoming atmosphere ideal for entertaining and daily life. A ductless mini-split system ensures efficient heating and cooling year-round, while the spacious two-car garage provides convenience and extra storage. Designed with low-maintenance living in mind, this home includes energy-efficient features, modern safety upgrades, and the peace of mind that comes with a builder's warranty. Located within the friendly, inviting community of Sather Farms, this home offers all the advantages of new construction with thoughtfully planned spaces, durable finishes, and a stylish, functional layout that meets the needs of modern living.
Location
Address
2135 169th St NE, Marysville, WA, 98271
City
Marysville
Features and Finishes
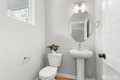
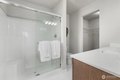
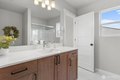
Bedrooms: 4, Bedrooms On Upper Level: 4, Primary Bedroom Level: Second, Bedroom 1 Level: Second, Bedroom 2 Level: Second, Bedroom 3 Level: Second, Total Bathrooms: 2.5, Full Bathrooms: 2, 1/2 Bathrooms: 1, Bathrooms On Main Level: 1, Half Bathrooms On Main Level: 1, Full Bathrooms On Upper Level: 2, Dishwasher, Microwave, Stove(s)/Range(s), Bathroom - Full Level: Second, Bathroom - Half Level: Main, Entry Level: Main, Kitchen With Eating Space Level: Main, Utility Room Level: Second, Great Room Level: Main, Cooling Features: Ductless, Heating Features: Ductless, Wall Furnace, Heating Fuel: Electric, Heating: Yes, Number of Fireplaces: 0, Flooring: Vinyl, Vinyl Plank, Wall to Wall Carpet, Dining Room Level: Main, Attached Garage: Yes, Covered Spaces: 2, Open Parking: No, Parking Features: Garage-Attached, Parking Total: 2, Land Lease: No, Lot Size Acres: 0.0829, Lot Size Square Feet: 3612, Association: Yes, Association Fee: 75, Association Fee Frequency: Monthly, Association Fee Include
Legal Notice
Our comprehensive database is populated by our meticulous research and analysis of public data. MirrorRealEstate strives for accuracy and we make every effort to verify the information. However, MirrorRealEstate is not liable for the use or misuse of the site's information. The information displayed on MirrorRealEstate.com is for reference only.