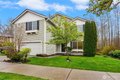
7713 85th Ave NE, Marysville, WA, 98270

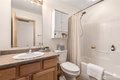
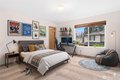
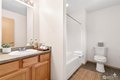

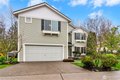
Property Details
4
3.5
single family
Description
Single Family in Marysville, WA - Bedrooms: 4 - Bathrooms: 3.5 - Area: 3636 sqft - Year Built: 2007 - Lot: 7841 sqft
Listing Agent: Connie Peterson Brokerage: Windermere Real Estate JS

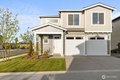
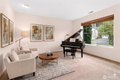
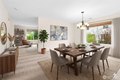
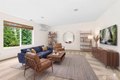
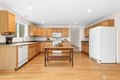
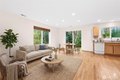
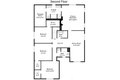
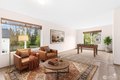
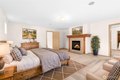
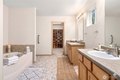
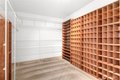
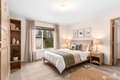
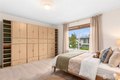
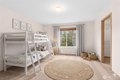
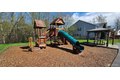
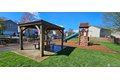
Discover incredible space and value in this sprawling 3,636 sq. ft. home, perfectly positioned against a peaceful greenbelt with no neighbors behind you - and offering one of the lowest price-per-square-foot values in Marysville! SPECIAL BUYER INCENTIVE: With an acceptable offer, receive a $10,000 seller credit to personalize the home your way, whether toward flooring, closing costs, an interest rate buy-down, flooring, and more. Designed for comfortable living and entertaining, the expansive kitchen is the heart of the home. Escape to the oversized primary suite featuring a fireplace, soaking tub, and massive walk-in closet. Every one of the 4 bedrooms includes its own walk-in closet for exceptional storage. Upstairs, the huge bonus/flex room offers endless options for a media room, game room, gym, guest retreat, or ideal work-from-home office. Standout features include a Brand New Roof (2025), fresh interior paint (2026), ductless mini-split system for year-round comfort, and built-in sprinkler system. Enjoy a welcoming community with a neighborhood park, easy access to the Centennial Trail, plus schools, transit, golf, dining, and shopping just minutes away. This 4-bed, 3.5-bath home truly lives large, offering the space, privacy, and lifestyle you've been waiting for!
Location
Address
7713 85th Ave NE, Marysville, WA, 98270
City
Marysville
Features and Finishes
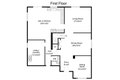
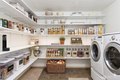
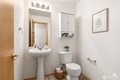
Bedrooms: 4, Bedrooms On Upper Level: 4, Primary Bedroom Level: Second, Bedroom 1 Level: Second, Bedroom 2 Level: Second, Bedroom 3 Level: Second, Total Bathrooms: 3.5, Full Bathrooms: 3, 1/2 Bathrooms: 1, Bathrooms On Main Level: 1, Half Bathrooms On Main Level: 1, Full Bathrooms On Upper Level: 3, Bath Off Primary, Dbl Pane/Storm Window, Dining Room, Fireplace, Fireplace (Primary BR), Pantry, Security System, Walk-In Closet(s), Water Heater, Flooring: Hardwood, Wall to Wall Carpet, Dishwasher, Dryer, Microwave, Refrigerator, Stove(s)/Range(s), Washer, Bathroom - Full Level: Second, Bathroom - Half Level: Main, Bonus Room Level: Second, Den/Office Level: Second, Entry Level: Main, Kitchen With Eating Space Level: Main, Utility Room Level: Main, Family Room Level: Main, Great Room Level: Main, Living Room Level: Main, Cooling Features: Ductless, Fireplace Features: Gas, Heating Features: Forced Air, Heat Pump, Heating Fuel: Natural Gas, Heating: Yes, Number of Fireplaces: 1, Water Heat
Legal Notice
Our comprehensive database is populated by our meticulous research and analysis of public data. MirrorRealEstate strives for accuracy and we make every effort to verify the information. However, MirrorRealEstate is not liable for the use or misuse of the site's information. The information displayed on MirrorRealEstate.com is for reference only.