Log in Sign up
Back to search Home Countries United States Davis 2216 LA Mesa Ct, Davis, CA, 95618
$915,000

2216 LA Mesa Ct, Davis, CA, 95618

2216 LA Mesa Ct, Davis, CA, 95618
3 beds 2 baths single family

Property facts

Property type
single family
Bedrooms
3
Bathrooms
2
Lot size
6512 sqft

Only details supplied with this listing are shown. Ask the listing contact to confirm measurements, taxes and costs.

About this home

Single Family in Davis, CA - Bedrooms: 3 - Bathrooms: 2 - Area: 1856 sqft - Year Built: 1990 - Lot: 6512 sqft

Listing Agent: David Fletcher Brokerage: Re/Max Gold, Good Home Group

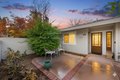
Be prepared to fall in love. There is something unmistakably special about this beautifully maintained and thoughtfully updated single-story Oakshade home. The broad front yard is welcoming, with a lush lawn accented by an ornamental plum tree and a classic brick planter bed. Inside, a spacious foyer grounded by slate-style ceramic tile creates a bright entry that leads into the striking family room. Vaulted ceilings with exposed beams, built-in stained bookshelves, hand-scraped hardwood floors, and wide windows with plantation shutters create a warm setting for memorable gatherings or cozy movie nights. Tile floors continue into the dining room with soaring 10-foot ceilings that open gracefully to the remodeled kitchen. Shaker-style cherry cabinetry expresses warmth and craftsmanship with abundant pull-out drawers, while recycled glass countertops provide generous workspace throughout the kitchen, including a wide peninsula with comfortable bar seating. Additional highlights include a fireclay sink beneath a bright garden window, pendant and under-cabinet lighting, a five-burner gas cooktop, and dual ovens, making the kitchen a joy for both cooking and entertaining. The generous 15-by-15-foot primary bedroom features vaulted ceilings and a wood-framed Andersen door opening to the backyard patio, with sidelight windows welcoming the Delta breeze. The remodeled ensuite bath includes a frameless glass walk-in shower with custom tile, niches, and a remarkable petrified wood shower floor. The granite-topped cherry vanity offers dual sinks and a reclaimed wood-framed mirror. The walk-in closet is beautifully organized with Elfa maple-accented shelving and dedicated jewelry storage. The verdant backyard is a peaceful retreat. A spacious patio overlooks the lawn and a thoughtful collection of plantings including bird of paradise, loquat, mandarin, and espalier lemon, while Japanese maple and delicate birch add seasonal beauty. A garden shed provides cheerful storage, and the wide south-facing side yard offers raised planter beds with automatic irrigation. Oakshade is among Davis's most beloved neighborhoods. The nearby Putah Creek greenbelt winds beneath mature oaks and invites peaceful walks and long bike rides. Peregrine School and Marguerite Montgomery Elementary are just steps away, with an easy ride to downtown Davis or UC Davis. Tennis and pickleball at Walnut Park, nearby shops, and dinner at Dos Coyotes complete the relaxed rhythm of Davis living.

Features & amenities

Features & finishes
Bedrooms: 3
Total Bathrooms: 2
Full Bathrooms: 2
Primary Bathroom Features: Shower Stall(s)
Cathedral Ceiling
Open Beam Ceiling
Flooring: Carpet
Tile
Wood
Window Features: Dual Pane Full
Free Standing Gas Range
Ice Maker
Dishwasher
Disposal
Microwave
Tankless Water Heater
Free Standing Gas Oven
Laundry Features: Sink
Hookups Only
Inside Room
Master Bathroom
Master Bedroom
Dining Room
Family Room
Kitchen
Laundry
Lower Level: Bedroom(s)
Full Bath(s)
Street Entrance
Garage
Living Room
Main Level: Bedroom(s)
Heating Features: Central
Heating: Yes
Kitchen Features: Other Counter
Fencing: Back Yard
Patio And Porch Features: Uncovered Patio
Patio: Yes
Lot Description: Auto Sprinkler F&R
Garden
Shape Regular
Lot Size Acres: 0.1495
Lot Size Source: Assessor Auto-Fill
Lot Size Square Feet: 6512
Garage Spaces: 2
Parking Features: Attach

Location

If the interactive map is unavailable, open the supplied location in maps.

Open location in maps

The pin uses coordinates supplied with this listing. Confirm the exact location with the listing contact.

Listing information

Original source
www.realtor.com
Listing / MLS reference
226035454
Added to Mirror

Added and updated dates describe the Mirror record. Source publication and verification dates are shown separately when known; none establishes time on market. Confirm current price and availability with the listing contact.

View original listing

Similar homes nearby

861 Lake Terrace Cir, Davis, CA, 95616
For Rent
$3,400/mo
861 Lake Terrace Cir, Davis, CA, 95616
3 bd 2 ba single family
Davis
Listed by AppfolioUnits
813 Lake Terrace Cir, Davis, CA, 95616
For Rent
$3,700/mo
813 Lake Terrace Cir, Davis, CA, 95616
3 bd 2 ba single family
Davis
Listed by AppfolioUnits
1801 Hanover Dr # 501-515, Davis, CA, 95616
For Rent
$1,800/mo
1801 Hanover Dr # 501-515, Davis, CA, 95616
1 bd 1 ba apartment
Davis
Listed by Appfolio - DUPLICATE
186 Lake Summerset Rd, Davis, IL, 61019
For Sale
$365,000
186 Lake Summerset Rd, Davis, IL, 61019
4 bd 2 ba single family
Davis
Listed by Dickerson & Nieman
1660 Drew Circle, Davis, CA, 95618
For Rent
$2,250/mo
1660 Drew Circle, Davis, CA, 95618
2 bd 1 ba Townhouse
Davis
Listed by FPI Management
1317 Lake Blvd, Davis, CA, 95616
For Sale
$899,000
1317 Lake Blvd, Davis, CA, 95616
2 bd 2 ba single family
Davis
Listed by National Town/Valley Prop.
1053 Caspian Pink Ter, Davis, CA, 95616
For Sale
$689,000
1053 Caspian Pink Ter, Davis, CA, 95616
3 bd 3 ba townhomes
Davis
Listed by Windermere Signature Properties - Davis
824 Harrier Pl, Davis, CA, 95616
For Sale
$1,495,000
824 Harrier Pl, Davis, CA, 95616
5 bd 3 ba single family
Davis
Listed by Windermere Signature Properties - Davis
$915,000
3 beds · 2 baths
Log in Sign up