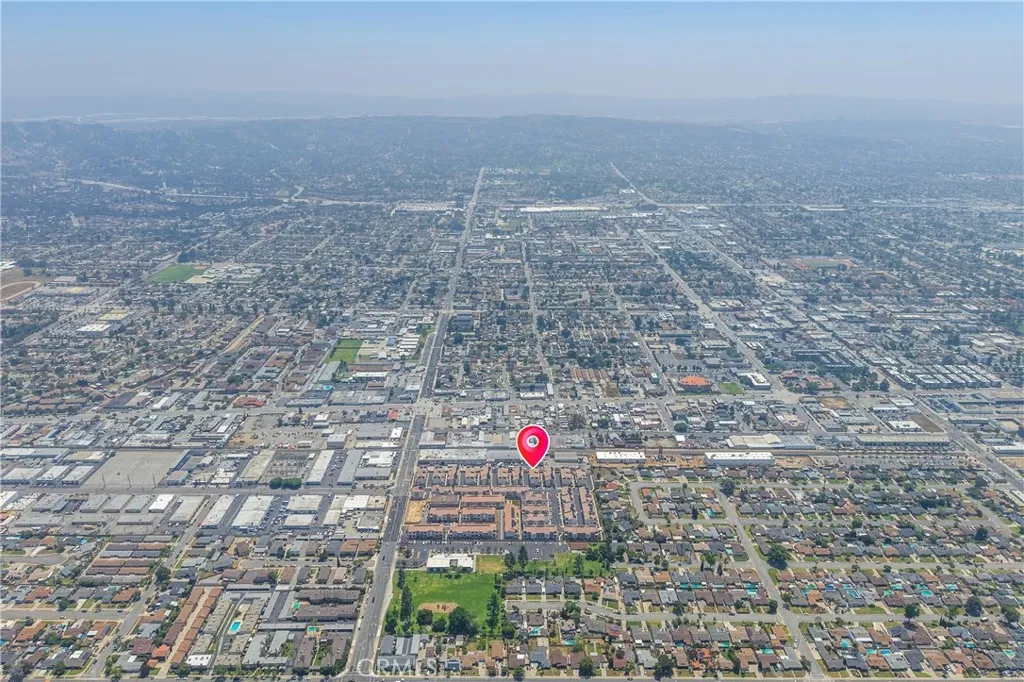
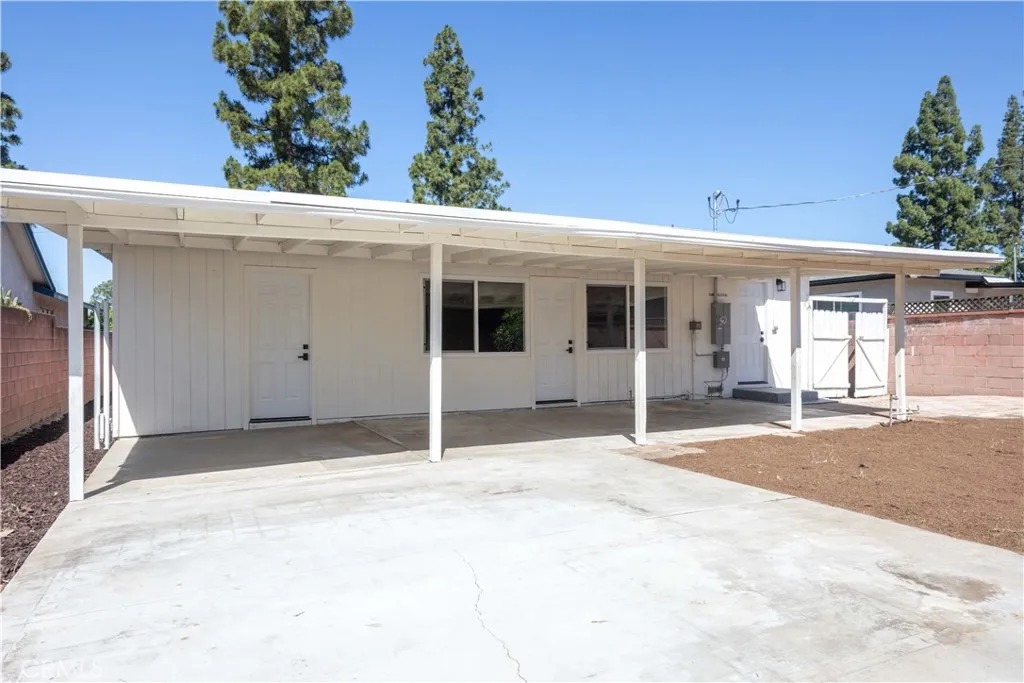
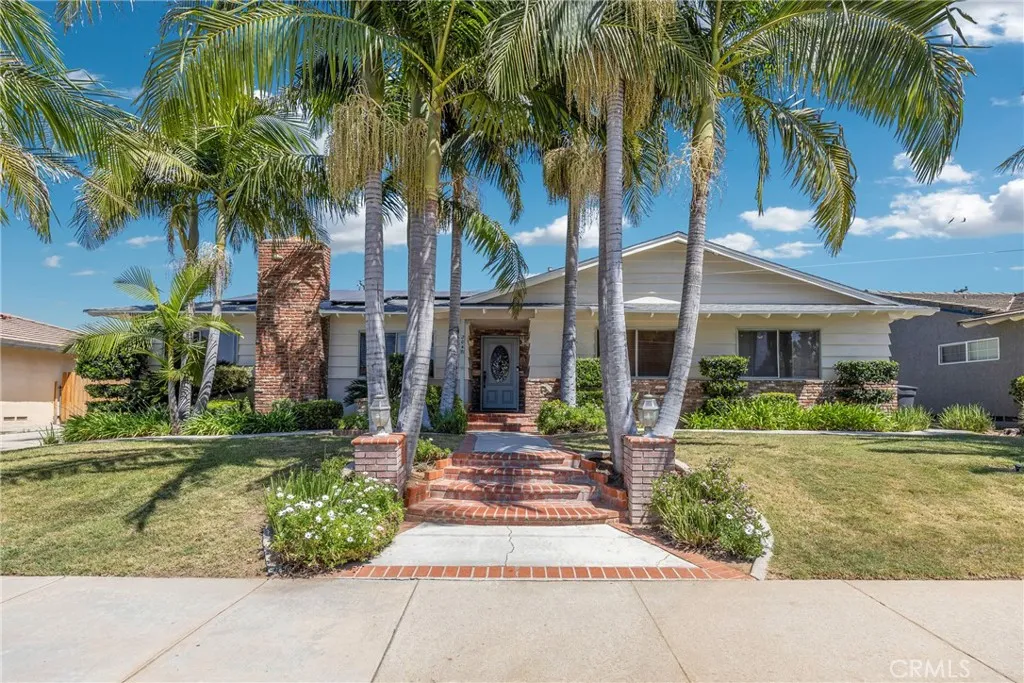
425 Paradiso Place, Covina, CA 91723
Property Details
2
None
None
None
Description
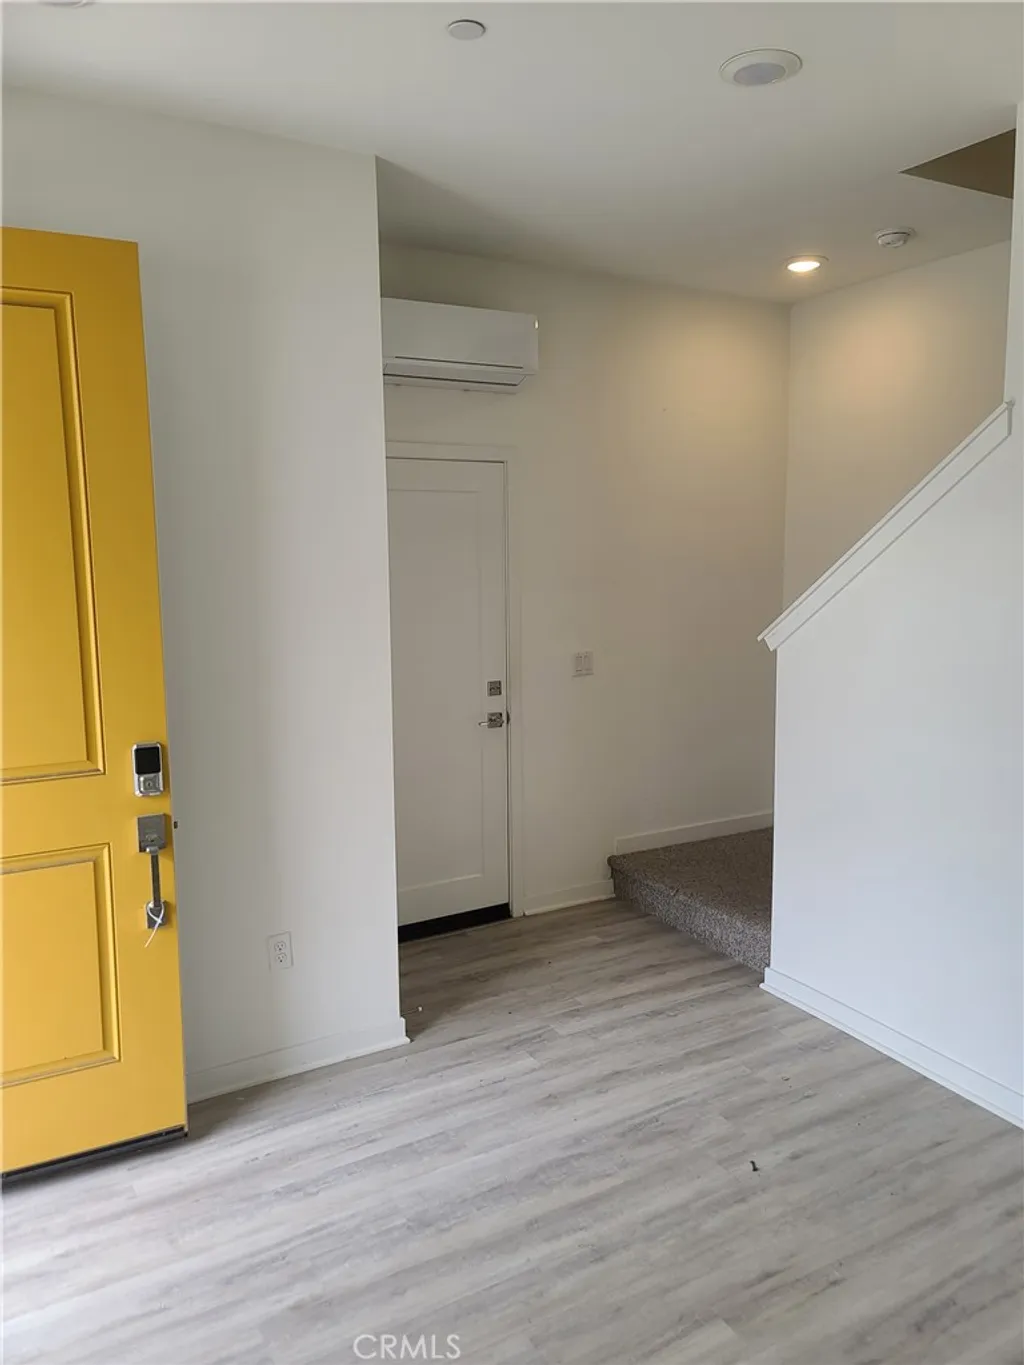
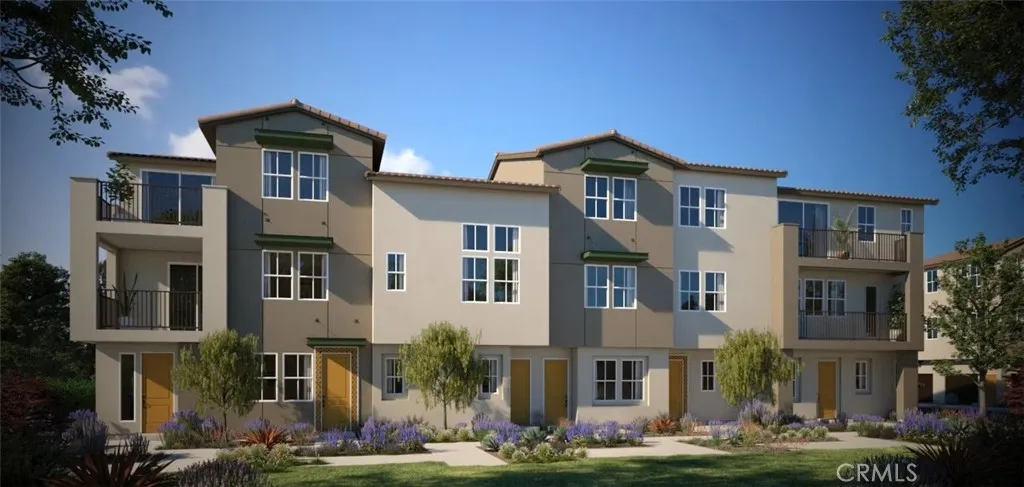
Blossom's Plan 2 is a thoughtfully designed and functional living space. The entryway on the first floor provides a warm welcome and direct access to the garage, with stairs leading to the main living area. The second floor showcases an open-concept layout where the great room flows into a contemporary kitchen, featuring designated space for essential appliances. A covered deck enhances the living space, creating an ideal spot for relaxing or entertaining. This level also includes a convenient powder room and a dedicated area for laundry appliances. Upstairs, the third-floor primary suite serves as a serene retreat, complete with a private bathroom.
PROPERTY DETAILS: Square Feet: 890 | Bathrooms: 2
INTERIOR FEATURES: • Appliances: ENERGY STAR Qualified Appliances, Water Heater, Microwave, Electric Range, Dishwasher • Flooring: Laminate, Carpet • Cooling: Central Air • Heating: Central • Common Walls: 2+ Common Walls,End Unit • Doors/Windows: Double Pane Windows, Screens • Fireplaces: None • Energy: Appliances, Solar • Security: Fire Sprinkler System, Smoke Detector(s) • Additional Interior Features: Wired for Data, Pantry, Recessed Lighting, Open Floorplan
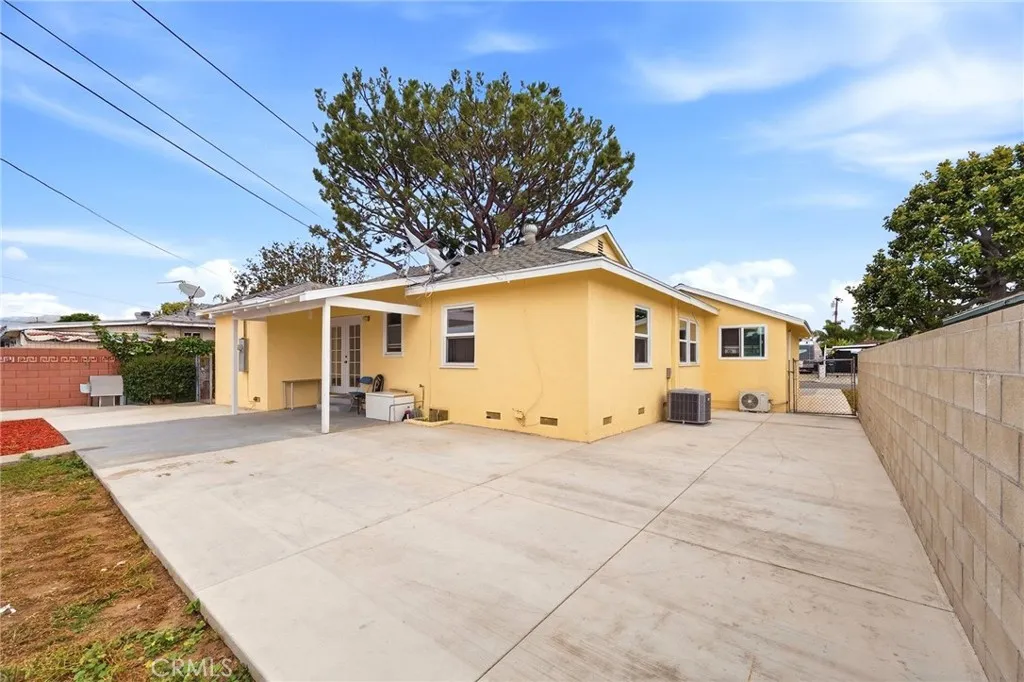
EXTERIOR FEATURES: • Parking: 1 Garage Spaces, 1 Parking Spaces, Garage, Driveway, Attached Garage. • Exterior: Stucco • Patio: Patio, Deck • Roof: Tile, Concrete • Pool Description: None • Spa: None • Structural Condition: New Construction • Additional Exterior/Lot Features: Patio, Deck
LISTING AGENT: Agent: Diana Maldonado | Office: Trumark Construction Services Inc | Phone: 9092938102 | Email: [email protected]
LISTING INFORMATION: MLS#: OC26088401 | Status: FOR SALE
Location
Address
425 Paradiso Place
City
Covina
Features and Finishes
Interior Features:
• Appliances: ENERGY STAR Qualified Appliances, Water Heater, Microwave, Electric Range, Dishwasher
• Flooring: Laminate, Carpet
• Cooling: Central Air
• Heating: Central
• Common Walls: 2+ Common Walls,End Unit
• Doors/Windows: Double Pane Windows, Screens
• Fireplaces: None
• Energy: Appliances, Solar
• Security: Fire Sprinkler System, Smoke Detector(s)
• Additional Interior Features: Wired for Data, Pantry, Recessed Lighting, Open Floorplan
Exterior Features:
• Parking: 1 Garage Spaces, 1 Parking Spaces, Garage, Driveway, Attached Garage.
• Exterior: Stucco
• Patio: Patio, Deck
• Roof: Tile, Concrete
• Pool Description: None
• Spa: None
• Structural Condition: New Construction
• Additional Exterior/Lot Features: Patio, Deck
Legal Notice
Our comprehensive database is populated by our meticulous research and analysis of public data. MirrorRealEstate strives for accuracy and we make every effort to verify the information. However, MirrorRealEstate is not liable for the use or misuse of the site's information. The information displayed on MirrorRealEstate.com is for reference only.