
25 Valley View Dr, Grafton, MA, 01536

CAD 1,500,000
For Sale MLS: 73513595

Property Details

Bedrooms

4

Bathrooms

5.5

Property Type

single family

Description

Single Family in Grafton, MA - Bedrooms: 4 - Bathrooms: 5.5 - Area: 6517 sqft - Year Built: 2004 - Lot: 277913 sqft

Listing Agent: Tara Cassery Brokerage: Key Realty Westborough

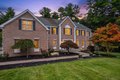
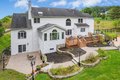
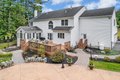
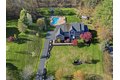
Luxury abounds in this magnificent estate located in the prestigious North Grafton Ridge neighborhood. Set on over 6 private acres, this exceptional property offers a resort-style backyard oasis complete with a heated in-ground pool, custom patios, oversized deck, & fenced yard. A grand two-story foyer welcomes you with a sweeping staircase, gleaming hardwood floors, and stunning architectural detail throughout. The chef's kitchen features granite countertops, stainless steel appliances, dual ovens, & opens into beautifully designed living spaces perfect for entertaining. Enjoy a private first-floor office, breathtaking cathedral sunroom & conservatory with a two-sided fireplace. Upstairs offers newly installed hardwood flooring throughout, including a luxurious primary suite with sitting room and spa-like bath. Three additional bedrooms each feature private ensuite baths. Finished walk-out lower level with full bath. A true showplace designed for elegant living and entertaining!

Location

Address

25 Valley View Dr, Grafton, MA, 01536

City

Grafton

Features and Finishes

Total Rooms: 12, Basement Features: Full, Finished, Walk-Out Access, Interior Entry, Family Room Dimensions: 26' x 17', Living Room Dimensions: 14' x 17', Family Room Sqft: 442, Living Room Sqft: 238, Office/Study Room Sqft: 143, Family Room Level: First, Living Room Level: First, Office/Study Room Level: First, Family Room Features: Flooring - Hardwood, French Doors, Recessed Lighting, Crown Molding, Living Room Features: Flooring - Hardwood, Recessed Lighting, Crown Molding, Decorative Molding, Office/Study Room Features: Closet/Cabinets - Custom Built, Flooring - Hardwood, French Doors, Recessed Lighting, Water Heater, Range, Oven, Dishwasher, Microwave, Refrigerator, Washer, Dryer, Plumbed For Ice Maker, Laundry Features: Flooring - Stone/Ceramic Tile, Washer Hookup, First Floor, Electric Dryer Hookup, Bedrooms: 4, Primary Bedroom Dimensions: 15' x 24', Bedroom 2 Dimensions: 15' x 14', Bedroom 3 Dimensions: 15' x 13', Bedroom 4 Dimensions: 14' x 19', Primary Bedroom Sqft: 360, Bedr

Legal Notice

This website uses cookies to ensure you get the best experience. Learn more