21113 Hyacinth Road, Lewes, DE 19958





Property Details
4
Description
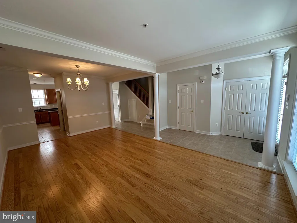
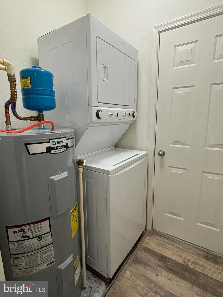
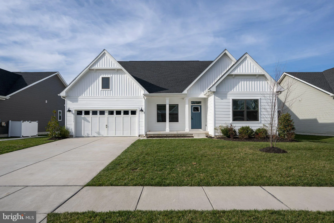
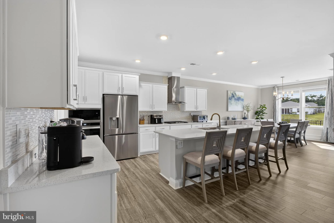
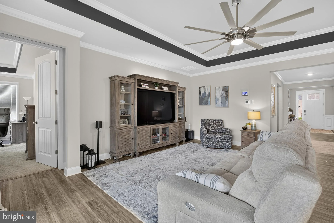
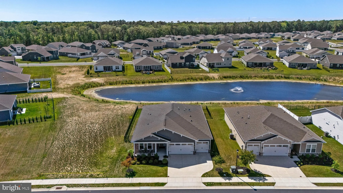
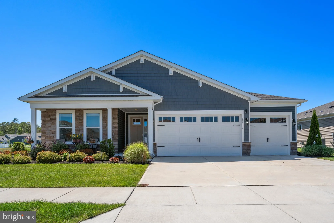
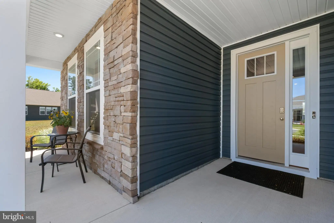
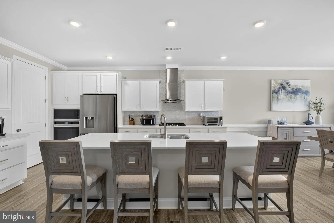
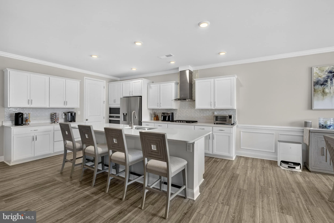
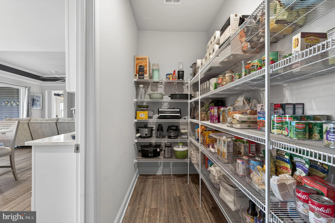
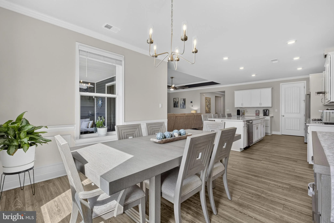
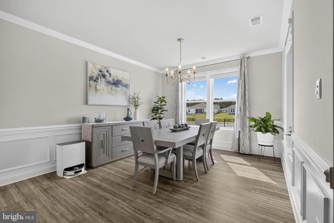
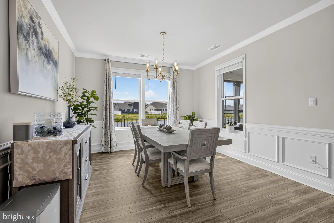
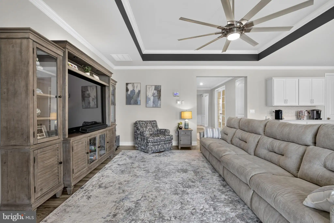
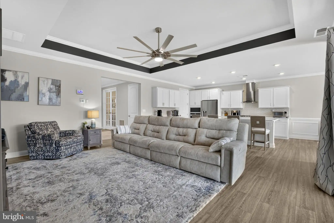
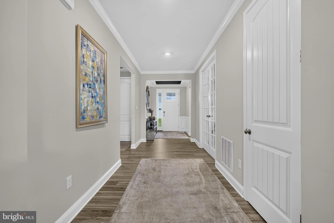
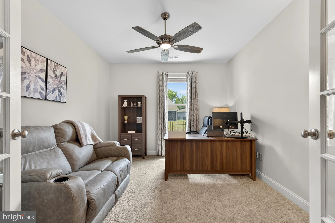
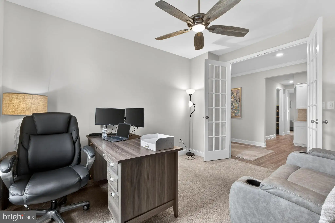
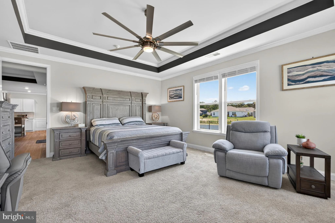
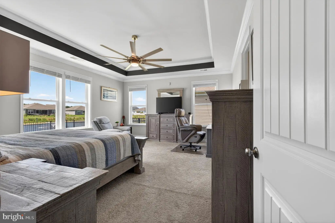
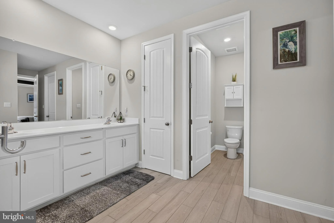
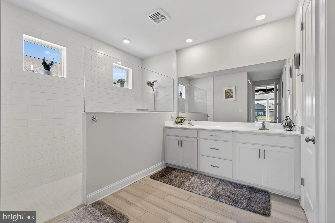
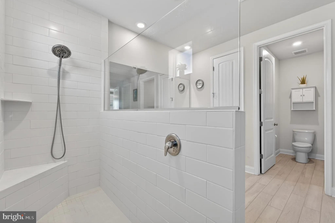
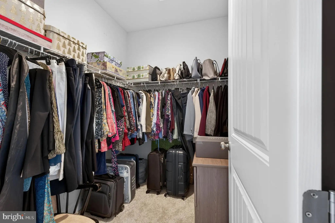
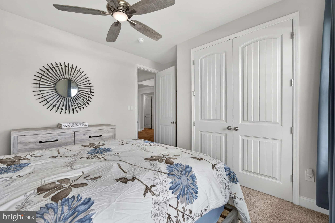
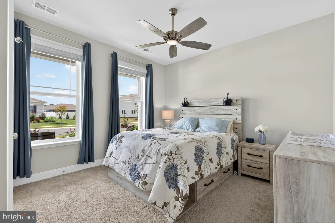
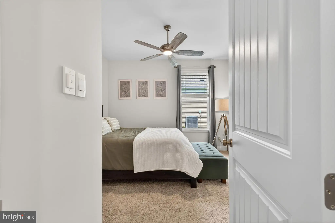
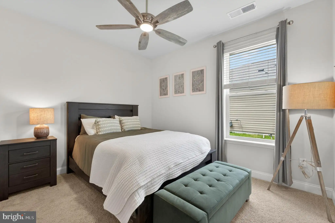
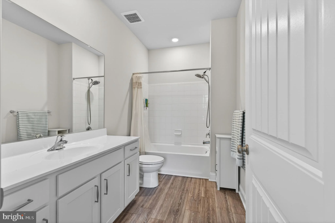
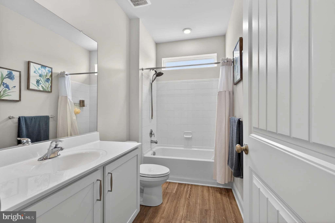
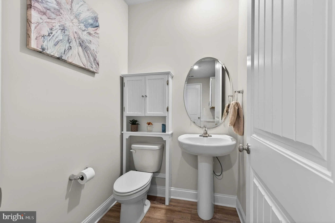
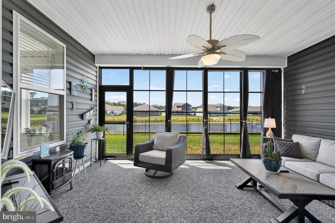
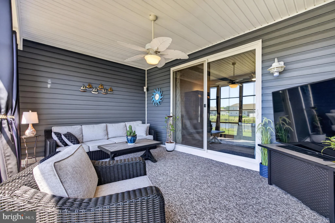
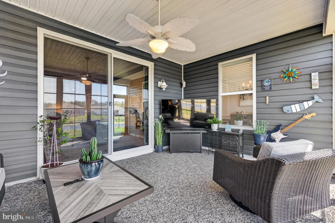
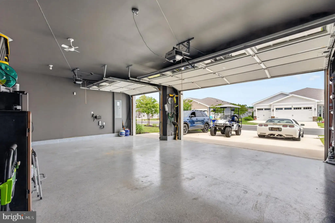
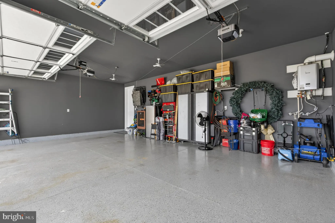
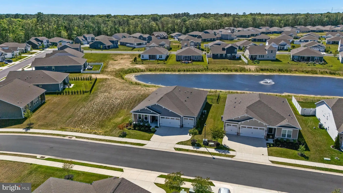
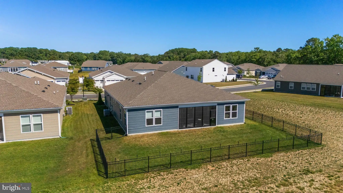
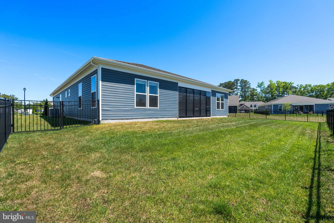
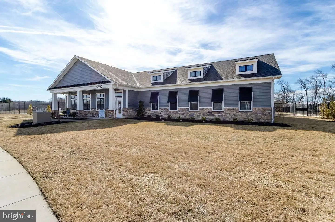
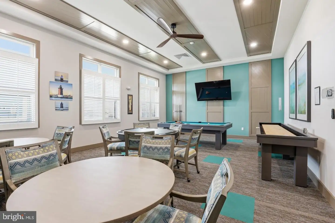
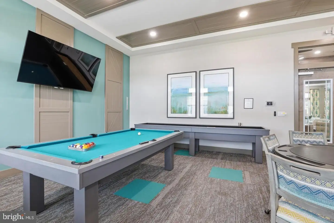
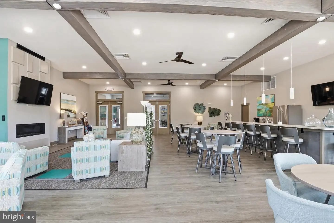
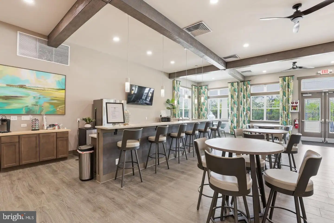
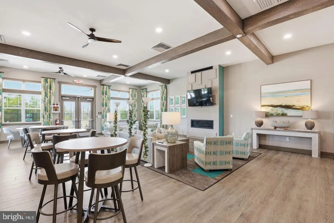
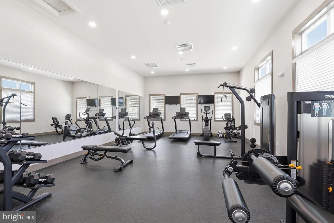
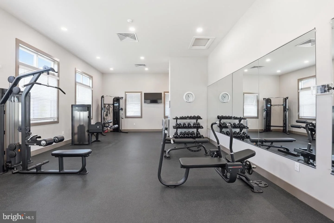
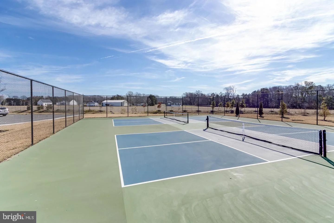
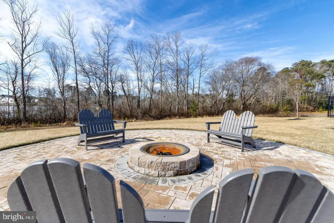
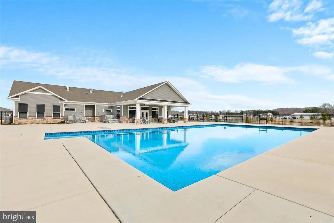
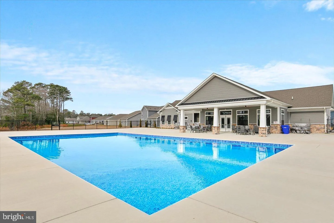
You won't want to miss this beautiful Wheaton model home located on a premium Pond View lot in Headwater Cove, Lewes, DE. Headwater Cove is centrally located between Rehoboth and Lewes beaches and just minutes to the beach. This home has been wonderfully maintained and is a Move-In Ready ranch style home providing single level living at its finest with over 2,541 sq ft, 3 Bedrooms, 3.5 baths, a flex room and a 3-car garage. Upon entry you will notice the inviting foyer with tray ceilings leading to two guest bedrooms and a guest bath with luxury vinyl plank flooring thought the home. The flex room is a versatile space perfect for an office or possible 4th Bedroom. This open floorplan provides ample natural lighting with the Kitchen, Dining and Family room all open to one another. The gourmet kitchen boasts quartz countertops, 5 burner gas cooktop with vent hood, wall ovens, ceramic backsplash, under cabinet lighting and an island/breakfast bar, very large pantry and overlooks a large dining room. The family room features a beautiful tray ceiling and leads to the main bedroom. The main bedroom is spacious with large his and hers closets, tray ceiling and a spa like en suite bath. There is also a large laundry room with full sized washer and dryer. You will find plenty of storage available in the 3-car garage recently upgraded with spackled and painted walls and epoxy flooring. Enjoy entertaining in the enclosed 3 season room leading to the fenced and irrigated rear yard overlooking the community pond. Headwater Cove provides resort style living including a large beautiful outdoor pool, clubhouse, gym, firepit, and sports courts. Close to the beaches, marinas, award winning golf links, restaurants and eateries.
PROPERTY DETAILS: Square Feet: 2541 | Bathrooms: 4
INTERIOR FEATURES: • Square Footage (approx): 2,541 Sq. Ft. Above Ground, Sq. Ft. Below Ground • Appliances: Oven, Refrigerator, Cooktop, Stainless Steel Appliance(s), Washer, Dryer, Tankless Water Heater • Flooring: Vinyl, Carpet • Cooling: Central Air, Electric • Heating: Gas Heat, Forced Air • Plumbing: Gas Water Heater • Doors/Windows: Window Coverings, Window Treatments • Additional Interior Features: Kitchen Island, Pantry, Recessed Lighting, Walk-In Closet(s), High Ceilings, Crown Molding, Open Floorplan
EXTERIOR FEATURES: • Parking: 3 Garage Spaces, 3 Parking Spaces, Oversized, Garage Door Opener, Concrete, Garage, Inside Entrance, Attached Garage. • Exterior: Stone, Vinyl • Roof: Shingle • Pool Description: Community • Lot View: Water, Pond • Water Frontage Dimension: 100 • Zoning: AR-1 • Fence: Wrought Iron • Additional Exterior/Lot Features: Oversized Parking Waterfront
LISTING AGENT: Agent: Jim Wirick | Office: Century 21 Gold Key-Dover | Phone: 3022421408 | Email: [email protected]
LISTING INFORMATION: MLS#: DESU2113788 | Status: FOR SALE
Location
Address
21113 Hyacinth Road
City
Lewes
Features and Finishes
Interior Features:
• Square Footage
(approx): 2,541 Sq. Ft. Above Ground, Sq. Ft. Below Ground
• Appliances: Oven, Refrigerator, Cooktop, Stainless Steel Appliance(s), Washer, Dryer, Tankless Water Heater
• Flooring: Vinyl, Carpet
• Cooling: Central Air, Electric
• Heating: Gas Heat, Forced Air
• Plumbing: Gas Water Heater
• Doors/Windows: Window Coverings, Window Treatments
• Additional Interior Features: Kitchen Island, Pantry, Recessed Lighting, Walk-In Closet(s), High Ceilings, Crown Molding, Open Floorplan
Exterior Features:
• Parking: 3 Garage Spaces, 3 Parking Spaces, Oversized, Garage Door Opener, Concrete, Garage, Inside Entrance, Attached Garage.
• Exterior: Stone, Vinyl
• Roof: Shingle
• Pool Description: Community
• Lot View: Water, Pond
• Water Frontage Dimension: 100
• Zoning: AR-1
• Fence: Wrought Iron
• Additional Exterior/Lot Features: Oversized Parking Waterfront
Legal Notice
Our comprehensive database is populated by our meticulous research and analysis of public data. MirrorRealEstate strives for accuracy and we make every effort to verify the information. However, MirrorRealEstate is not liable for the use or misuse of the site's information. The information displayed on MirrorRealEstate.com is for reference only.