114 Christiana River Drive, Clayton, DE 19938


Property Details
4
Description
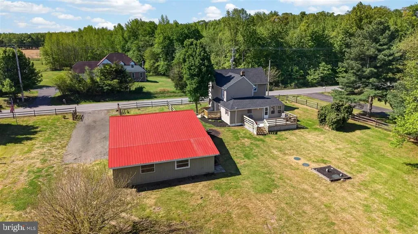
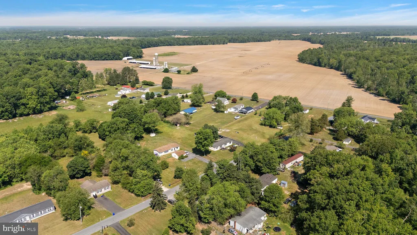
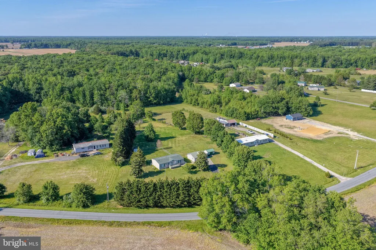
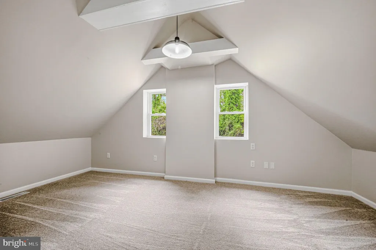
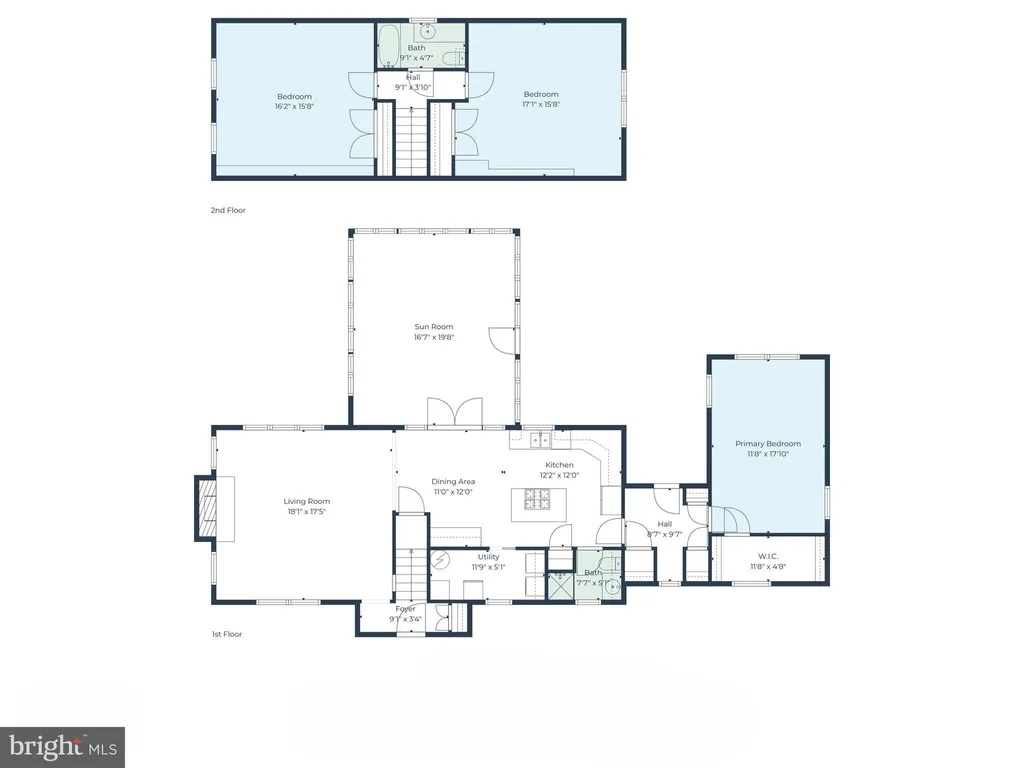
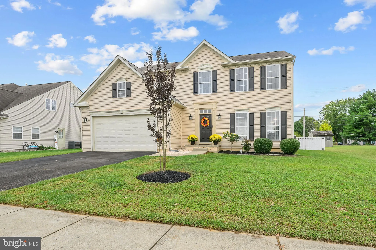
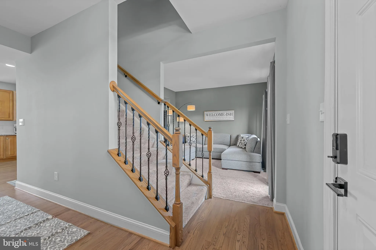
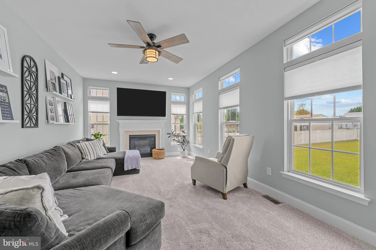
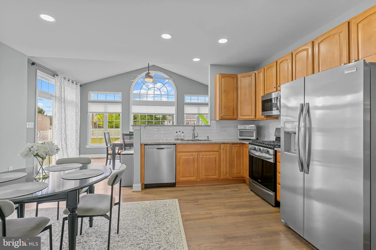
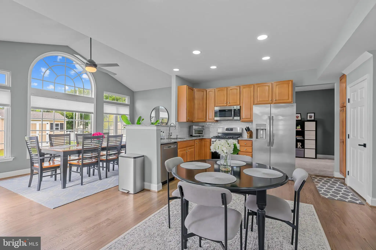
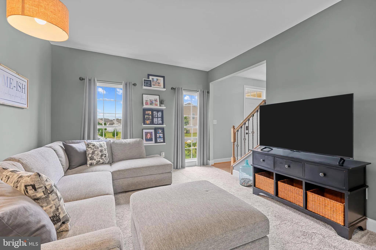
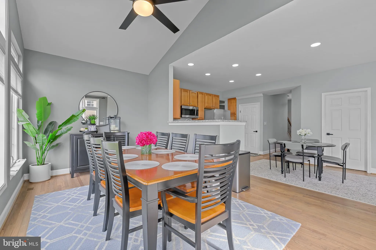
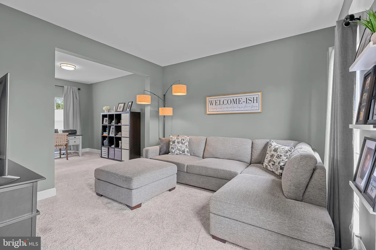
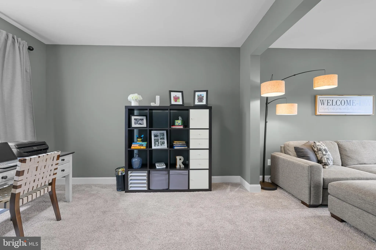
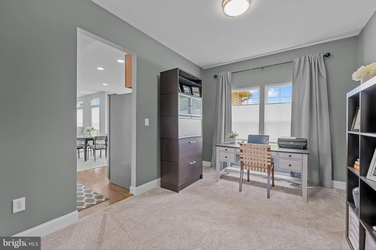
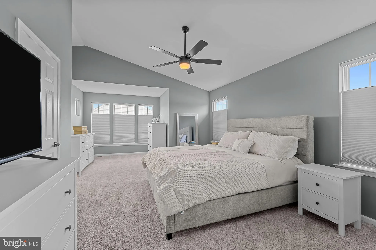
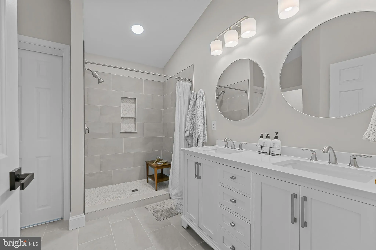
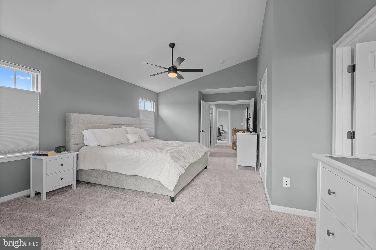
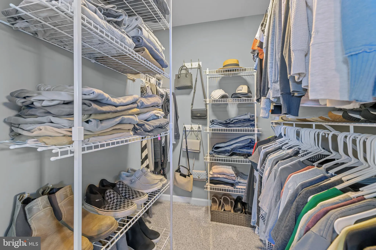
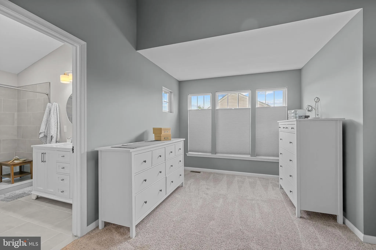
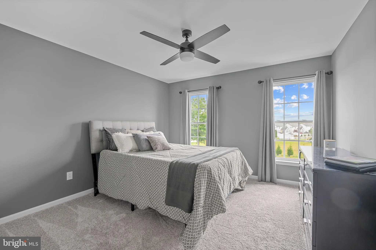
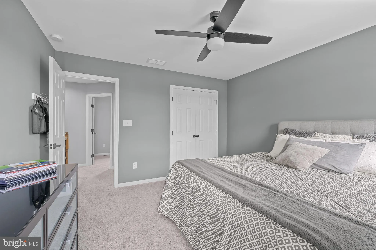
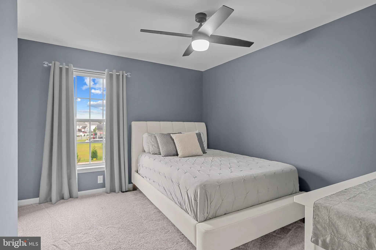
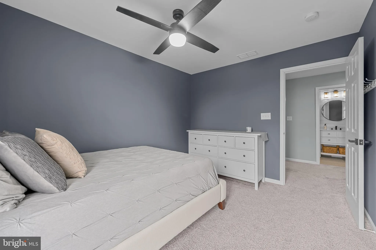
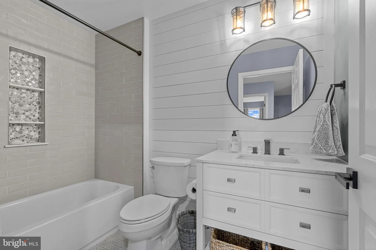
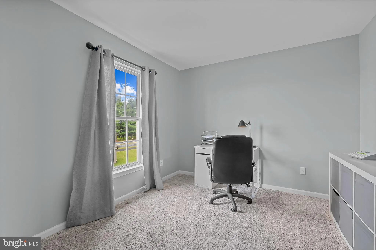
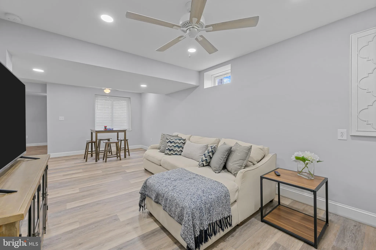
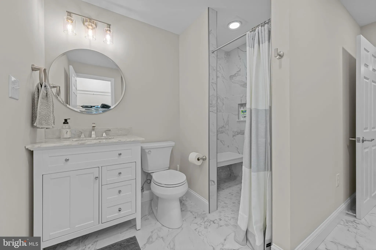
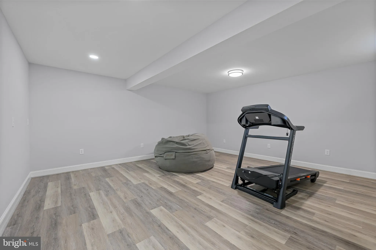
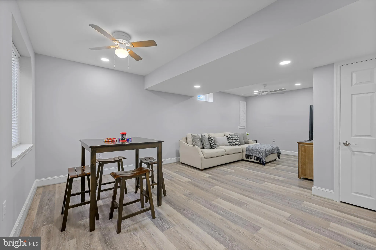
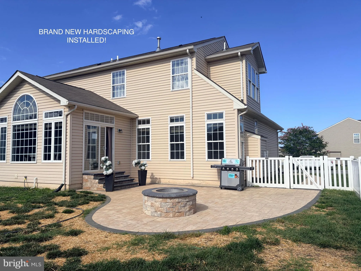
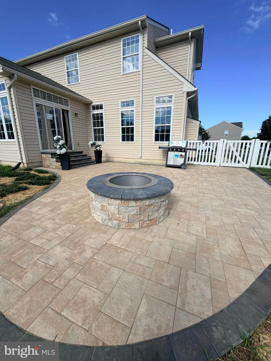
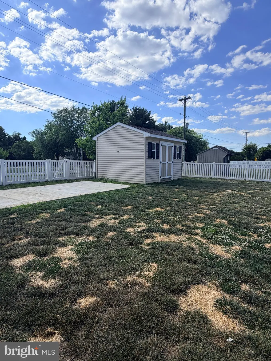
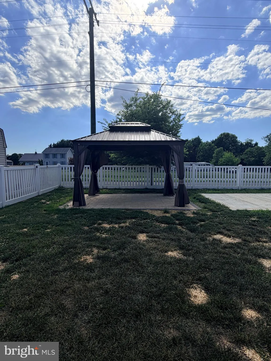
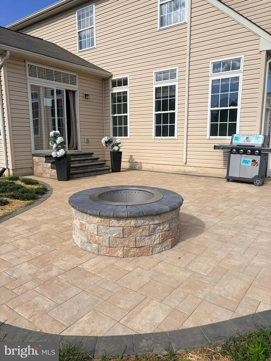
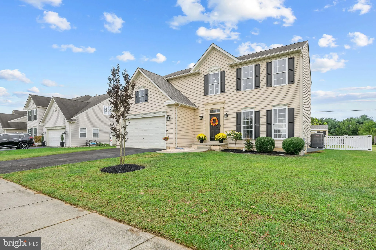
Better-than-new home that truly checks every box. From thoughtful upgrades to flexible living spaces, this property is designed for comfort, style, and everyday ease - inside and out.Step through the front door into a welcoming open foyer with refinished hardwood floors and a striking custom wrought-iron staircase. Just off the entry, the formal living and dining spaces set an elegant tone for entertaining. The heart of the home features an updated kitchen with stainless steel appliances, gas range, 42 maple cabinetry with separate pantry, granite countertops, and a tile backsplash. A vaulted morning room just beyond fills the space with natural light and overlooks peaceful backyard views. Conveniently located nearby, the first-floor laundry includes LG ThinQ appliances, a utility sink, and built-in cabinetry for added storage and function. Relax in the spacious family room with a cozy gas fireplace and serene backyard outlook - perfect for quiet nights or gathering with guests. Upstairs, the oversized primary suite offers a private retreat with a sitting area, walk-in closet, and a newly renovated spa-like bath featuring a fully tiled 6' shower, double vanity, private water closet, and an oversized linen closet. The hall bath has also been fully updated with new tile, vanity, and stylish shiplap detailing. Three additional bedrooms provide generous space and ample storage. The finished lower level expands your living options with incredible versatility - ideal for multi-generational living with a 5th bedroom and 3rd full bath, or as a recreation space with room for a media area, playroom, or man cave. A zero-entry shower with built-in seat adds accessibility, while rough-ins for a wet bar and ice maker offer future entertaining potential. Durable LVP flooring, recessed lighting, and an egress window complete this bright, functional space. Outside, enjoy a private backyard that backs to open space and a walking trail - no rear neighbors, just peaceful views and stunning Delaware sunsets. A large 12x16 shed and 4' vinyl fencing add both privacy and practicality. Major updates provide peace of mind, including a newer HVAC system, new hot water heater, upgraded fully tiled bathrooms and laundry, refinished hardwood floors, upgraded carpet and padding, modern lighting, and black door hardware throughout. Move-in ready, beautifully updated, and set in a serene location - this home is truly a must-see.
PROPERTY DETAILS: Square Feet: 3070 | Bathrooms: 4
INTERIOR FEATURES: • Square Footage (approx): 2,170 Sq. Ft. Above Ground, 900 Sq. Ft. Below Ground • Appliances: Gas Range, Gas Oven, Washer, Dishwasher, Disposal, Refrigerator, Stainless Steel Appliance(s), Washer/Dryer Stacked, Water Heater, Microwave • Flooring: Hardwood, Carpet, Wood • Cooling: Central Air, Electric • Heating: Gas Heat, Forced Air • Plumbing: Gas Water Heater • Basement: Finished, Daylight, Full, Sump Pump, Interior Entry • Additional Interior Features: Eat-in Kitchen, Pantry, Recessed Lighting, Walk-In Closet(s)
EXTERIOR FEATURES: • Parking: 2 Garage Spaces, 2 Parking Spaces, Garage Door Opener, Off Street, On Street, Garage, Attached Garage. • Exterior: Vinyl • Patio: Patio • Pool Description: None • Lot View: Garden/Lawn • Lot Dimensions: 75.00 x 135.00 • Zoning: RS • Fence: Fenced, Privacy, Vinyl • Additional Exterior/Lot Features: Lighting, Outbuilding, Patio Front Yard, Cleared, Back Yard
LISTING AGENT: Agent: Sarah Murray | Office: Weichert, Realtors - Cornerstone | Phone: 6104360400 | Email: [email protected]
LISTING INFORMATION: MLS#: DEKT2048002 | Status: FOR SALE
Location
Address
114 Christiana River Drive
City
Clayton
Features and Finishes
Interior Features:
• Square Footage
(approx): 2,170 Sq. Ft. Above Ground, 900 Sq. Ft. Below Ground
• Appliances: Gas Range, Gas Oven, Washer, Dishwasher, Disposal, Refrigerator, Stainless Steel Appliance(s), Washer/Dryer Stacked, Water Heater, Microwave
• Flooring: Hardwood, Carpet, Wood
• Cooling: Central Air, Electric
• Heating: Gas Heat, Forced Air
• Plumbing: Gas Water Heater
• Basement: Finished, Daylight, Full, Sump Pump, Interior Entry
• Additional Interior Features: Eat-in Kitchen, Pantry, Recessed Lighting, Walk-In Closet(s)
Exterior Features:
• Parking: 2 Garage Spaces, 2 Parking Spaces, Garage Door Opener, Off Street, On Street, Garage, Attached Garage.
• Exterior: Vinyl
• Patio: Patio
• Pool Description: None
• Lot View: Garden/Lawn
• Lot Dimensions: 75.00 x 135.00
• Zoning: RS
• Fence: Fenced, Privacy, Vinyl
• Additional Exterior/Lot Features: Lighting, Outbuilding, Patio Front Yard, Cleared, Back Yard
Legal Notice
Our comprehensive database is populated by our meticulous research and analysis of public data. MirrorRealEstate strives for accuracy and we make every effort to verify the information. However, MirrorRealEstate is not liable for the use or misuse of the site's information. The information displayed on MirrorRealEstate.com is for reference only.