3523 Naamans Drive, Claymont, DE 19703
Property Details
3
Description
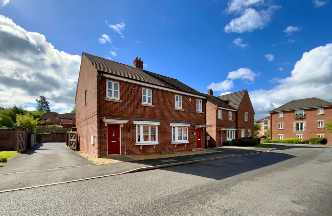
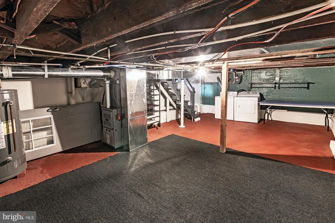
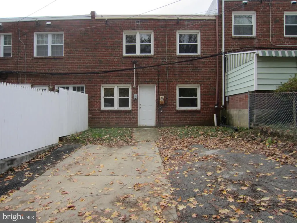
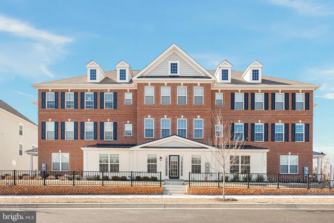
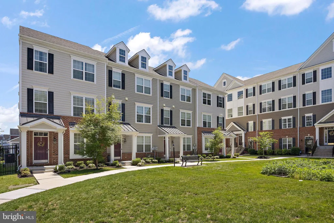
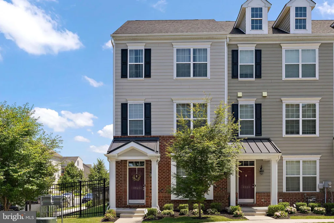
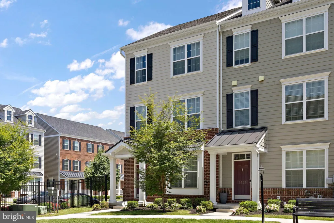
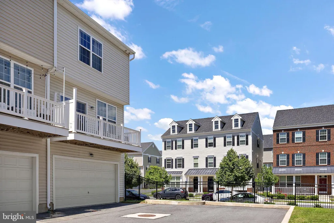
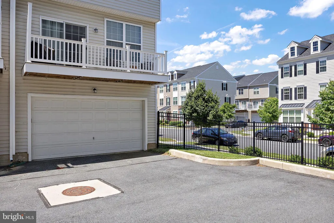
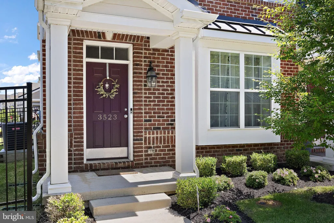
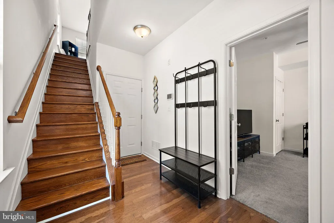
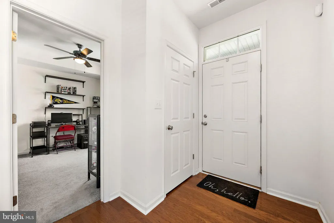
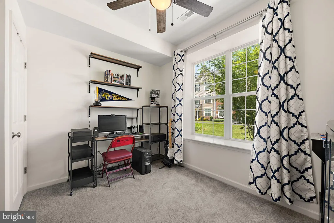
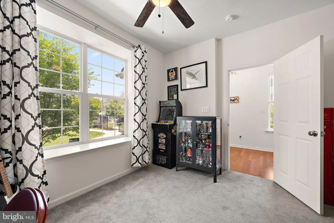
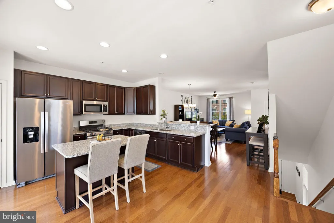
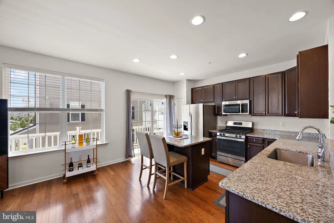
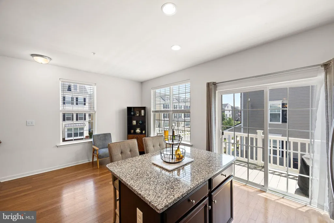
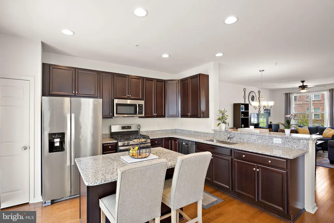
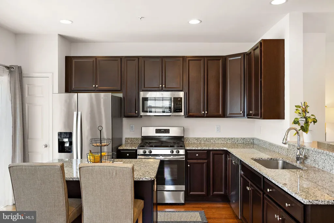
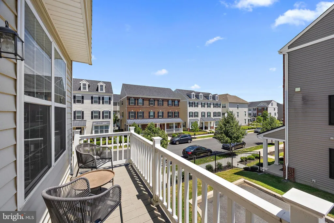
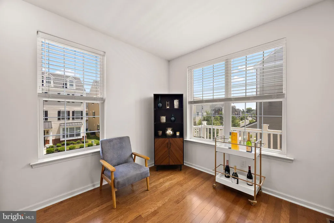
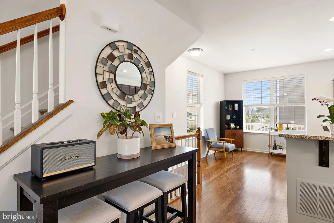
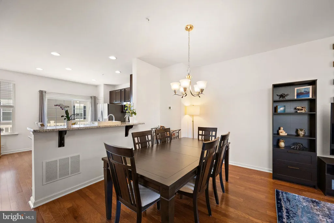
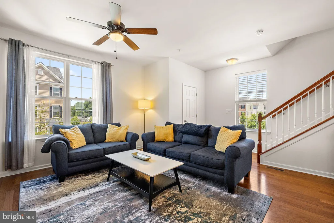
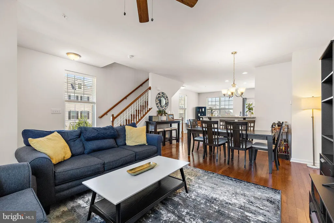
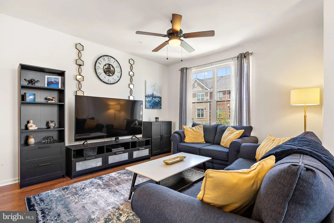
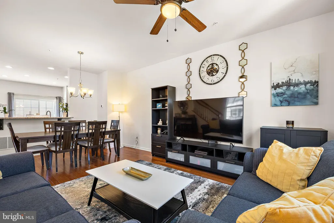
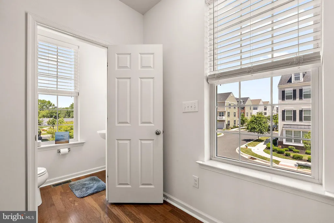
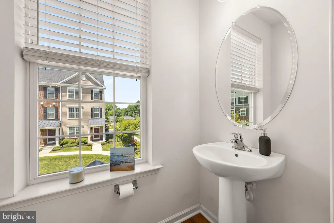
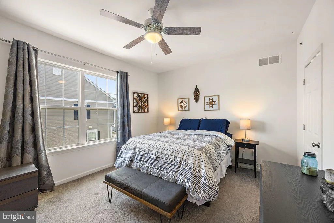
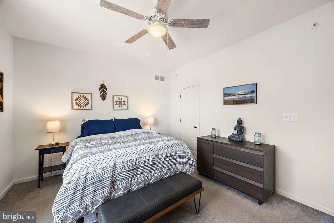
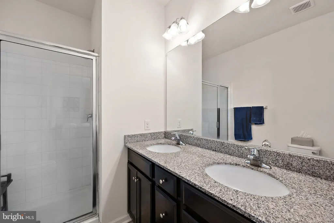
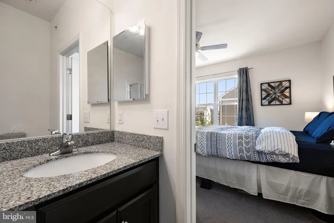
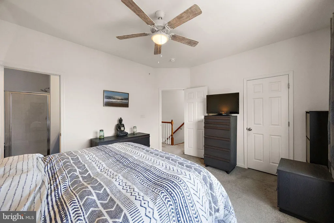
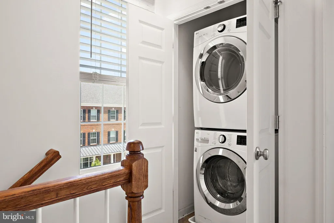
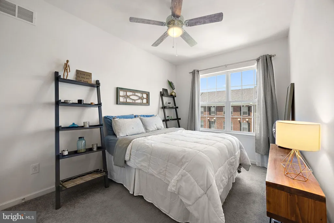
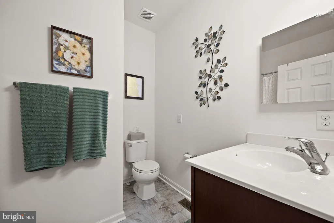
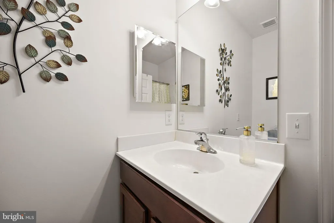
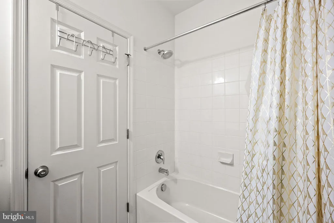
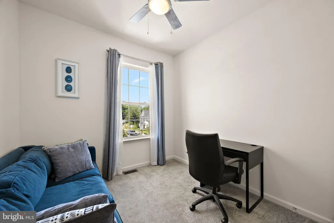
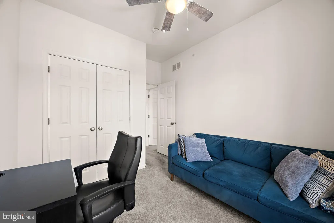
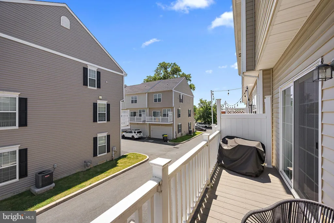
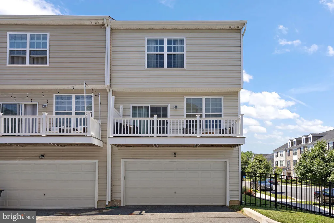
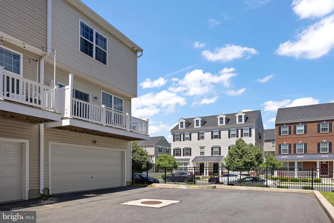
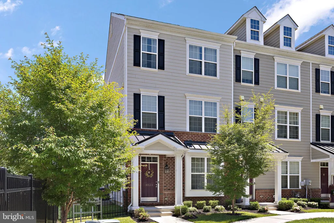
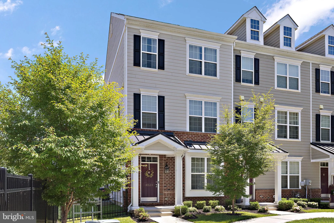
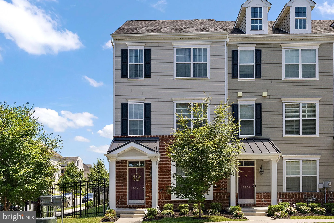
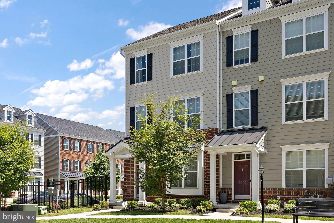
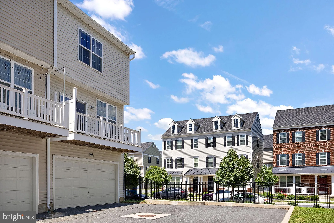
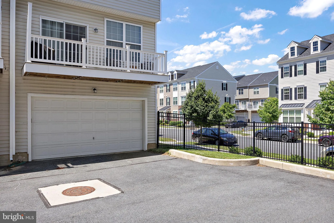
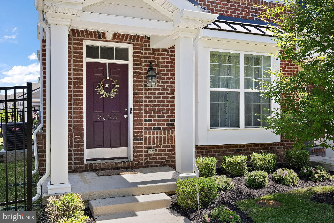
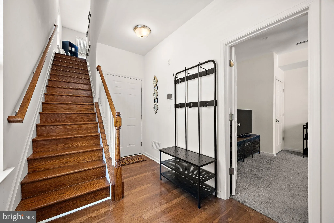
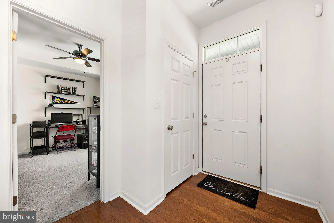
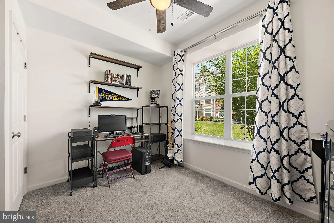
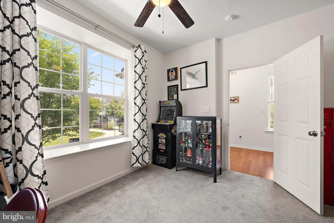
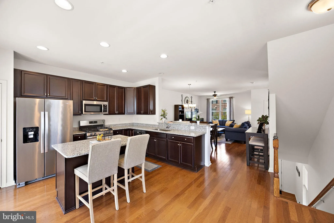
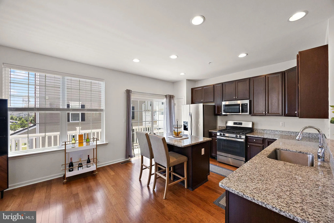
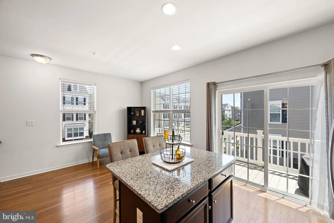
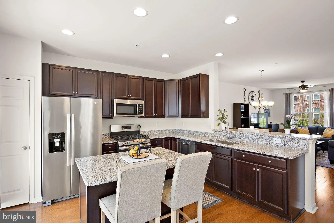
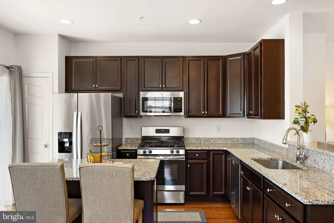
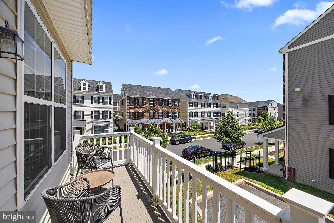
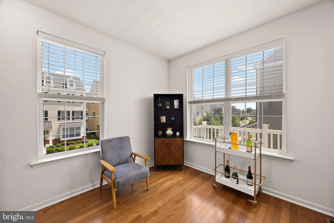
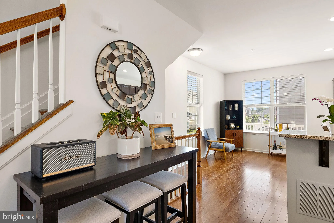
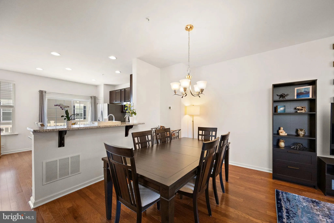
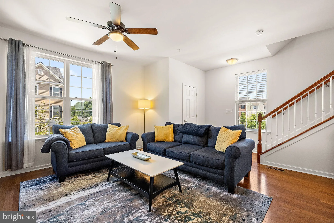
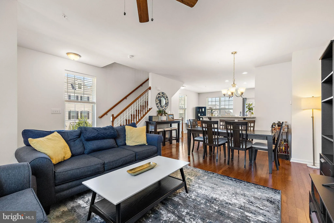
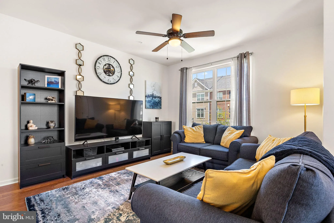
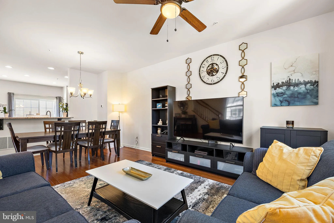
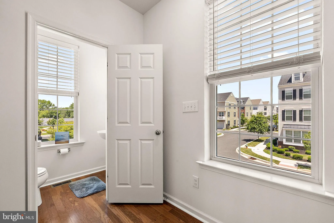
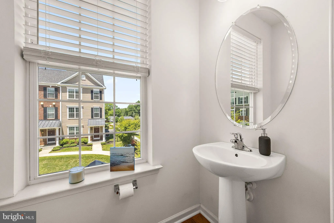
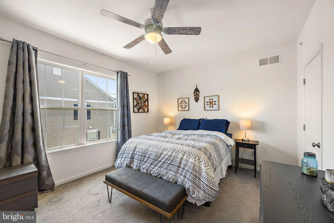
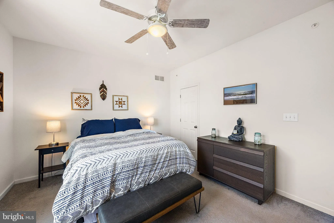
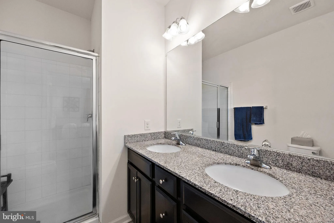
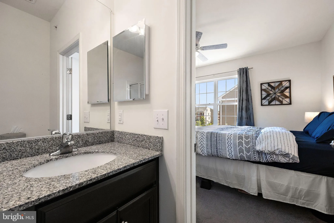
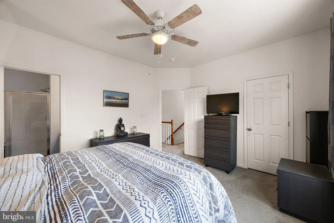
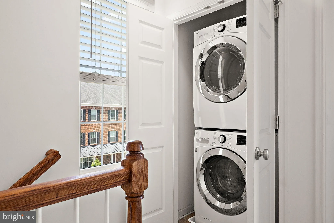
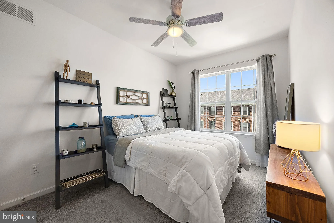
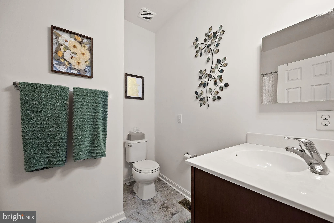
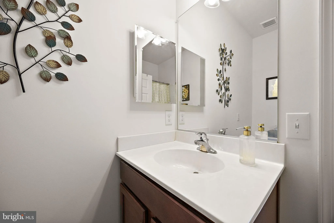
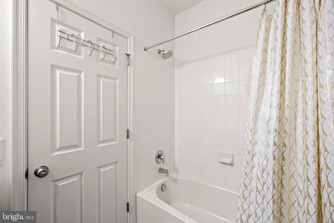
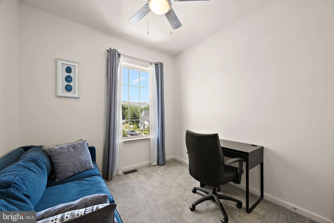
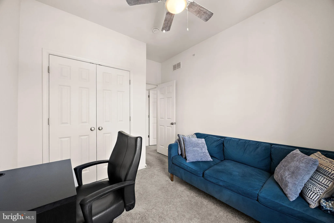
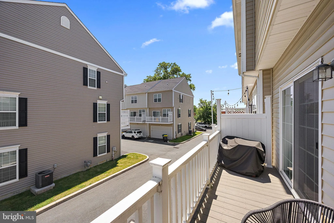
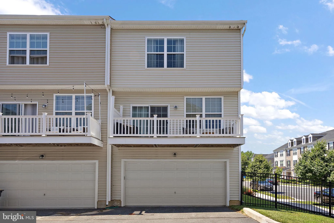
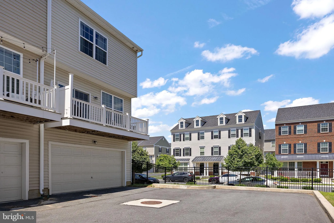
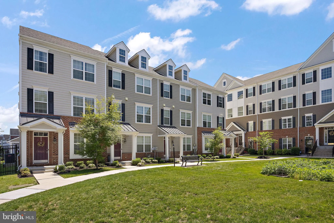
Welcome to 3523 Naamans Drive at Darley Green! This stunning end-unit townhouse offers the perfect blend of modern luxury and that "tucked away" feeling you've been searching for. Because it's an end unit, the home is wrapped in extra windows, giving every level natural light that middle units just can't match. The experience starts on the first floor, where a spacious entryway welcomes you home with direct access to your 2-car garage. This level also features a versatile fourth bedroom - perfect for a home office or guest retreat - already equipped with rough-in plumbing to easily add a full bathroom whenever you're ready. One flight up, the second floor serves as the true heart of the home. This spacious open-concept space is designed for entertaining, centered around a chef-inspired kitchen featuring a large island, a casual breakfast bar, and a dedicated dining area. Whether you're hosting a dinner party or enjoying a quiet night in, the layout flows effortlessly from the expansive living area into the kitchen, which opens directly onto your own private balcony. A convenient half bath completes this level. When it's time to unwind, head to the third floor. The primary suite is spacious with its en suite bathroom and ample closet space, while two additional bedrooms share a well-appointed full hall bath. Washer and dryer are also conveniently located on this level. Living in Claymont's premier walkable community means you're just steps away from local shops, the Claymont library, and lush green spaces, all while enjoying a seamless commute to both Wilmington and Philly. Don't miss your opportunity to live in beautiful Darley Green!
PROPERTY DETAILS: Square Feet: 1875 | Bathrooms: 3
INTERIOR FEATURES: • Square Footage (approx): 1,875 Sq. Ft. Above Ground, Sq. Ft. Below Ground • Appliances: Gas Range, Gas Oven, Washer, Dishwasher, Disposal, Microwave, Refrigerator, Water Heater • Flooring: Hardwood, Carpet, Wood • Cooling: Central Air, Gas, Ceiling Fan(s) • Heating: Gas Heat, Forced Air, Central • Plumbing: Electric Water Heater • Additional Interior Features: Eat-in Kitchen, Ceiling Fan(s), Kitchen Island, Recessed Lighting, Walk-In Closet(s), Open Floorplan
EXTERIOR FEATURES: • Parking: 2 Garage Spaces, 2 Parking Spaces, Garage, Inside Entrance, Attached Garage. • Exterior: Vinyl • Patio: Porch • Pool Description: None • Lot Dimensions: 0.00 x 0.00 • Zoning: HT • Additional Exterior/Lot Features: Balcony, Porch
LISTING AGENT: Agent: Jessica Lim | Office: Compass | Phone: 2156273500 | Email: [email protected]
LISTING INFORMATION: MLS#: DENC2104716 | Status: Pending
Location
Address
3523 Naamans Drive
City
Claymont
Features and Finishes
Interior Features:
• Square Footage
(approx): 1,875 Sq. Ft. Above Ground, Sq. Ft. Below Ground
• Appliances: Gas Range, Gas Oven, Washer, Dishwasher, Disposal, Microwave, Refrigerator, Water Heater
• Flooring: Hardwood, Carpet, Wood
• Cooling: Central Air, Gas, Ceiling Fan(s)
• Heating: Gas Heat, Forced Air, Central
• Plumbing: Electric Water Heater
• Additional Interior Features: Eat-in Kitchen, Ceiling Fan(s), Kitchen Island, Recessed Lighting, Walk-In Closet(s), Open Floorplan
Exterior Features:
• Parking: 2 Garage Spaces, 2 Parking Spaces, Garage, Inside Entrance, Attached Garage.
• Exterior: Vinyl
• Patio: Porch
• Pool Description: None
• Lot Dimensions: 0.00 x 0.00
• Zoning: HT
• Additional Exterior/Lot Features: Balcony, Porch
Legal Notice
Our comprehensive database is populated by our meticulous research and analysis of public data. MirrorRealEstate strives for accuracy and we make every effort to verify the information. However, MirrorRealEstate is not liable for the use or misuse of the site's information. The information displayed on MirrorRealEstate.com is for reference only.