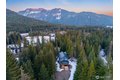
27 Alpental Strasse, Snoqualmie Pass, WA, 98068











Property Details
4
3.5
single family
Description
Single Family in Snoqualmie Pass, WA - Bedrooms: 4 - Bathrooms: 3.5 - Area: 2636 sqft - Year Built: 2005 - Lot: 12645 sqft
Listing Agent: Scott Burbidge Brokerage: Windermere R.E. Wall St. Inc.
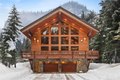
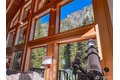
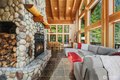
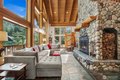
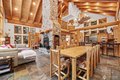
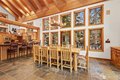
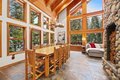
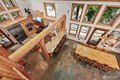
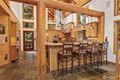
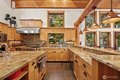
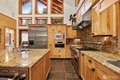
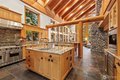
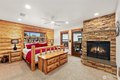
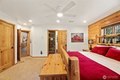
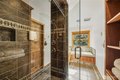
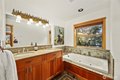
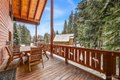
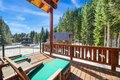
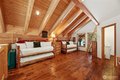
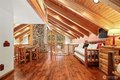
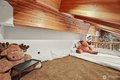
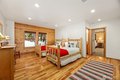
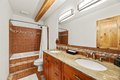
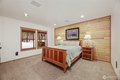
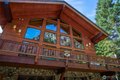
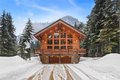
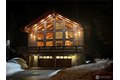
Classic Alpental chalet meets Mtn Craftsman Moose Lodge. Gaze up at Guye Peak framed in your windows as you warm up by the open fire radiating heat off the natural river rock. True chef's kitchen, timeless stone countertops that could have come from Alpental itself. Primary on the main level with custom fire place and cozy on-suite bath. Wrap around decks can be accessed from kitchen, great room and primary bedroom. Downstairs lower level can be multiple bedrooms with shared bath, or flex space/second living area with second primary bedroom. Open loft with it's own bath has plenty of space to be a bunk room, guest space along with third gathering area or game area. Large yard tastefully landscaped with firepit for warm summer nights.
Location
Address
27 Alpental Strasse, Snoqualmie Pass, WA, 98068
City
Snoqualmie Pass
Features and Finishes
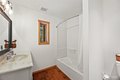
Bedrooms: 4, Bedrooms On Main Level: 1, Bedrooms On Lower Level: 2, Bedrooms On Upper Level: 1, Primary Bedroom Level: Main, Bedroom 1 Level: Second, Bedroom 2 Level: Lower, Bedroom 3 Level: Lower, Total Bathrooms: 3.5, Full Bathrooms: 3, 1/2 Bathrooms: 1, Bathrooms On Main Level: 2, Full Bathrooms On Main Level: 1, Half Bathrooms On Main Level: 1, Full Bathrooms On Lower Level: 1, Full Bathrooms On Upper Level: 1, Bath Off Primary, Built-In Vacuum, Dbl Pane/Storm Window, Fireplace, Fireplace (Primary BR), French Doors, High Tech Cabling, Jetted Tub, Loft, Vaulted Ceiling(s), Water Heater, Wine/Beverage Refrigerator, Wired for Generator, Flooring: Ceramic Tile, Hardwood, Softwood, Wall to Wall Carpet, Dishwasher, Disposal, Double Oven, Dryer, Microwave, Refrigerator, Stove(s)/Range(s), Trash Compactor, Washer, Bathroom - Full Level: Second, Bathroom - Full Level: Lower, Bathroom - Full Level: Main, Bathroom - Half Level: Main, Entry Level: Lower, Kitchen With Eating Space Level: Main,
Legal Notice
Our comprehensive database is populated by our meticulous research and analysis of public data. MirrorRealEstate strives for accuracy and we make every effort to verify the information. However, MirrorRealEstate is not liable for the use or misuse of the site's information. The information displayed on MirrorRealEstate.com is for reference only.