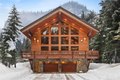
60 Snoqualmie Village Dr, Snoqualmie Pass, WA, 98068

Property Details
4
3.5
single family
Description
Single Family in Snoqualmie Pass, WA - Bedrooms: 4 - Bathrooms: 3.5 - Area: 2375 sqft - Year Built: 2022 - Lot: 3485 sqft
Listing Agent: Scott Burbidge Brokerage: Windermere R.E. Wall St. Inc.
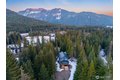
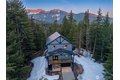
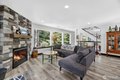
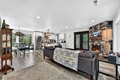
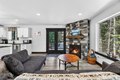
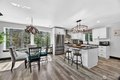
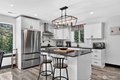
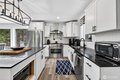
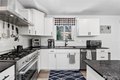
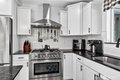
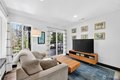
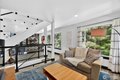
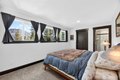
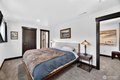
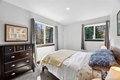
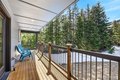
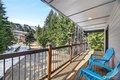
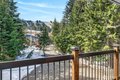
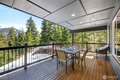
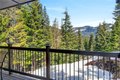
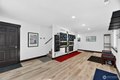
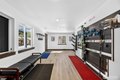
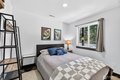
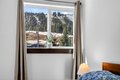
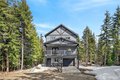
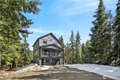
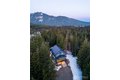
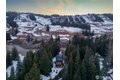
Wake to Rampart Ridge sunrises from the primary suite and fall asleep to slope lights from guest rooms in this better-than-new 2022 mountain retreat, steps from Summit Central and Silver Fir trails. Enter an expansive open living area with a custom kitchen and dual-aspect decks capturing eastern ridge and western ski views. Premium finishes include cement-plank siding, metal roof, radiant heat and forced air for year-round comfort, plus high-speed internet. The lower level is a gear-lover's dream - tuning/storage/media/flex space with private patio and easy conversion to a lock-off apartment. Private, quiet, and perfectly appointed for apres-ski relaxation.OrPrime mountain location steps from Summit Central slopes and Silver Fir trails - well-kept 2022 build with durable cement-plank siding and metal roof. Open floorplan, custom kitchen, main-level decks with Rampart Ridge and slope views, spacious primary suite, radiant heat + forced air, and high-speed internet. Lower level offers substantial gear storage/tuning/media/flex space with private patio and straightforward lock-off potential for a rental unit or short-term income. Low-maintenance exterior and desirable proximity to trails and slopes maximize year-round rental appeal.
Location
Address
60 Snoqualmie Village Dr, Snoqualmie Pass, WA, 98068
City
Snoqualmie Pass
Features and Finishes
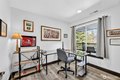
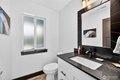
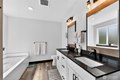
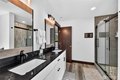
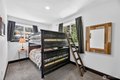
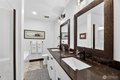
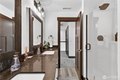
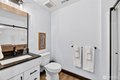
Bedrooms: 4, Bedrooms On Main Level: 1, Bedrooms On Upper Level: 3, Primary Bedroom Level: Third, Bedroom 1 Level: Third, Bedroom 2 Level: Third, Bedroom 3 Level: Main, Total Bathrooms: 3.25, Full Bathrooms: 2, 1/2 Bathrooms: 1, 3/4 Bathrooms: 1, Bathrooms On Main Level: 1, Three Quarter Bathrooms On Main Level: 1, Full Bathrooms On Upper Level: 2, Half Bathrooms On Upper Level: 1, Bath Off Primary, Ceiling Fan(s), Dbl Pane/Storm Window, Dining Room, Fireplace, French Doors, High Tech Cabling, Walk-In Closet(s), Wired for Generator, Flooring: Ceramic Tile, Concrete, Vinyl Plank, Wall to Wall Carpet, Dishwasher, Disposal, Dryer, Microwave, Refrigerator, Stove(s)/Range(s), Washer, Bathroom - Full Level: Third, Bathroom - Half Level: Second, Bathroom - Three Quarter Level: Main, Bonus Room Level: Main, Den/Office Level: Second, Entry Level: Main, Kitchen With Eating Space Level: Second, Great Room Level: Second, Cooling Features: Central Air, Ductless, Forced Air, Heat Pump, High Efficien
Legal Notice
Our comprehensive database is populated by our meticulous research and analysis of public data. MirrorRealEstate strives for accuracy and we make every effort to verify the information. However, MirrorRealEstate is not liable for the use or misuse of the site's information. The information displayed on MirrorRealEstate.com is for reference only.