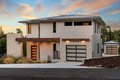
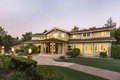
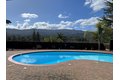
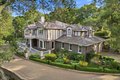
27994 Via Ventana Way, Los Altos, CA, 94022



















Property Details
4
3.5
single family
Description
Single Family in Los Altos, CA - Bedrooms: 4 - Bathrooms: 3.5 - Area: 5412 sqft - Year Built: 1997 - Lot: 97574 sqft
Listing Agent: RITA KIMBLE-TYBURSKI Brokerage: Realty One Group Infinity
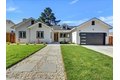
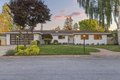
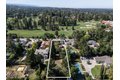
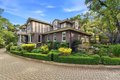
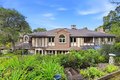
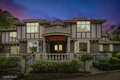
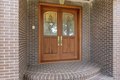
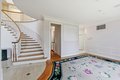
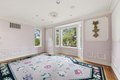
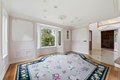
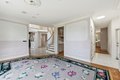
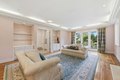
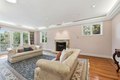
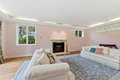
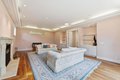
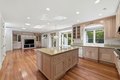
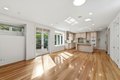
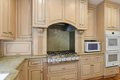
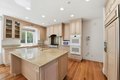
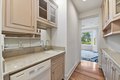
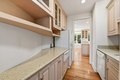
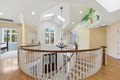
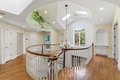
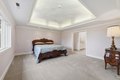
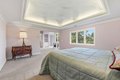
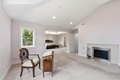
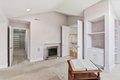
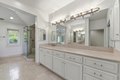
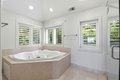
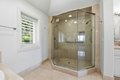
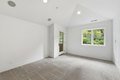
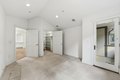
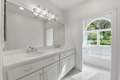
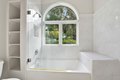
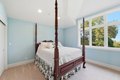
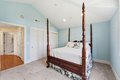
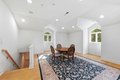
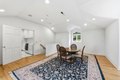
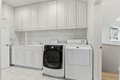
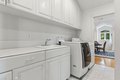
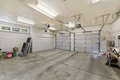
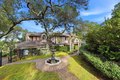
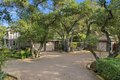
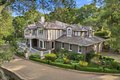
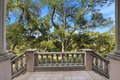
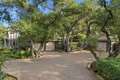
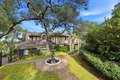
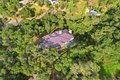
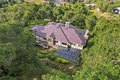
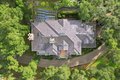
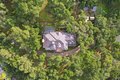
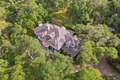
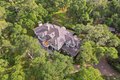
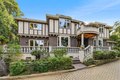
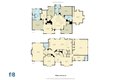
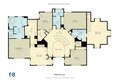
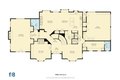
Stunning Home in Los Altos Hills, offering a perfect balance of comfort and luxury. This spacious 5,412 SF home on two plus acres features four bedrooms and 3.5 bathrooms, bouns/game room for the opportunity of a fifth bedroom for extended family, teens, or a room for an au pair making it ideal for a growing family. It is also located within the prestigious Palo Alto Unified School District. The chefs kitchen blends seamlessly with the family room to create an inviting great room for gatherings. Residents can enjoy meals in the formal dining room, which features an adjacent butlers pantry, or in the secondary dining area within the great room. The home boasts a blend of elegant hardwood and comfortable carpet flooring, as well as an elevator for convenient access. Additional amenities include three cozy fireplaces, high ceilings, seven sun tunnels, two skylights, and a comprehensive audio system. The master suite features a large walk-in closet. The home is equipped with a built-in vacuum system and a security gate for added peace of mind. Outside, includes a two-car attached garage, a one-car detached garage, a greenhouse, and storage sheds. With AC and heating options including forced air and solar. Bring your ideas and make them your own!
Location
Address
27994 Via Ventana Way, Los Altos, CA, 94022
City
Los Altos
Features and Finishes
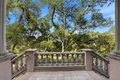
Bedrooms: 4, Total Bathrooms: 4, Full Bathrooms: 3, 1/2 Bathrooms: 1, Built-in Vacuum, Garden Window, High Ceiling, Security Gate, Skylight, Video / Audio System, Walk-in Closet, Flooring: Carpet, Hardwood, Cooling Features: Central AC, Fireplace Features: Gas Starter, Living Room, Primary Bedroom, Heating Features: Forced Air, Solar, Heating: Yes, Dining Room Description: Dining Area in Family Room,Formal Dining Room, Family Room Description: Kitchen / Family Room Combo, Fencing: Fenced, Mixed Height / Type, Partial Fencing, Yard: Back Yard,Balcony / Patio,Courtyard,Sprinklers - Auto,Storage Shed / Structure, Lot Description: Grade - Rolling, Grade - Sloped Up, Lot Size Acres: 2.24, Lot Size Source: Assessor, Lot Size Square Feet: 97574, Garage Spaces: 3, Parking Features: Attached Garage, Detached Garage, Electric Gate, Guest / Visitor Parking, Parking Total: 2, View: Hills, Elementary School: Lucille M. Nixon Elementary, Elementary School District: Palo Alto Unified, High School: He
Legal Notice
Our comprehensive database is populated by our meticulous research and analysis of public data. MirrorRealEstate strives for accuracy and we make every effort to verify the information. However, MirrorRealEstate is not liable for the use or misuse of the site's information. The information displayed on MirrorRealEstate.com is for reference only.