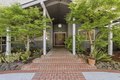
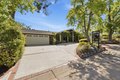
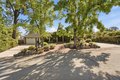
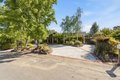
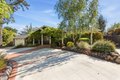
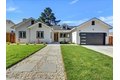
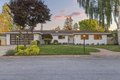
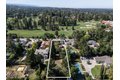
Single Family in Los Altos, CA
- Bedrooms: 4
- Bathrooms: 2.5
- Area: 2583 sqft
- Year Built: 1962
- Lot: 11102 sqft
Listing Agent: Rabia Alizai
Brokerage: COMPASS
Rare opportunity to own this beautiful Los Altos home nestled in a sought out after quiet, highly desirable neighborhood with breathtaking panoramic views of the South Bay. Enjoy lovely sunrises and sunsets while you have a morning cup of coffee or evening refreshment. Fresh interior paint refreshed floors & new carpet make this home move-in ready, while offering excellent potential to update or expand. The light-filled floor plan features a spacious chefs kitchen w/ ample cabinetry, an elegant living room w/ fireplace & chandelier, and a separate family room w/ its own fireplace. This home offers 4 generously sized bedrooms, including an oversized primary suite w/ a dedicated bonus room, soaking tub, dual sinks, and a WIC. A full hallway bath, guest powder room, and dedicated laundry area provide added convenience. Set on an expansive lot, the home boasts a stunning backyard w/ incredible views and endless possibilities for outdoor entertaining, gardens, or future expansion. Ideally located within walking distance top-rated schools such as Montclaire Elem, Cupertino Middle, and Homestead High. Minutes from Rancho San Antonio Park, trails, downtown Los Alto that boasts loads of shopping, dining and more. Easy access to major employers such as Apple, Google, Stanford and more.
Property facts
Property type
single family
Bedrooms
4
Bathrooms
2
Days on market
90 days
Features & amenities
Features & finishes
Bedrooms: 4, Total Bathrooms: 3, Full Bathrooms: 2, 1/2 Bathrooms: 1, Laundry Features: Washer / Dryer, Fireplace Features: Family Room, Living Room, Wood Burning, Heating Features: Central Forced Air - Gas, Heating: Yes, Number of Fireplaces: 1, Dining Room Description: Dining Area in Living Room, Flooring: Carpet, Hardwood, Tile, Family Room Description: Separate Family Room, Lot Size Acres: 0.2548669, Lot Size Source: Assessor, Lot Size Square Feet: 11102, Garage Spaces: 2, Parking Features: Attached Garage, On Street, Yard: Back Yard,Fenced, Elementary School: Montclaire Elementary, Elementary School District: Cupertino Union, High School: Homestead High, High School District: Fremont Union High, Middle School: Cupertino Middle, Source Listing Status: Active, County: Santa Clara, Cross Street: Highlands Circle, Directions: From 280N, take exit 13 for Foothill Expwy toward Grant Rd, Merge onto Foothill Expy, Turn Left onto St Joseph Ave, Slight Left to stay on St Joseph Ave, Continu
Location
Approximate location · exact address shared on inquiry
Similar homes nearby
For Sale
New
USD4,980,000
11730 Par Ave, Los Altos, CA, 94024
5 bd3 basingle family
Los Altos
Listed by Compass
For Sale
USD5,695,000
430 San Domingo Way, Los Altos, CA, 94022
4 bd3 basingle family
Los Altos
Listed by Christie's International Real Estate Sereno
For Sale
USD4,488,000
800 Loyola Dr, Los Altos, CA, 94024
Studioland
Los Altos
Listed by The Agency
For Sale
New
USD7,850,000
1127 Hillslope Pl, Los Altos, CA, 94024
6 bd6 basingle family
Los Altos
Listed by Golden Gate Sotheby's International Realty