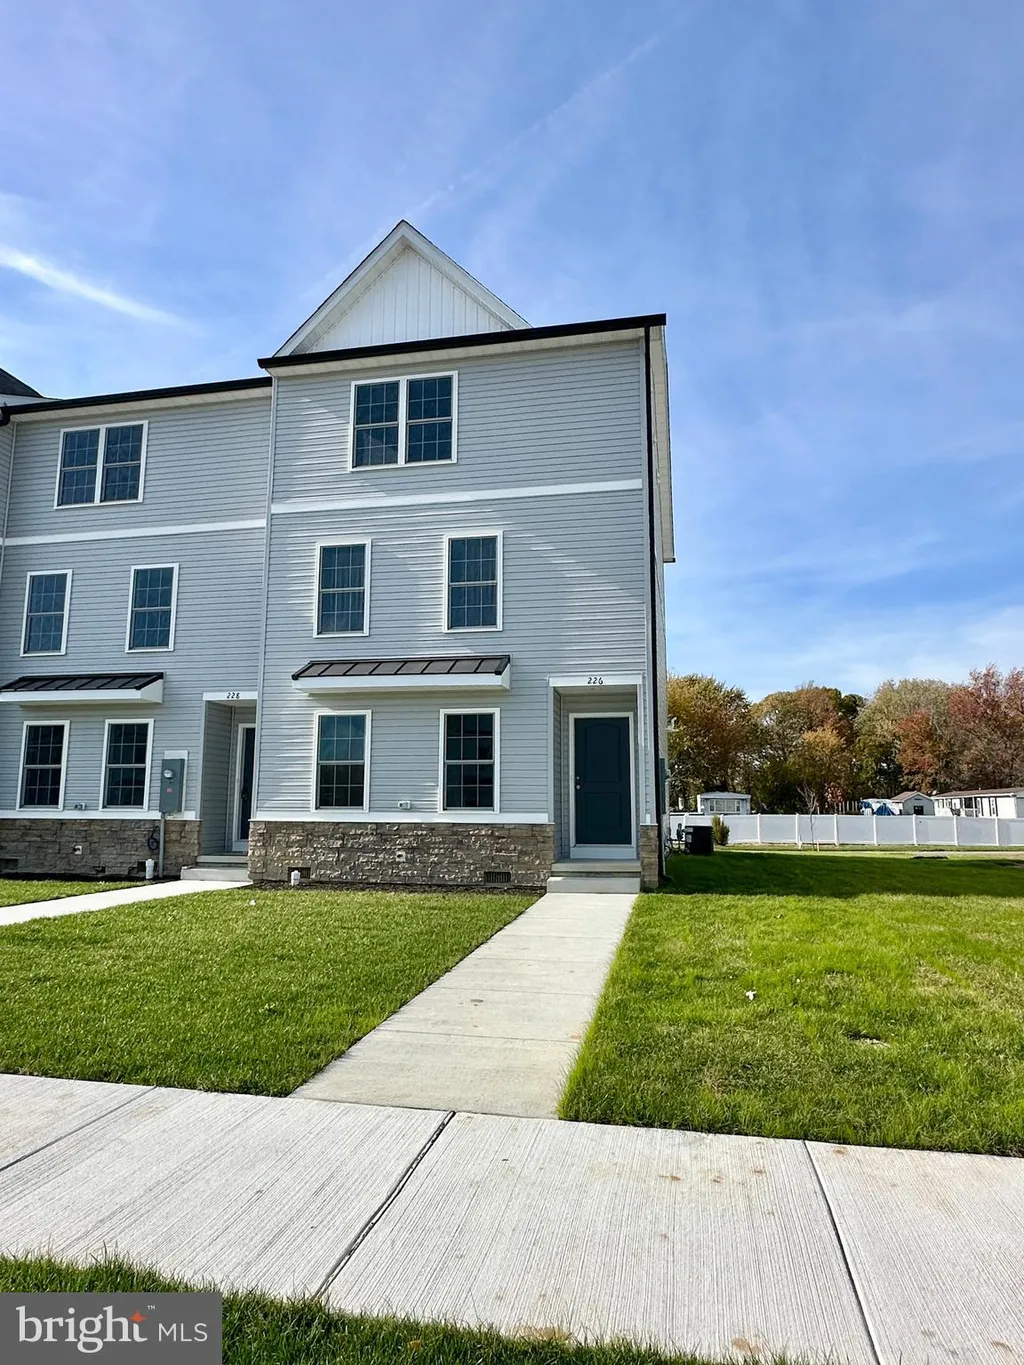
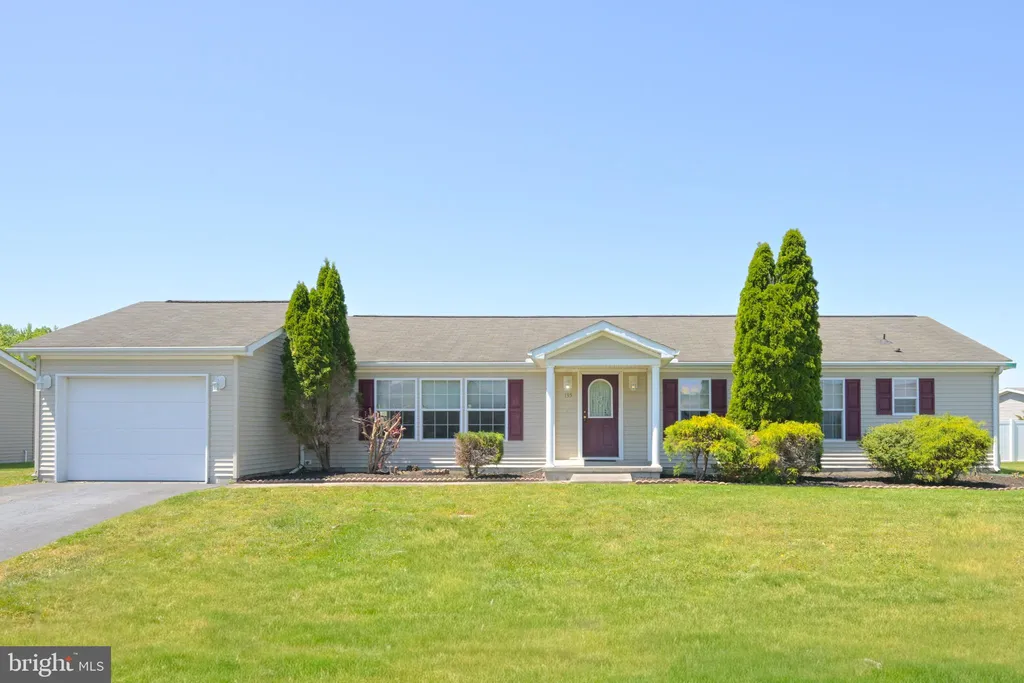
135 Maureen Place Unit 135, Dover, DE 19901
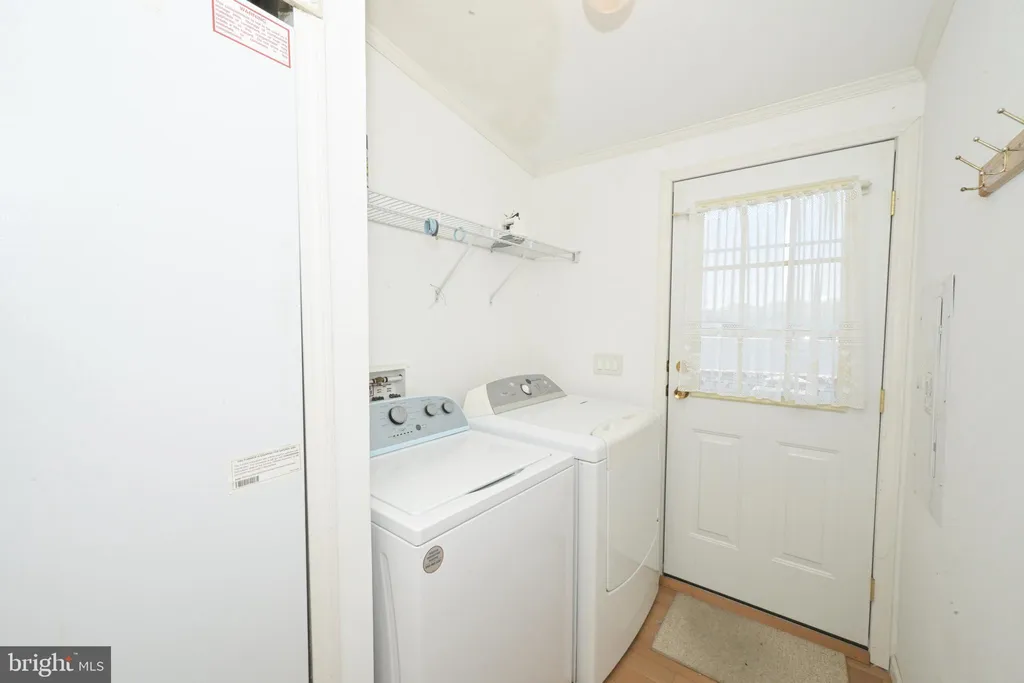





Property Details
2
Description
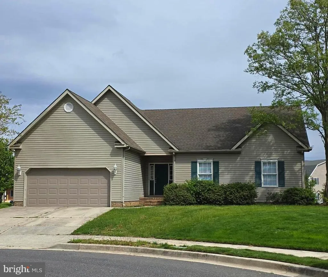
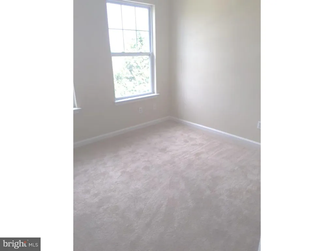
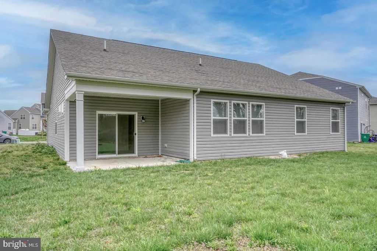
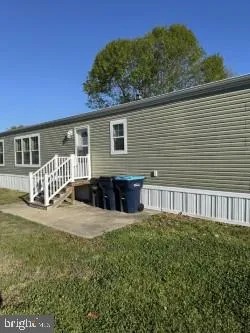
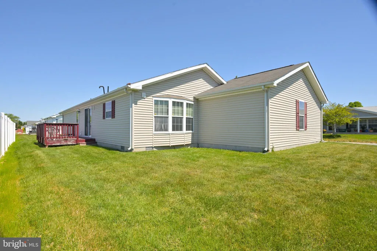
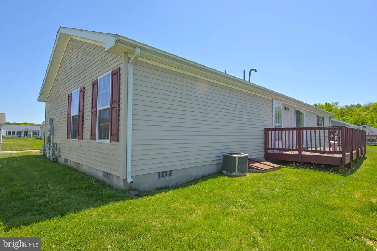
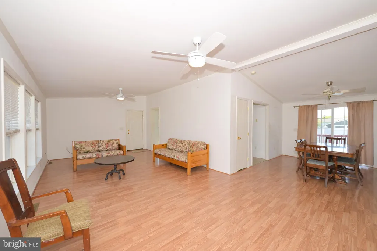
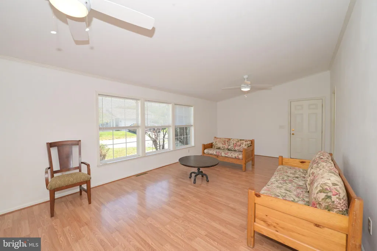
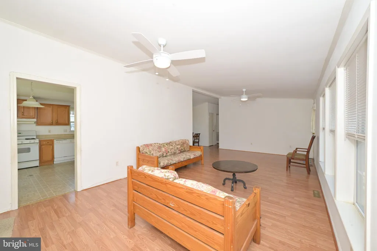
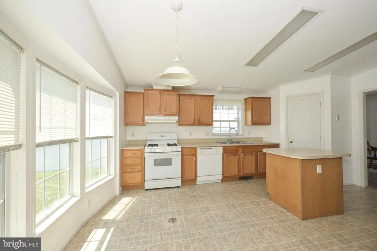
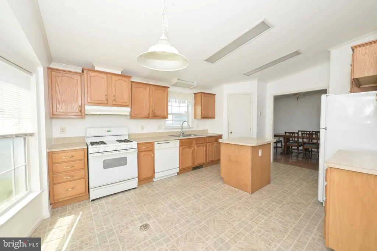
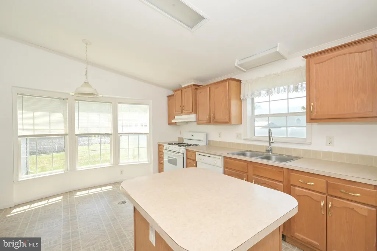
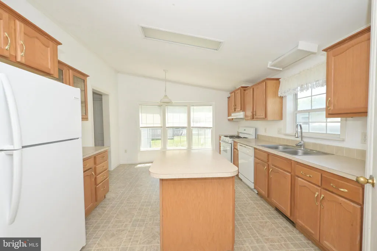
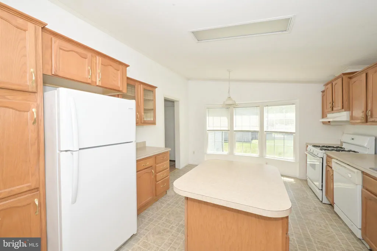
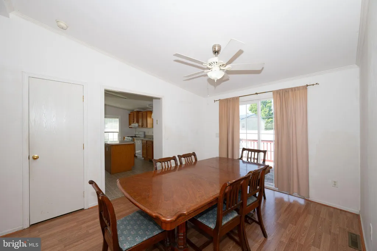
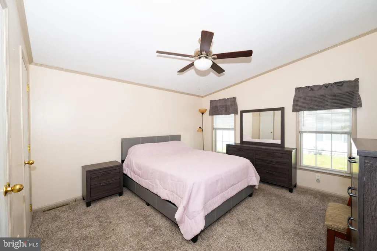
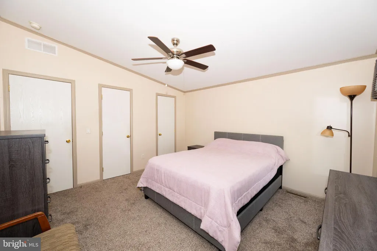
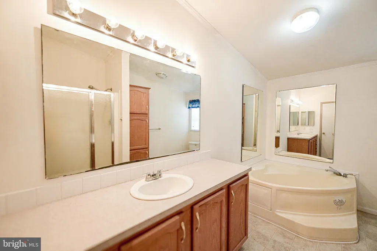
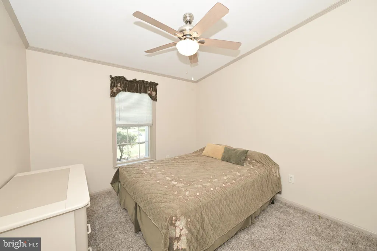
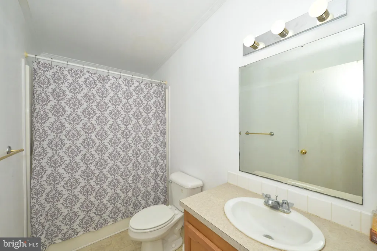
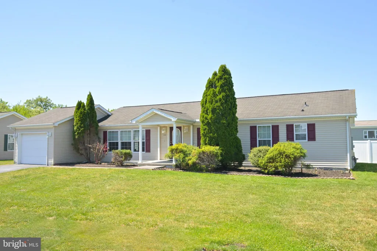
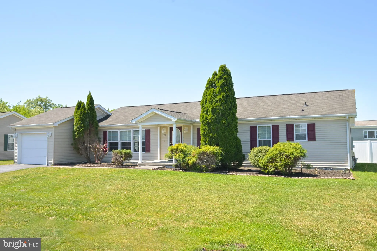
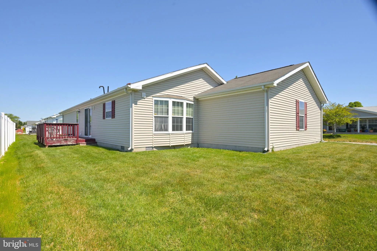
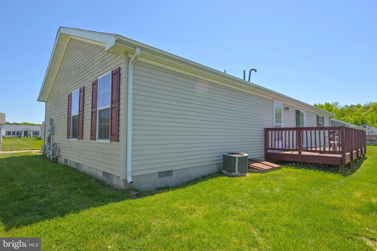
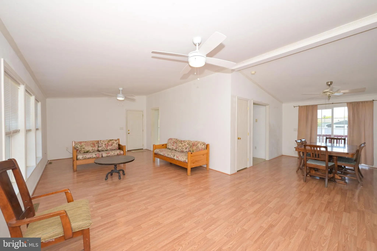
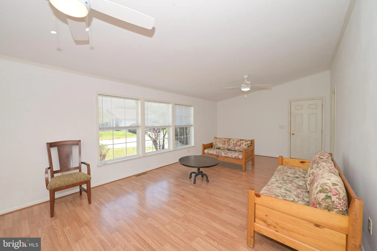
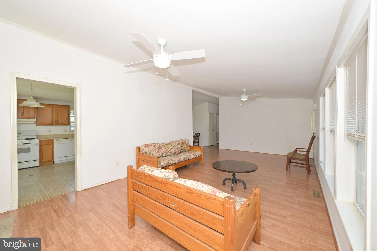
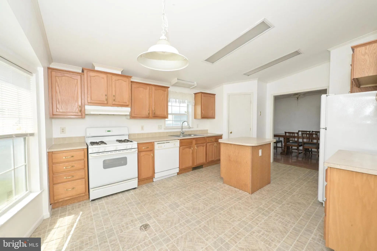
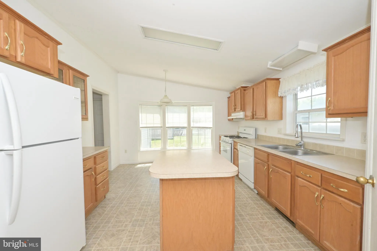
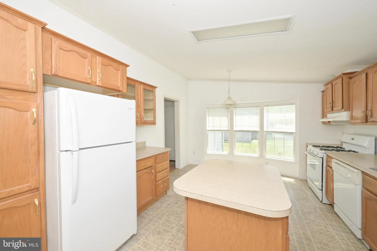
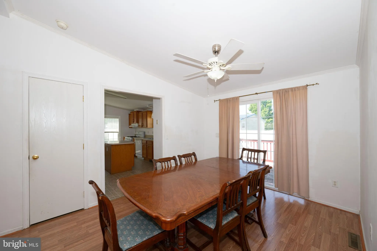
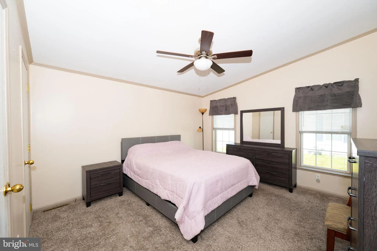
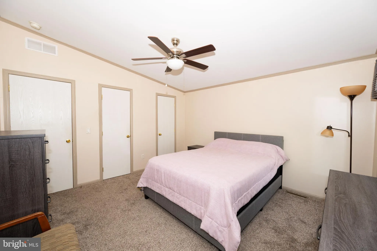
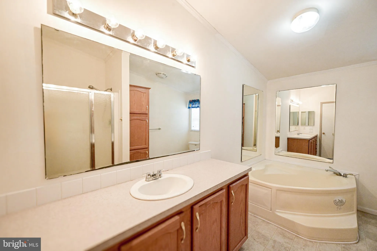
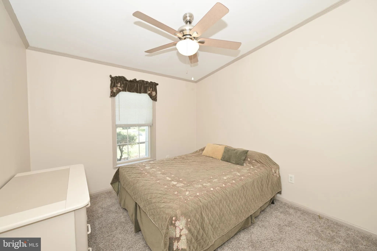
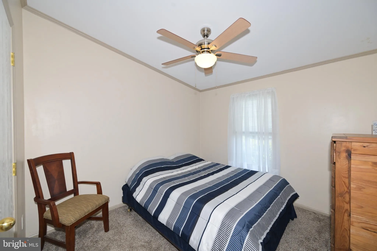
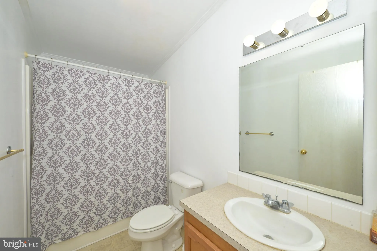
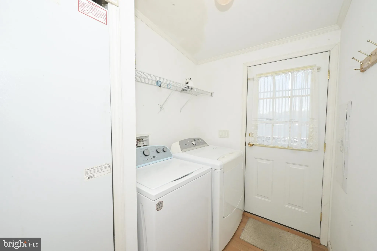
Spacious 3BR/2BA manufactured home with over 1500 square feet of living space located in Wild Meadows. Entertain family and friends in this thoughtful floorplan that includes a large living room that opens directly to the formal dining room and deck. The adjacent eat-in kitchen is well appointed with an island, step-in pantry closet, plenty of counter space, and a breakfast area that is filled with natural light. The owner's suite has a full private bathroom that includes a shower stall and soaking tub along with a large closet that provides practical storage. 2 guest bedrooms share access to a full hall bathroom. This home provides an excellent opportunity to build instant equity as needed repairs and updates are addressed. Wild Meadows is a land lease community. Monthly lot rent includes lawn care, snow removal, and access to the community amenities including the club house and heated swimming pool. Wild Meadows is located in the heart of Dover with easy access to local retail, restaurants, healthcare, routes 1 and 13, and is less than an hour from the Delaware Beaches!
PROPERTY DETAILS: Square Feet: 1547 | Bathrooms: 2
INTERIOR FEATURES: • Square Footage (approx): 1,547 Sq. Ft. Above Ground, Sq. Ft. Below Ground • Cooling: Central Air, Electric, Ceiling Fan(s) • Heating: Gas Heat, Forced Air • Plumbing: Gas Water Heater • Basement: Crawl Space • Additional Interior Features: Eat-in Kitchen, Kitchen Island, Ceiling Fan(s)
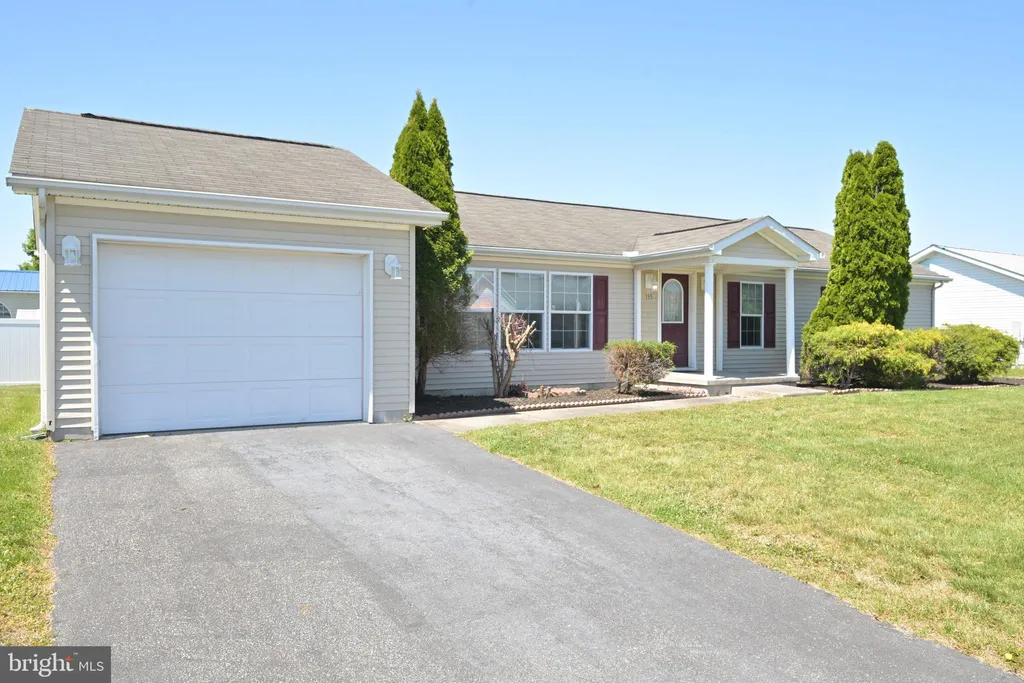
EXTERIOR FEATURES: • Parking: 1 Garage Spaces, 3 Parking Spaces, Garage Door Opener, Asphalt, Garage, Driveway, Inside Entrance, Attached Garage. • Exterior: Vinyl • Patio: Deck • Pool Description: Community • Zoning: RESIDENTIAL • Additional Exterior/Lot Features: Deck
LISTING AGENT: Agent: Michael Lenoir | Office: Keller Williams Realty Central-Delaware | Phone: 3025351542 | Email: [email protected]
LISTING INFORMATION: MLS#: DEKT2046766 | Status: FOR SALE
Location
Address
135 Maureen Place Unit 135
City
Dover
Features and Finishes
Interior Features:
• Square Footage
(approx): 1,547 Sq. Ft. Above Ground, Sq. Ft. Below Ground
• Cooling: Central Air, Electric, Ceiling Fan(s)
• Heating: Gas Heat, Forced Air
• Plumbing: Gas Water Heater
• Basement: Crawl Space
• Additional Interior Features: Eat-in Kitchen, Kitchen Island, Ceiling Fan(s)
Exterior Features:
• Parking: 1 Garage Spaces, 3 Parking Spaces, Garage Door Opener, Asphalt, Garage, Driveway, Inside Entrance, Attached Garage.
• Exterior: Vinyl
• Patio: Deck
• Pool Description: Community
• Zoning: RESIDENTIAL
• Additional Exterior/Lot Features: Deck
Legal Notice
Our comprehensive database is populated by our meticulous research and analysis of public data. MirrorRealEstate strives for accuracy and we make every effort to verify the information. However, MirrorRealEstate is not liable for the use or misuse of the site's information. The information displayed on MirrorRealEstate.com is for reference only.