Log in Sign up
Back to search Home Countries United States Clarkston 2995 Dove Dr, Clarkston, WA, 99403
$525,000

2995 Dove Dr, Clarkston, WA, 99403

2995 Dove Dr, Clarkston, WA, 99403
6 beds 3 baths single family

Property facts

Property type
single family
Bedrooms
6
Bathrooms
3
Lot size
22216 sqft

Only details supplied with this listing are shown. Ask the listing contact to confirm measurements, taxes and costs.

About this home

Single Family in Clarkston, WA - Bedrooms: 6 - Bathrooms: 3 - Area: 2668 sqft - Year Built: 1996 - Lot: 22216 sqft

Listing Agent: Lacey Port Brokerage: CENTURY 21 Price Right

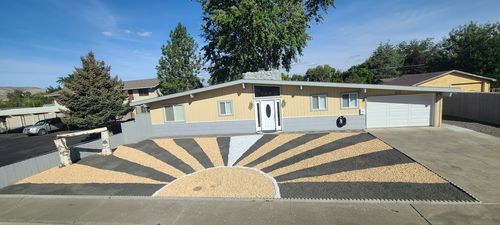
Your new home awaits! 6 bedrooms and an office with 3 STUNNING FULLY RENOVATED bathrooms. Open concept kitchen is functional and great for entertaining. Featuring breakfast bar with ample counterspace and new quartz countertops and stainless-steel appliances. NEWER roof, siding, furnace, light fixtures, & paint. Full walk out basement. Panoramic valley VIEWS surround the home. Spacious nature preserve like yard with mature landscape and frequent wildlife visitors. Fenced backyard with dual access gates. 2 car garage and utility shed are great for storage. Sprinkler system. Located in the quiet CLARKSTON HEIGHTS Upper Dove Subdivision. Plenty of parking options. Seller is offering a carpet allowance with acceptable offer. Don't miss out on this home!

Features & amenities

Features & finishes
Bedrooms: 6
Bedrooms On Main Level: 3
Primary Bedroom Level: Main
Bedroom 1 Level: Main
Bedroom 2 Level: Main
Bedroom 3 Level: Lower
Bedroom 4 Level: Lower
Bedroom 5 Level: Lower
Total Bathrooms: 3
Full Bathrooms: 3
Bathrooms On Main Level: 2
Bath-Master
Bed-Master Main Level
Den/Office
Family Room
Walk-In Closet(s)
Breakfast Bar
Quartz Counters
Flooring: Tile
Carpet
Laminate
Gas Water Heater
Dishwasher
Disposal
Oven/Range Freestanding
Refrigerator
Washer
Dryer
Cooling Features: Central Air
Heating Features: Forced Air
Natural Gas
Heating: Yes
Office: Yes
Family Room Level: Lower
Living Room Level: Main
Office/Study Room Level: Lower
Basement Description: Daylight
Walk-Out Access
Kitchen Level: Main
Attached Garage: Yes
Covered Spaces: 2
Garage Spaces: 2
Open Parking: Yes
Parking Features: Attached
Finished Driveway
Parking Total: 2
Fencing: Partial
Vinyl
Other Structures: Storage Shed
Patio And Porch Features: Covered Patio/Deck
Road F

Location

If the interactive map is unavailable, open the supplied location in maps.

Open location in maps

The pin uses coordinates supplied with this listing. Confirm the exact location with the listing contact.

Listing information

Original source
www.realtor.com
Listing / MLS reference
98969044
Added to Mirror

Added and updated dates describe the Mirror record. Source publication and verification dates are shown separately when known; none establishes time on market. Confirm current price and availability with the listing contact.

View original listing

Similar homes nearby

1148 6th St, Clarkston, WA, 99403
For Sale
$299,000
1148 6th St, Clarkston, WA, 99403
2 bd 2 ba single family
Clarkston
Listed by Silvercreek Realty Group
1302 4th St, Clarkston, WA, 99403
For Sale
$417,000
1302 4th St, Clarkston, WA, 99403
4 bd 2 ba single family
Clarkston
Listed by Coldwell Banker Tomlinson Associates - Lewiston
1221 7th Street, Clarkston, WA, 99403
For Sale
$530,000
1221 7th Street, Clarkston, WA, 99403
5 bd 4 ba Single Family Residence
Clarkston
Listed by Tony B
6395 Waterford Hill Ter, Clarkston, MI 48346
For Sale
$399,900
6395 Waterford Hill Ter, Clarkston, MI 48346
4 bd 2 ba Single Family
Clarkston
Listed by Zillow
Address available on request, Clarkson, WA 6030
For Sale
$799,980
Address available on request, Clarkson, WA 6030
4 bd 2 ba House
Clarkston
Listed by REALESTATE.COM.AU
Photos coming soon
For Rent
$1,595/mo
Westwood Court Seattle WA US
1 bd 1 ba Apartment
Clarkston
$525,000
6 beds · 3 baths
Log in Sign up