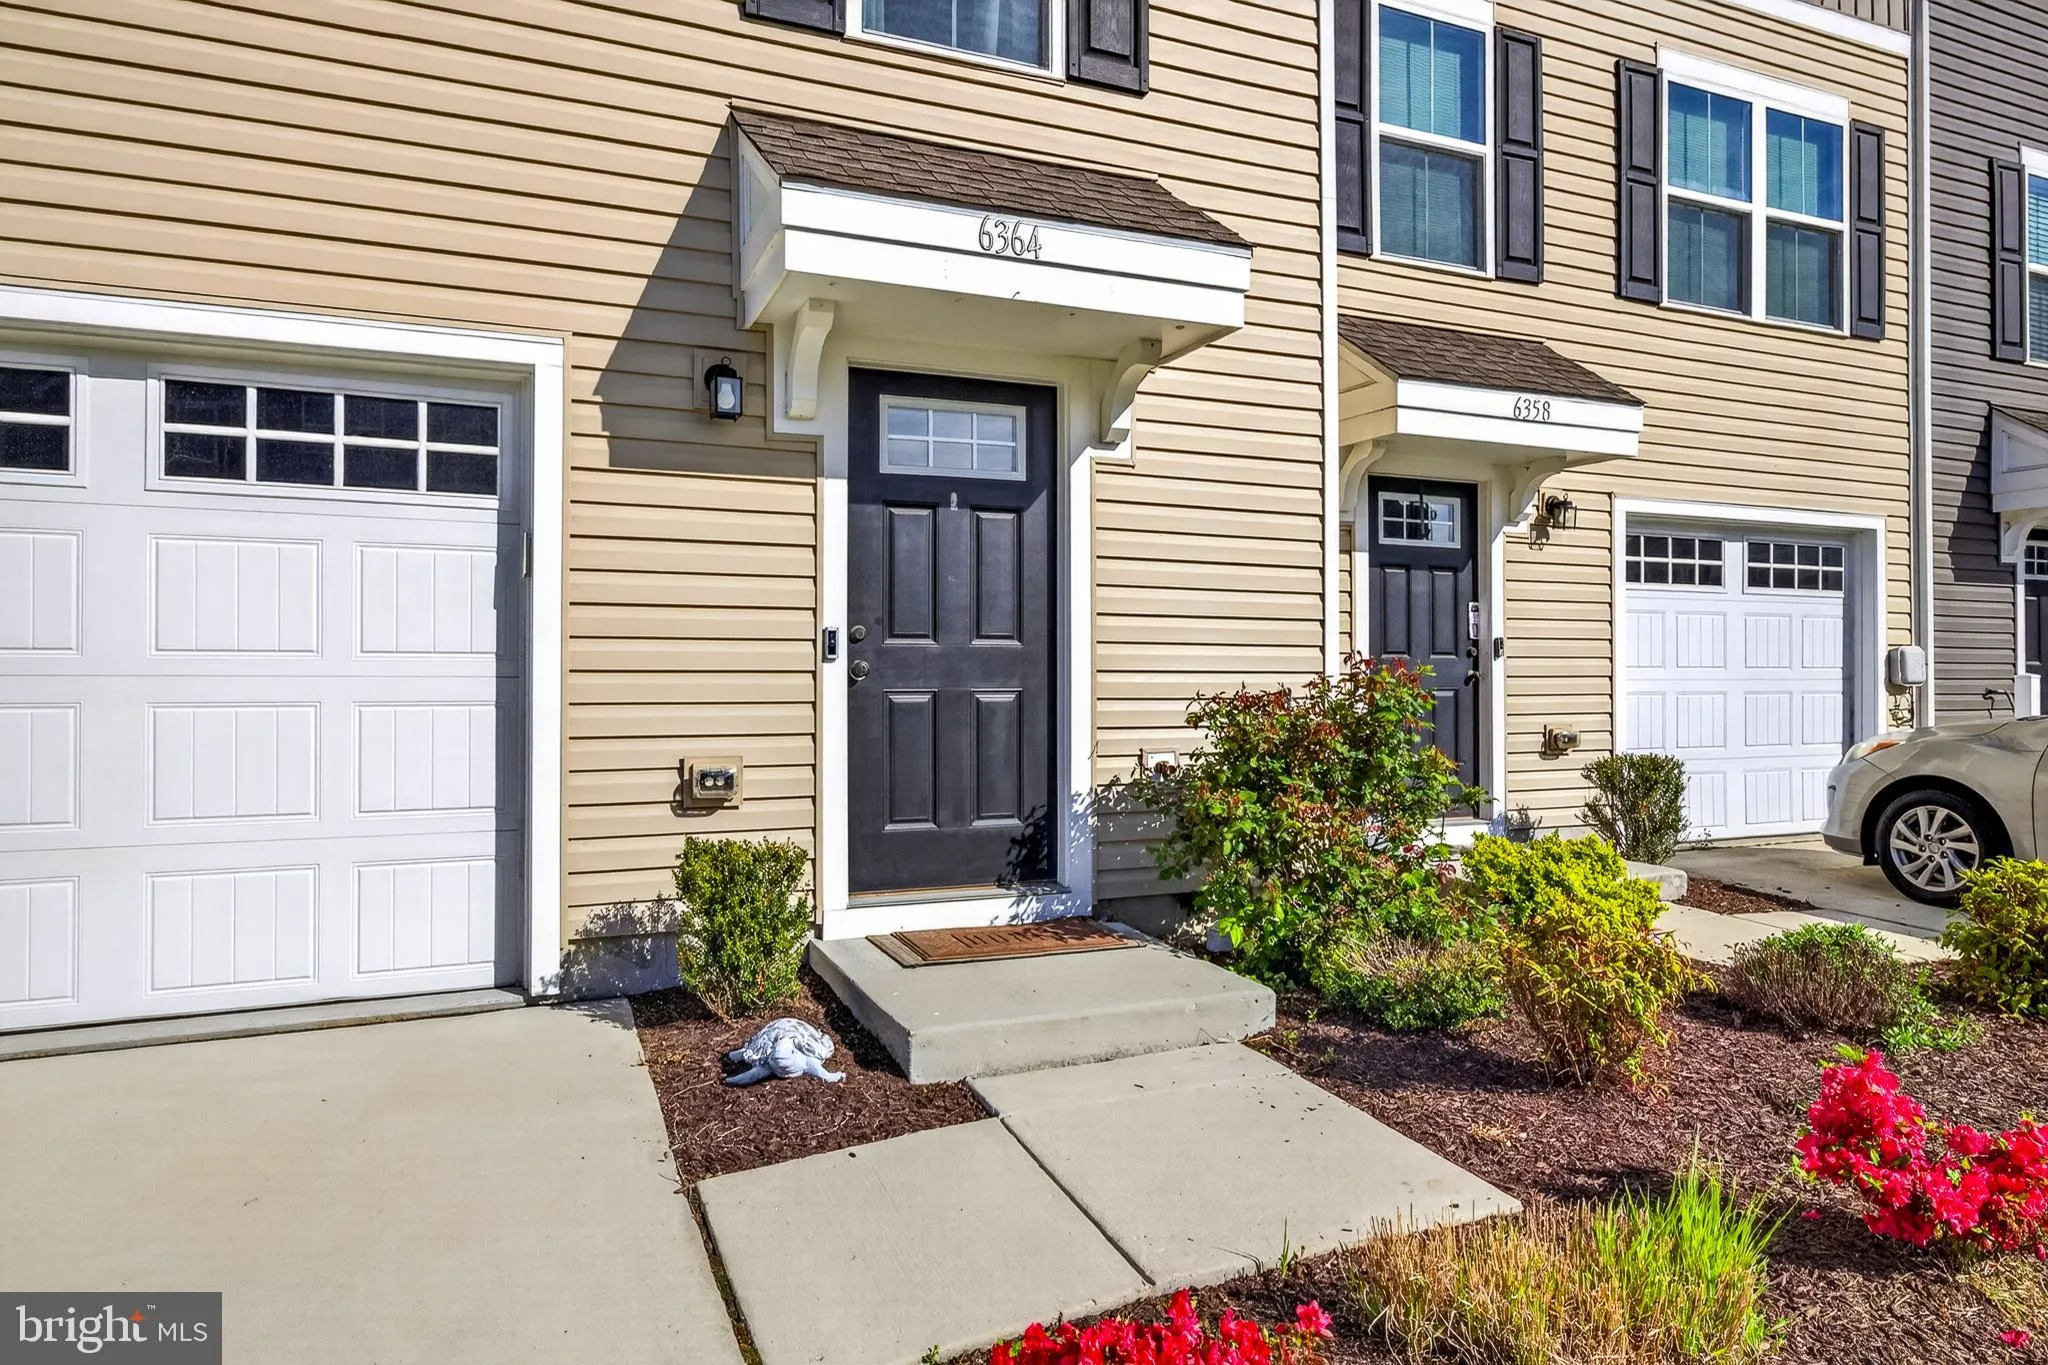
6364 Pebblebrook Drive, Milford, DE 19963
Property Details
3
Description
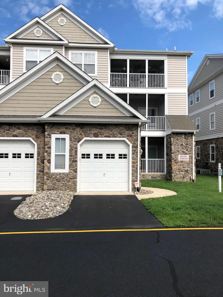
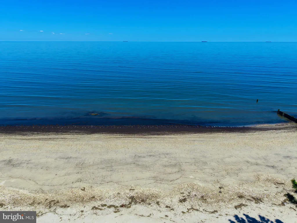
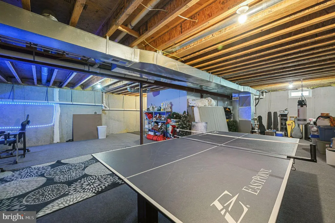
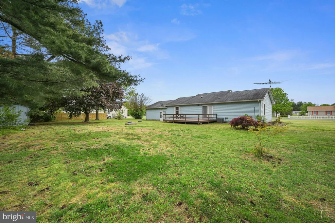
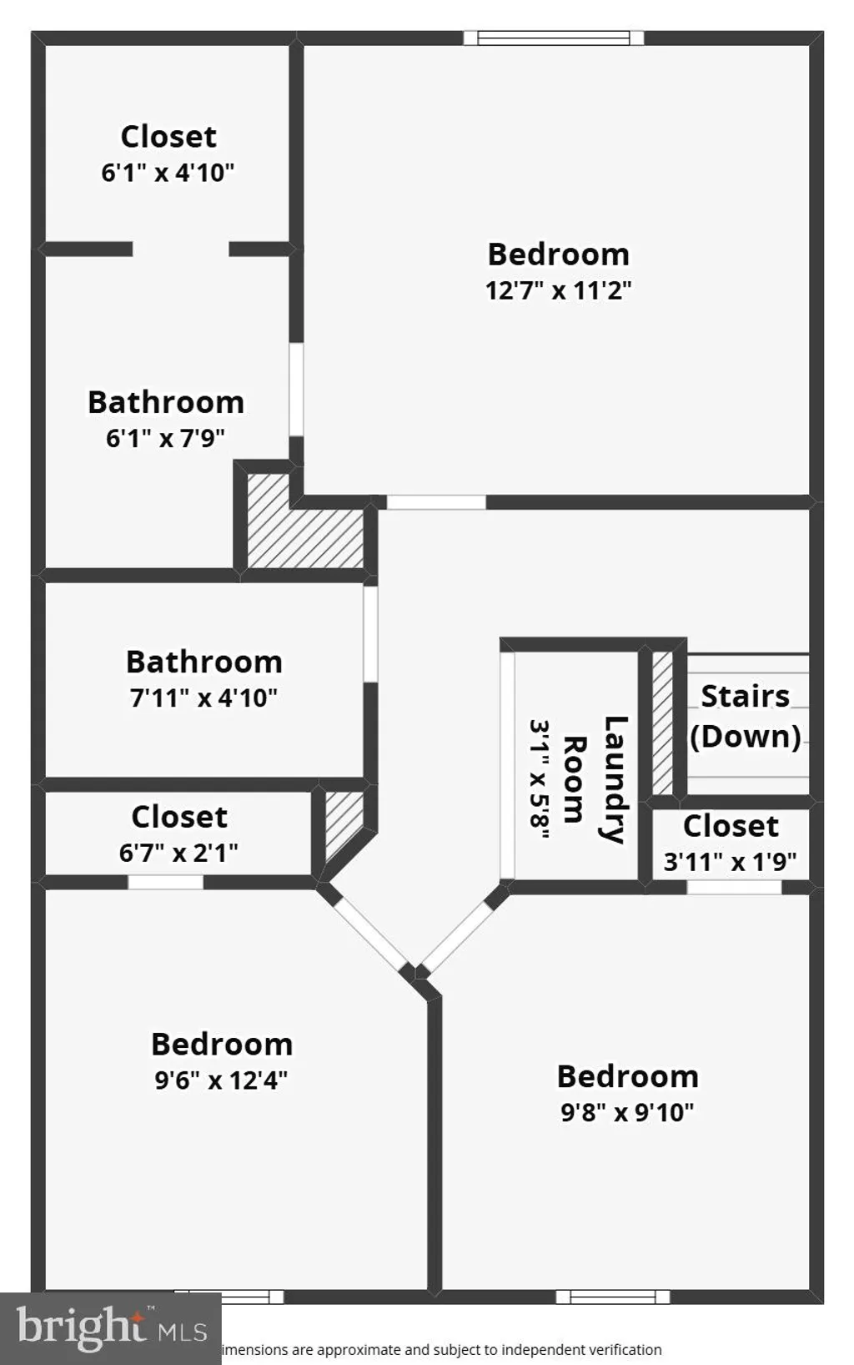
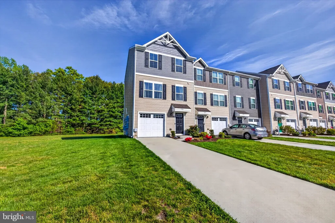
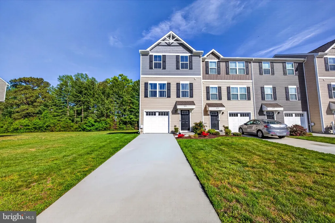
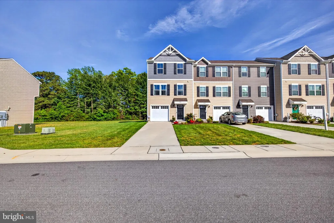
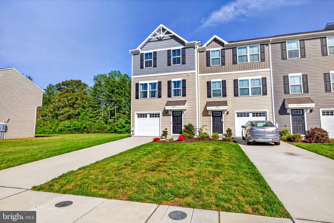
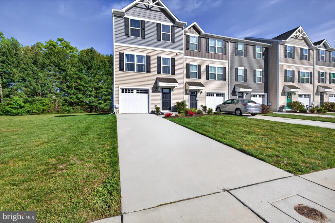
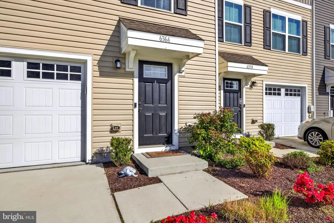
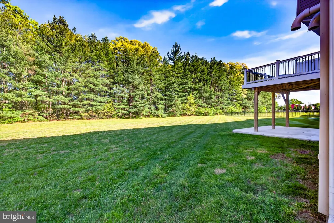
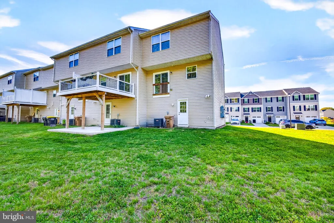
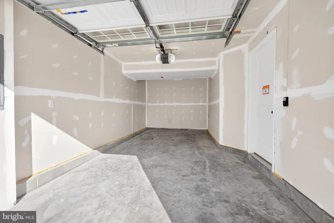
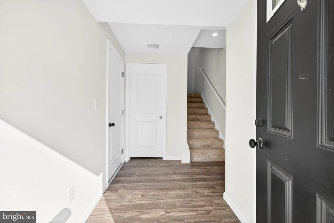
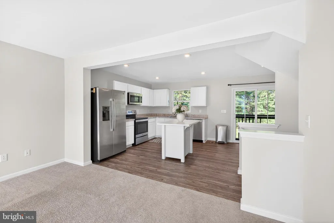
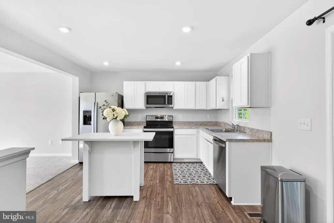
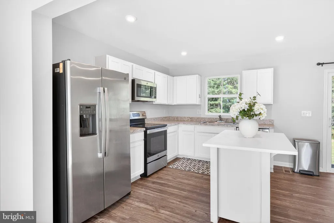
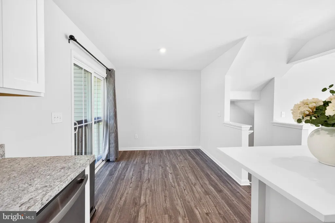
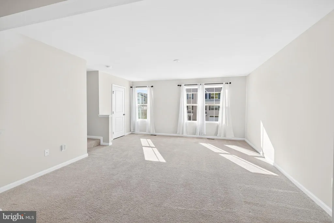
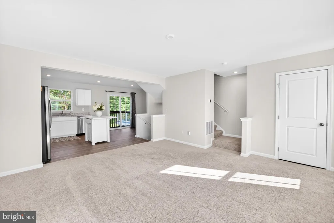
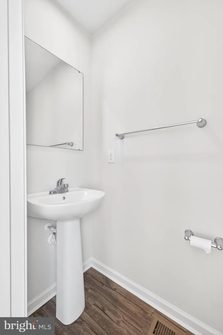
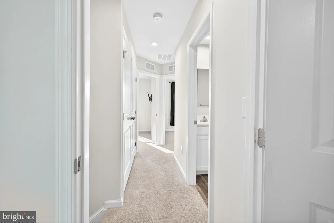
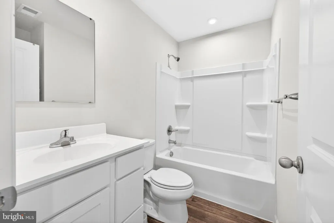
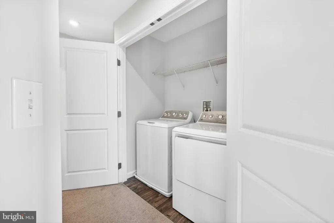
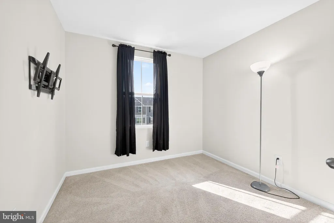
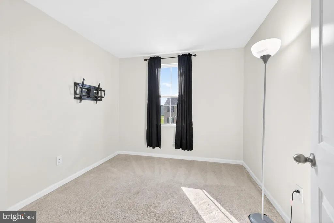
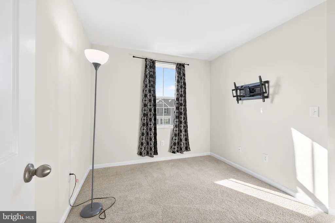
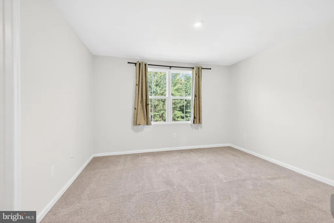
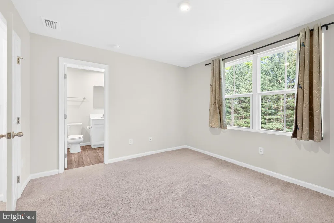
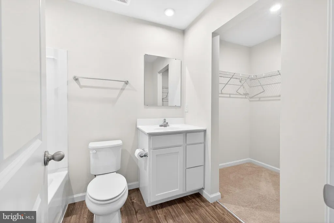
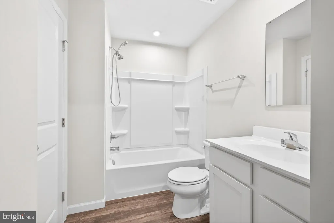
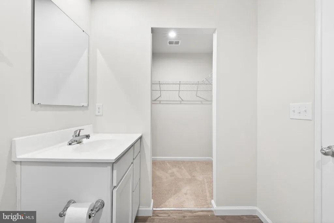
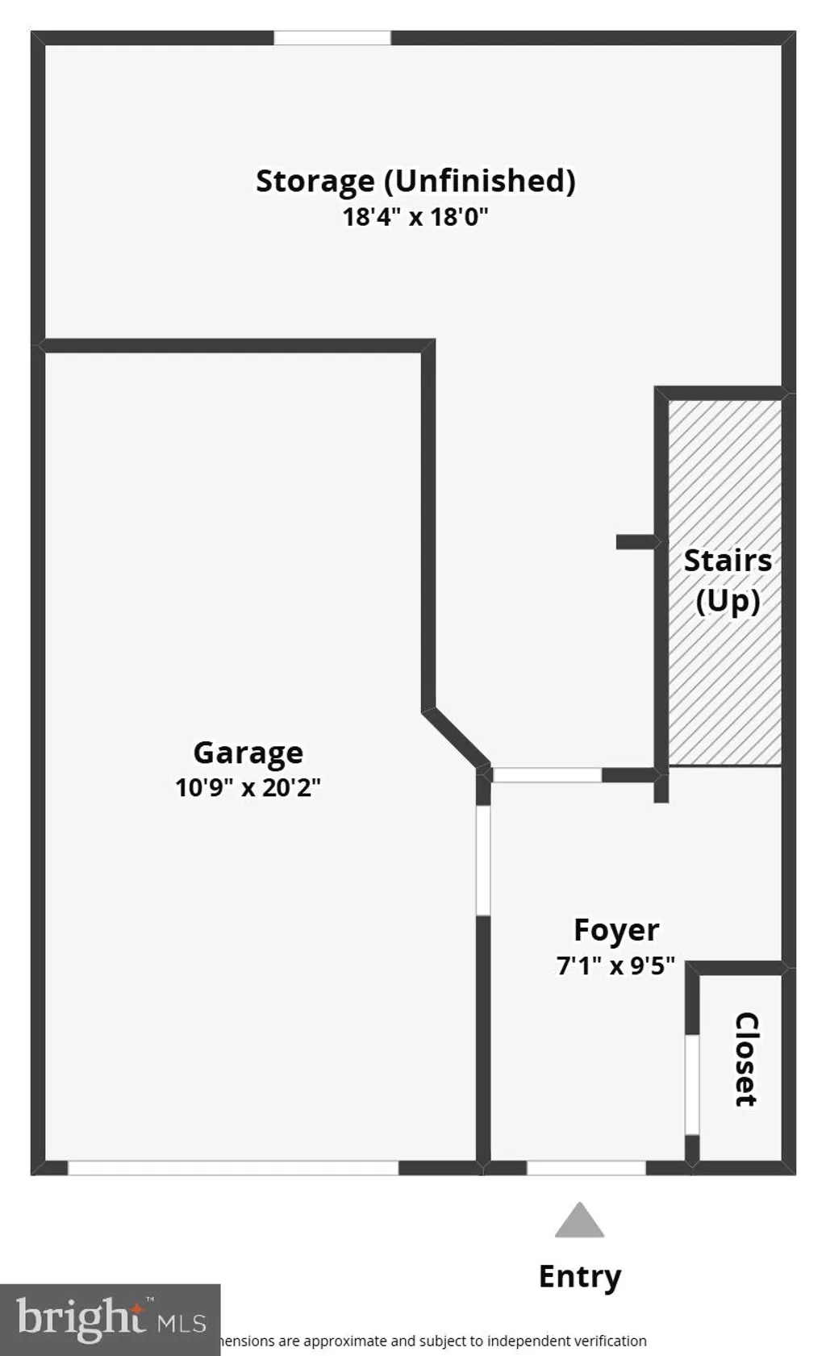
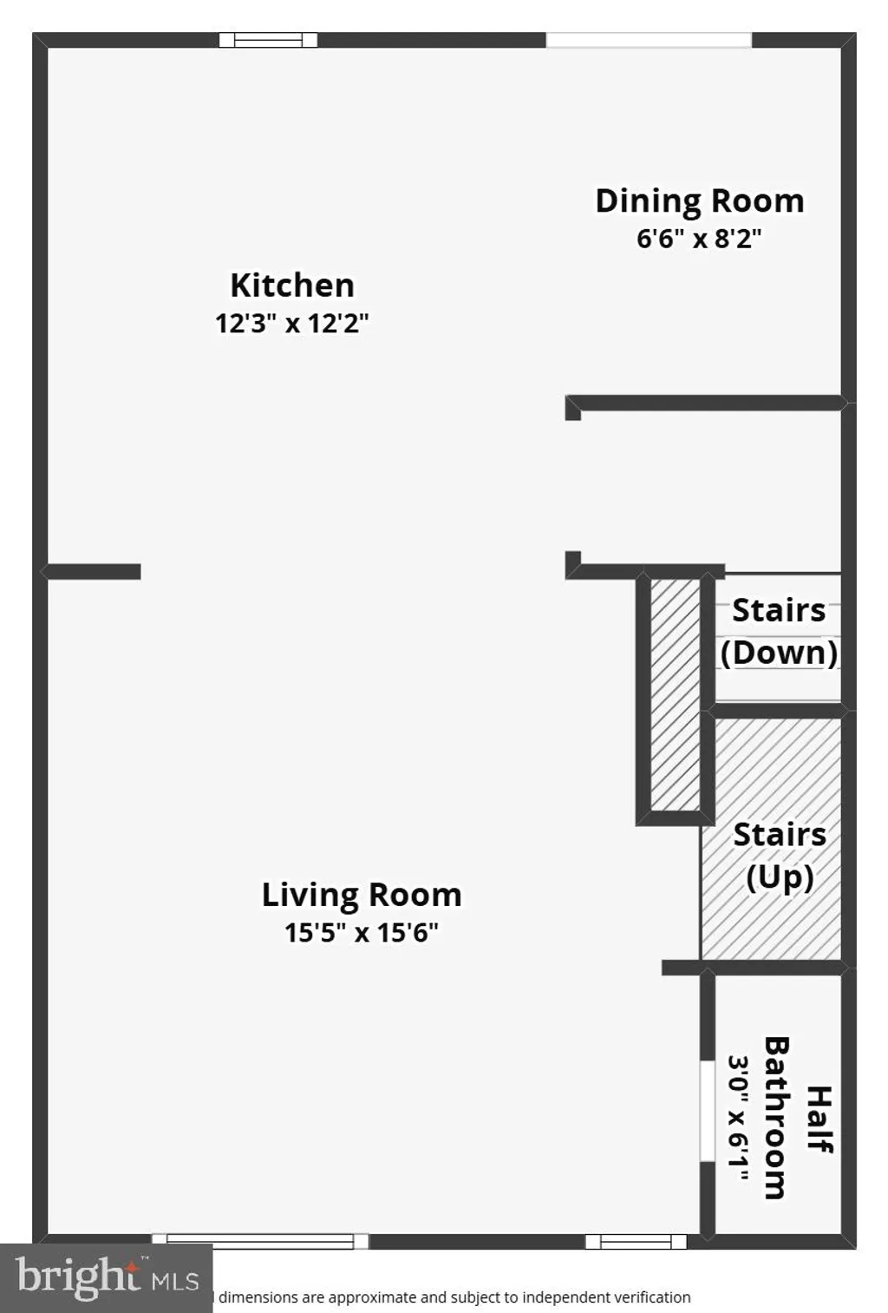
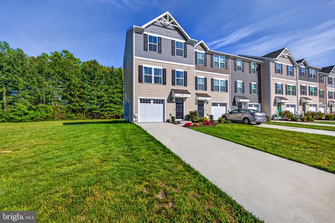
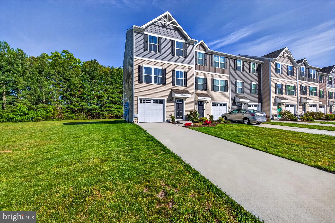
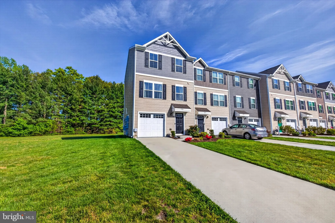
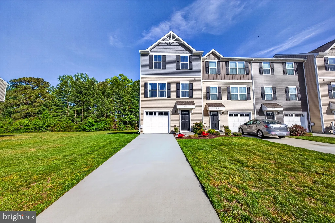
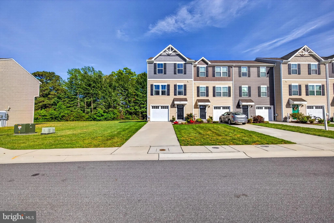
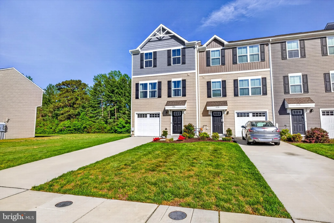
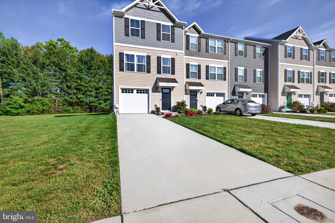
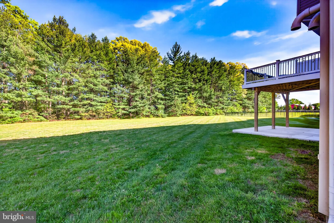
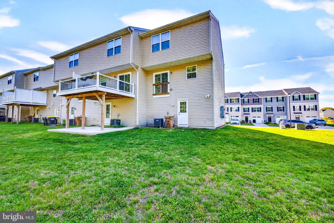
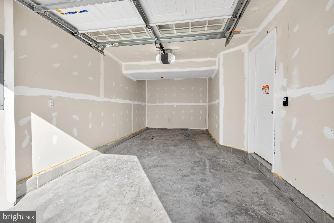
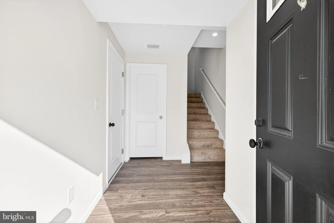
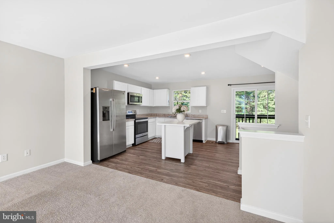
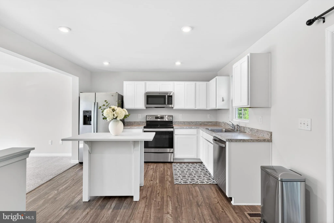
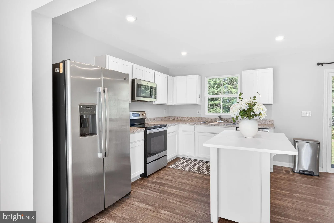
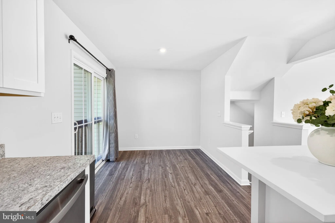
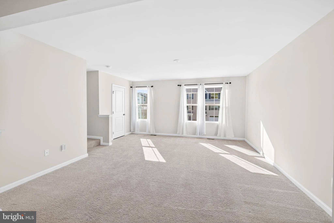
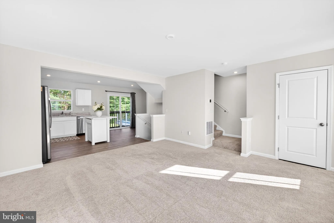
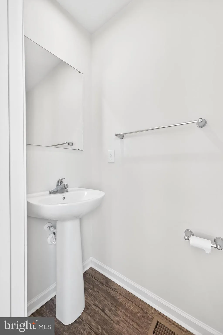
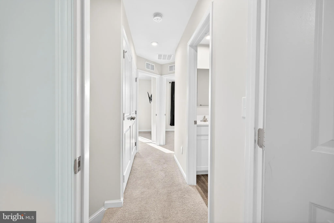
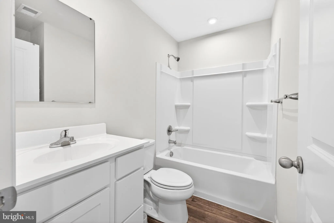
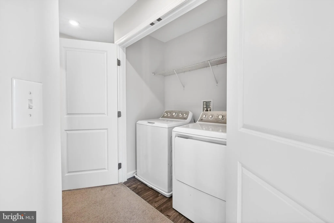
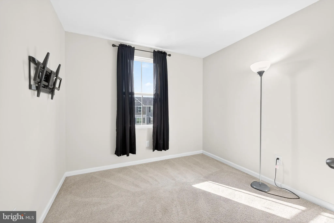
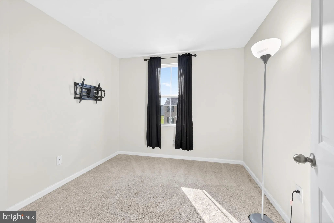
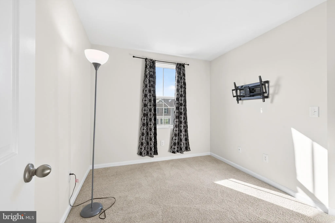
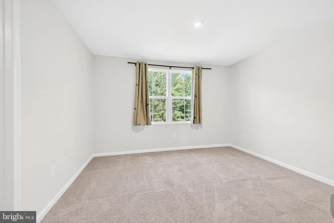
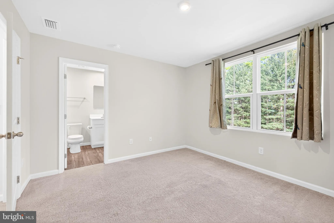
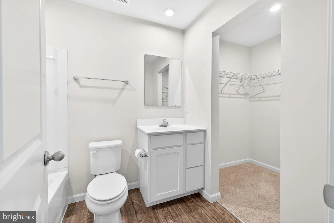
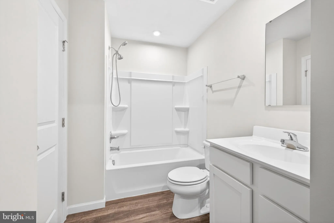
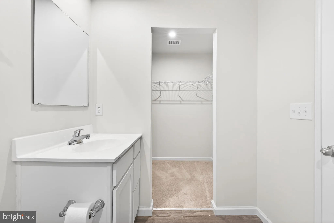
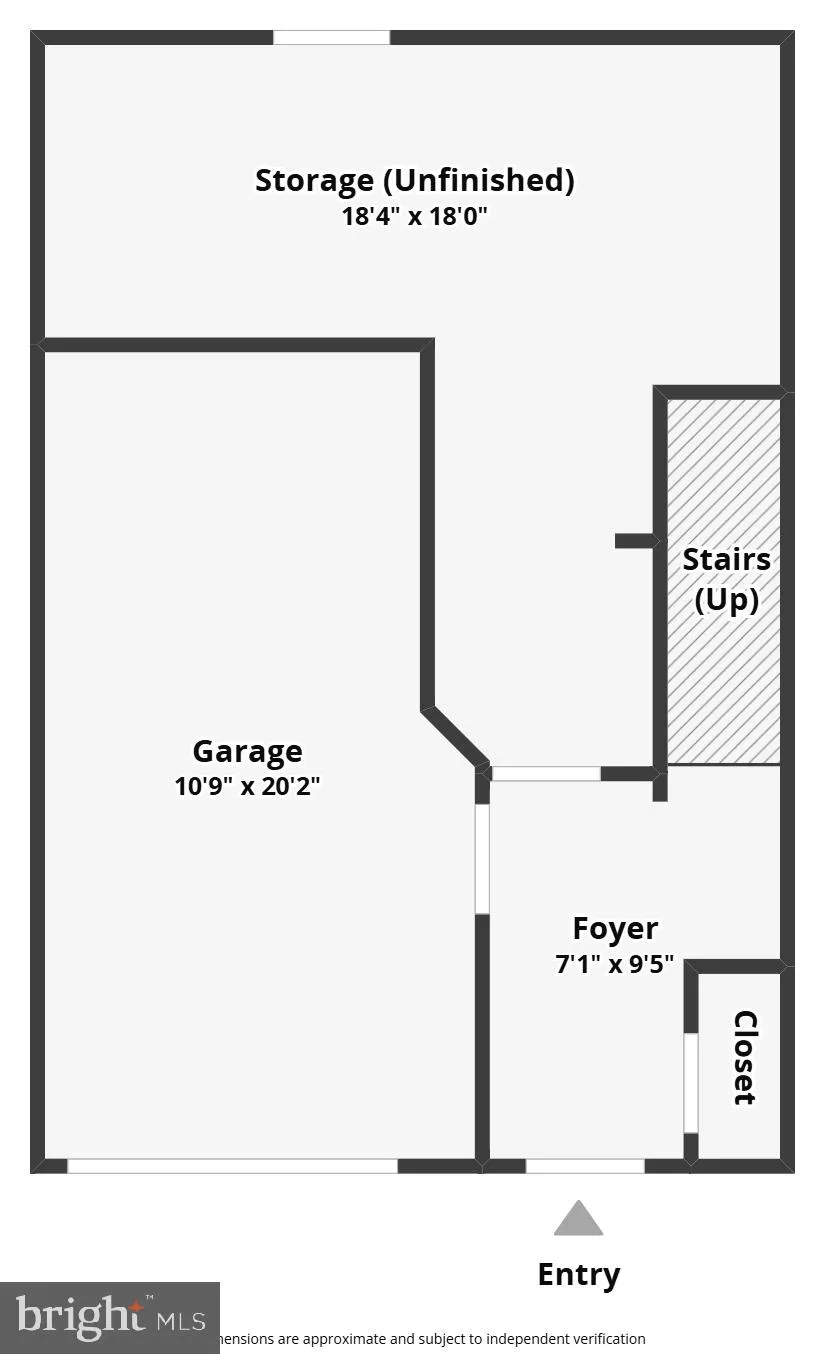
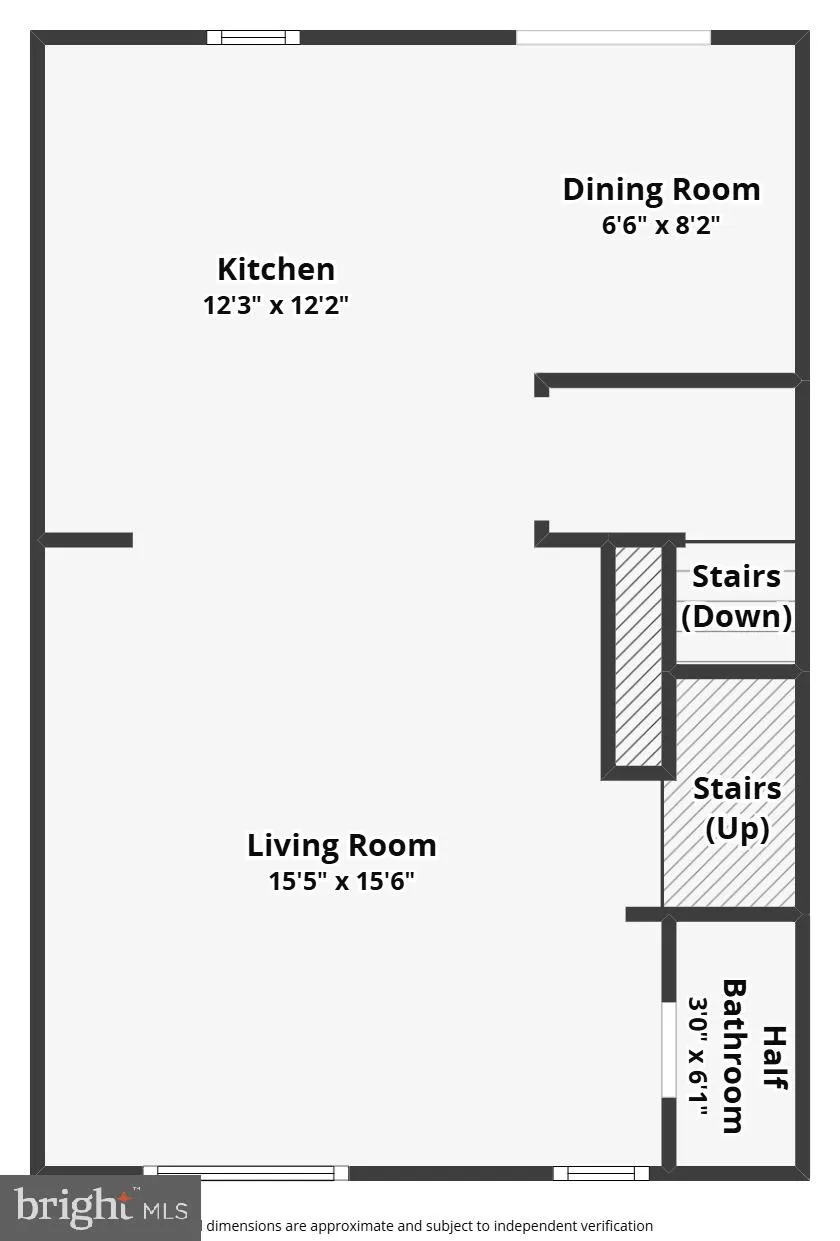
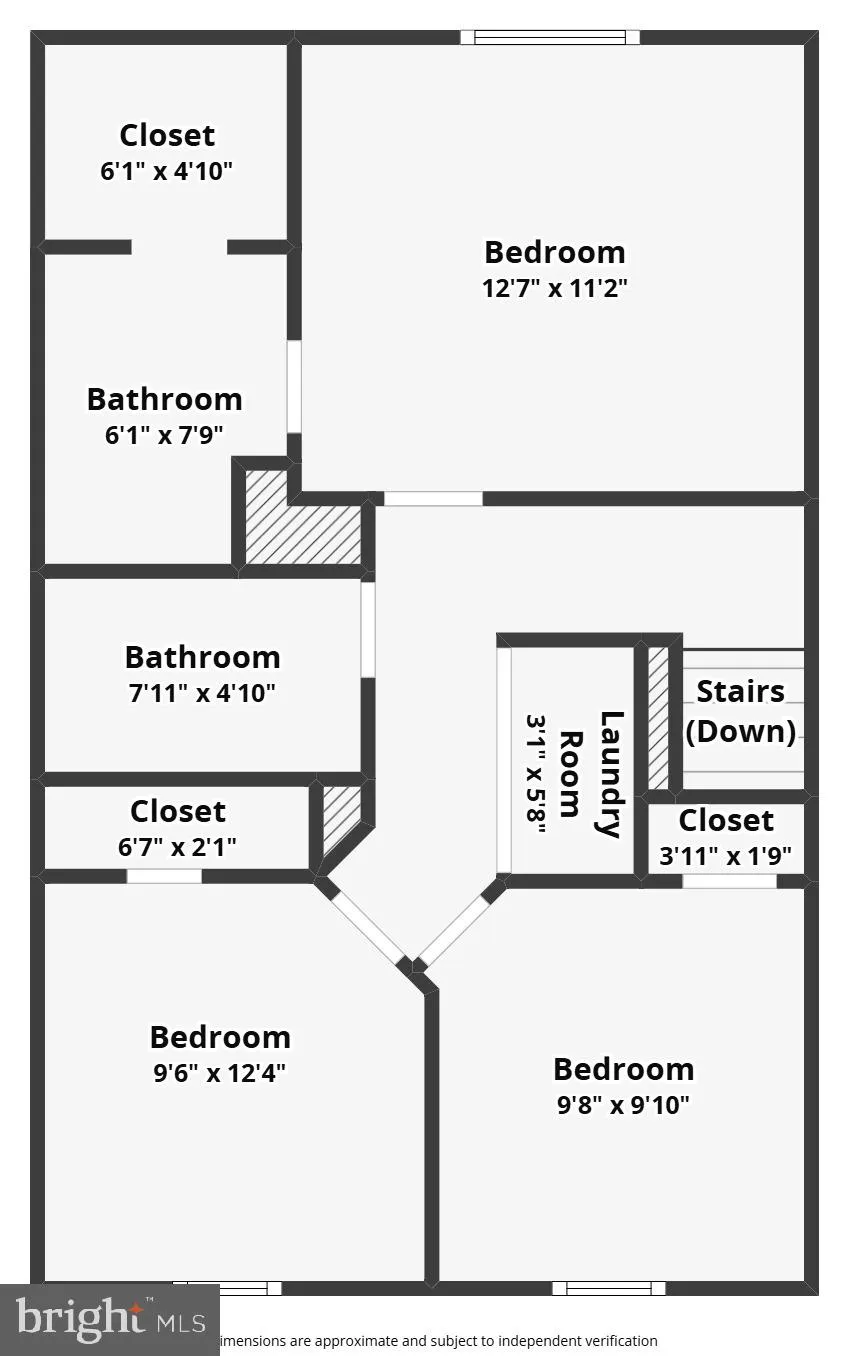
Enjoy coastal living in this nearly new three-bedroom, two-and-a-half-bath end-unit townhome located in a quiet community in the heart of Milford. This home features a one-car garage, an unfinished basement offering future potential, and a versatile lower-level living space ideal for a home office, gym, or recreation area. The main level showcases a bright open-concept design with a modern kitchen featuring a center island, ample cabinetry, and seamless flow into the living area, perfect for everyday living and entertaining. Upstairs, you'll find three spacious bedrooms, including a primary suite with a private bath, along with an additional full hallway bathroom. As an end unit, the property offers added privacy, extra natural light, and a larger yard space. Conveniently located near major highways and shopping, and just a short drive to coastal destinations like Lewes and Rehoboth Beach, as well as Bowers Beach and Slaughter Beach. A great opportunity to rent a well-located home with space, comfort, and coastal convenience. Schedule your tour today.
PROPERTY DETAILS: Square Feet: 1307 | Bathrooms: 3
INTERIOR FEATURES: • Square Footage (approx): 1,307 Sq. Ft. Above Ground, Sq. Ft. Below Ground • Appliances: Electric Range, Electric Oven, Dishwasher, Dryer, Microwave, Refrigerator, Washer, Disposal, Tankless Water Heater • Flooring: Vinyl, Carpet • Cooling: Central Air, Electric • Heating: Gas Heat, Forced Air • Plumbing: Gas Water Heater • Additional Interior Features: Walk-In Closet(s)
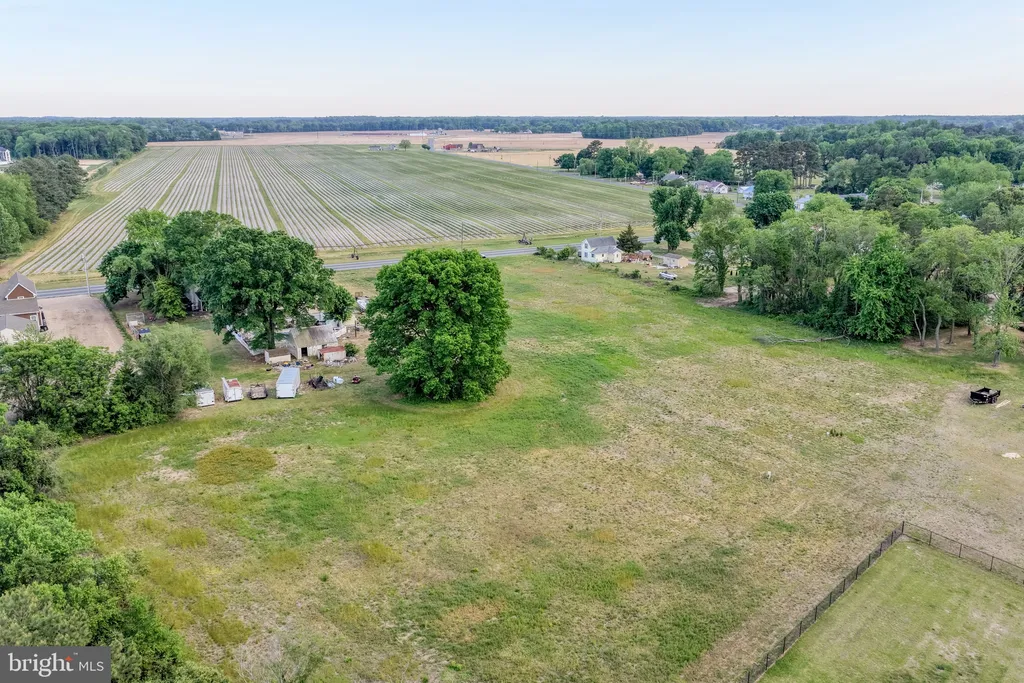
EXTERIOR FEATURES: • Parking: 1 Garage Spaces, 1 Parking Spaces, Garage, Driveway, Attached Garage. • Exterior: Vinyl • Roof: Shingle • Pool Description: None • Lot View: Trees/Woods • Lot Dimensions: 55.00 x 186.00 • Zoning: AR • Additional Exterior/Lot Features: Lighting
LISTING AGENT: Agent: Jemimah Chuks | Office: EXP Realty, LLC | Phone: 3023598337 | Email: [email protected]
LISTING INFORMATION: MLS#: DESU2110644
Location
Address
6364 Pebblebrook Drive
City
Milford
Features and Finishes
Interior Features:
• Square Footage
(approx): 1,307 Sq. Ft. Above Ground, Sq. Ft. Below Ground
• Appliances: Electric Range, Electric Oven, Dishwasher, Dryer, Microwave, Refrigerator, Washer, Disposal, Tankless Water Heater
• Flooring: Vinyl, Carpet
• Cooling: Central Air, Electric
• Heating: Gas Heat, Forced Air
• Plumbing: Gas Water Heater
• Additional Interior Features: Walk-In Closet(s)
Exterior Features:
• Parking: 1 Garage Spaces, 1 Parking Spaces, Garage, Driveway, Attached Garage.
• Exterior: Vinyl
• Roof: Shingle
• Pool Description: None
• Lot View: Trees/Woods
• Lot Dimensions: 55.00 x 186.00
• Zoning: AR
• Additional Exterior/Lot Features: Lighting
Legal Notice
Our comprehensive database is populated by our meticulous research and analysis of public data. MirrorRealEstate strives for accuracy and we make every effort to verify the information. However, MirrorRealEstate is not liable for the use or misuse of the site's information. The information displayed on MirrorRealEstate.com is for reference only.