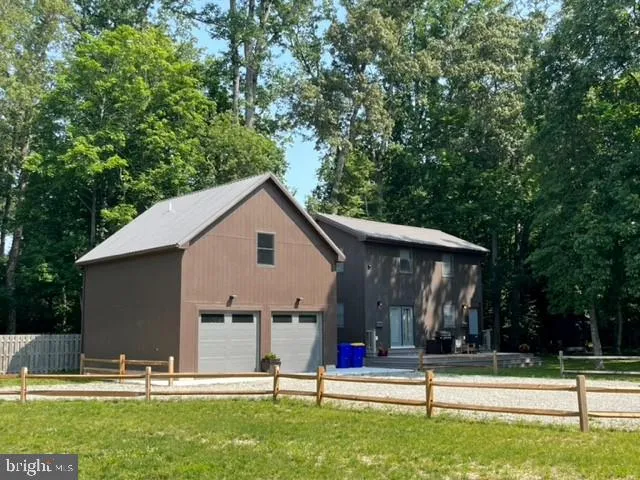
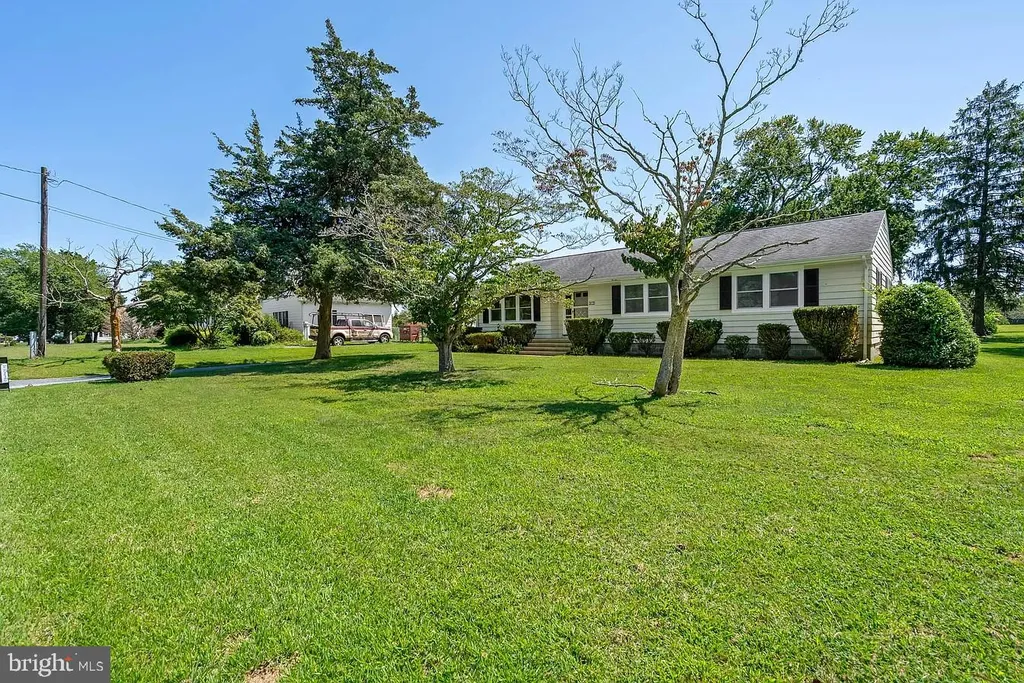
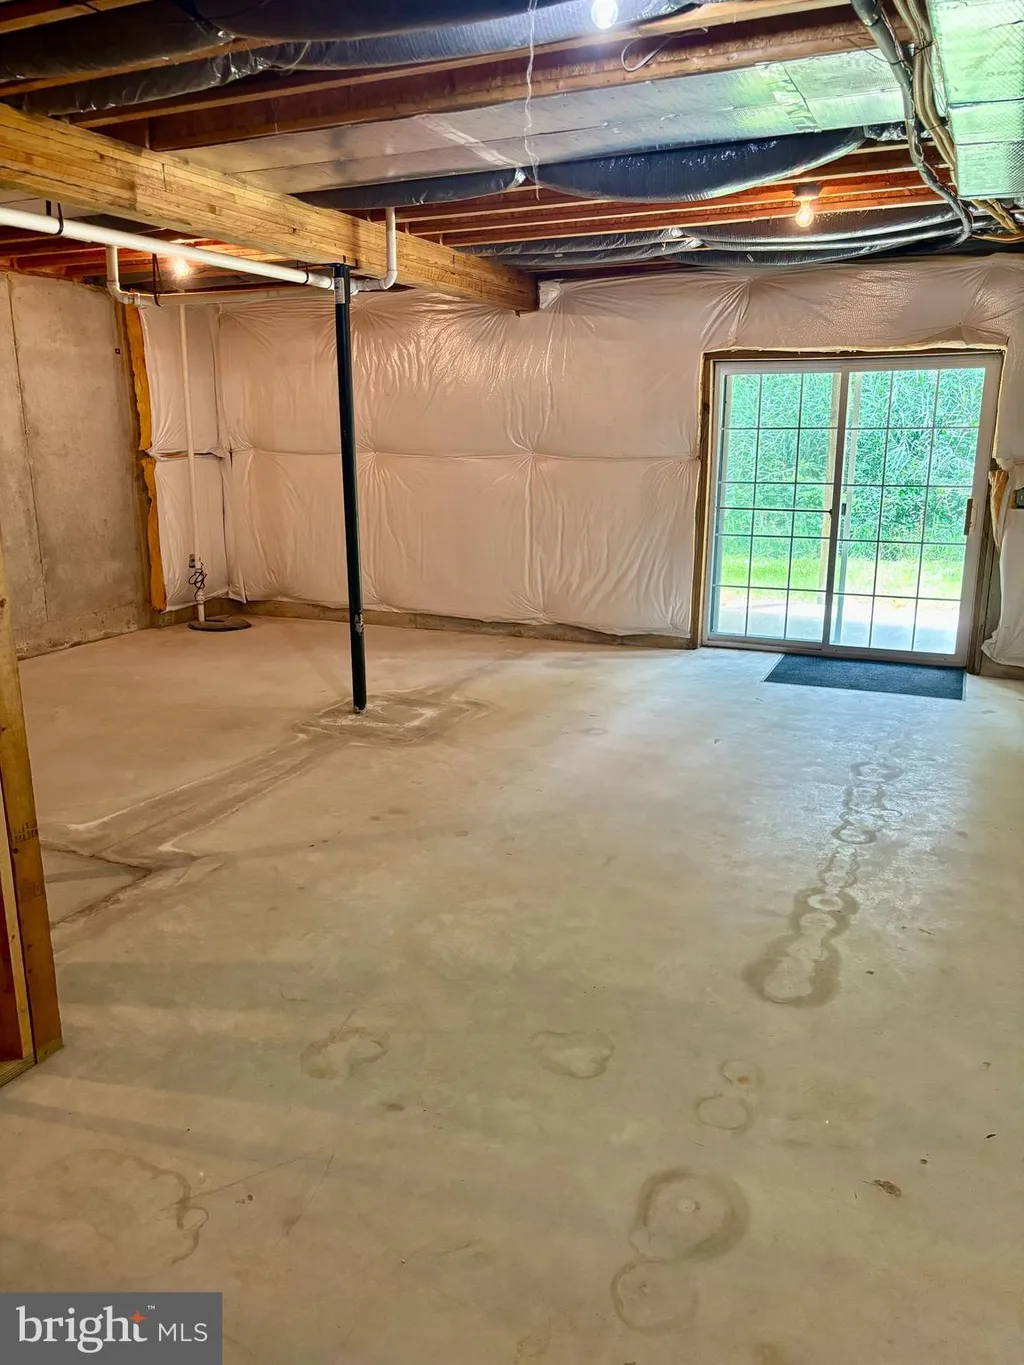
HOMESITE 91 Heartwood Circle, Lewes, DE 19958
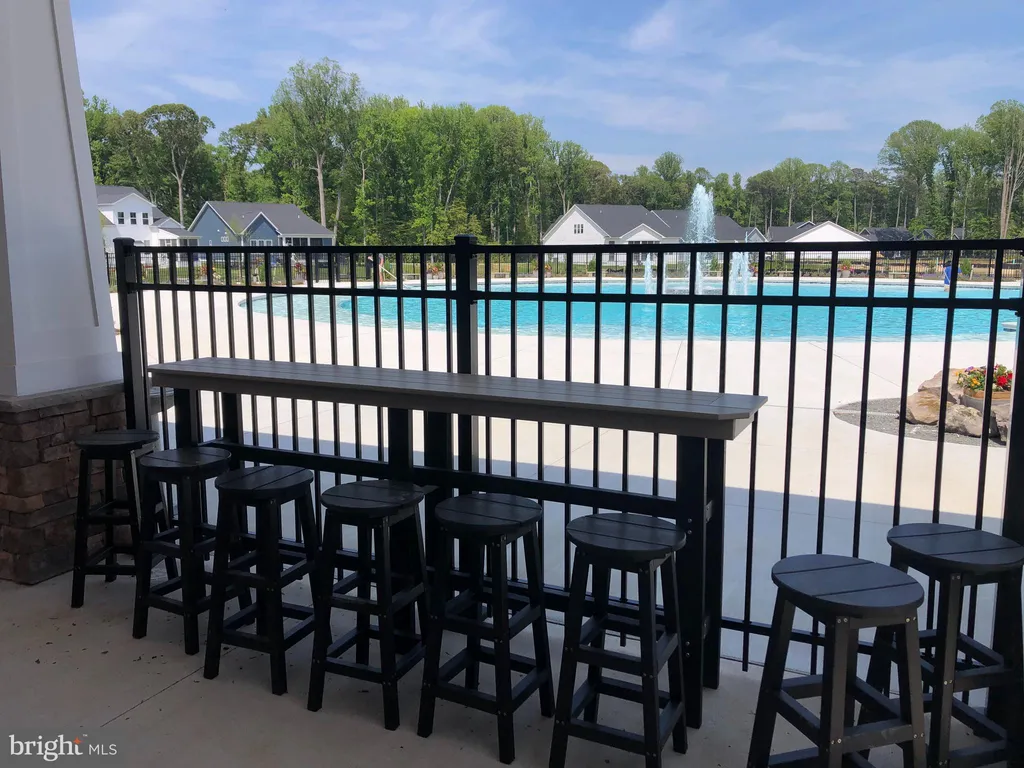
Property Details
4
Description
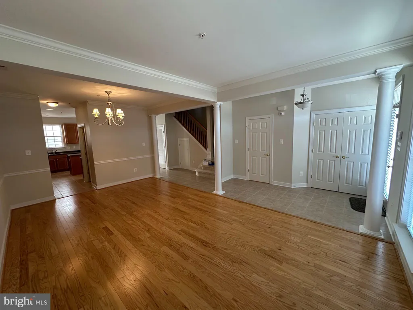
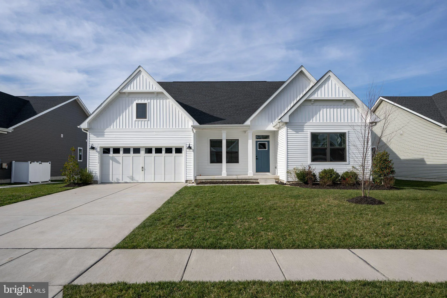
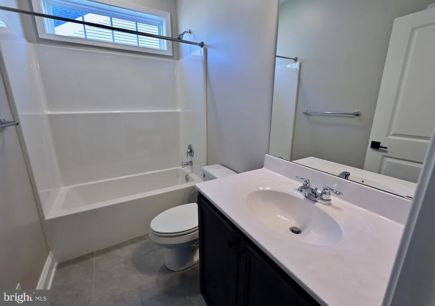
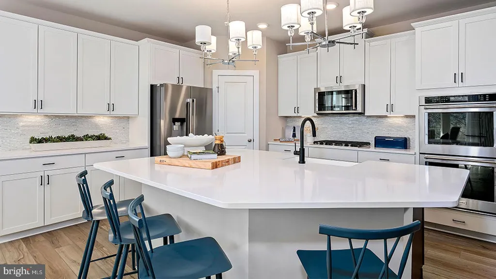
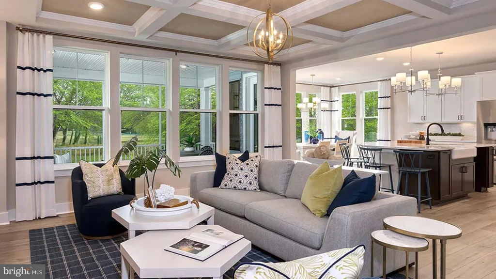
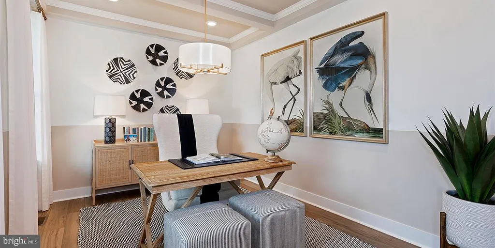
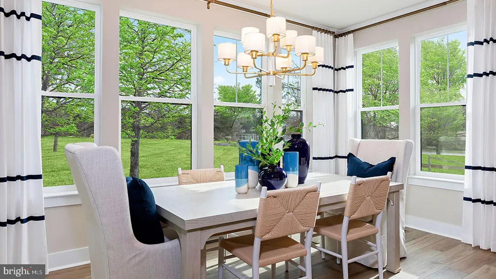
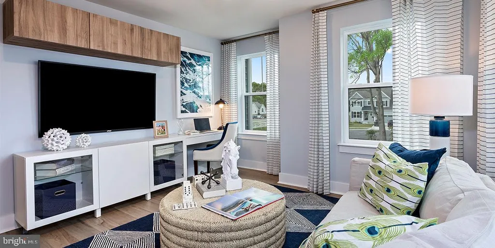
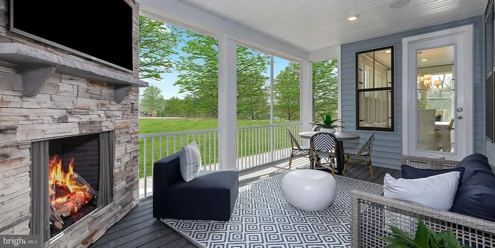
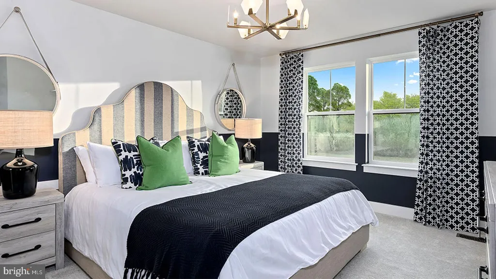
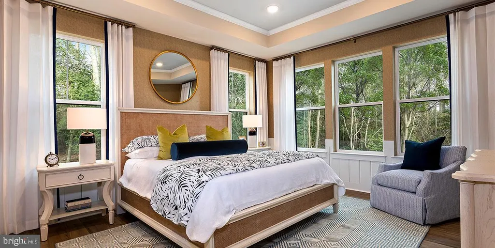
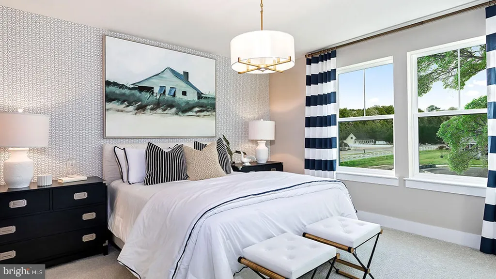
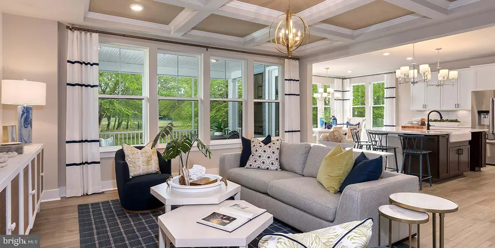
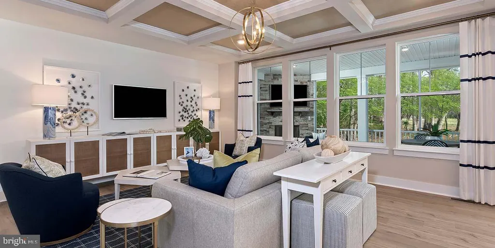
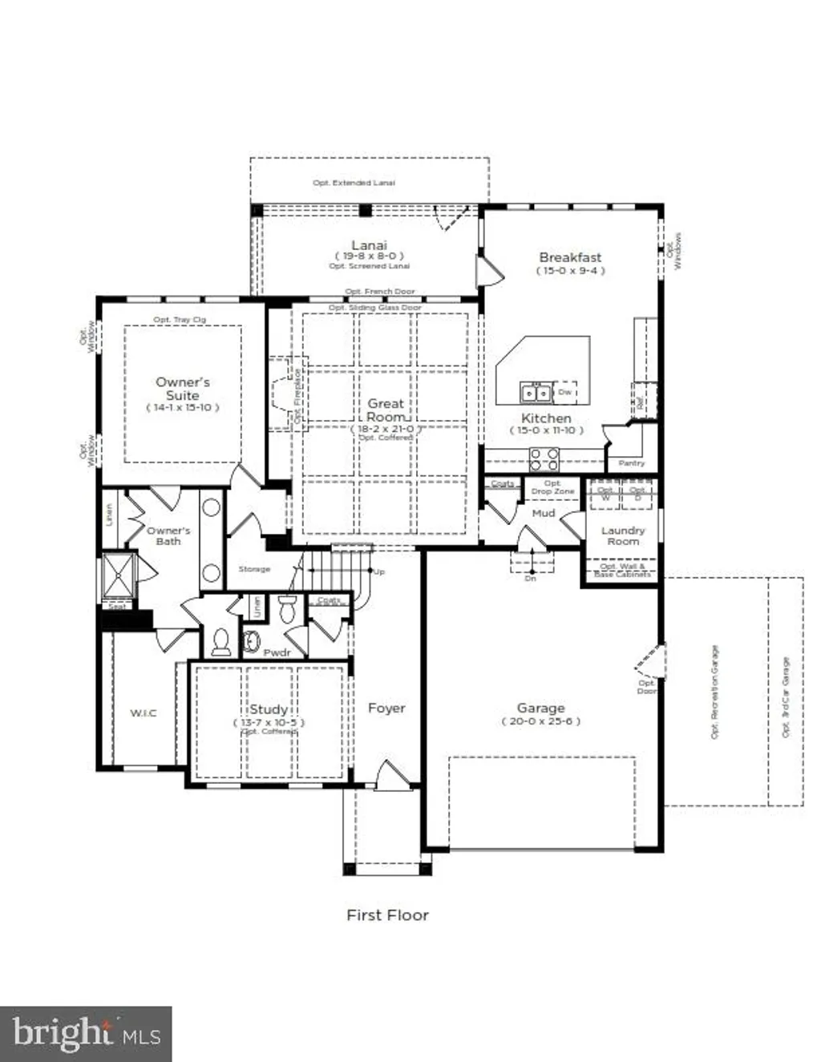
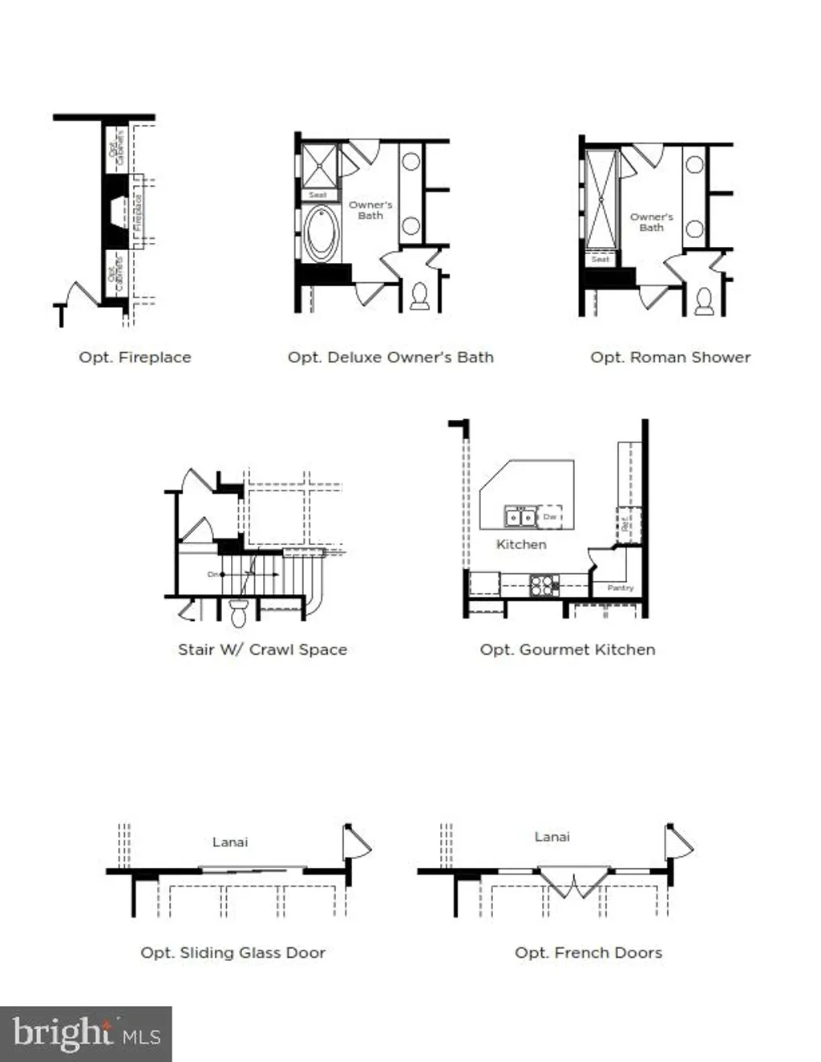
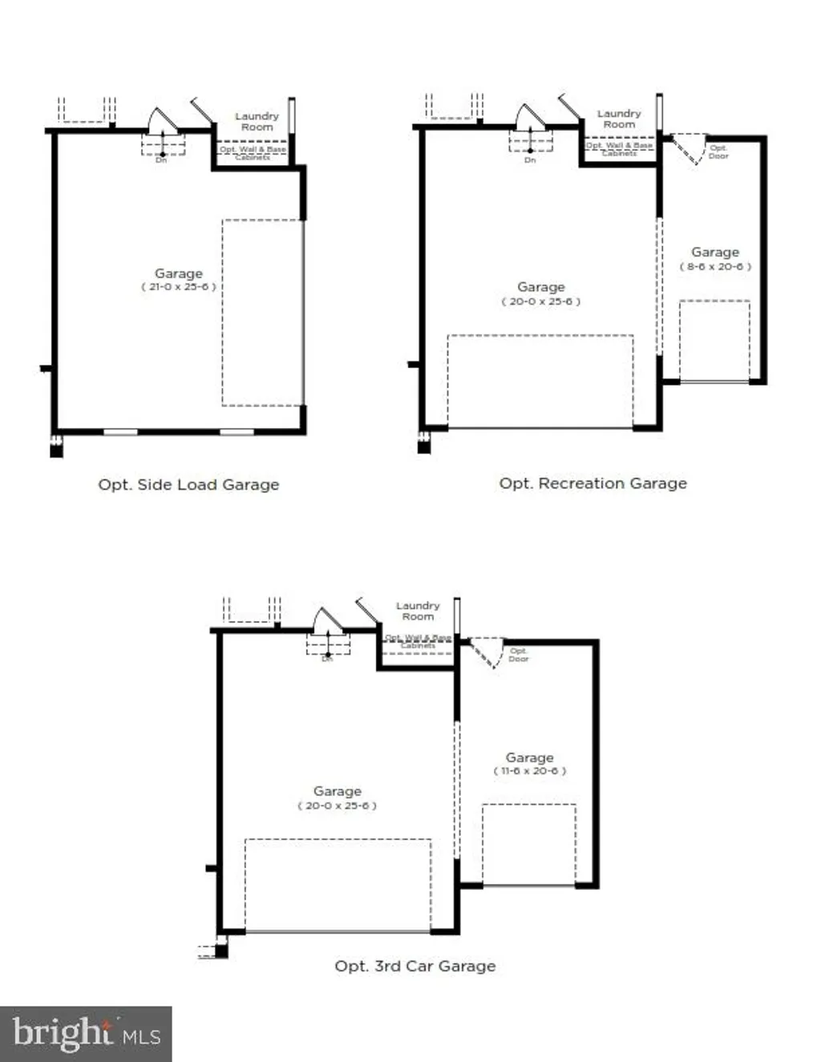
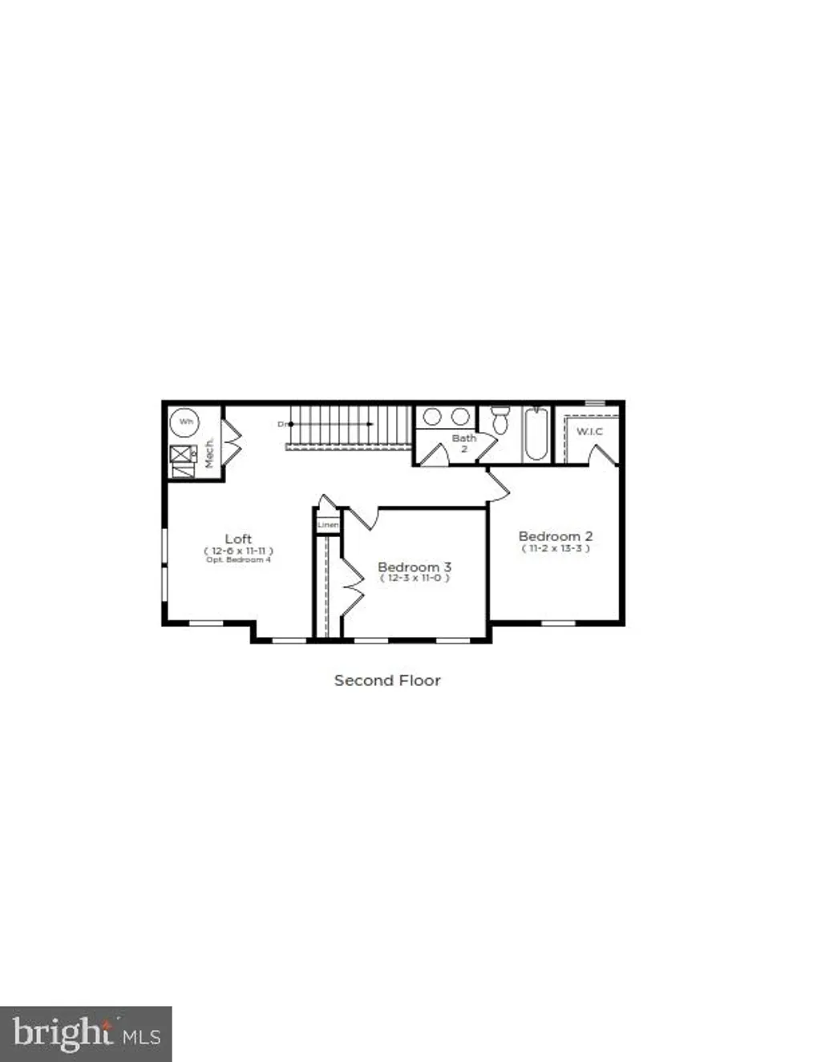
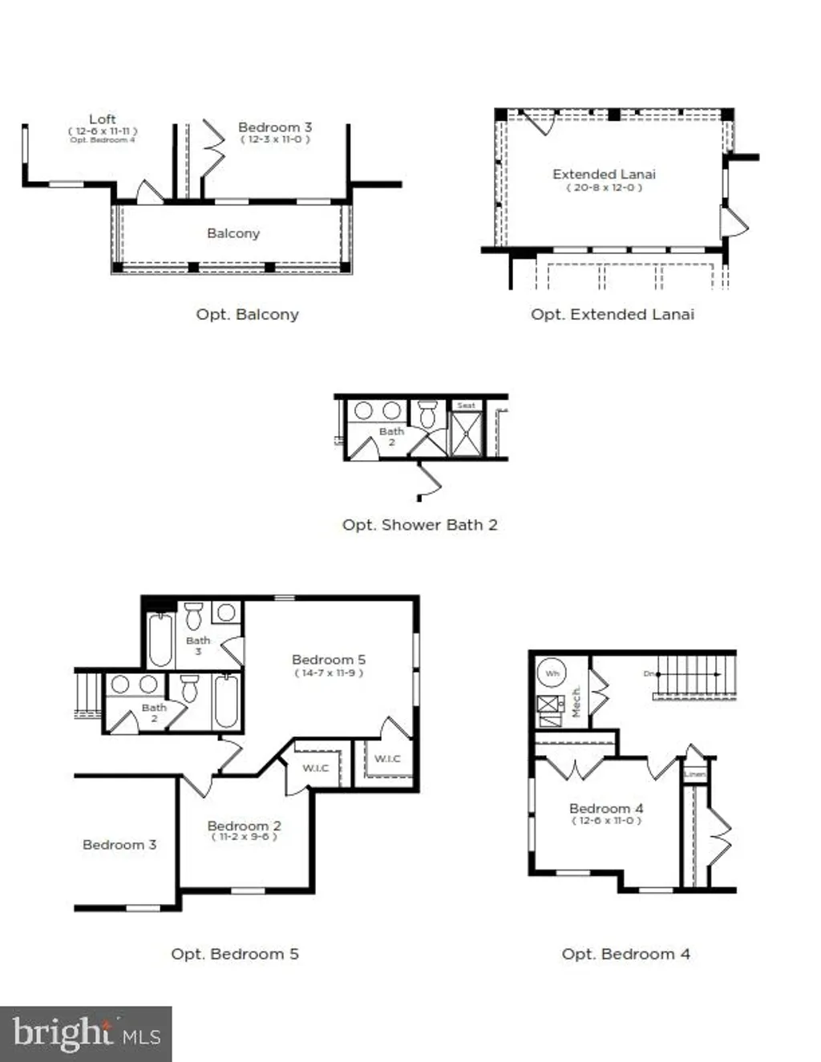
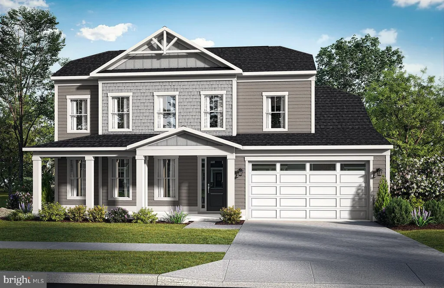
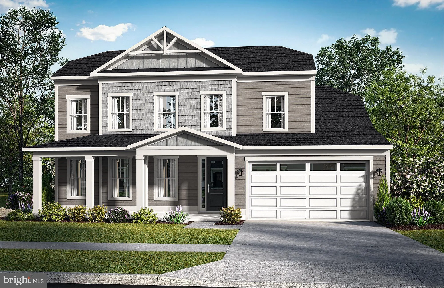
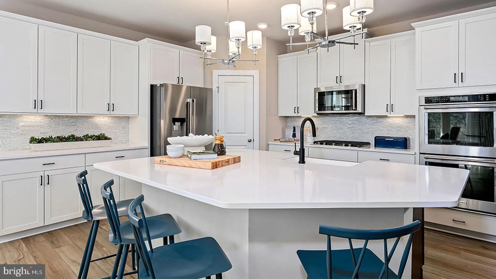
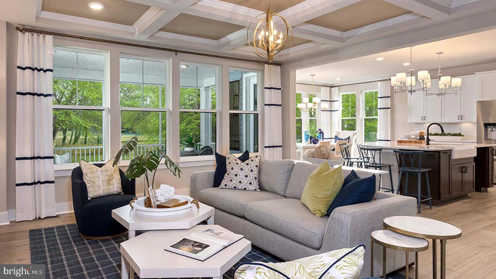
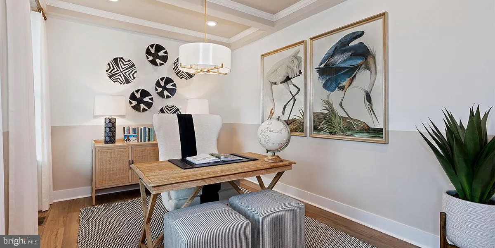
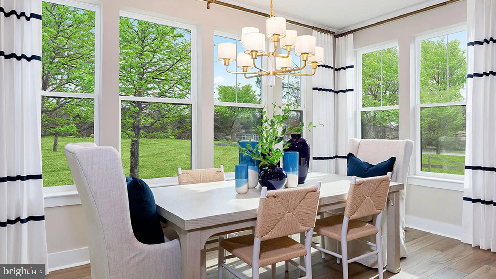
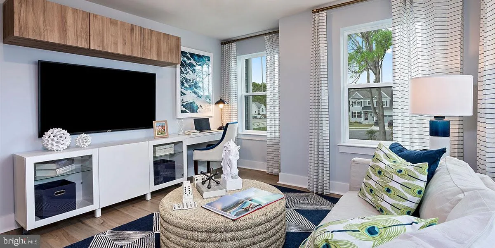
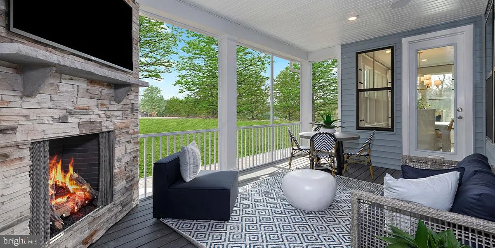
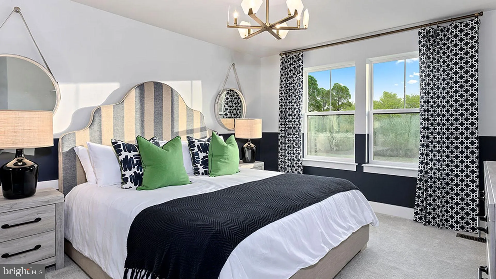
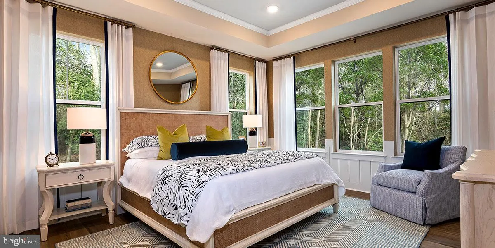
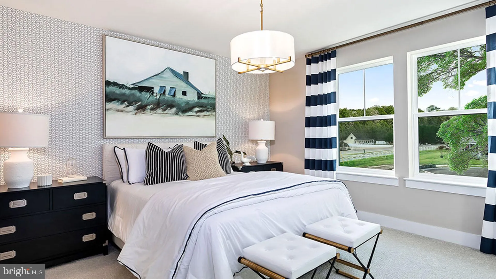
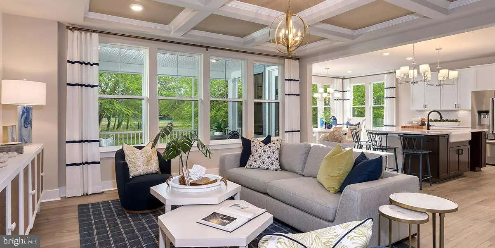
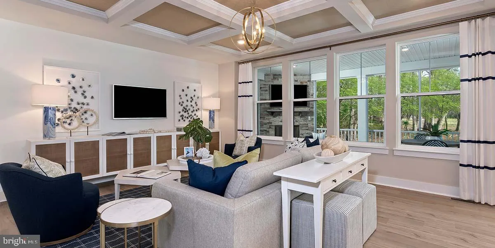
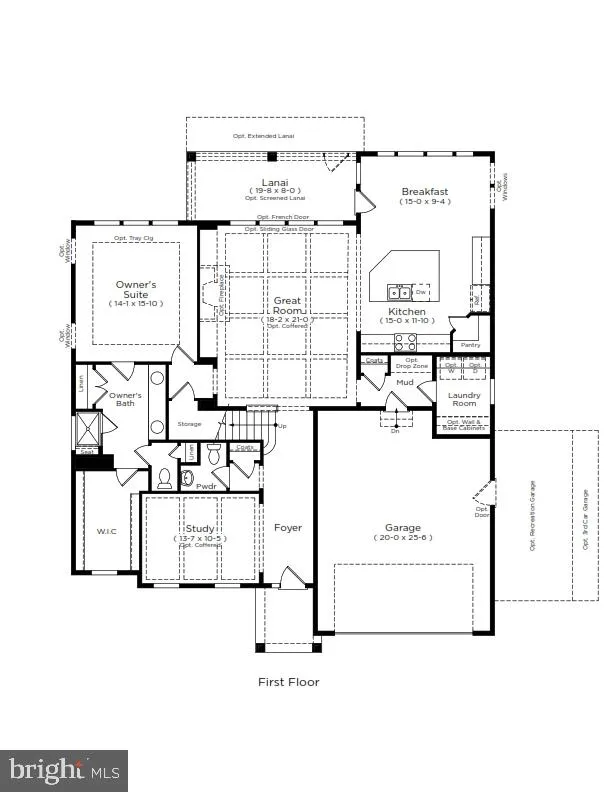
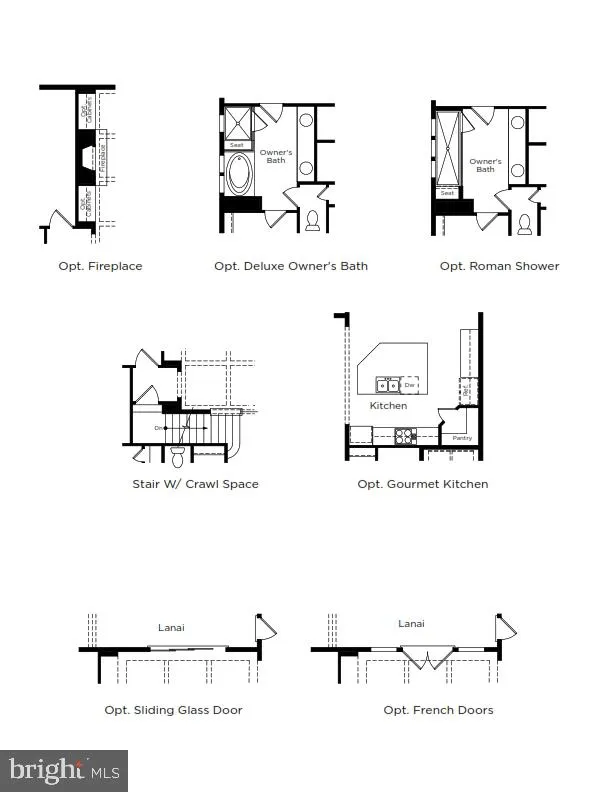
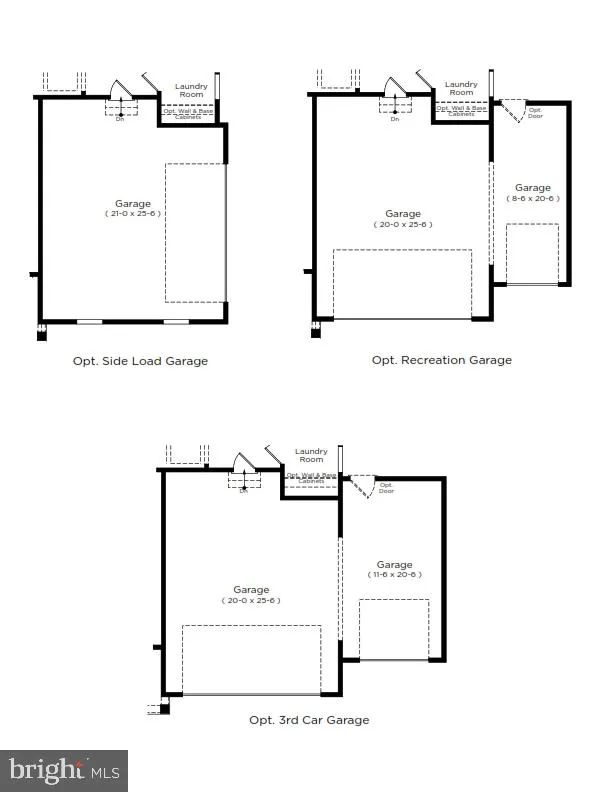
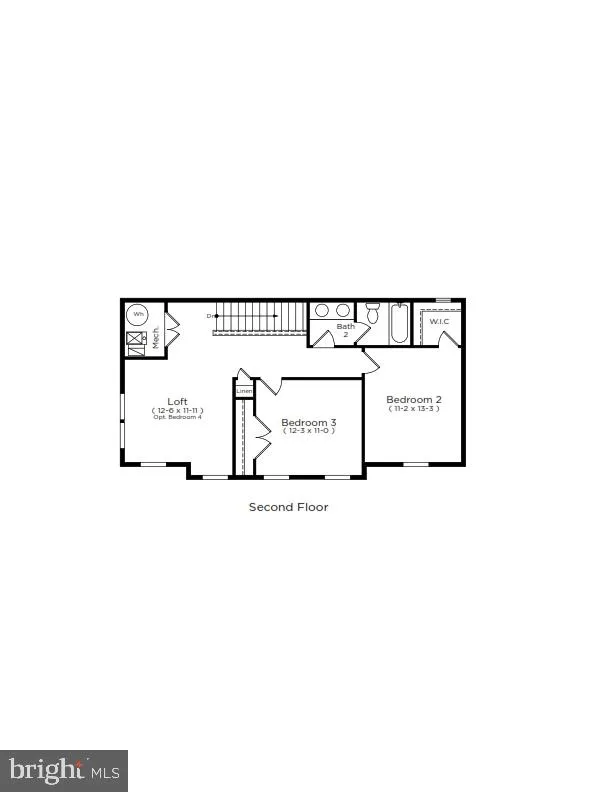
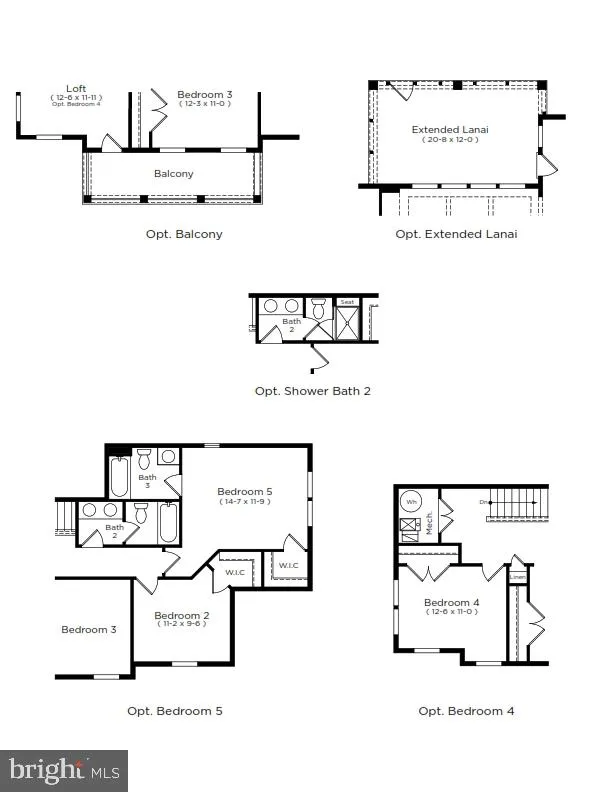
Paradise awaits in the coastal-inspired Barbados floor plan, nestled within a quiet, tree-lined community just minutes from the beach, golf courses, and nature preserves. This thoughtfully designed 4BR/3.5BA home offers the perfect blend of main-level luxury and second-story flexibility. The heart of the home is an open-concept chef's kitchen featuring an oversized island that flows seamlessly into the family room, anchored by a cozy fireplace. Retreat to the spacious main-level primary suite or find productivity in the generous private study. Enjoy outdoor living on the screened-in porch. The second level provides a versatile sanctuary with a loft, two additional bedrooms sharing a bath, plus a fourth bedroom with its own ensuite - ideal for guests or a secondary suite. Complete with a two-car garage and timeless design, this home is a true retreat. *Photos may be of similar home/floorplan if home is under construction or if this is a base price listing.
PROPERTY DETAILS: Square Feet: 2891 | Bathrooms: 4
INTERIOR FEATURES: • Square Footage (approx): 2,891 Sq. Ft. Above Ground, Sq. Ft. Below Ground • Appliances: Oven, Microwave, Refrigerator, Dishwasher, Disposal, Stainless Steel Appliance(s), Cooktop, Tankless Water Heater • Cooling: Central Air, Electric • Heating: Gas Heat • Basement: Crawl Space • Fireplaces: 2 Gas • Additional Interior Features: Eat-in Kitchen, Kitchen Island, Pantry, Recessed Lighting, Walk-In Closet(s), Open Floorplan
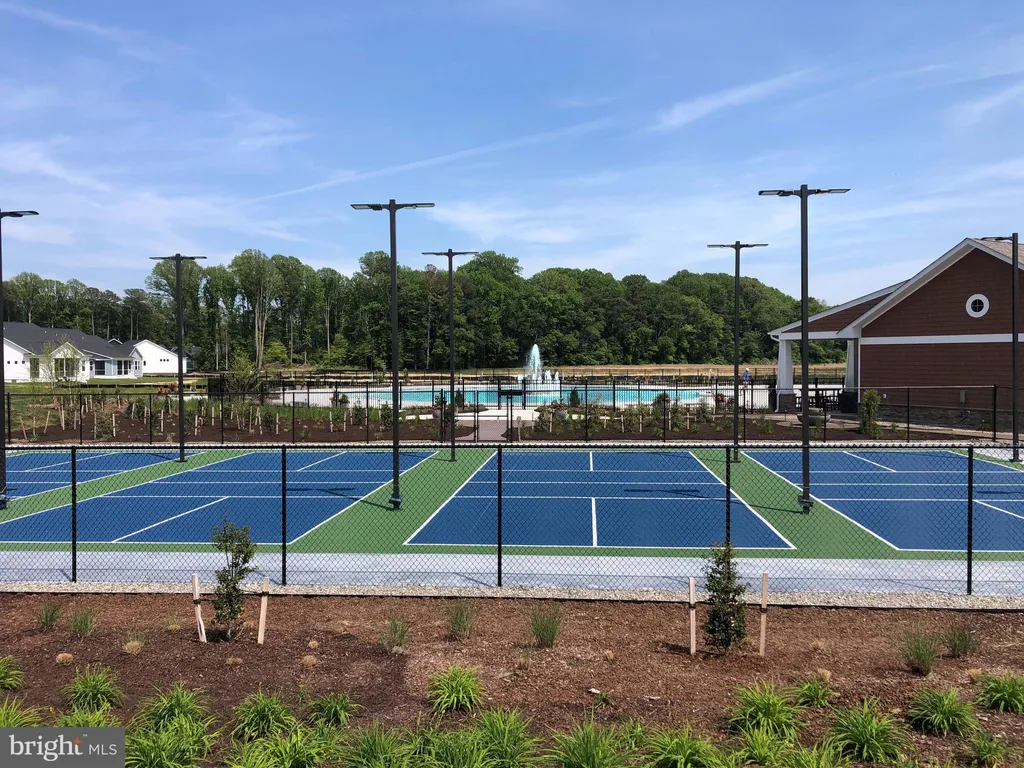
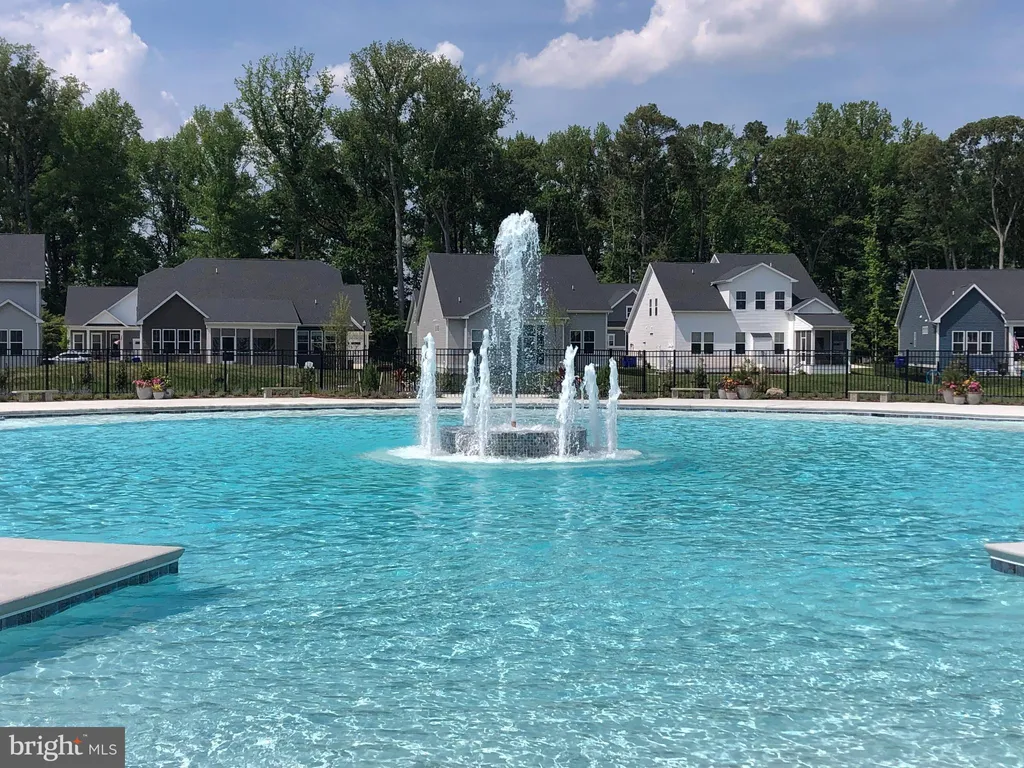
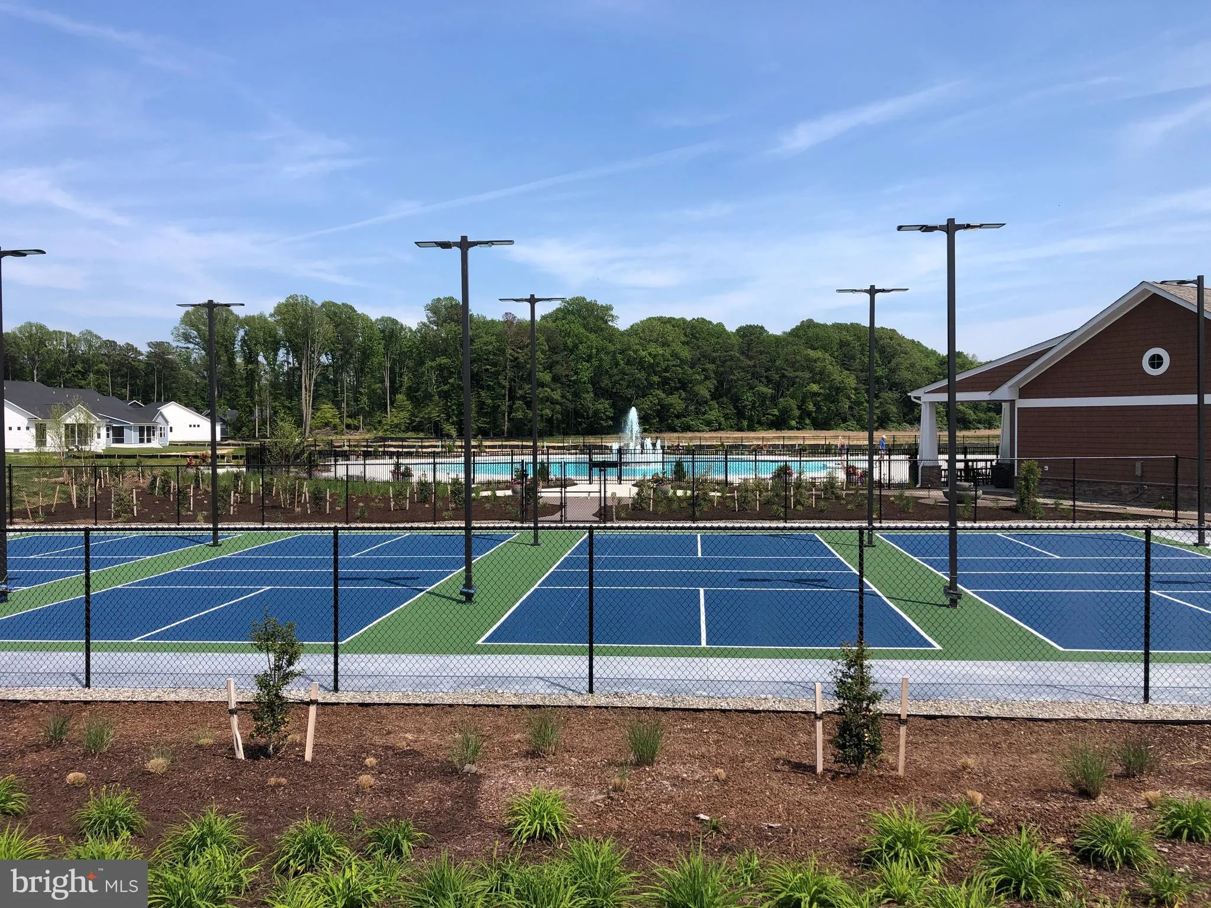
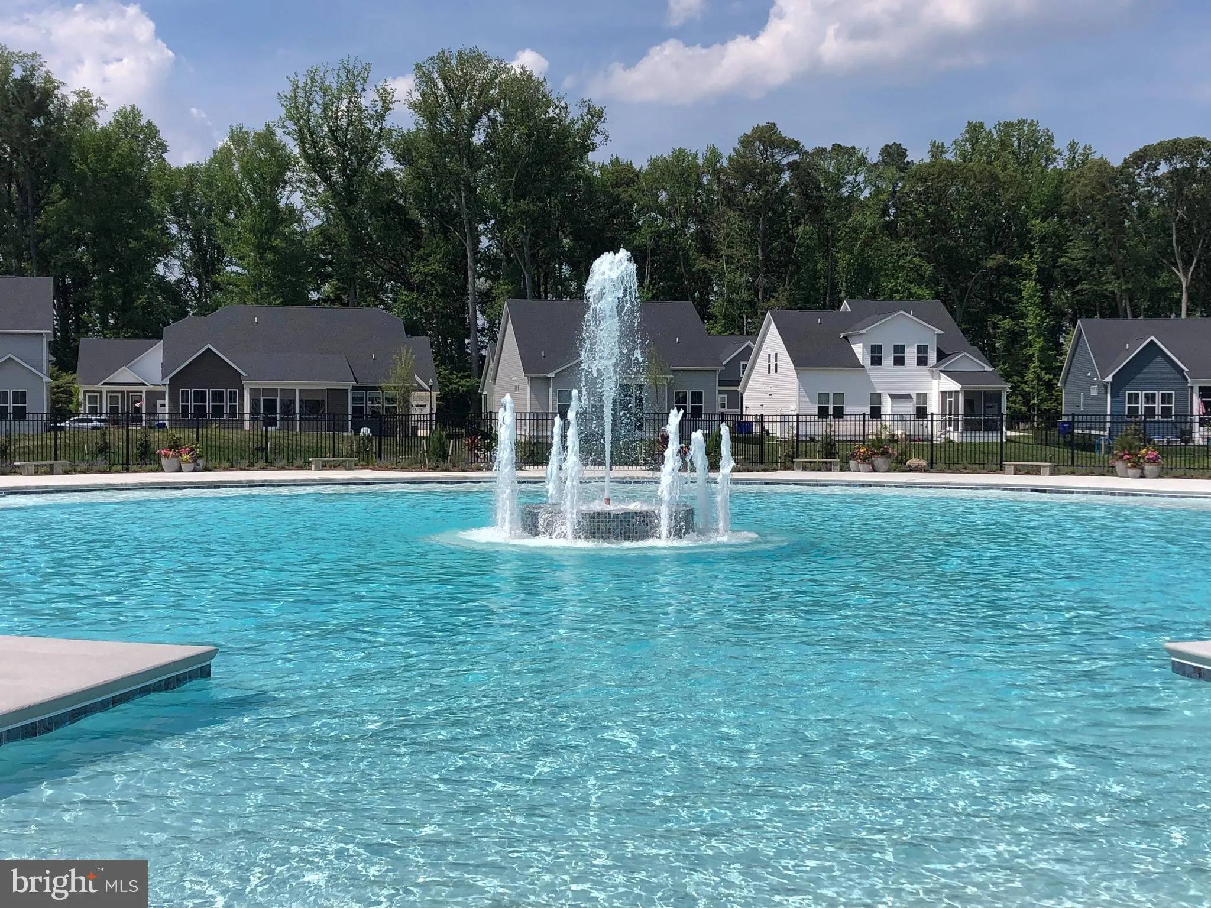
EXTERIOR FEATURES: • Parking: 2 Garage Spaces, 2 Parking Spaces, Garage, Attached Garage. • Exterior: Vinyl • Patio: Screened, Porch • Roof: Shingle • Pool Description: Community • Zoning: AR-1 • Structural Condition: New Construction • Additional Exterior/Lot Features: Porch
LISTING AGENT: Agent: Brittany Newman | Office: DRB Group Realty, LLC | Phone: 2404579391 | Email: [email protected]
LISTING INFORMATION: MLS#: DESU2111726 | Status: FOR SALE
Location
Address
HOMESITE 91 Heartwood Circle
City
Lewes
Features and Finishes
Interior Features:
• Square Footage
(approx): 2,891 Sq. Ft. Above Ground, Sq. Ft. Below Ground
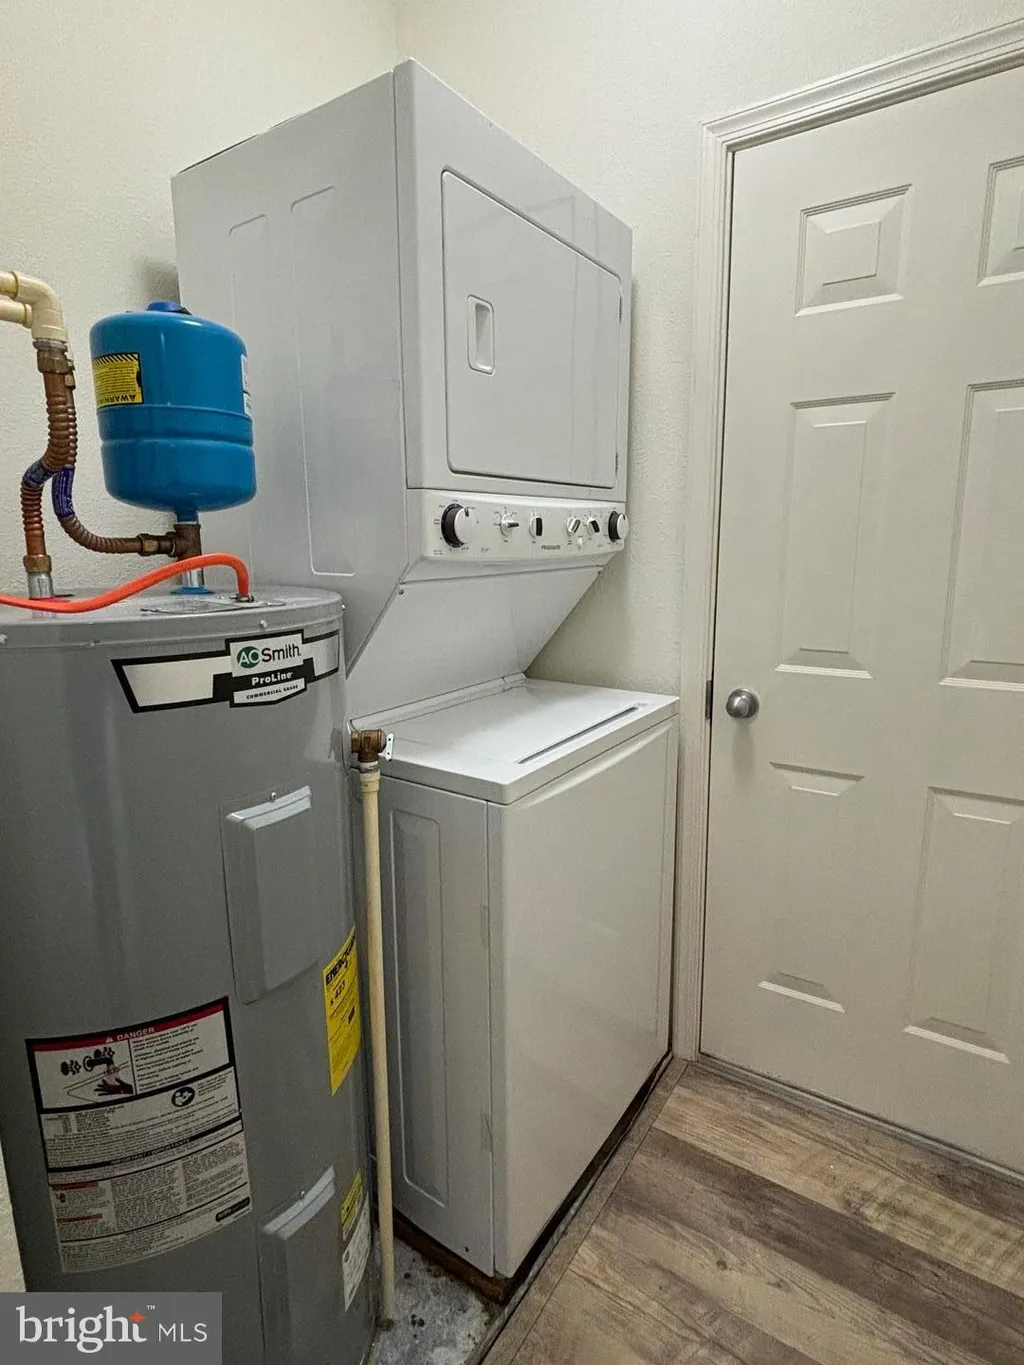
• Appliances: Oven, Microwave, Refrigerator, Dishwasher, Disposal, Stainless Steel Appliance(s), Cooktop, Tankless Water Heater
• Cooling: Central Air, Electric
• Heating: Gas Heat
• Basement: Crawl Space
• Fireplaces: 2 Gas
• Additional Interior Features: Eat-in Kitchen, Kitchen Island, Pantry, Recessed Lighting, Walk-In Closet(s), Open Floorplan
Exterior Features:
• Parking: 2 Garage Spaces, 2 Parking Spaces, Garage, Attached Garage.
• Exterior: Vinyl
• Patio: Screened, Porch
• Roof: Shingle
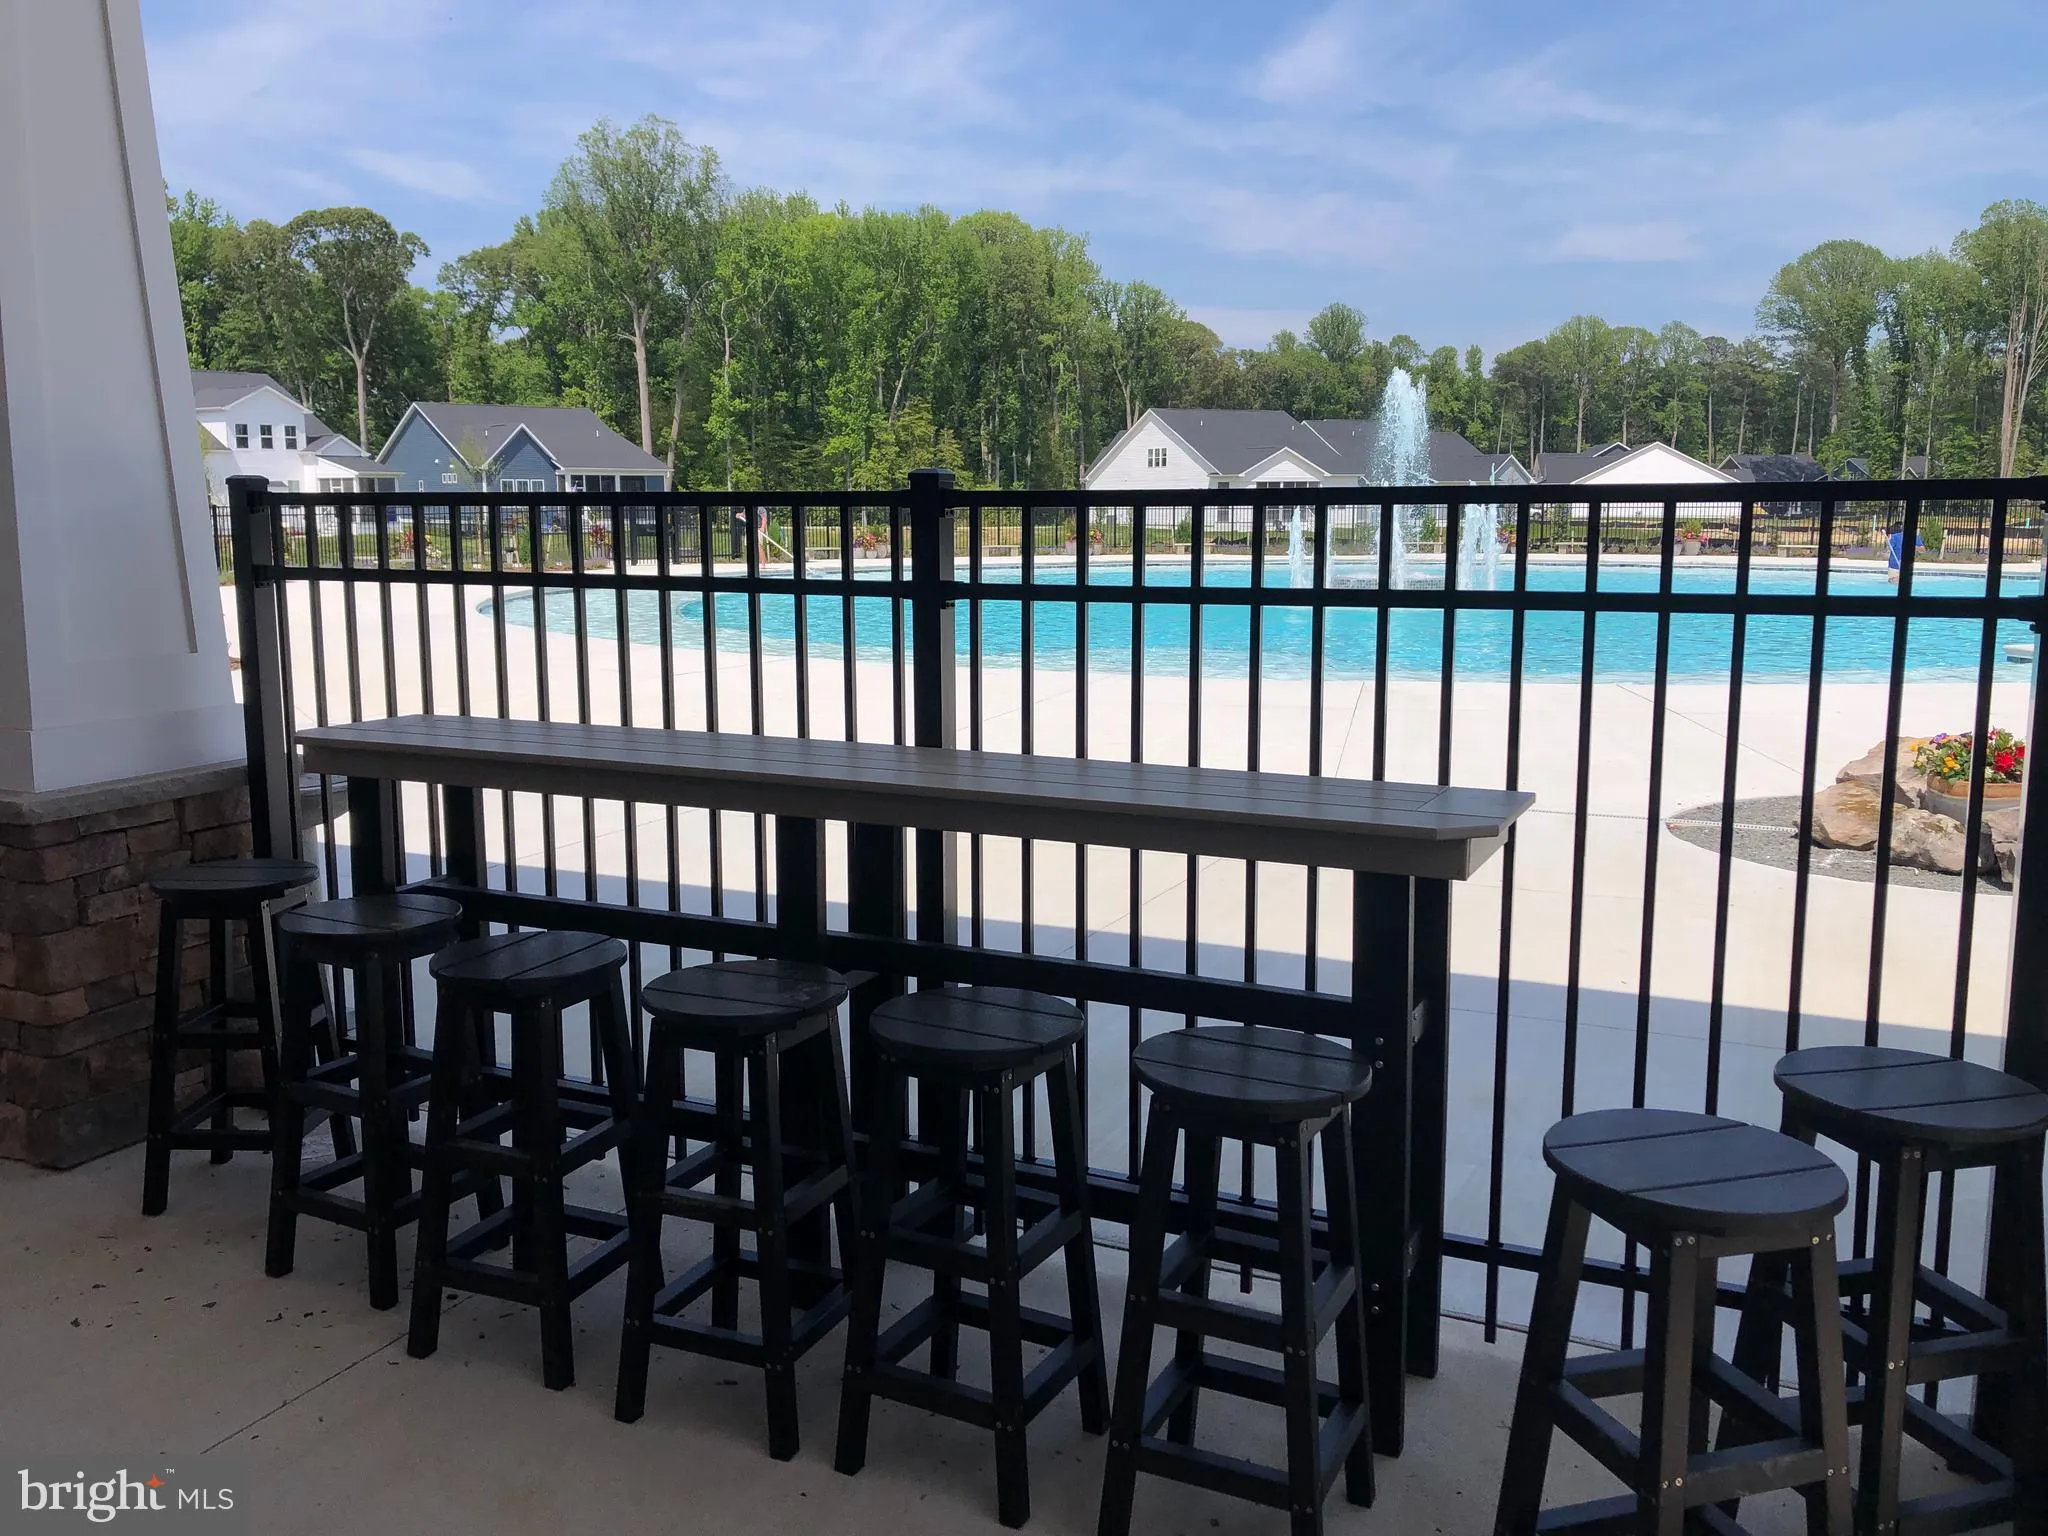
• Pool Description: Community
• Zoning: AR-1
• Structural Condition: New Construction
• Additional Exterior/Lot Features: Porch
Legal Notice
Our comprehensive database is populated by our meticulous research and analysis of public data. MirrorRealEstate strives for accuracy and we make every effort to verify the information. However, MirrorRealEstate is not liable for the use or misuse of the site's information. The information displayed on MirrorRealEstate.com is for reference only.