28541 Old Spanish Trail, Saugus, CA 91390
Property Details
3
Description
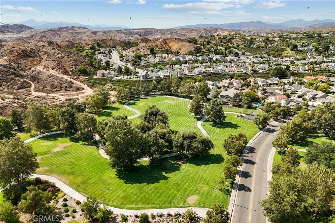
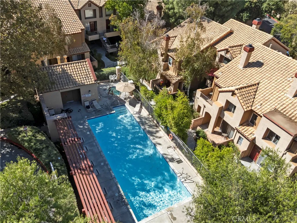
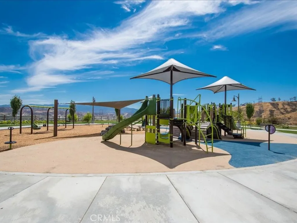
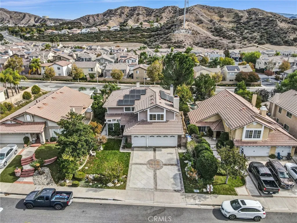
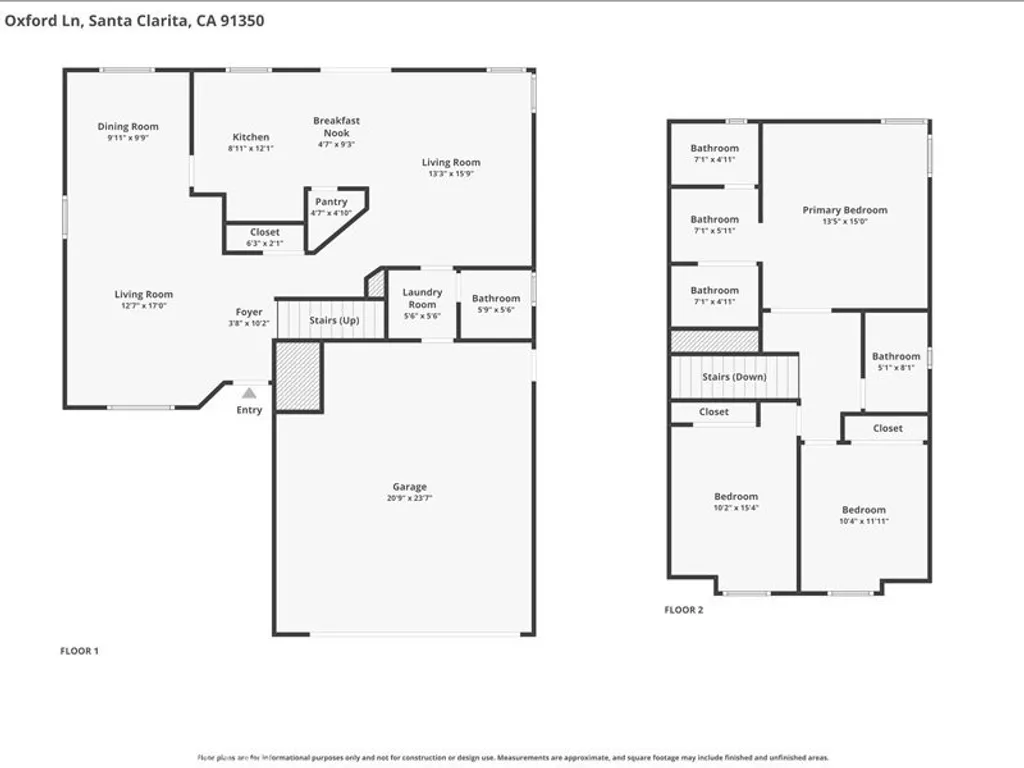
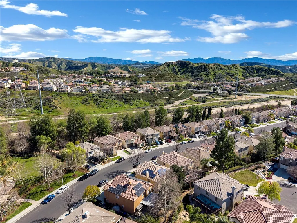
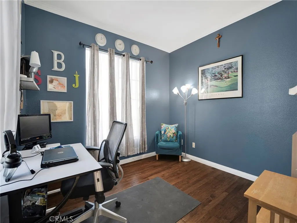
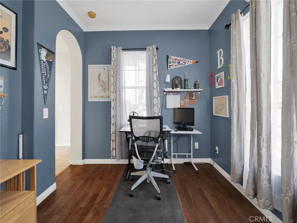
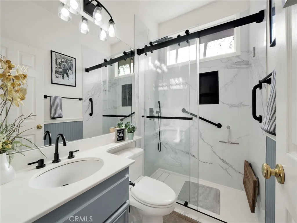
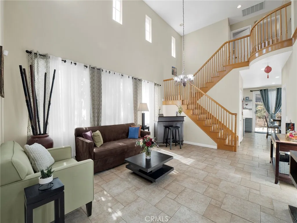
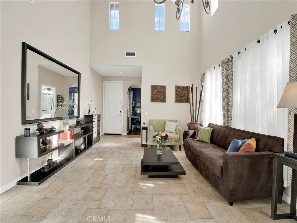
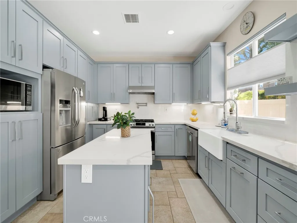
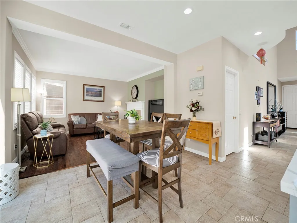
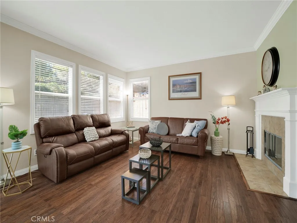
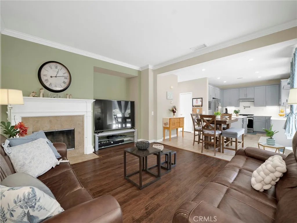
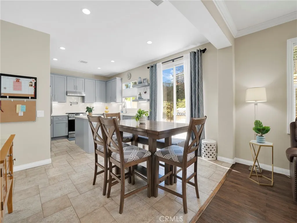
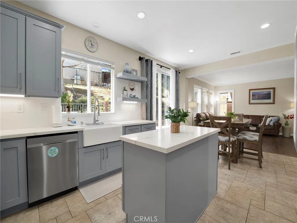
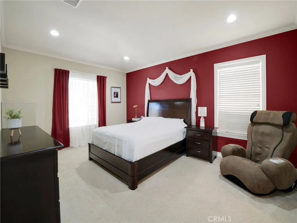
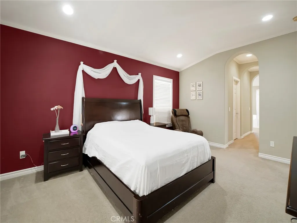
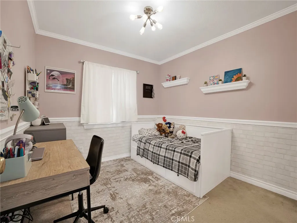
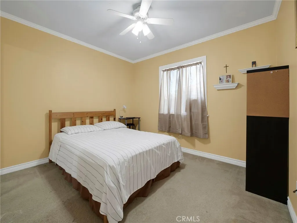
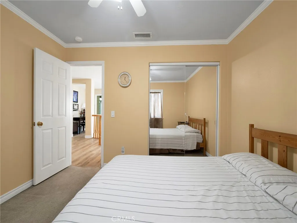
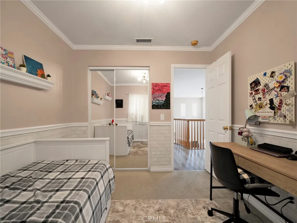
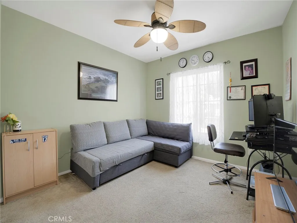
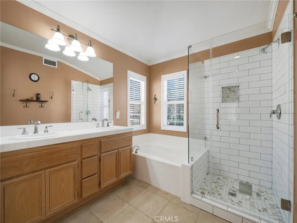
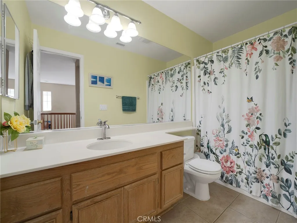
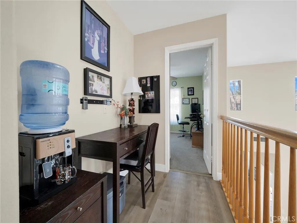
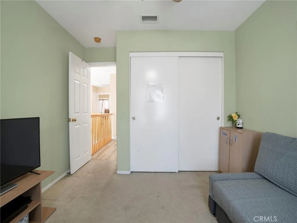
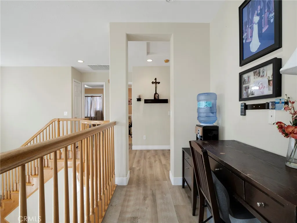
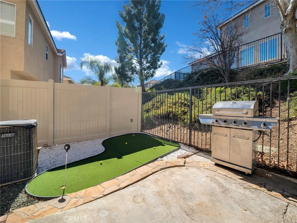
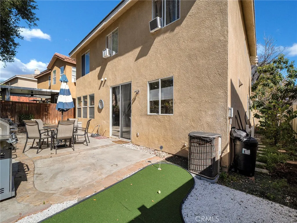
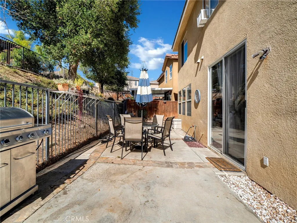
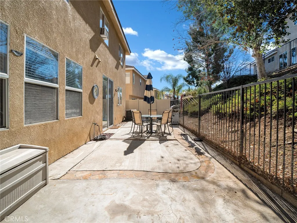
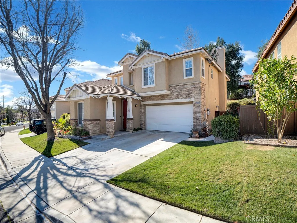
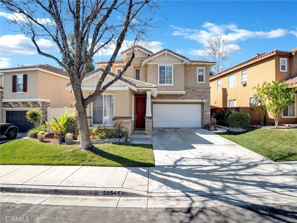
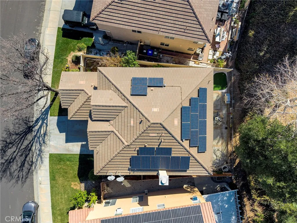
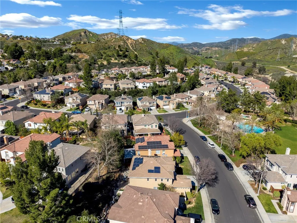
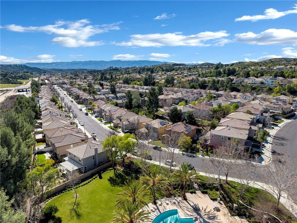
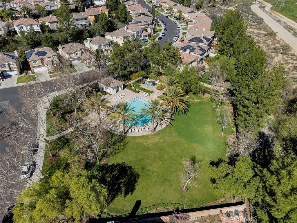
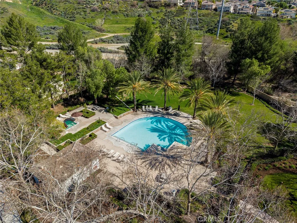
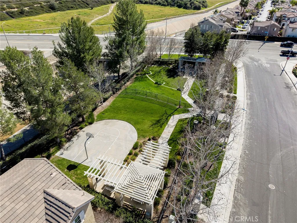
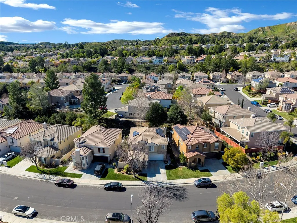
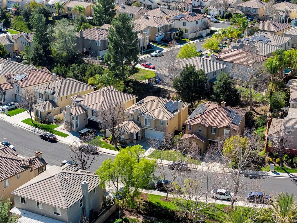
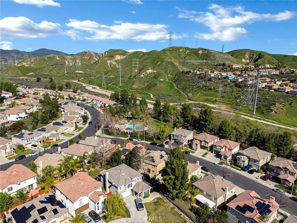
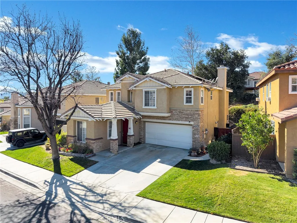
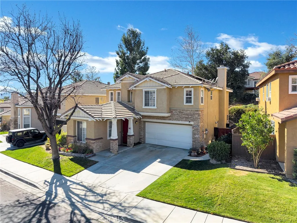
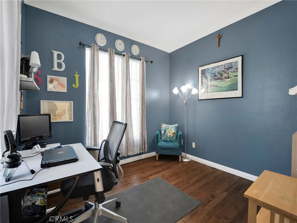
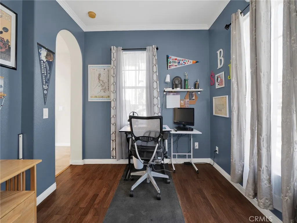
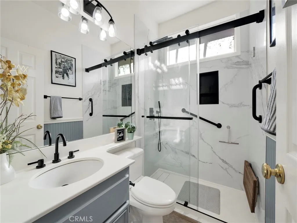
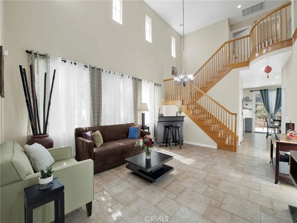
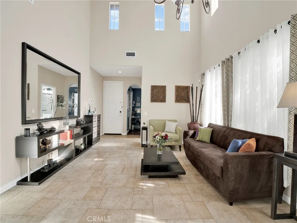
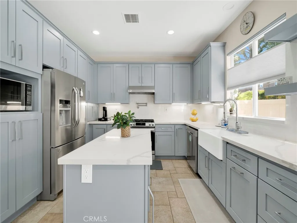
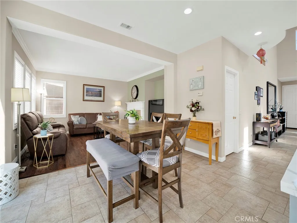
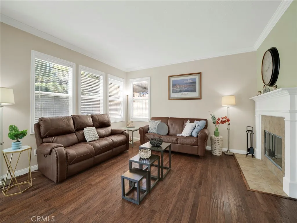
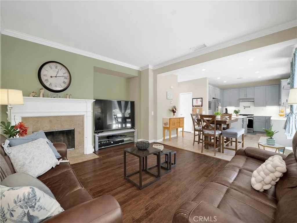
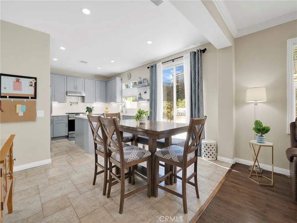
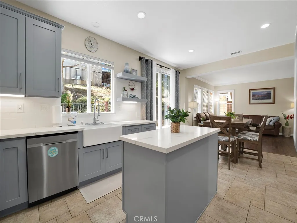
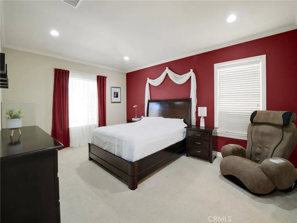
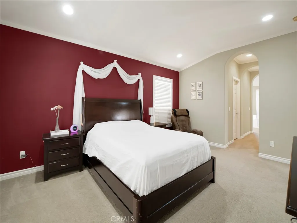
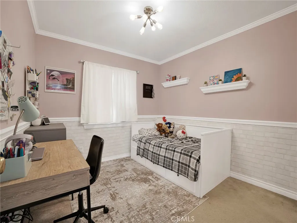
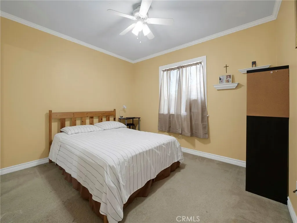
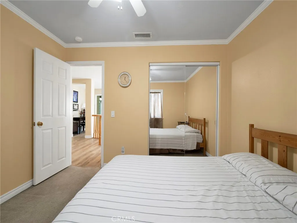
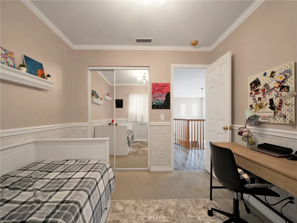
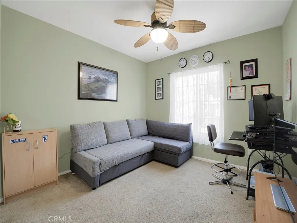
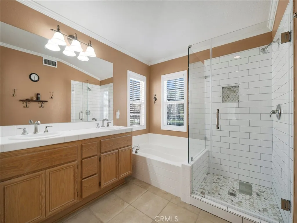
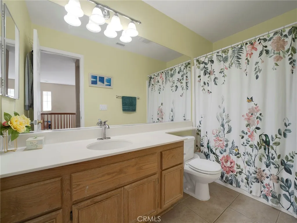
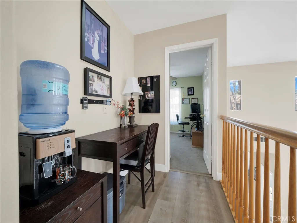
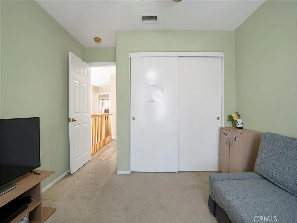
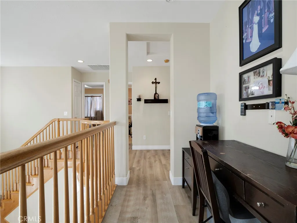
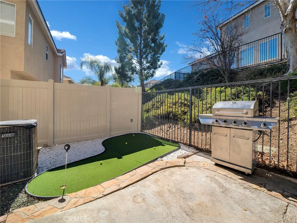
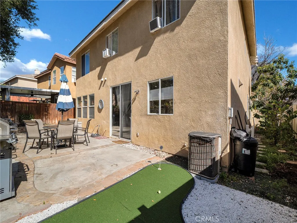
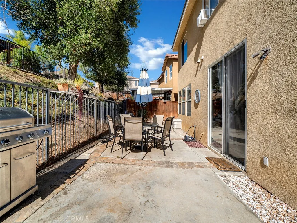
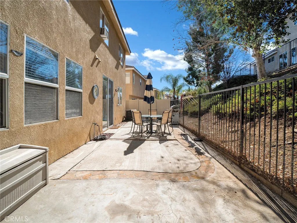
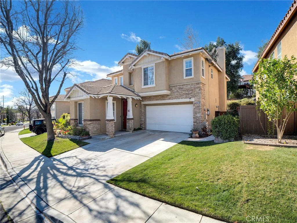
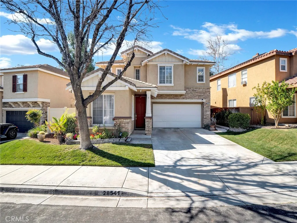
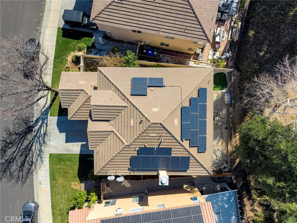
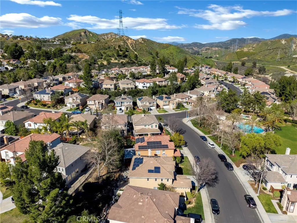
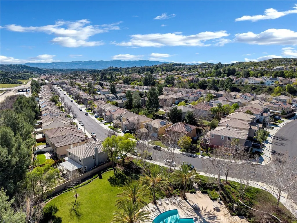
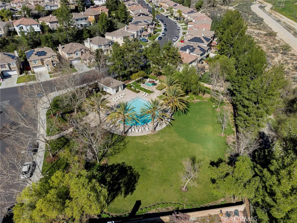
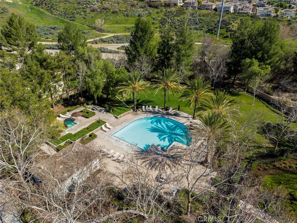
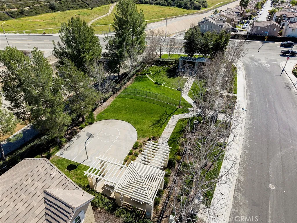
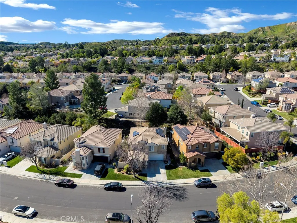
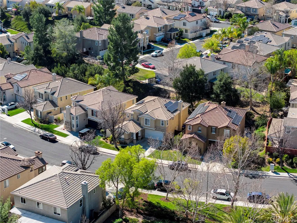
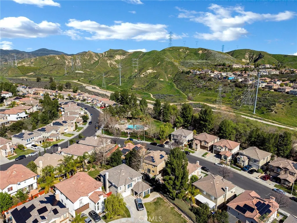
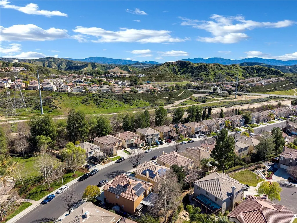
Welcome to this beautifully updated 4 bed, 3 bath home in a sought-after Santa Clarita community. Bright and open floor plan with soaring ceilings, abundant natural light, formal living room, and dining area. A versatile downstairs room is ideal for a home office or guest space and is conveniently located near a remodeled bathroom with walk-in shower. The remodeled kitchen features quartz countertops, center island with built-in wine refrigerator, and opens to the family room, creating an ideal layout for everyday living and entertaining. Upstairs offers four bedrooms, including a spacious primary suite with en-suite bathroom featuring a separate soaking tub and walk-in shower. Private backyard includes a putting green and space to relax or entertain. Additional highlights include solar panels and access to community amenities including pool, spa, and park.
PROPERTY DETAILS: Square Feet: 2188 | Bathrooms: 3
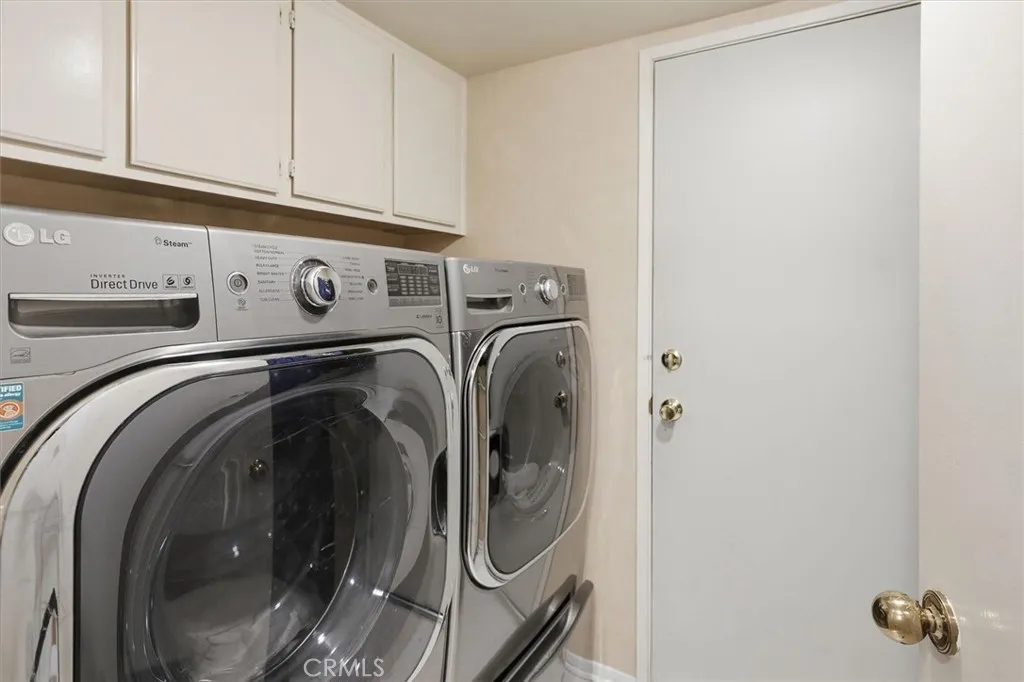
INTERIOR FEATURES: • Appliances: Gas Range, Gas Oven, Dishwasher • Flooring: Tile, Vinyl, Wood • Cooling: Central Air • Heating: Solar • Common Walls: No Common Walls • Fireplaces: Family Room • Additional Interior Features: Kitchen Island, Walk-In Closet(s), High Ceilings, Recessed Lighting
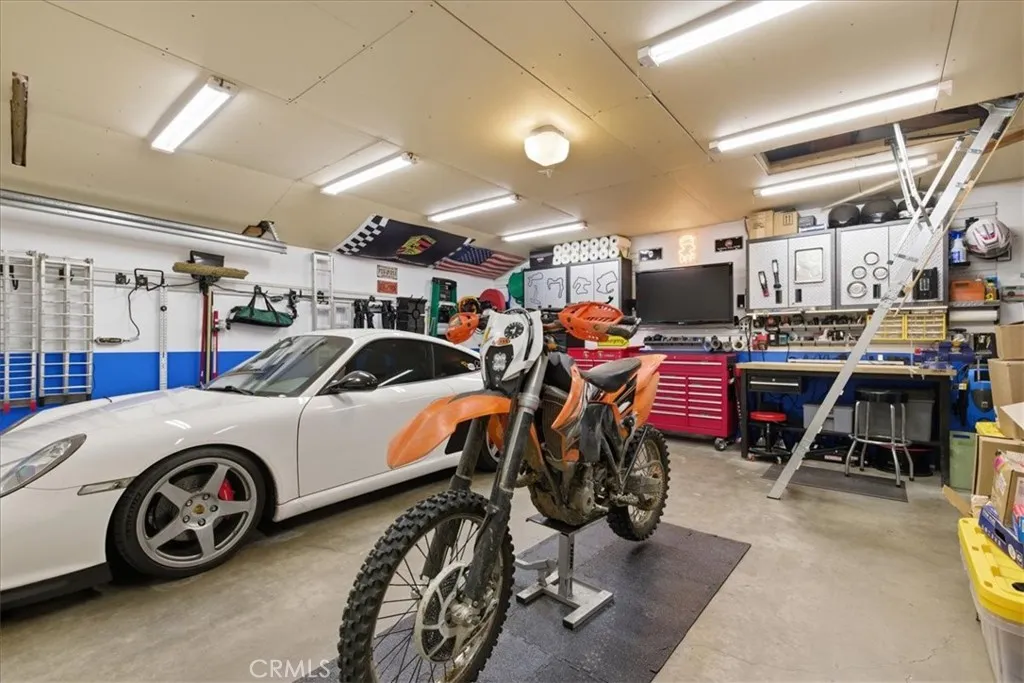
EXTERIOR FEATURES: • Parking: 2 Garage Spaces, 2 Parking Spaces, Garage, Garage Faces Front, Attached Garage. • Patio: Patio • Pool Description: Association • Additional Exterior/Lot Features: Garden, Landscaped, Patio Landscaped, Front Yard, Garden, Back Yard
LISTING AGENT: Agent: Brian Reyes | Office: Pinnacle Estate Properties, Inc. | Phone: 8186458363 | Email: [email protected]
LISTING INFORMATION: MLS#: SR26091454 | Status: FOR SALE
Location
Address
28541 Old Spanish Trail
City
Saugus
Features and Finishes
Interior Features:
• Appliances: Gas Range, Gas Oven, Dishwasher
• Flooring: Tile, Vinyl, Wood
• Cooling: Central Air
• Heating: Solar
• Common Walls: No Common Walls
• Fireplaces: Family Room
• Additional Interior Features: Kitchen Island, Walk-In Closet(s), High Ceilings, Recessed Lighting
Exterior Features:
• Parking: 2 Garage Spaces, 2 Parking Spaces, Garage, Garage Faces Front, Attached Garage.
• Patio: Patio
• Pool Description: Association
• Additional Exterior/Lot Features: Garden, Landscaped, Patio Landscaped, Front Yard, Garden, Back Yard
Legal Notice
Our comprehensive database is populated by our meticulous research and analysis of public data. MirrorRealEstate strives for accuracy and we make every effort to verify the information. However, MirrorRealEstate is not liable for the use or misuse of the site's information. The information displayed on MirrorRealEstate.com is for reference only.