28239 Timothy Drive, Saugus, CA 91350








Property Details
3
Description
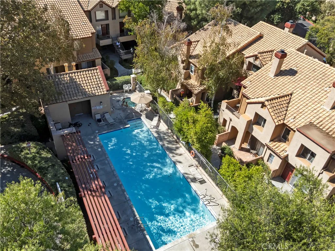
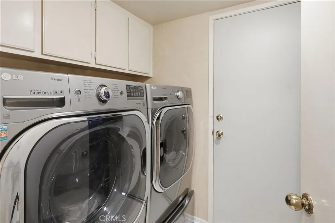
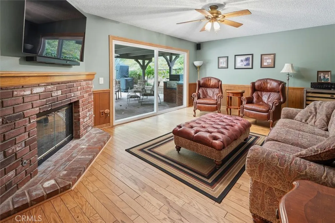
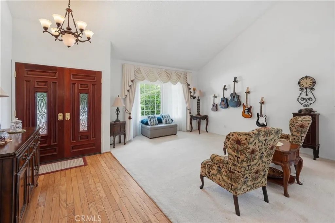
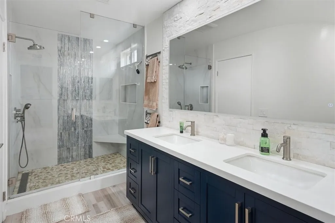
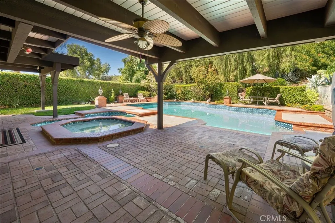
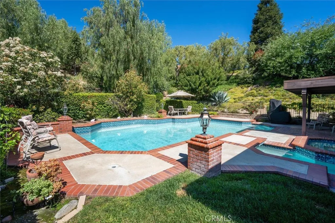
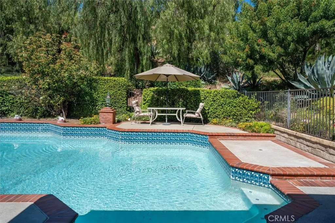
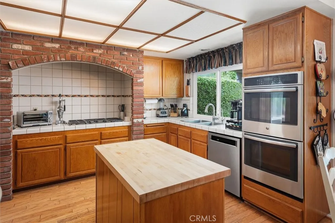
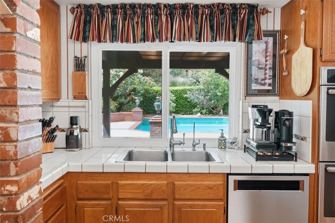
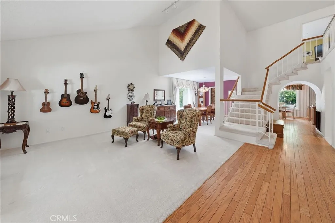
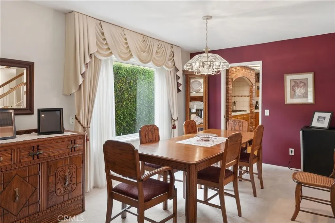
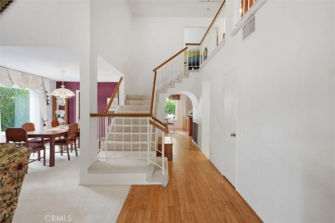
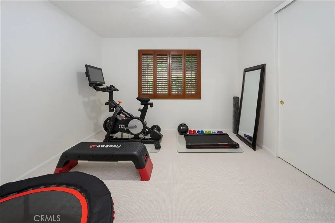
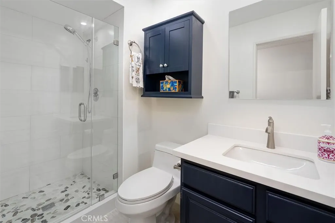
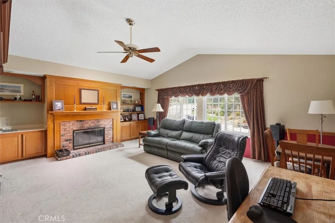
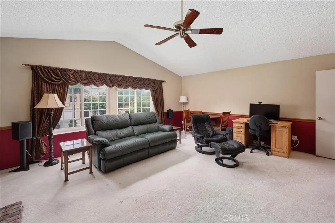
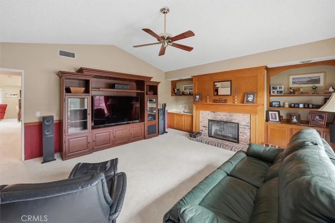
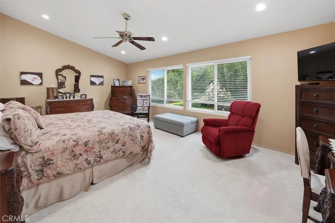
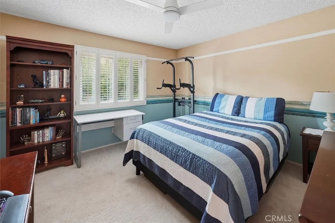
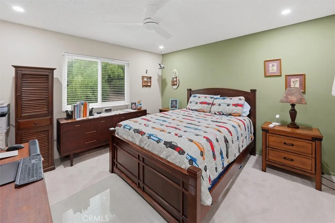
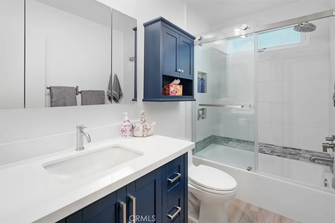
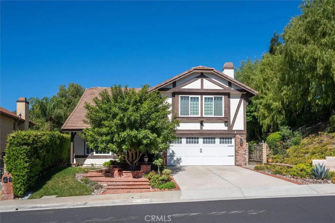
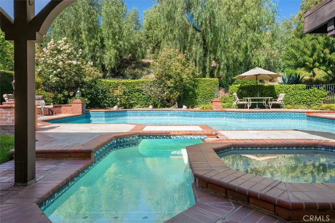
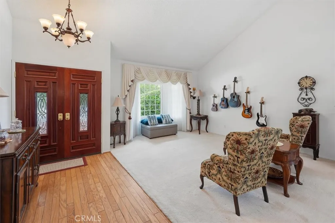
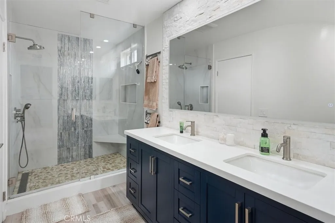
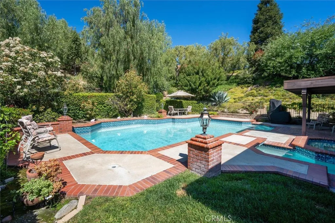
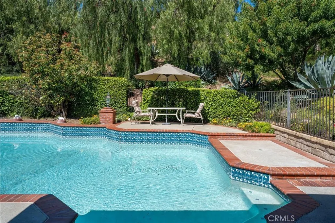
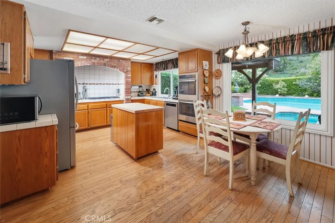
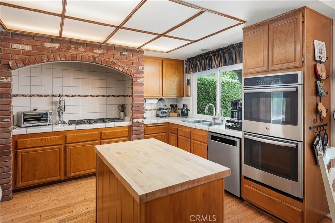
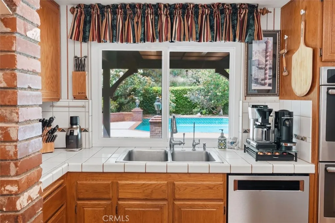
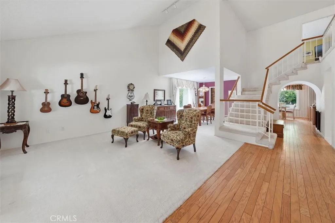
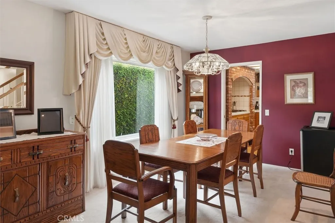
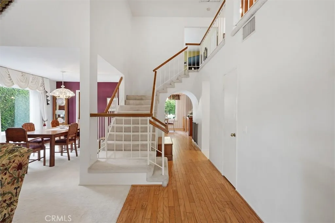
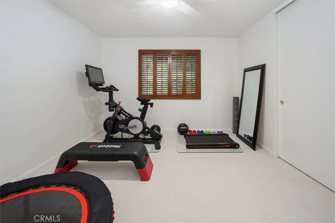
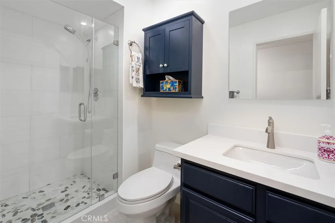
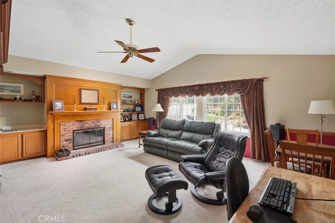
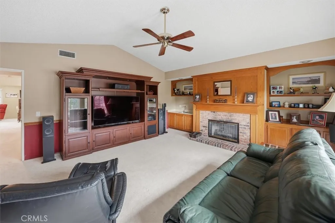
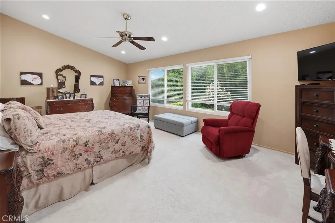
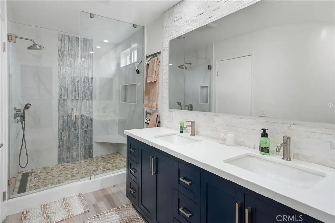
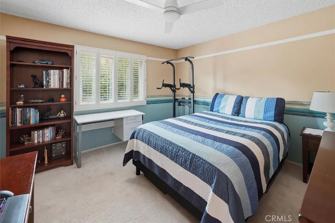
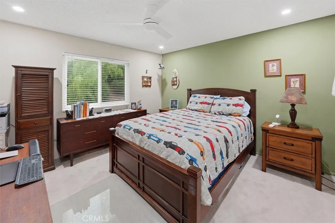
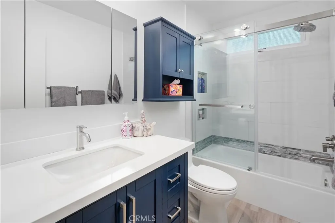
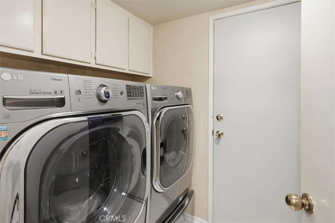
Welcome to this lovely pool home. 4 Bedrooms, 3 bathrooms and a large bonus room. Lots of room to spread out. There is one bedroom downstairs. Living room with a formal dining area and an eat in kitchen. 2 Fireplaces, one in the family room and one in the bonus room. Some of the home's upgrades include newer dual pane windows throughout. Newer Furnace/AC. Full copper repipe and newer roof. All bathrooms have been beautifully remodeled.The home offers lush landscape with an execeptionally large private lot and a sparkling swimming pool. The large patio is an entertainers delight, including a built in BBQ. No Mello Roos and no HOA. Don't miss it.
PROPERTY DETAILS: Square Feet: 2892 | Bathrooms: 3
INTERIOR FEATURES: • Appliances: Gas Cooktop, Disposal, Double Oven, Dishwasher • Flooring: Tile, Carpet, Wood • Cooling: Central Air, Ceiling Fan(s), Attic Fan • Heating: Gas Heat, Central • Plumbing: Gas Water Heater • Common Walls: No Common Walls • Doors/Windows: Sliding Doors, Double Pane Windows • Fireplaces: Gas, Family Room • Security: Carbon Monoxide Detector(s), Smoke Detector(s) • Additional Interior Features: Kitchen Island, Pantry, Walk-In Closet(s), High Ceilings, Ceiling Fan(s), Recessed Lighting
EXTERIOR FEATURES: • Parking: 2 Garage Spaces, 2 Parking Spaces, Garage, Concrete, Paved, Side By Side, Attached Garage. • Exterior: Stucco • Patio: Patio • Roof: Concrete • Pool: InGround, Heated • Pool Description: In Ground, Private, Heated, Gunite • Spa: Private, Heated, Gunite • Fence: Wrought Iron • Additional Exterior/Lot Features: Patio, Jac/Spa/Hot Tub Sprinklers In Front, Sprinklers In Rear
LISTING AGENT: Agent: Roxie Ramey | Office: Realty Executives Homes | Phone: 6618031647 | Email: [email protected]
LISTING INFORMATION: MLS#: SR26080583 | Status: Pending
Location
Address
28239 Timothy Drive
City
Saugus
Features and Finishes
Interior Features:
• Appliances: Gas Cooktop, Disposal, Double Oven, Dishwasher
• Flooring: Tile, Carpet, Wood
• Cooling: Central Air, Ceiling Fan(s), Attic Fan
• Heating: Gas Heat, Central
• Plumbing: Gas Water Heater
• Common Walls: No Common Walls
• Doors/Windows: Sliding Doors, Double Pane Windows
• Fireplaces: Gas, Family Room
• Security: Carbon Monoxide Detector(s), Smoke Detector(s)
• Additional Interior Features: Kitchen Island, Pantry, Walk-In Closet(s), High Ceilings, Ceiling Fan(s), Recessed Lighting
Exterior Features:
• Parking: 2 Garage Spaces, 2 Parking Spaces, Garage, Concrete, Paved, Side By Side, Attached Garage.
• Exterior: Stucco
• Patio: Patio
• Roof: Concrete
• Pool: InGround, Heated
• Pool Description: In Ground, Private, Heated, Gunite
• Spa: Private, Heated, Gunite
• Fence: Wrought Iron
• Additional Exterior/Lot Features: Patio, Jac/Spa/Hot Tub Sprinklers In Front, Sprinklers In Rear
Legal Notice
Our comprehensive database is populated by our meticulous research and analysis of public data. MirrorRealEstate strives for accuracy and we make every effort to verify the information. However, MirrorRealEstate is not liable for the use or misuse of the site's information. The information displayed on MirrorRealEstate.com is for reference only.