38 Tina Drive, Dover, DE 19901
Property Details
3
Description
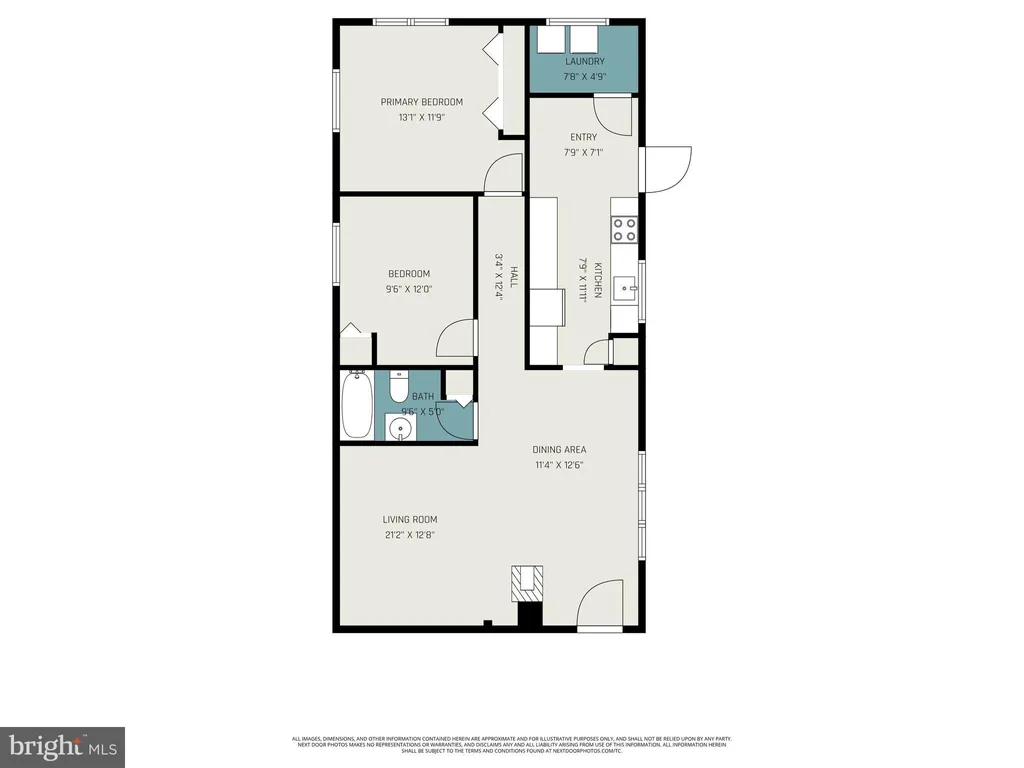
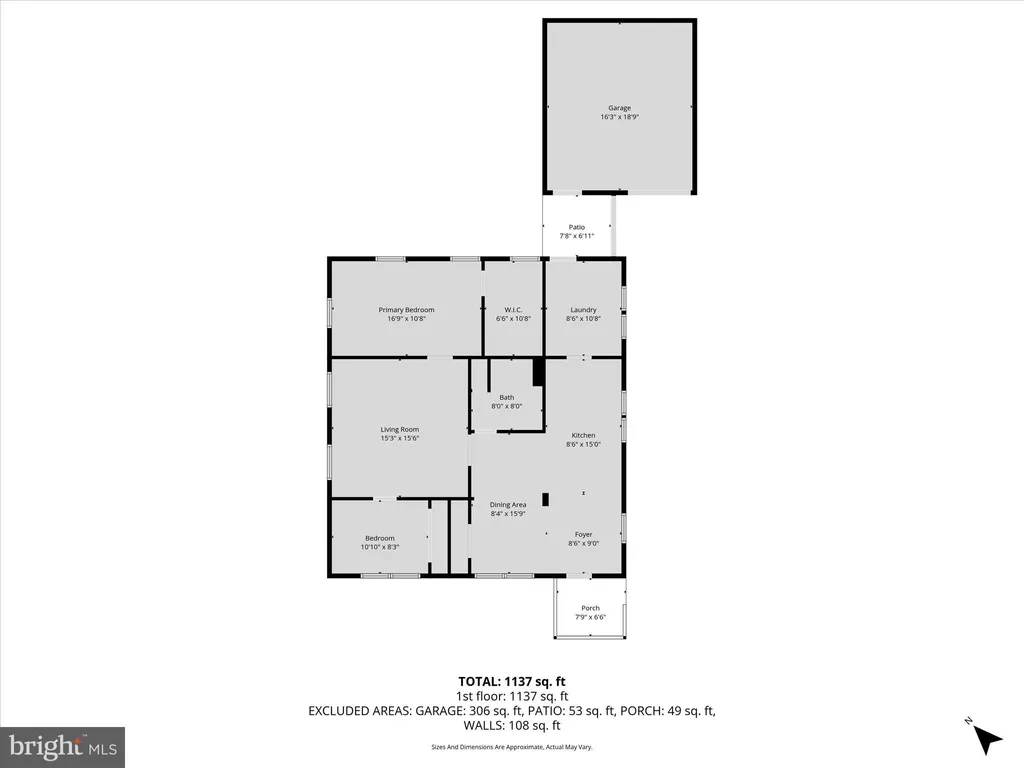
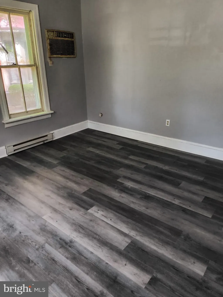
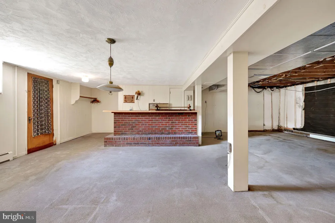
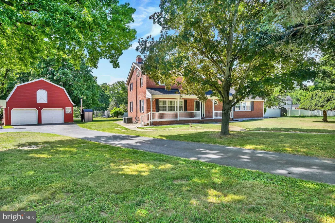
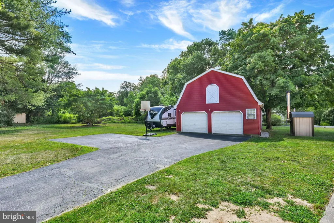
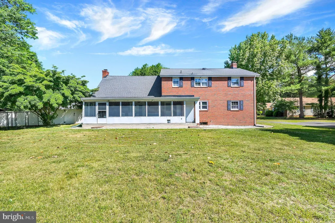
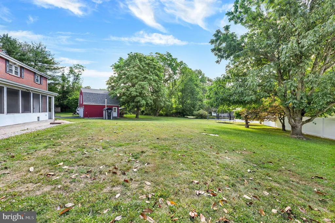
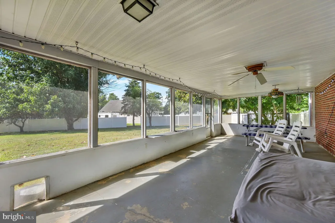
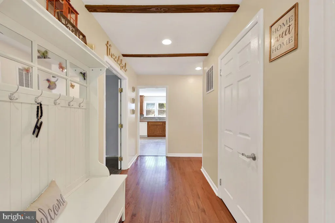
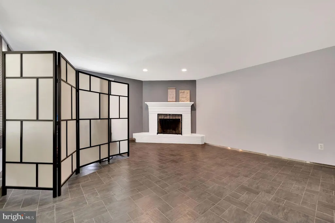
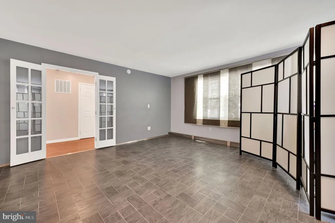
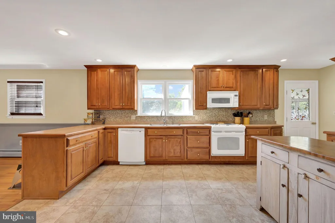
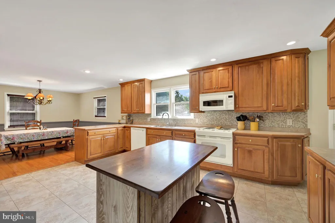
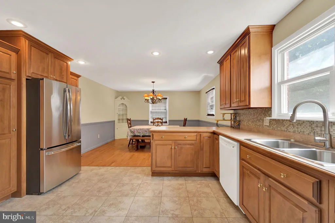
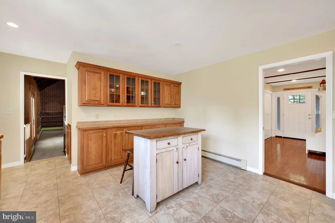
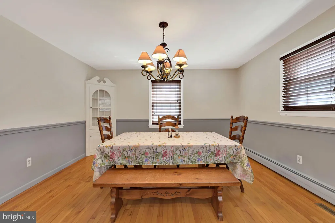
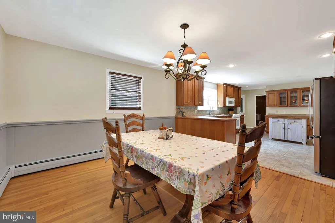
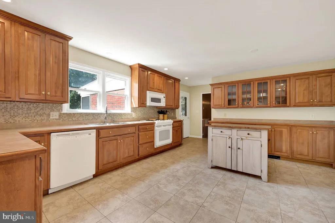
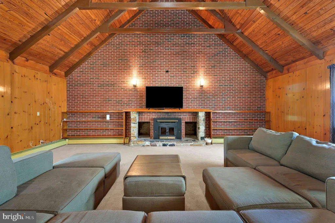
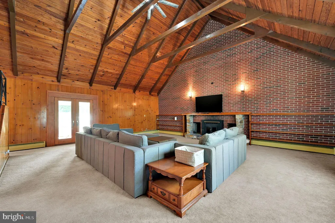
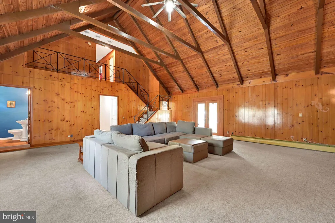
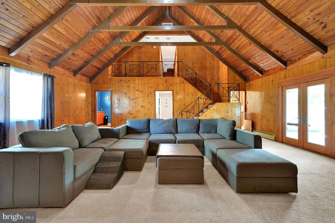
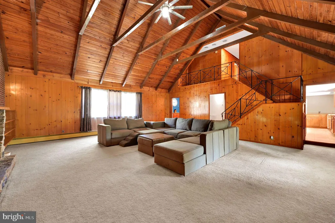
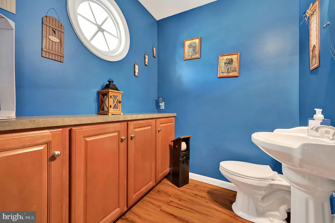
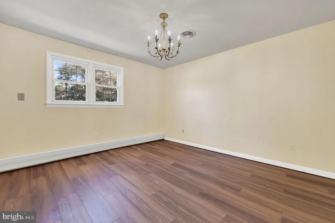
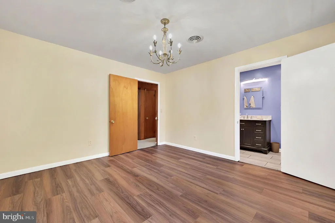
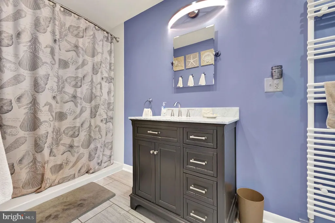
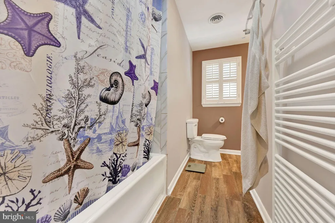
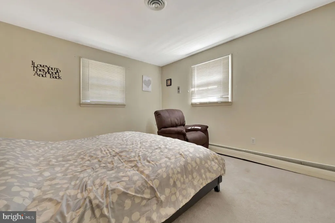
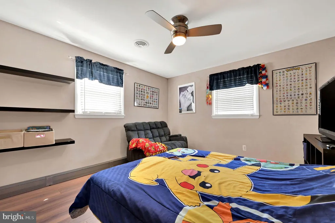
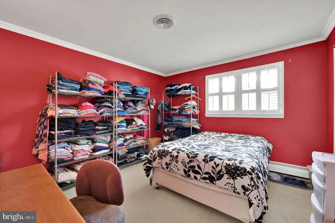
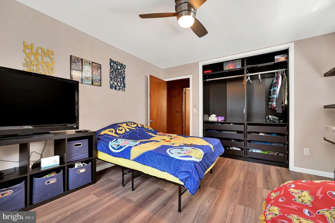
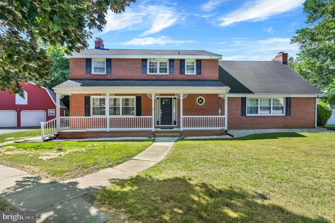
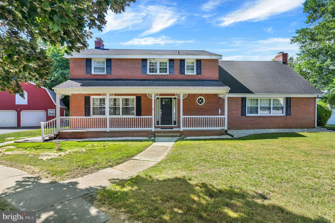
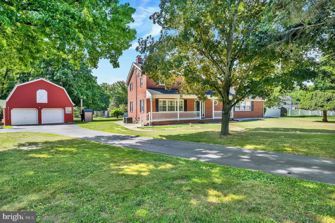
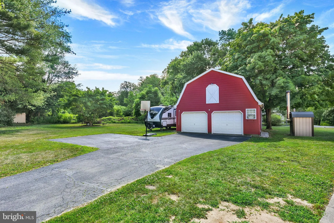
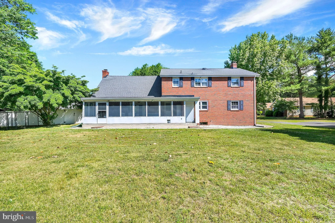
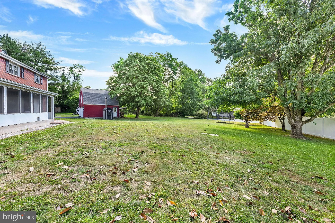
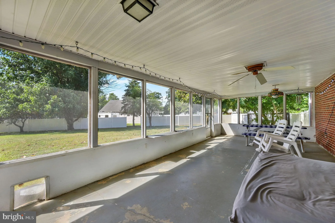
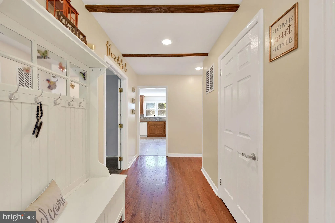
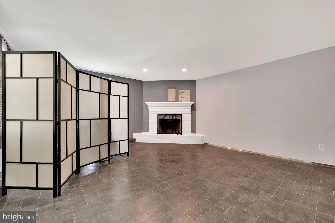
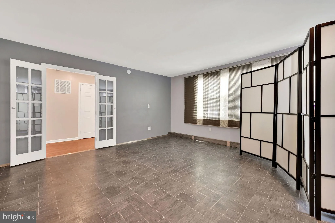
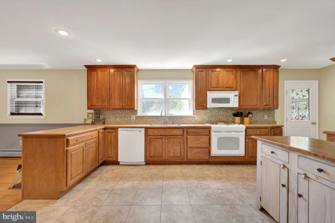
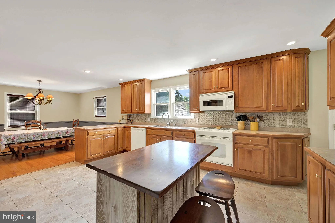
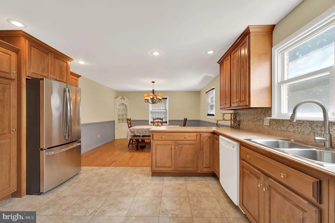
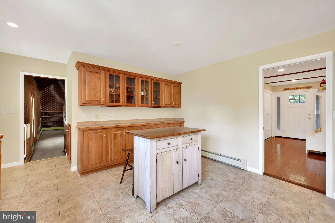
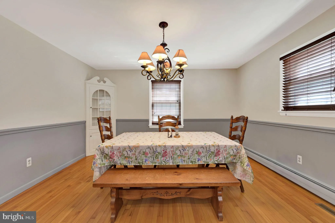
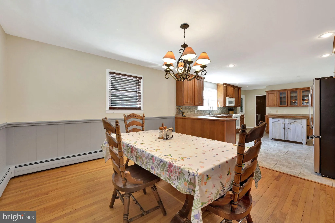
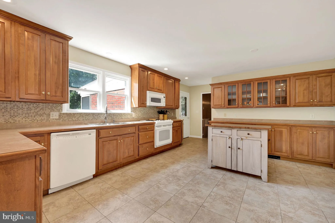
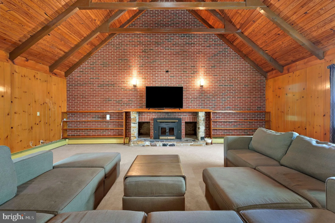
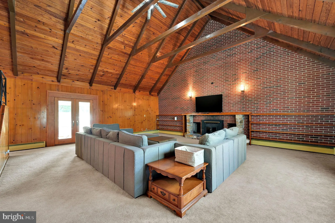
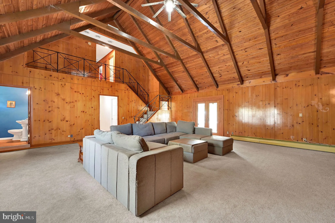
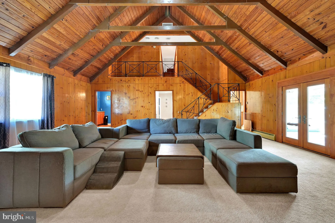
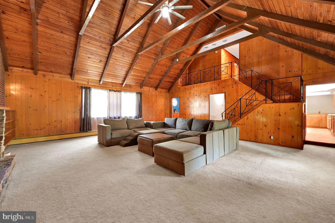
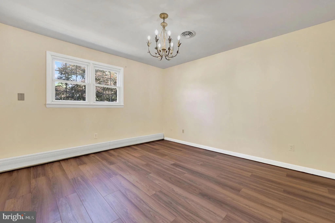
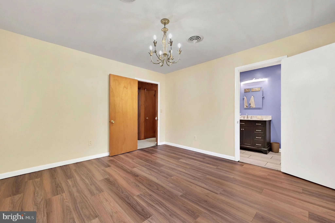
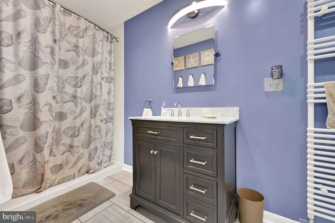
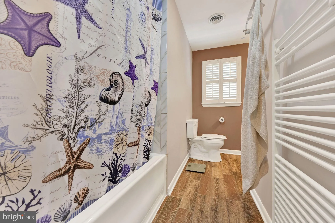
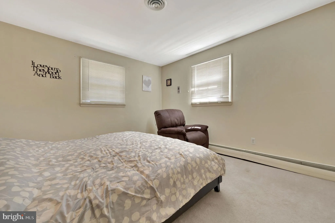
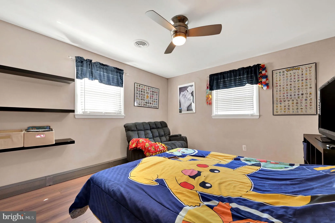
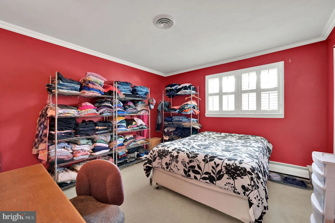
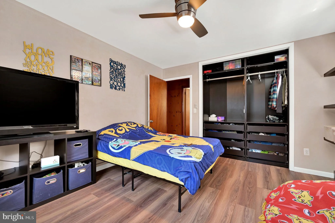
Welcome to 38 Tina Drive in Dover, DE! Nestled on a spacious corner lot at the end of a quiet cul-de-sac and located in the highly sought-after Caesar Rodney School District, this 4-bedroom, 3-bath home offers the perfect blend of character, space, and convenience. Just 10 minutes from Dover Air Force Base, this property provides easy access for commuters while offering a peaceful neighborhood setting. Inside, you'll find recent updates including new flooring in two bedrooms and a freshly painted kitchen with abundant cabinetry and a center island. Multiple living and gathering spaces make entertaining effortless, highlighted by the stunning vaulted great room featuring exposed beams, warm wood accents, and a fireplace that creates an inviting atmosphere. A large screened porch extends your living space outdoors, overlooking the expansive yard and providing the perfect spot to relax year-round. Adding to the appeal is the oversized detached garage with barn-style charm, offering ample room for vehicles, an upstairs loft, hobbies, storage, or a workshop. With generous room sizes, timeless brick construction, and nearly an acre of space to enjoy, 38 Tina Drive delivers the comfort, flexibility, and location today's buyers are searching for.
PROPERTY DETAILS: Square Feet: 2952 | Bathrooms: 3
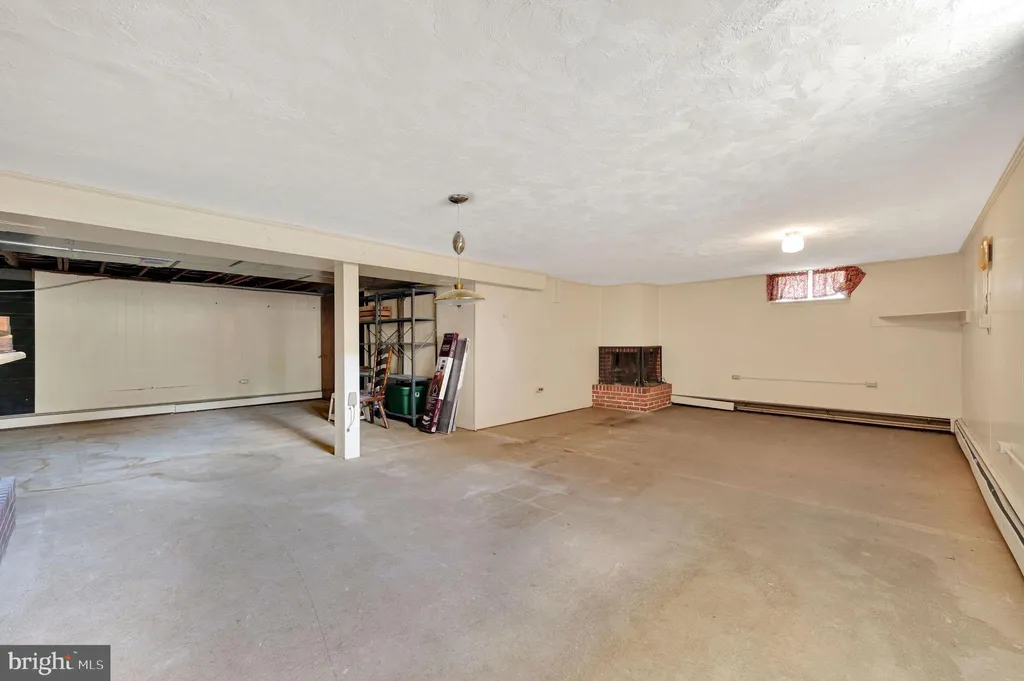
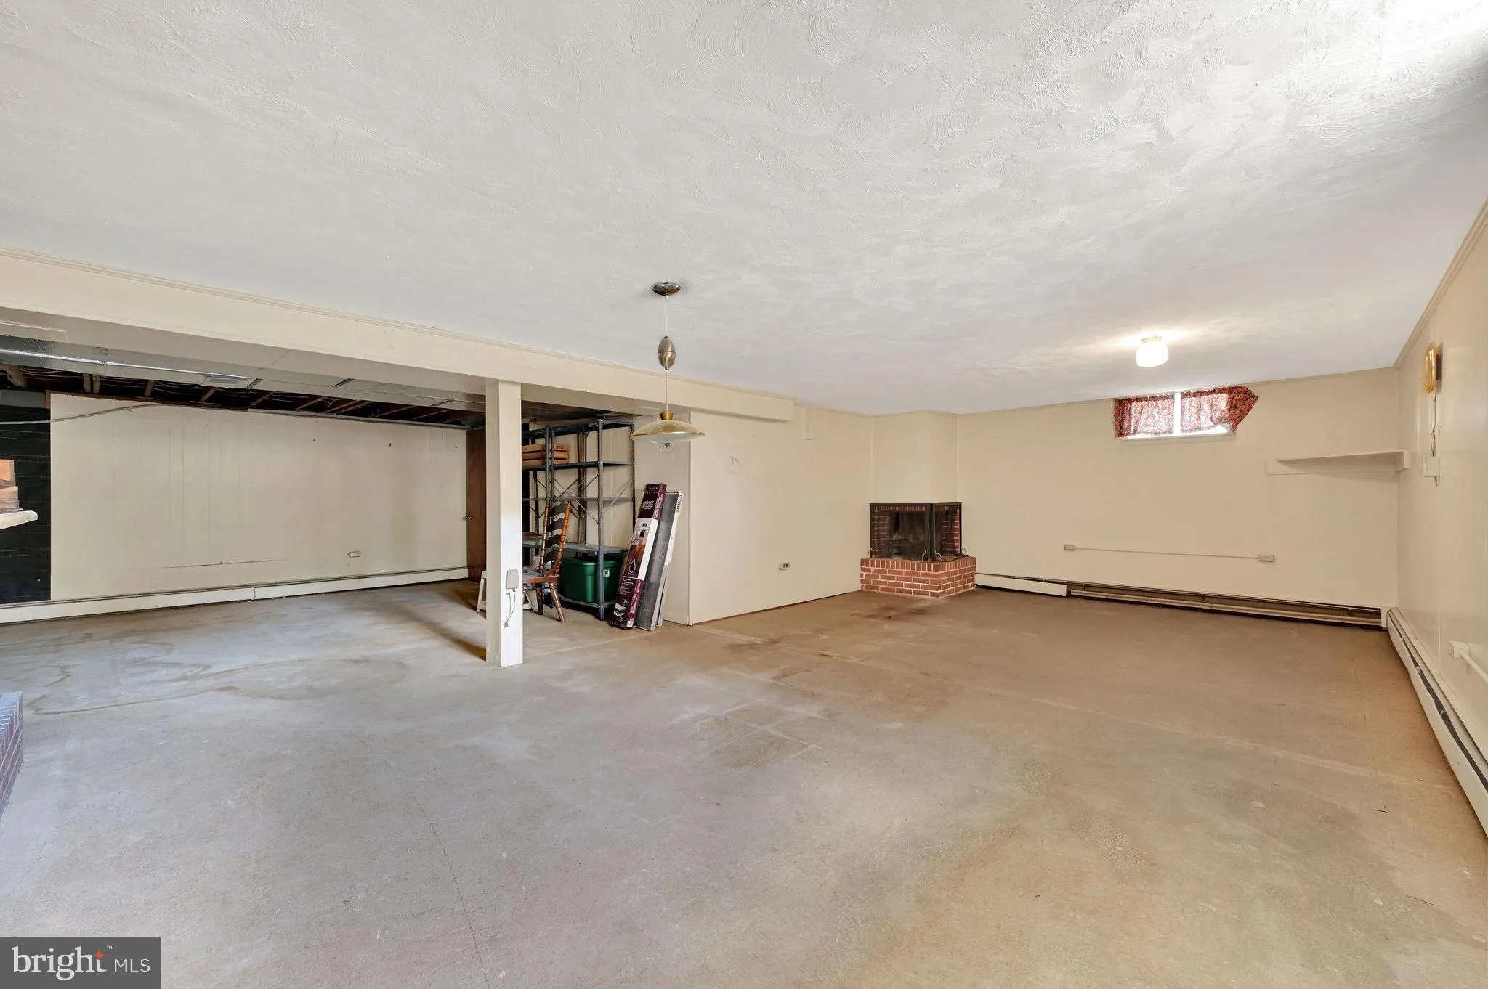
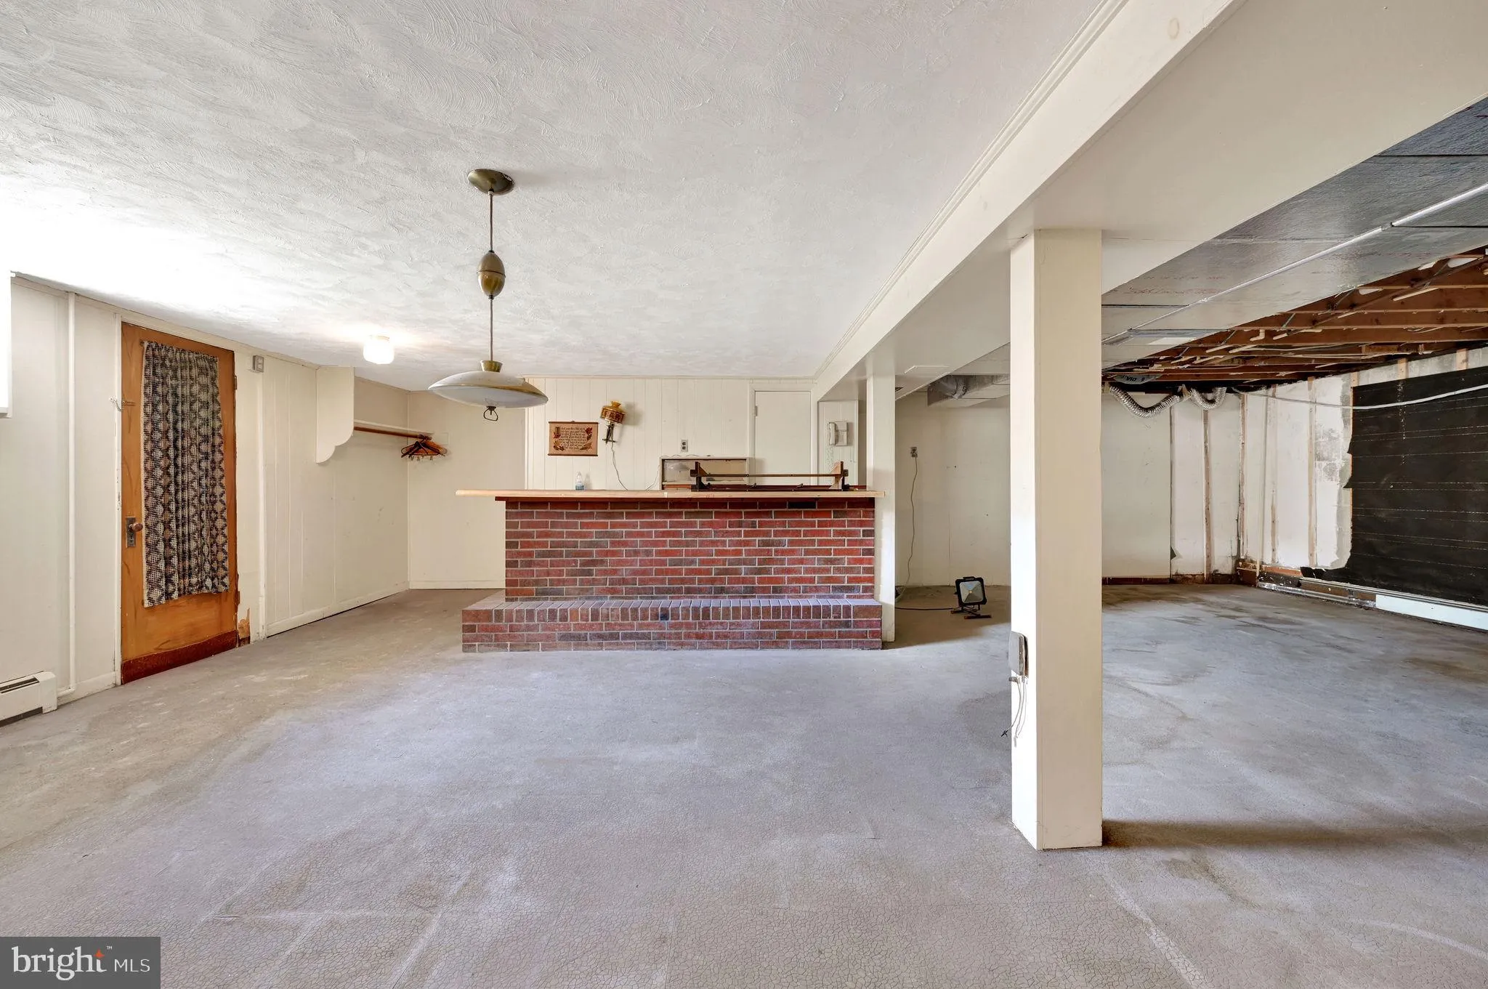
INTERIOR FEATURES: • Square Footage (approx): 2,952 Sq. Ft. Above Ground, Sq. Ft. Below Ground • Cooling: Central Air, Electric • Heating: Oil, Baseboard • Plumbing: Electric Water Heater • Basement: Partially Finished • Fireplaces: 2
EXTERIOR FEATURES: • Parking: 2 Garage Spaces, 2 Parking Spaces, Garage, Driveway, Detached Garage. • Exterior: Brick • Pool Description: None • Lot Dimensions: 64.72 x 160.92 • Zoning: RS1
LISTING AGENT: Agent: Nick Macdonald | Office: Iron Valley Real Estate Premier | Phone: 3029224774 | Email: [email protected]
LISTING INFORMATION: MLS#: DEKT2048100 | Status: Contingent
Location
Address
38 Tina Drive
City
Dover
Features and Finishes
Interior Features:
• Square Footage
(approx): 2,952 Sq. Ft. Above Ground, Sq. Ft. Below Ground
• Cooling: Central Air, Electric
• Heating: Oil, Baseboard
• Plumbing: Electric Water Heater
• Basement: Partially Finished
• Fireplaces: 2
Exterior Features:
• Parking: 2 Garage Spaces, 2 Parking Spaces, Garage, Driveway, Detached Garage.
• Exterior: Brick
• Pool Description: None
• Lot Dimensions: 64.72 x 160.92
• Zoning: RS1
Legal Notice
Our comprehensive database is populated by our meticulous research and analysis of public data. MirrorRealEstate strives for accuracy and we make every effort to verify the information. However, MirrorRealEstate is not liable for the use or misuse of the site's information. The information displayed on MirrorRealEstate.com is for reference only.