For Sale
USD8,242
3257 E Guasti Road Unit 210, Ontario, CA 91761
Studio
Ontario
Listed by MGR REAL ESTATE, INC.
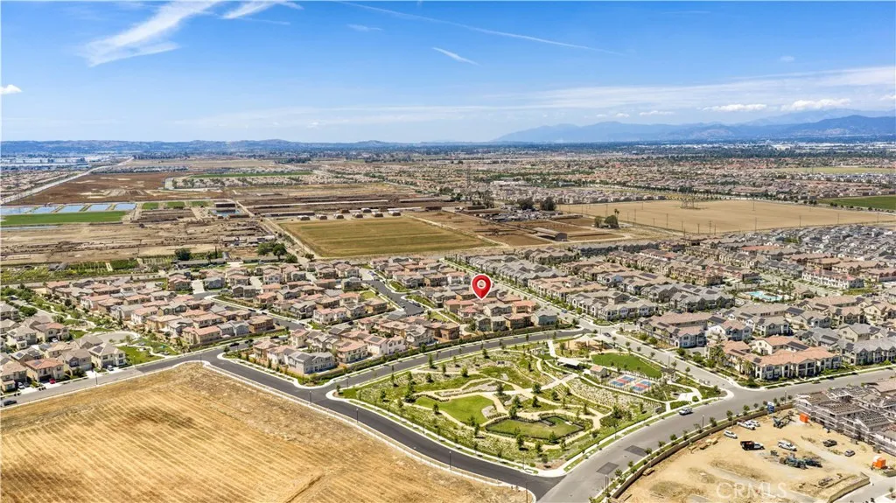
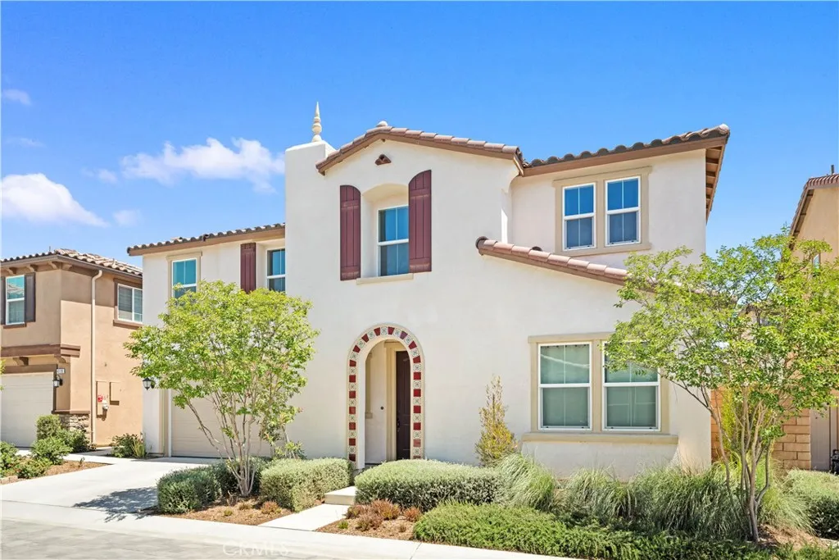
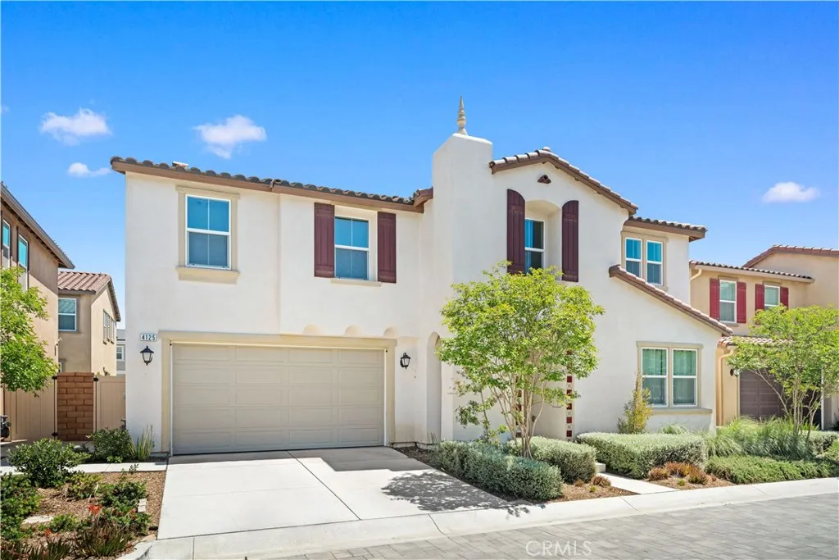
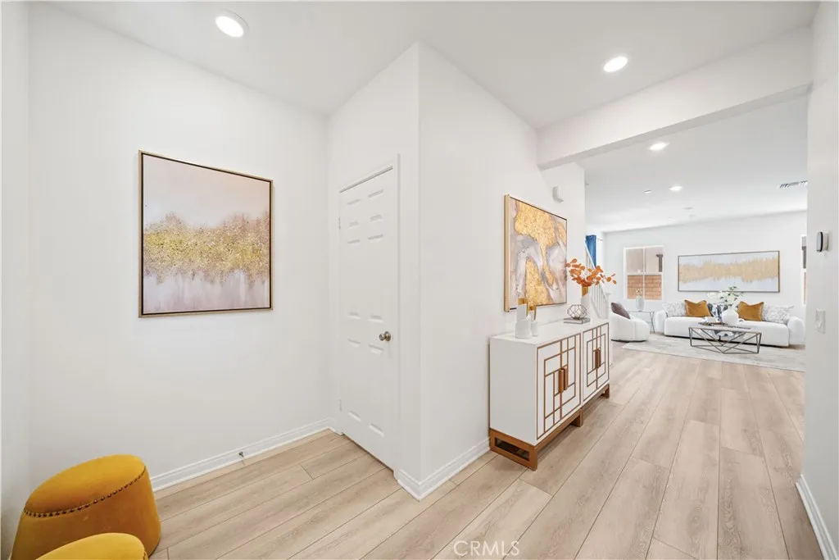
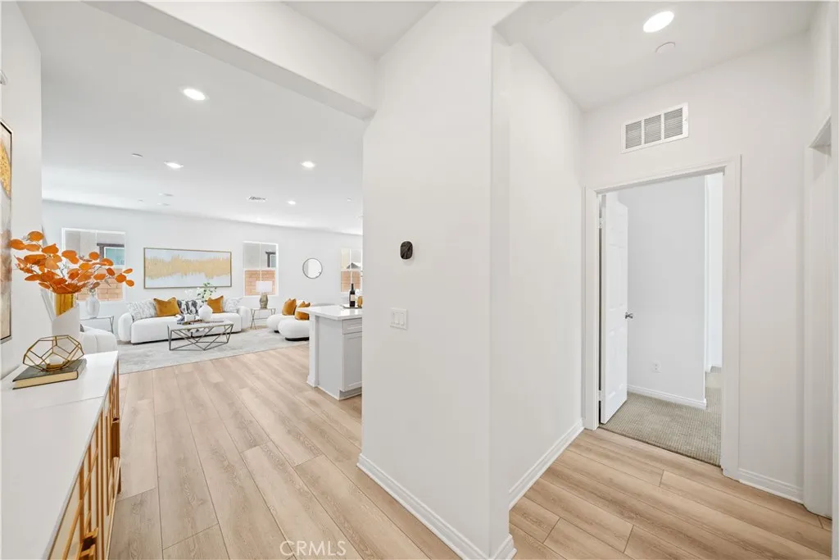
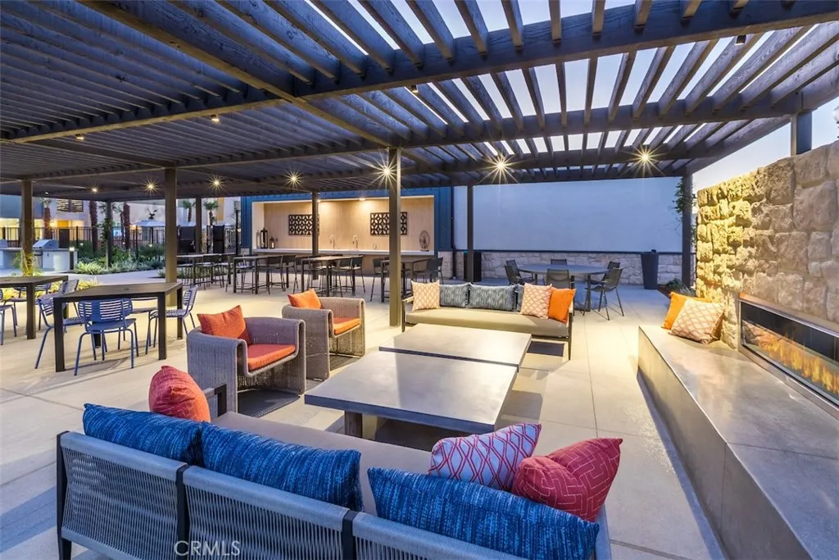
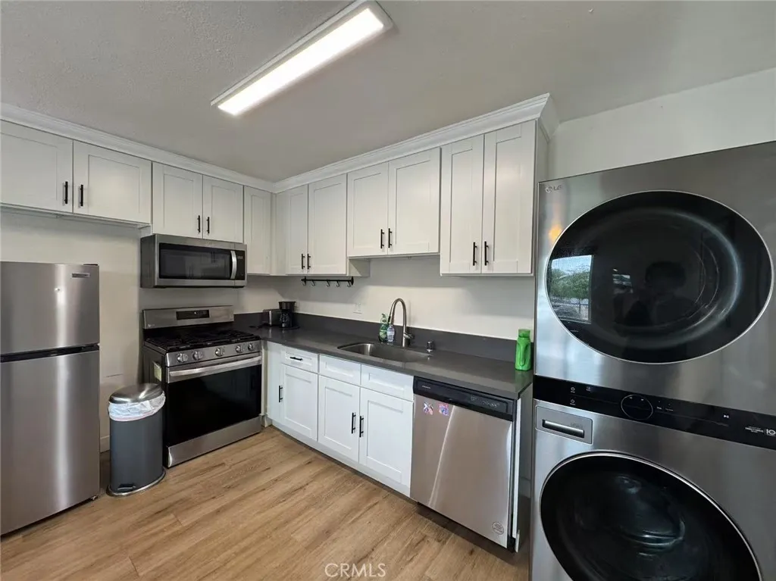
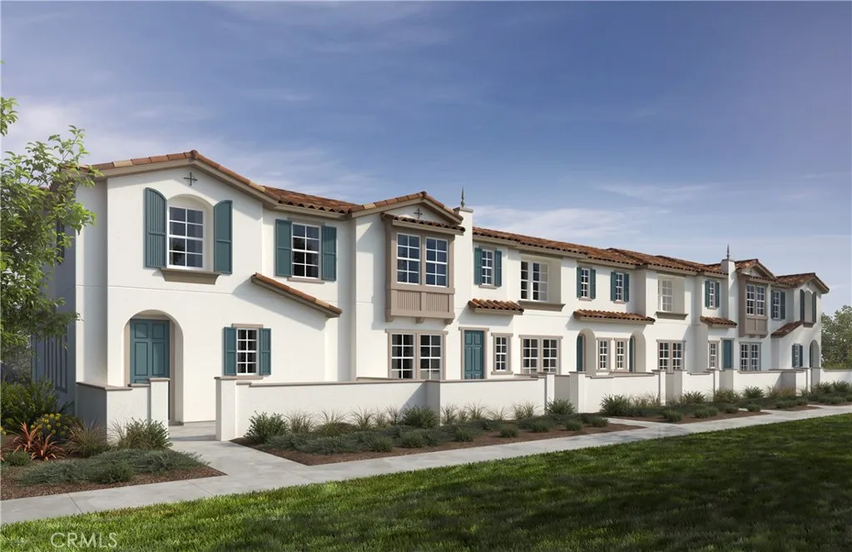
Experience modern living in this nearly new 2024-built KB Home located in the highly desirable Ontario Ranch community. Ideally situated near premier shopping and dining destinations such as Costco, 99 Ranch Market, and Cloverdale Marketplace, this home also offers easy access to major freeways (15, 60, and 10), Ontario International Airport, and Metrolink stations - making commuting and travel effortless. Thoughtfully designed with a spacious, open-concept layout, this well-planned home offers both functionality and style for today's lifestyle. Featuring 4 bedrooms and 3 full bathrooms, including a convenient downstairs bedroom and bath, the home provides flexibility for guests or multi-generational living. Upstairs, a generous loft adds additional living space, perfect for a media room, office, or play area. The modern kitchen is the heart of the home, complete with quartz countertops, ample cabinetry, a walk-in pantry, and a seamless flow into the main living areas - ideal for both everyday living and entertaining. The primary suite offers a relaxing retreat with a double-sink vanity and well-appointed finishes. Additional highlights include upgraded waterproof laminate flooring on the main level, plush carpeting upstairs, and recessed, dimmable lighting throughout. Step outside to enjoy a larger-than-average private backyard featuring low-maintenance artificial turf, designed for water conservation and easy upkeep - perfect for outdoor enjoyment without the hassle of traditional landscaping. Energy-efficient features include a solar system with a fixed monthly cost and a tankless water heater for added convenience. Residents of the Sunset Ranch community enjoy exceptional amenities, including a resort-style pool and spa, large park with tot lot, dog park, pickleball courts, BBQ and picnic areas, and multiple pocket parks. With its bright, airy ambiance, smart layout, and prime location, this home presents an incredible opportunity to enjoy comfort, convenience, and community living in one of the area's fastest-growing neighborhoods.
PROPERTY DETAILS: Square Feet: 2308 | Bathrooms: 3
INTERIOR FEATURES: • Appliances: Disposal, Microwave, Tankless Water Heater, Vented Exhaust Fan, Gas Range, Dishwasher • Cooling: Central Air • Heating: Central • Common Walls: No Common Walls • Doors/Windows: Double Pane Windows, ENERGY STAR Qualified Windows • Fireplaces: None • Security: Fire Sprinkler System, Smoke Detector(s) • Additional Interior Features: Kitchen Island, Pantry, Walk-In Closet(s), Recessed Lighting, Open Floorplan
EXTERIOR FEATURES: • Parking: 2 Garage Spaces, 2 Parking Spaces, Garage, Driveway, Attached Garage. • Roof: Tile • Pool Description: None • Spa: None • Lot View: Other • Additional Exterior/Lot Features: Back Yard
LISTING AGENT: Agent: Chen Dong | Office: Pinnacle Real Estate Group | Phone: 9095008877 | Email: [email protected]
LISTING INFORMATION: MLS#: WS26092636 | Status: FOR SALE