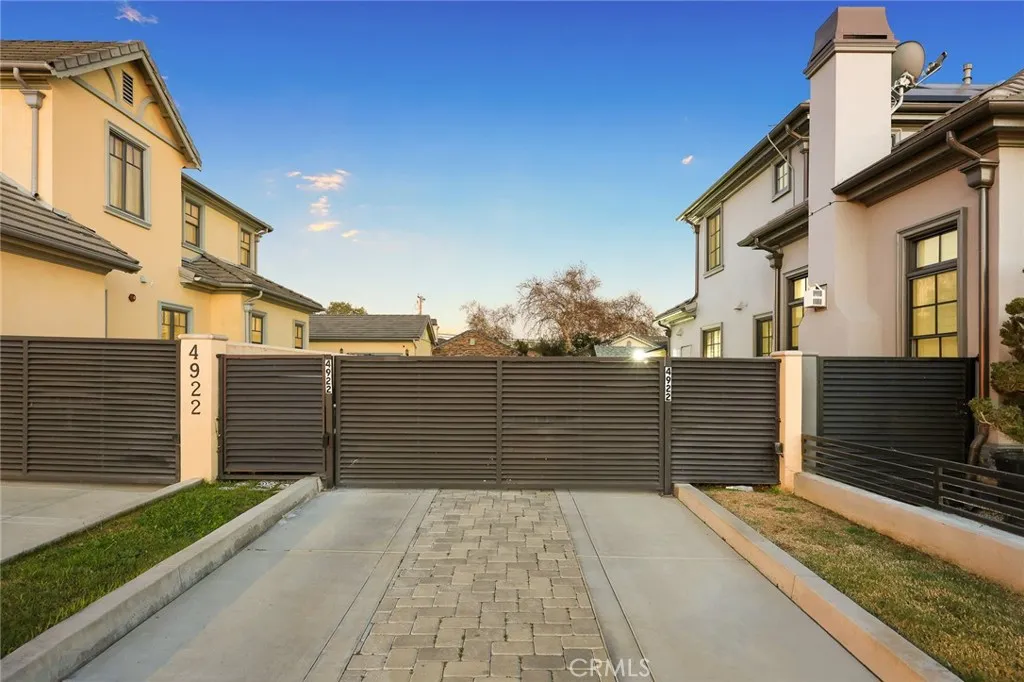
4922 Heleo Ave, Temple City, CA 91780
Property Details
5
Description
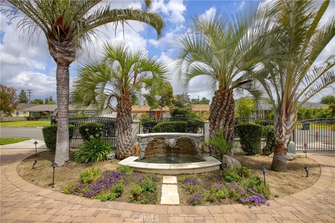
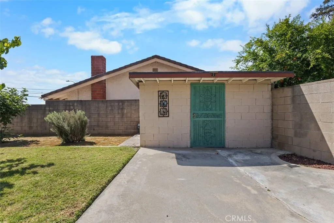
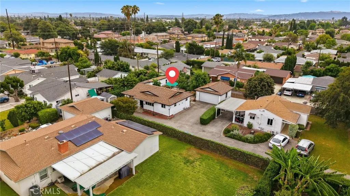
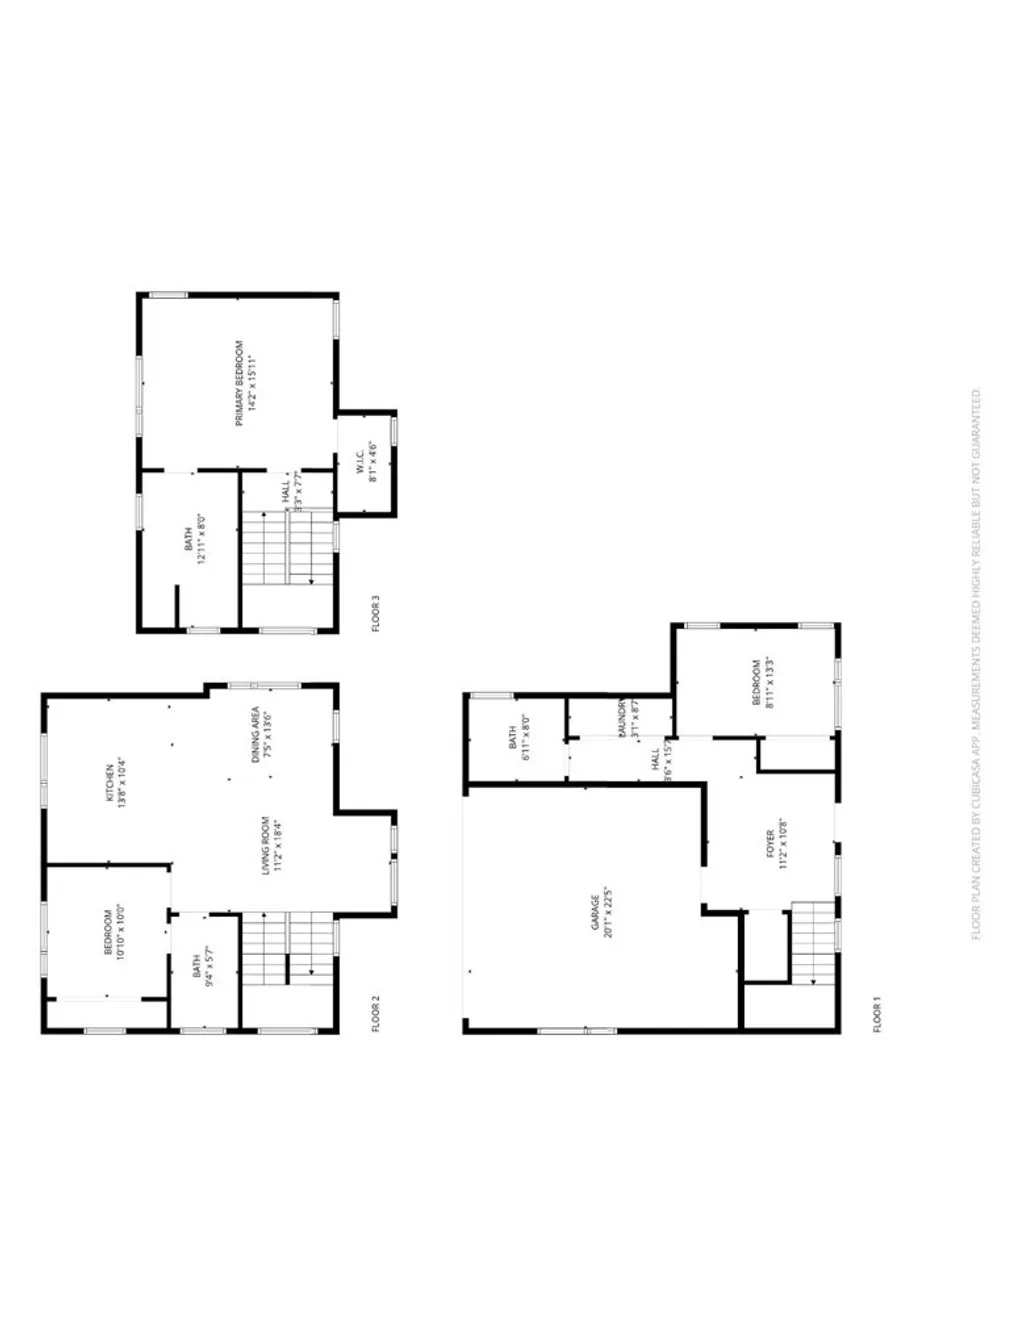
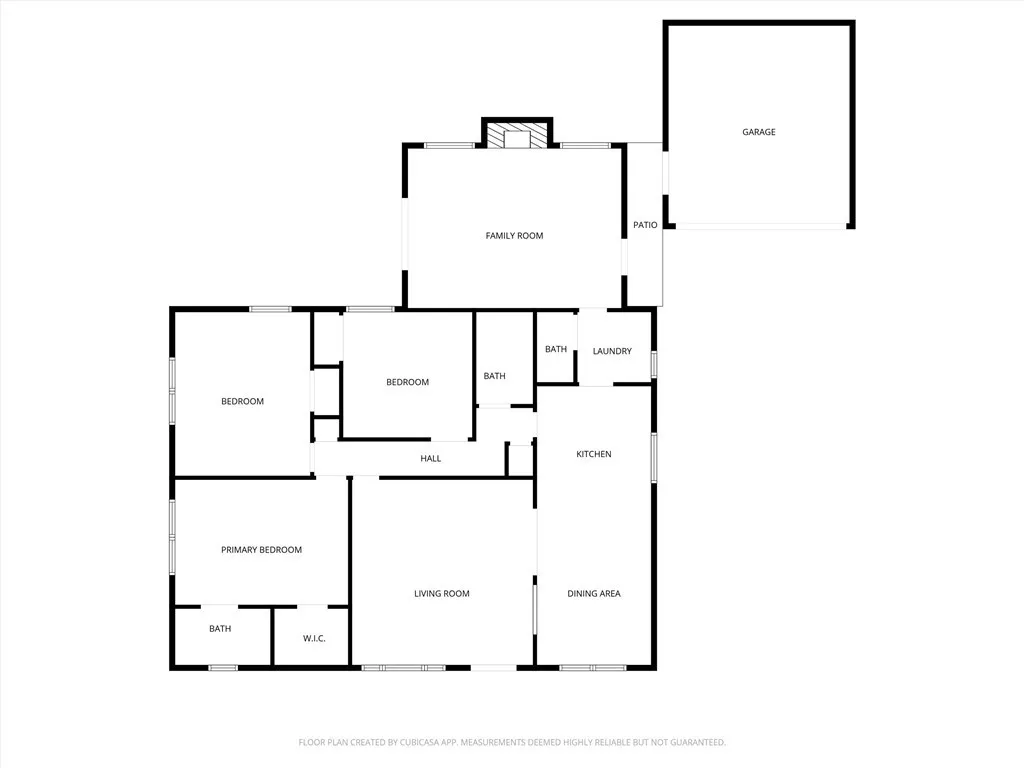
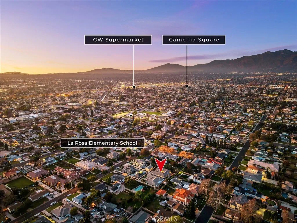
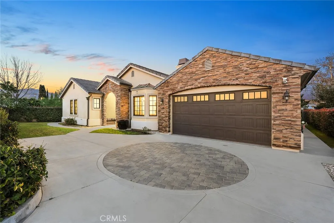
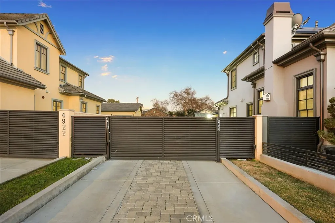
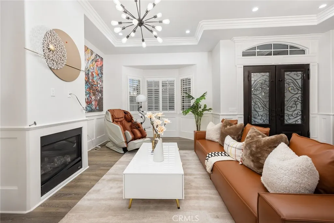
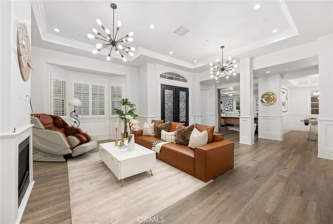
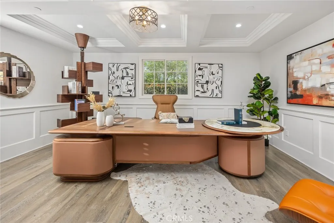
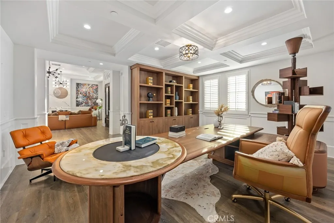
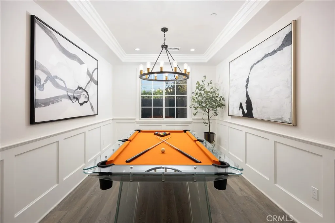
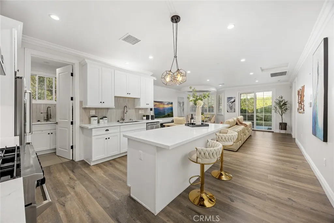
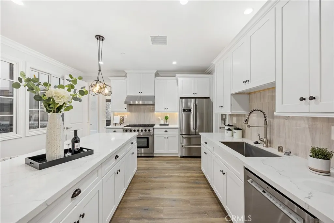
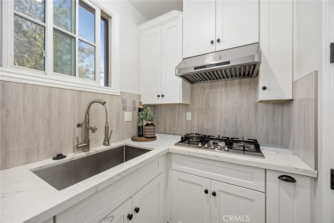
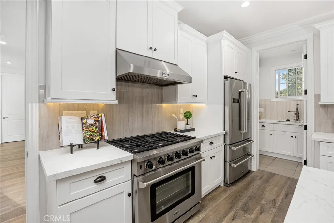
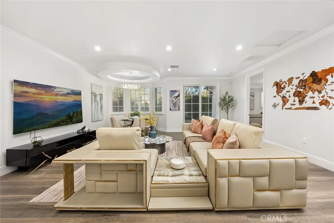
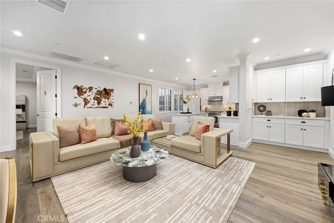
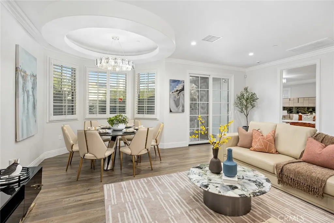
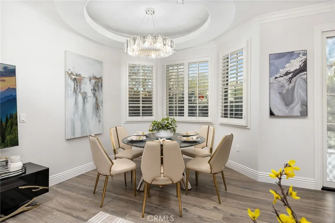
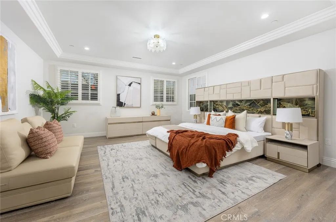
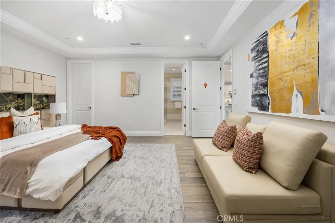
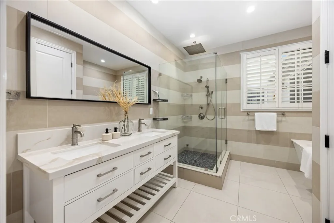
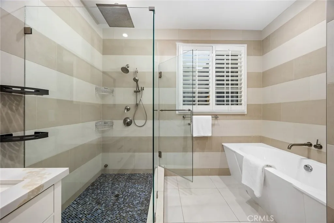
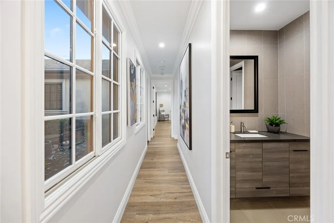
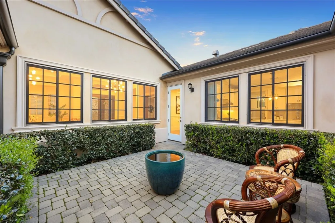
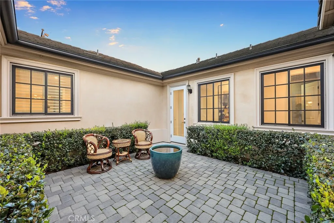
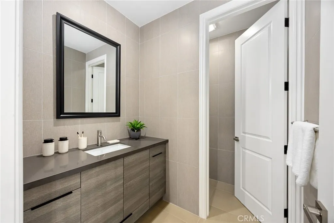
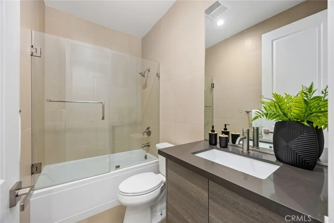
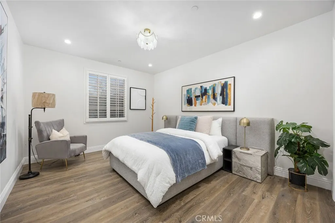
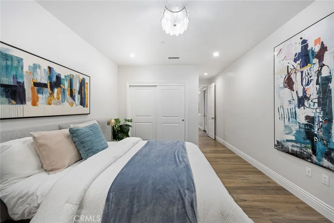
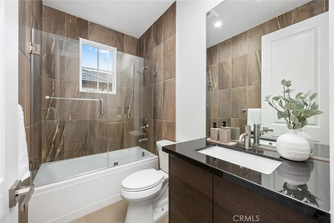
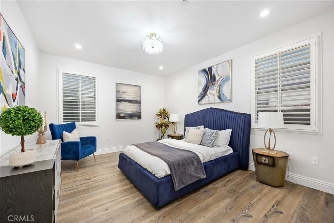
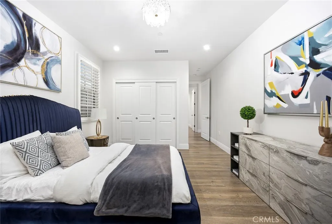
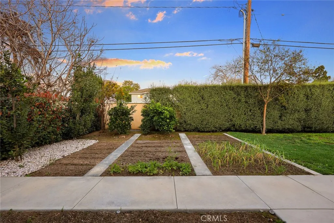
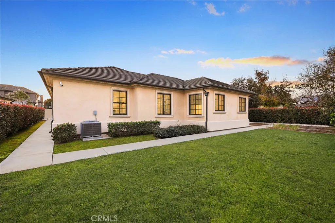
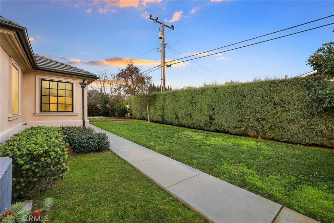
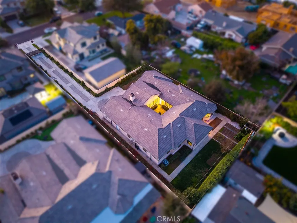
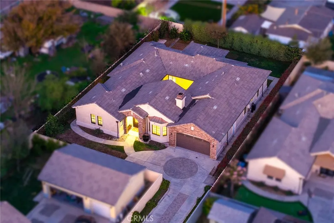
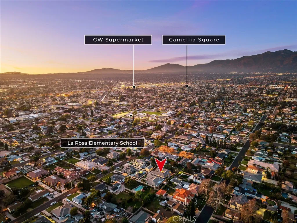
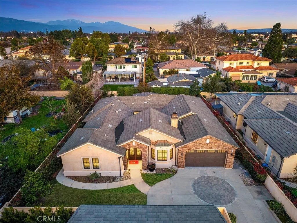
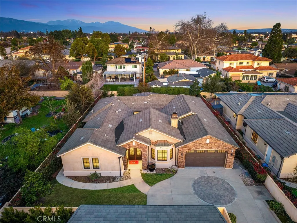
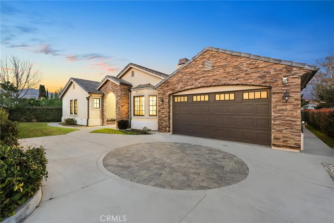
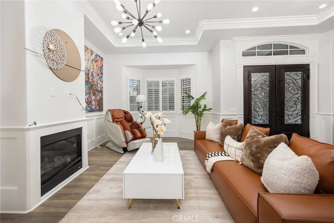
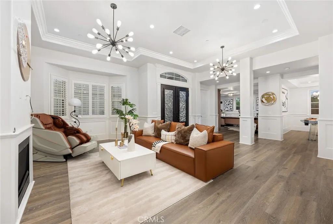
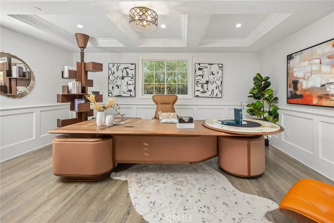
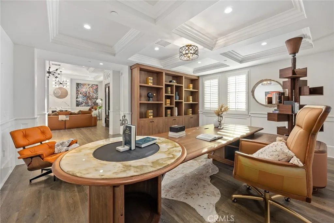
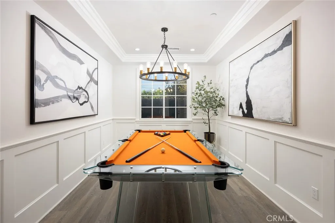
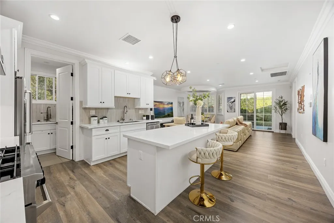
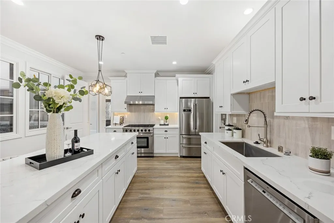
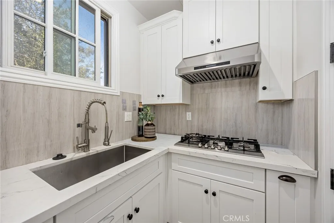
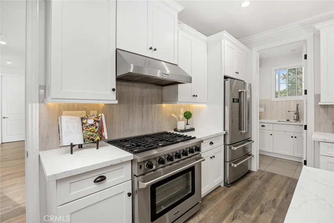
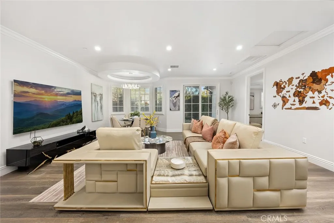
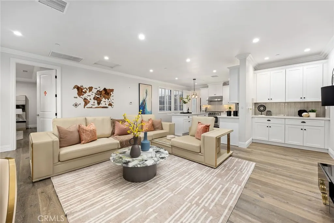
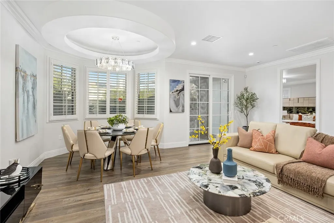
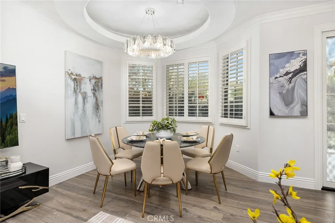
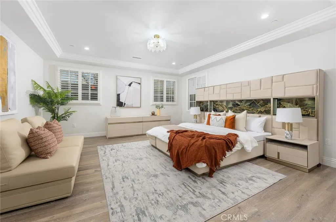
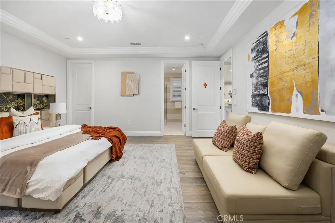
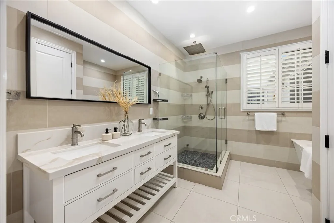
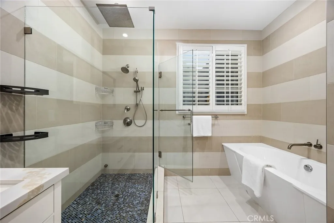
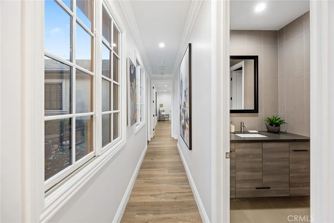
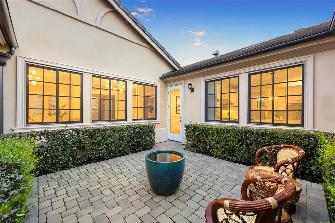
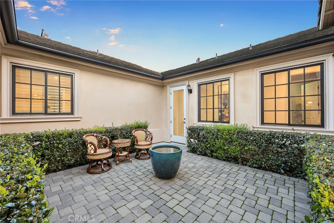
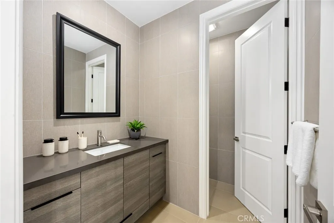
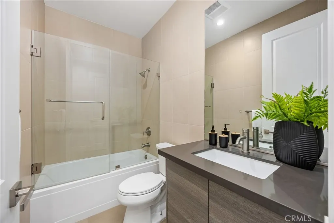
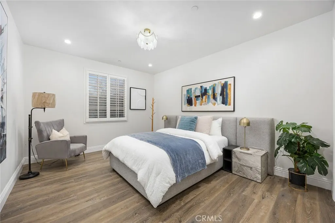
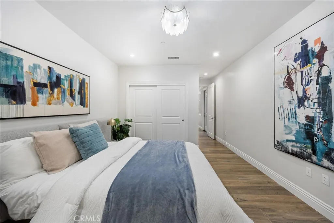
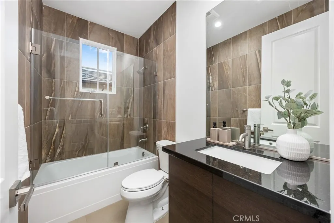
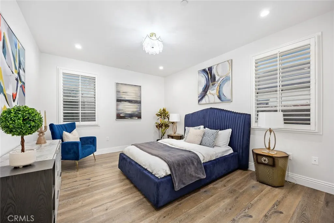
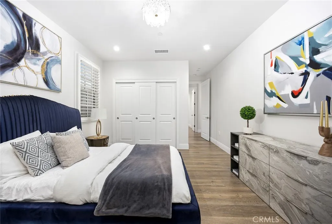
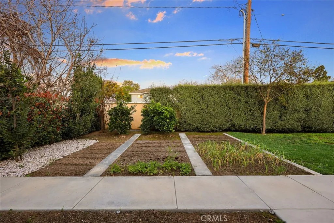
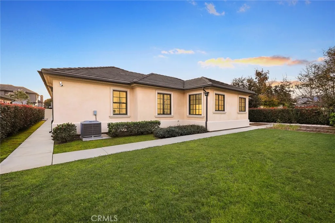
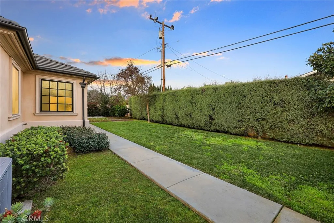
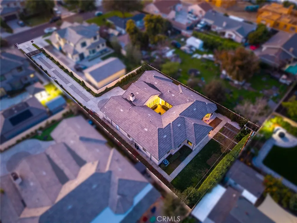
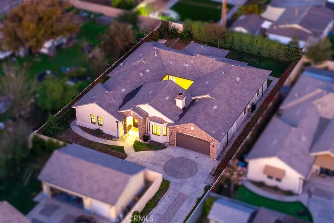
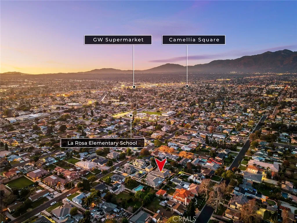
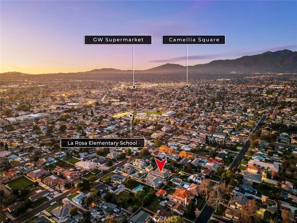
Welcome to this elegant and well-maintained residence located in a desirable Temple City neighborhood. This spacious home offers approximately 3,319 square feet of living space with 4 bedrooms and 5 bathrooms, thoughtfully designed for comfort, functionality, and modern living. The home features a dual-kitchen layout, including a well-equipped main kitchen and a separate secondary kitchen, offering added convenience and flexibility for daily cooking, entertaining, or multi-generational living.The interior showcases a bright and open floor plan with generous living and dining areas. The expansive primary suite serves as a private retreat, featuring a spacious layout and en-suite bathroom. A central courtyard enhances natural light and airflow while creating a serene and private indoor-outdoor living experience.Additional bedrooms are well-sized, offering flexibility for family, guests, or a home office.Situated on a 12,210 square foot lot, the property offers a private and well-secured backyard, providing a quiet and comfortable outdoor environment ideal for relaxation, family gatherings, or future enhancements.Conveniently located within the Temple City Unified School District (buyer to verify enrollment and school assignments) and close to shopping, dining, and major thoroughfares, this home presents an outstanding opportunity to enjoy space, privacy, and a highly desirable location.
PROPERTY DETAILS: Square Feet: 3319 | Bathrooms: 5
INTERIOR FEATURES: • Appliances: Disposal, Refrigerator • Cooling: Central Air • Heating: Central • Common Walls: No Common Walls • Fireplaces: Family Room
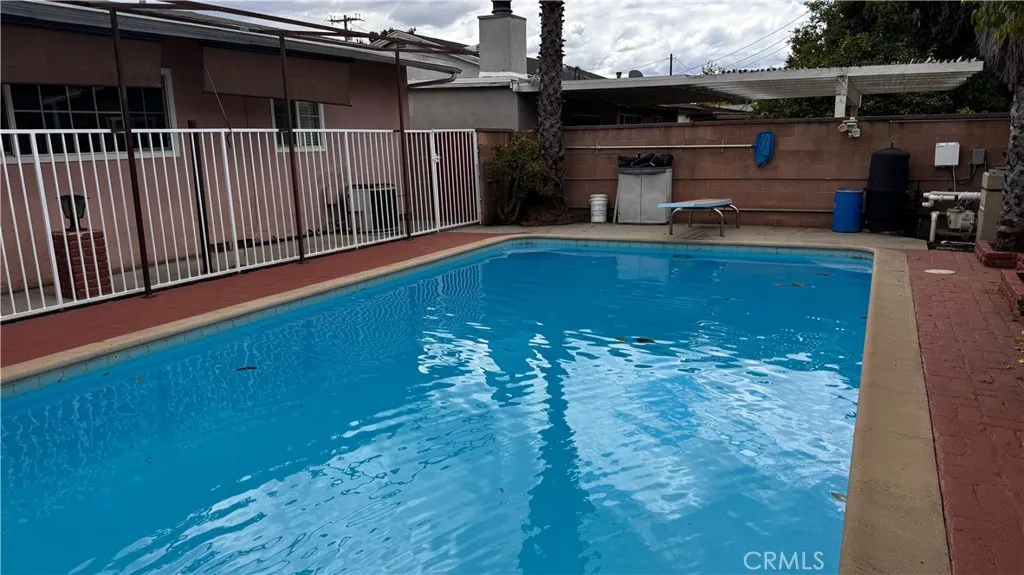
EXTERIOR FEATURES: • Parking: 2 Garage Spaces, 2 Parking Spaces, Attached Garage. • Pool Description: None • Lot View: Other
LISTING AGENT: Agent: Jason Wei | Office: RE/MAX PREMIER/ARCADIA | Phone: 6266787009 | Email: [email protected]
LISTING INFORMATION: MLS#: WS26101923 | Status: FOR SALE
Location
Address
4922 Heleo Ave
City
Temple City
Features and Finishes
Interior Features:
• Appliances: Disposal, Refrigerator
• Cooling: Central Air
• Heating: Central
• Common Walls: No Common Walls
• Fireplaces: Family Room
Exterior Features:
• Parking: 2 Garage Spaces, 2 Parking Spaces, Attached Garage.
• Pool Description: None
• Lot View: Other
Legal Notice
Our comprehensive database is populated by our meticulous research and analysis of public data. MirrorRealEstate strives for accuracy and we make every effort to verify the information. However, MirrorRealEstate is not liable for the use or misuse of the site's information. The information displayed on MirrorRealEstate.com is for reference only.