35720 Privy Lane, Frankford, DE 19945


Property Details
2
Description
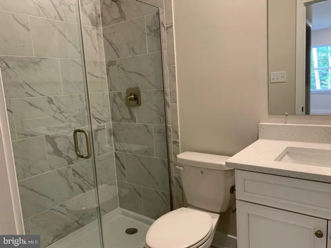
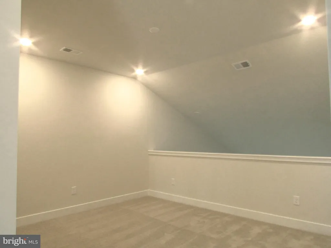
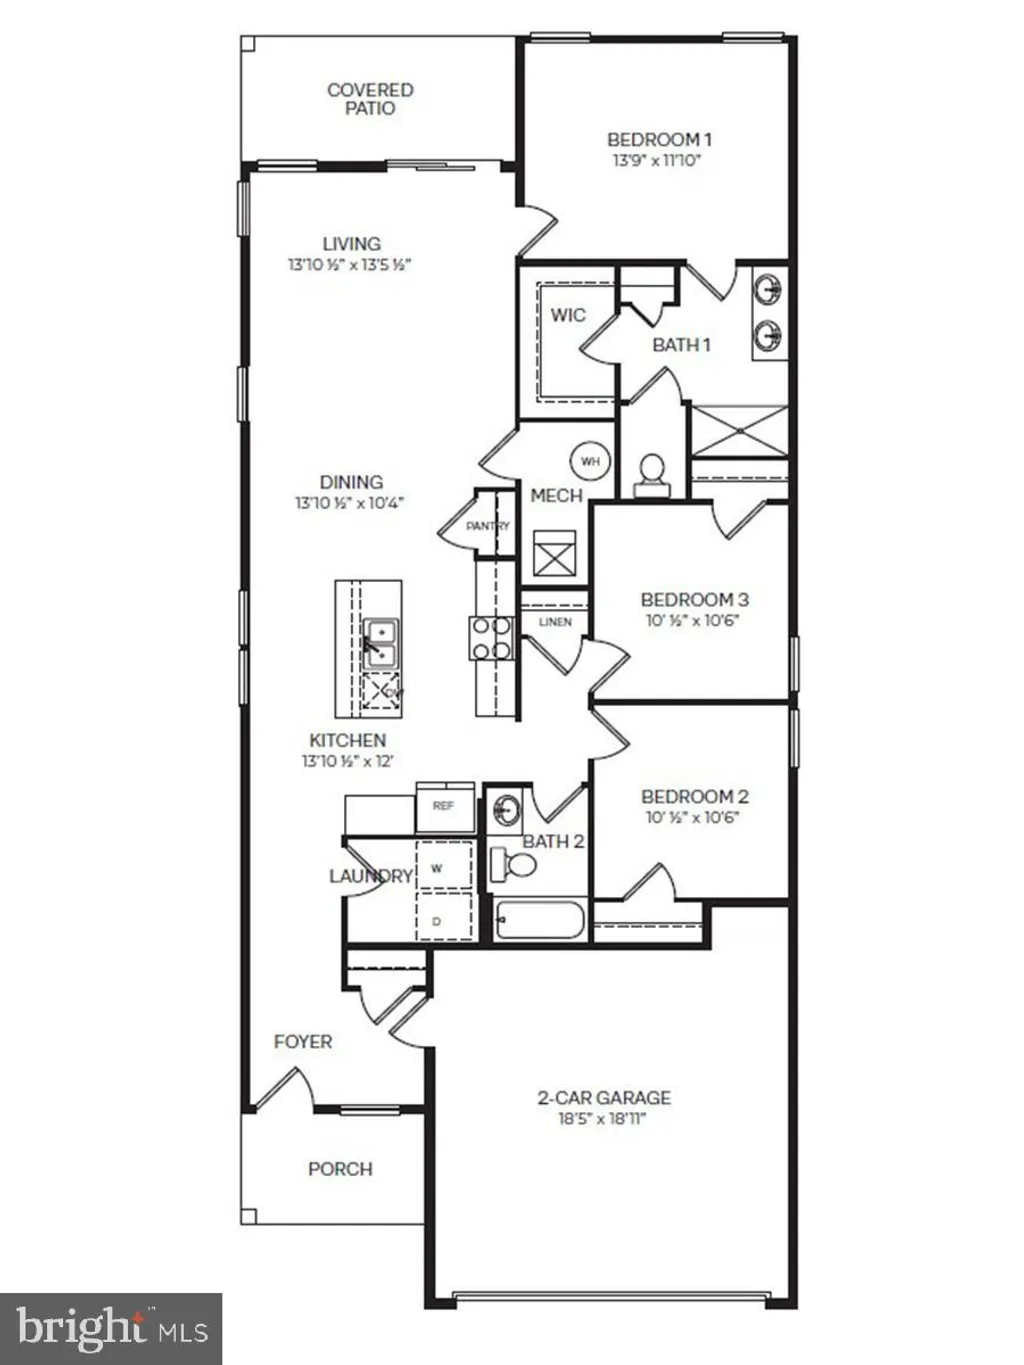
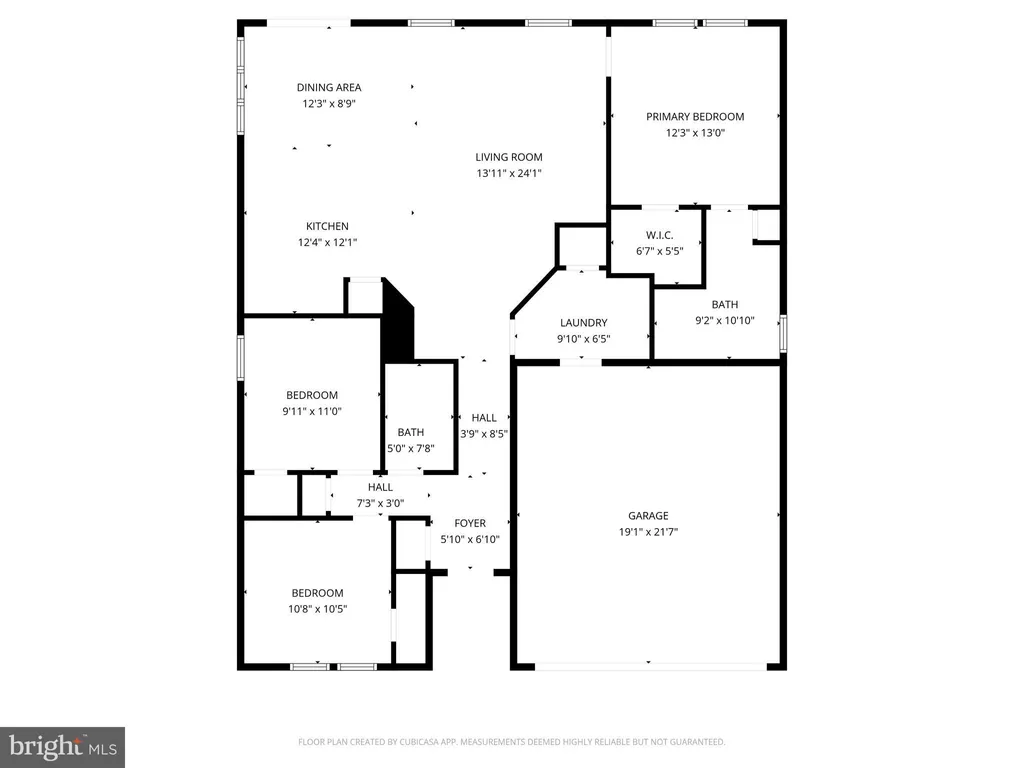
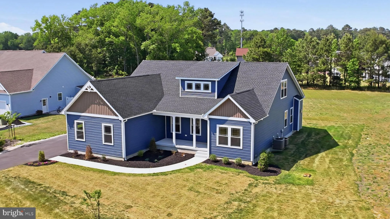
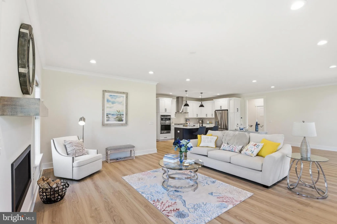
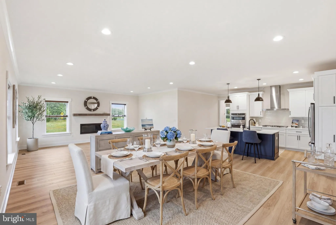
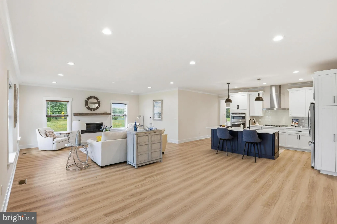
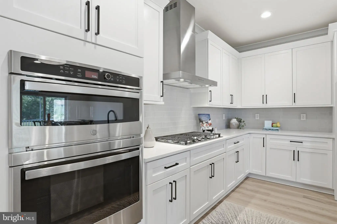
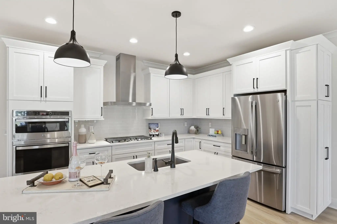
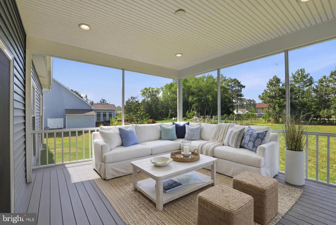
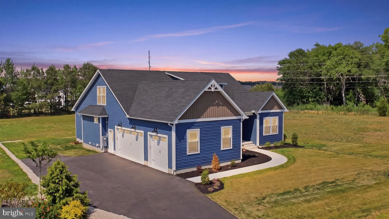
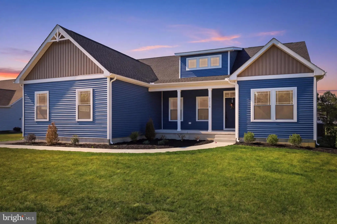
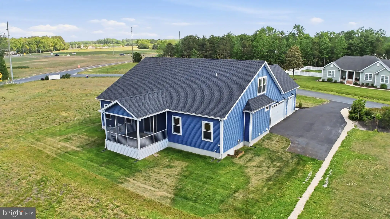
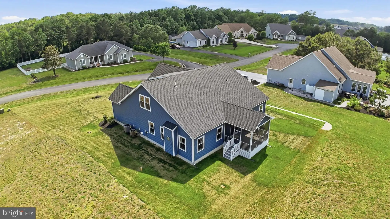
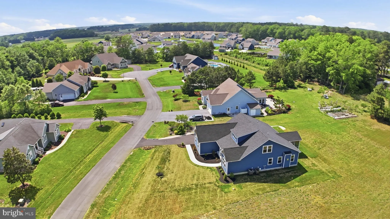
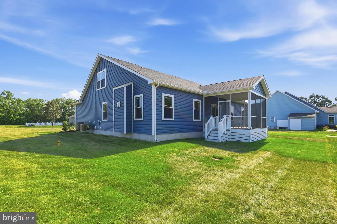
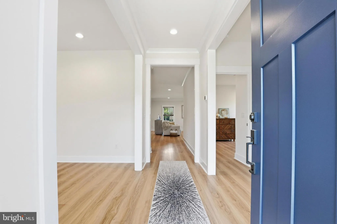
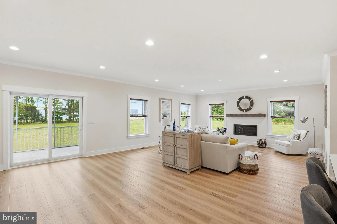
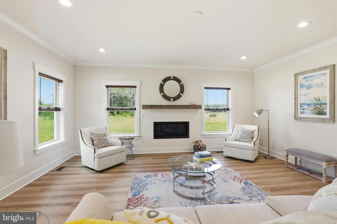
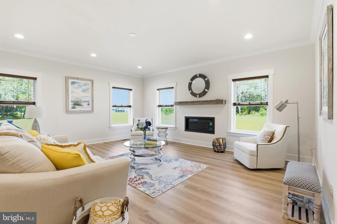
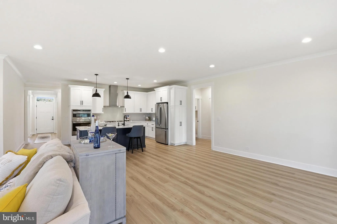
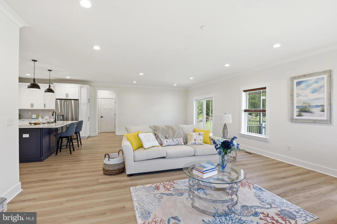
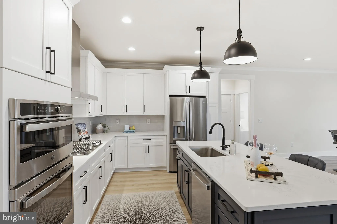
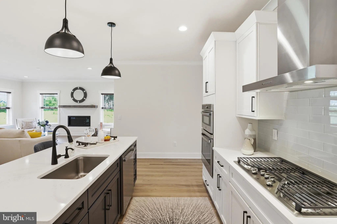
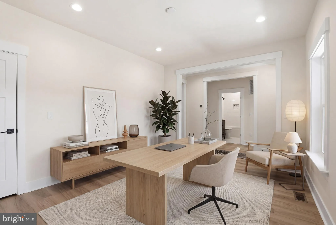
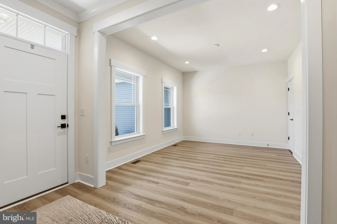
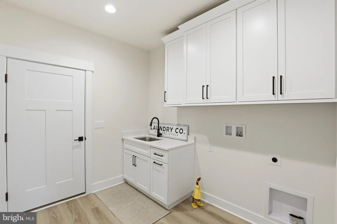
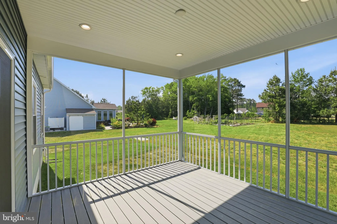
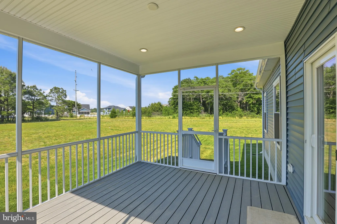
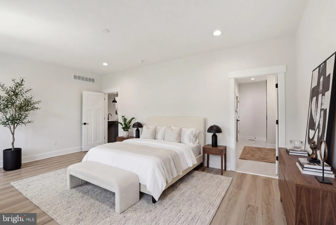
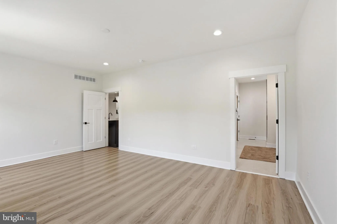
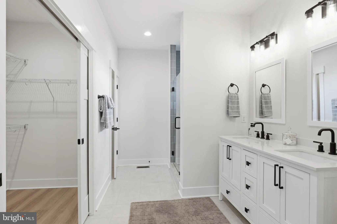
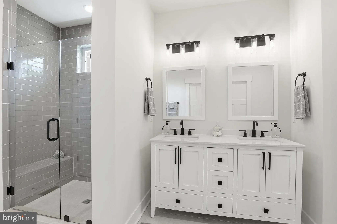
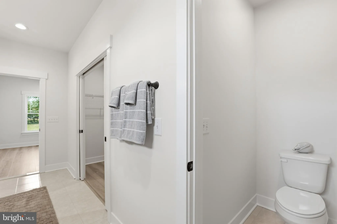
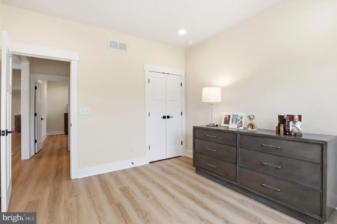
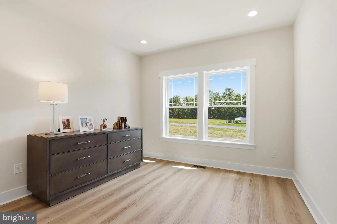
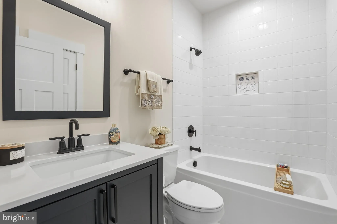
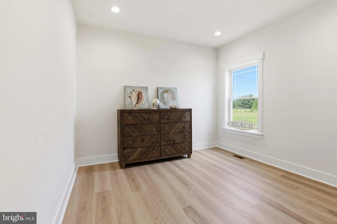
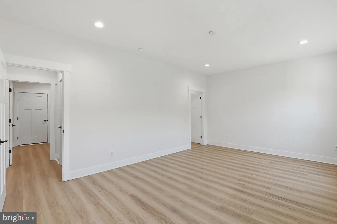
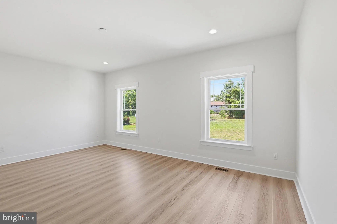
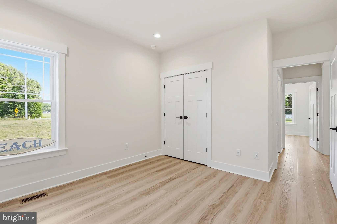
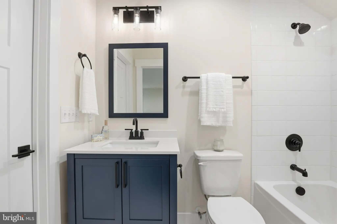
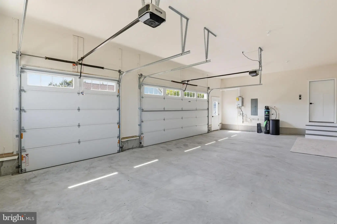
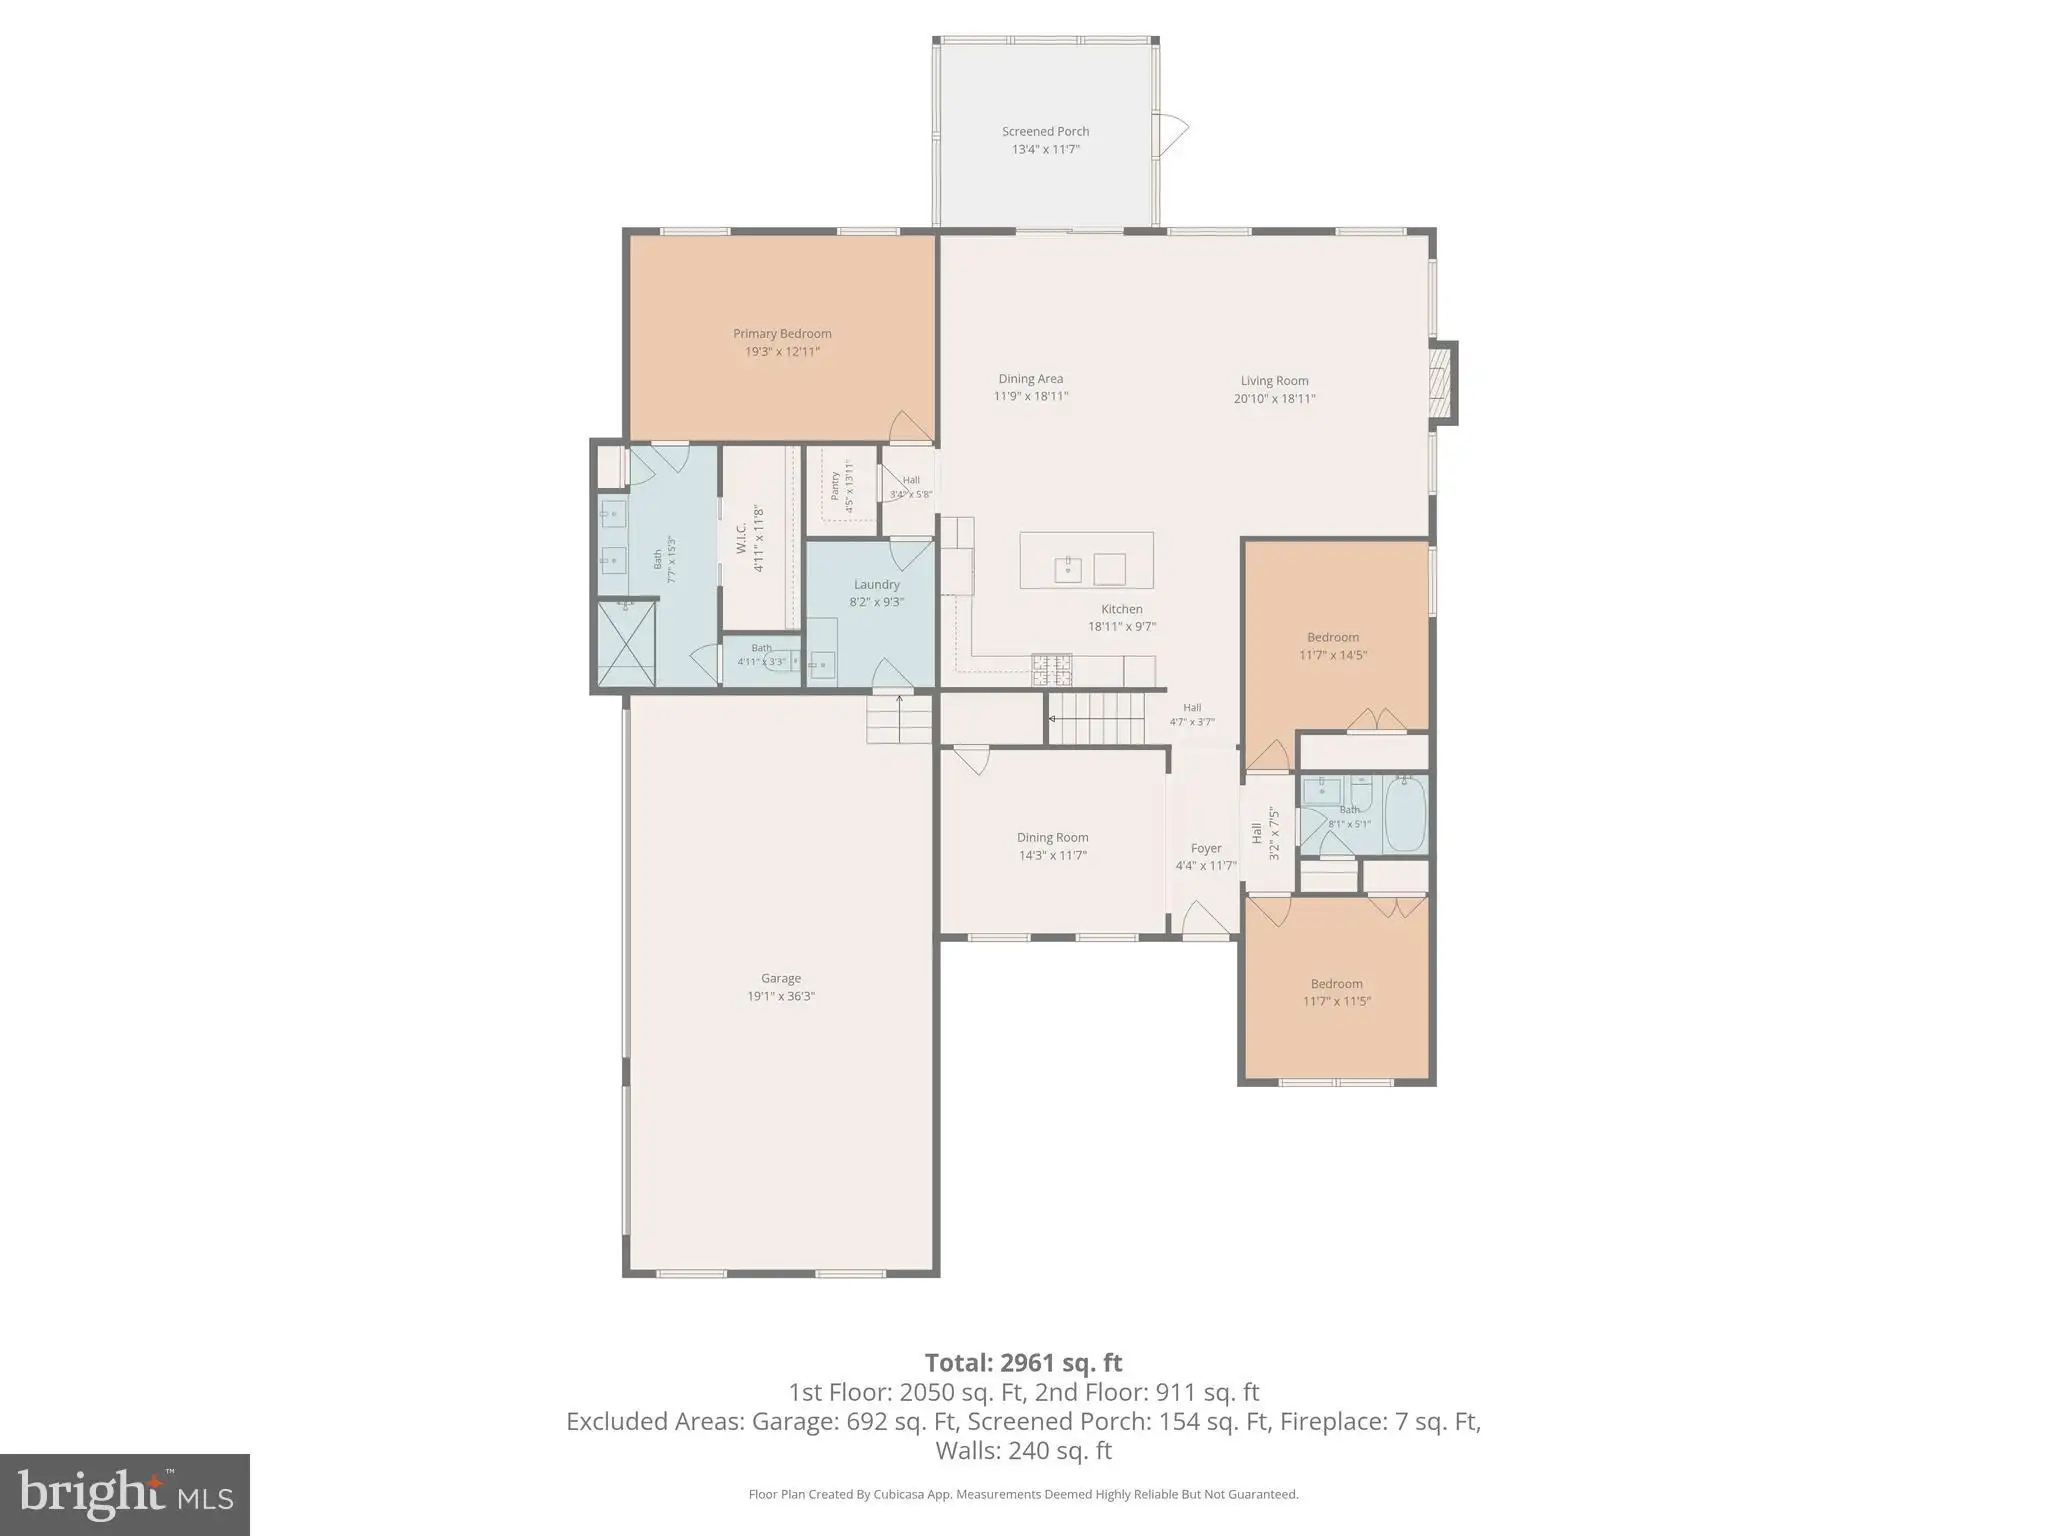
NEW CONSTRUCTION by Bryton Homes - one of Delaware's most trusted builders with over 60 years of craftsmanship on the eastern shore. Introducing The Dalton Model in the highly desirable Meadows at Bayard, Frankford, DE - just minutes from the Bethany Beach Boardwalk with a low HOA of only $250/year. This thoughtfully designed 2,100 sq. ft. single-level home sits on a generous private lot. The open great room flows into a chef's kitchen with GE Stainless Steel appliances and a large center island. The Owner's Suite offers a walk-in closet and tiled ensuite bath. Two additional bedrooms, a second full bath, and a versatile flex room - perfect as a home office or formal dining room - complete this functional floor plan. Here's what sets this listing apart: there's still time to personalize. Work directly with Bryton's design team to choose your cabinetry, countertops, flooring, and finishes - so the home that's built is the home you actually want. Built to superior standards throughout: spray foam insulation, rebar-reinforced foundation, dehumidified crawl space, and a 2-car garage. Tour the model at 35724 Privy Ln and start designing your home today - but don't wait, personalization options won't be available for long.
PROPERTY DETAILS: Square Feet: 2100 | Bathrooms: 2
INTERIOR FEATURES: • Square Footage (approx): 2,100 Sq. Ft. Above Ground, Sq. Ft. Below Ground • Appliances: Range, Oven, Gas Range, Gas Oven, Dishwasher, Microwave, Refrigerator, Stainless Steel Appliance(s), Range Hood, Built-In Range • Flooring: Ceramic Tile, Vinyl • Cooling: Central Air, Electric, Ceiling Fan(s) • Heating: Electric Heating, Heat Pump • Plumbing: Electric Water Heater • Basement: Crawl Space • Doors/Windows: Low Emissivity Windows • Fireplaces: 1 Gas • Additional Interior Features: Ceiling Fan(s), Walk-In Closet(s), Open Floorplan
EXTERIOR FEATURES: • Parking: 2 Garage Spaces, 2 Parking Spaces, Oversized, Garage Door Opener, Asphalt, Garage, Driveway, Inside Entrance, Attached Garage. • Exterior: Vinyl • Roof: Asphalt, Shingle • Pool Description: None • Lot Dimensions: 159x312 • Zoning: R • Structural Condition: New Construction • Additional Exterior/Lot Features: Oversized Parking Cleared
LISTING AGENT: Agent: Anoma Newman | Office: Bryan Realty Group | Phone: 302-359-9790 | Email: [email protected]
LISTING INFORMATION: MLS#: DESU2114552 | Status: FOR SALE
Location
Address
35720 Privy Lane
City
Frankford
Features and Finishes
Interior Features:
• Square Footage
(approx): 2,100 Sq. Ft. Above Ground, Sq. Ft. Below Ground
• Appliances: Range, Oven, Gas Range, Gas Oven, Dishwasher, Microwave, Refrigerator, Stainless Steel Appliance(s), Range Hood, Built-In Range
• Flooring: Ceramic Tile, Vinyl
• Cooling: Central Air, Electric, Ceiling Fan(s)
• Heating: Electric Heating, Heat Pump
• Plumbing: Electric Water Heater
• Basement: Crawl Space
• Doors/Windows: Low Emissivity Windows
• Fireplaces: 1 Gas
• Additional Interior Features: Ceiling Fan(s), Walk-In Closet(s), Open Floorplan
Exterior Features:
• Parking: 2 Garage Spaces, 2 Parking Spaces, Oversized, Garage Door Opener, Asphalt, Garage, Driveway, Inside Entrance, Attached Garage.
• Exterior: Vinyl
• Roof: Asphalt, Shingle
• Pool Description: None
• Lot Dimensions: 159x312
• Zoning: R
• Structural Condition: New Construction
• Additional Exterior/Lot Features: Oversized Parking Cleared
Legal Notice
Our comprehensive database is populated by our meticulous research and analysis of public data. MirrorRealEstate strives for accuracy and we make every effort to verify the information. However, MirrorRealEstate is not liable for the use or misuse of the site's information. The information displayed on MirrorRealEstate.com is for reference only.