110 Kingsmill Drive, Felton, DE 19943
Property Details
2
Description
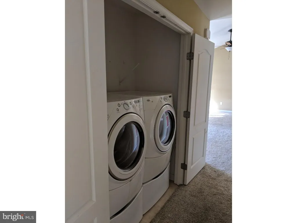
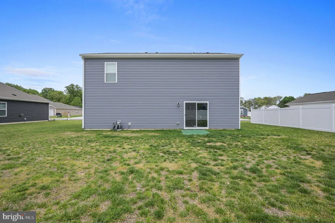
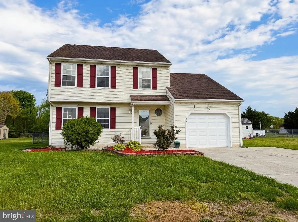
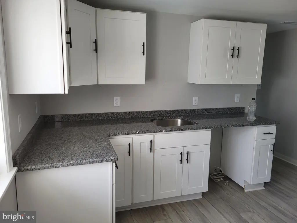
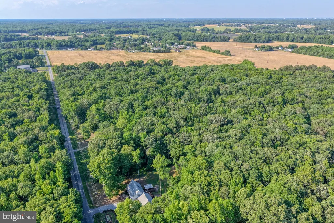
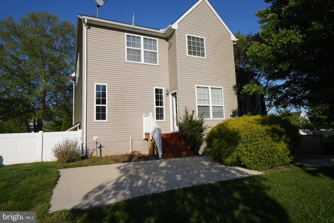
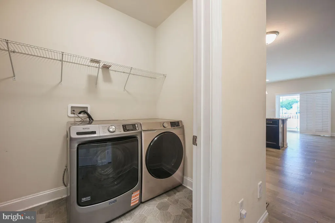
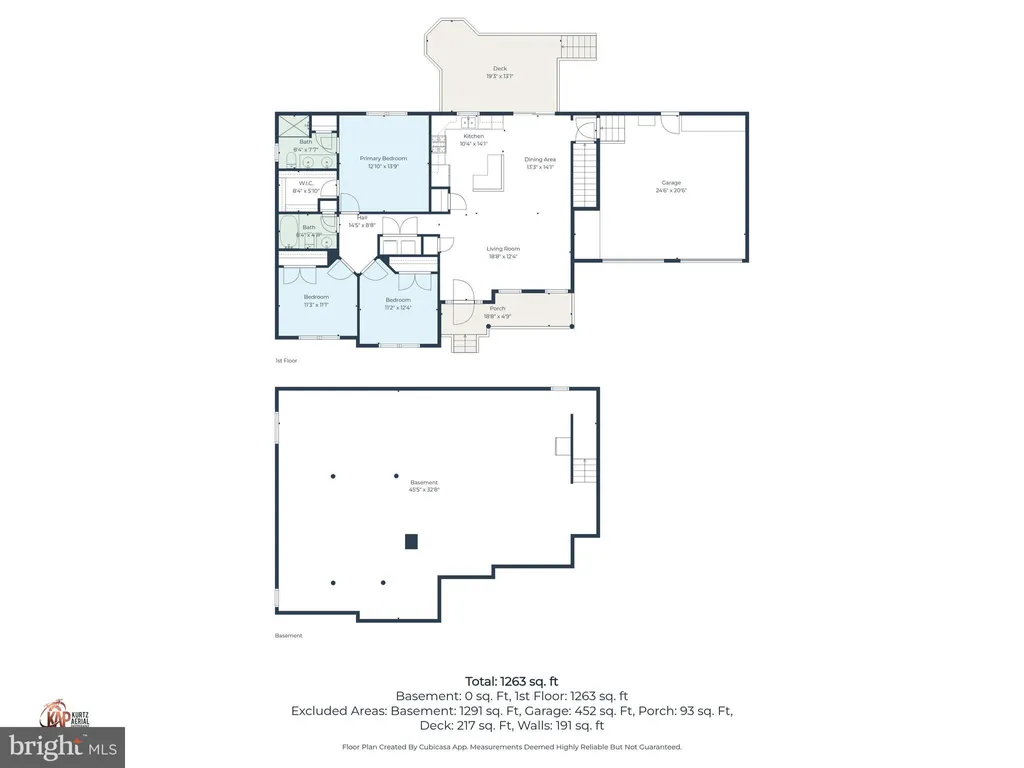
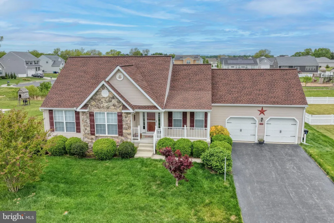
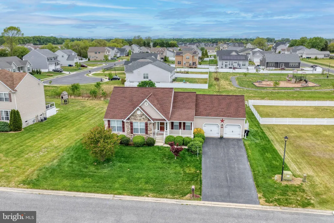
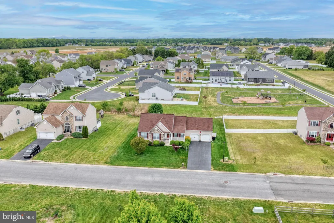
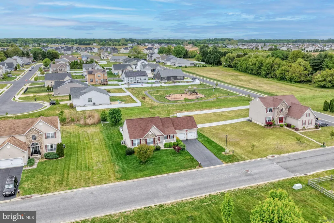
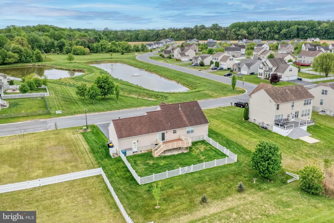
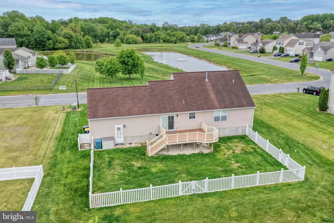
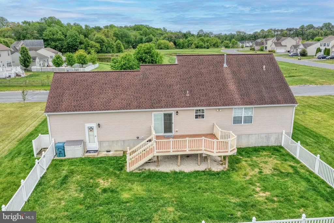
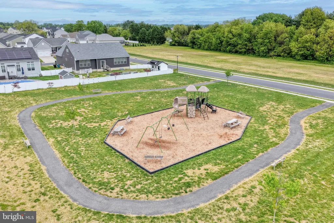
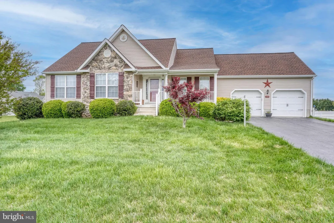
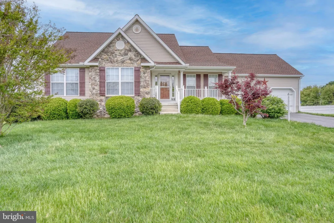
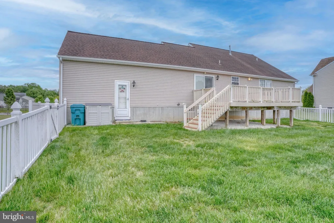
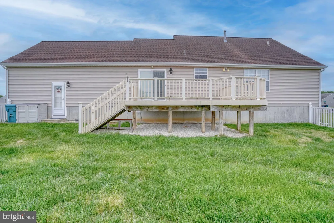
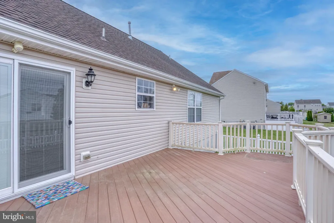
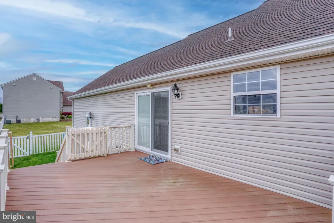
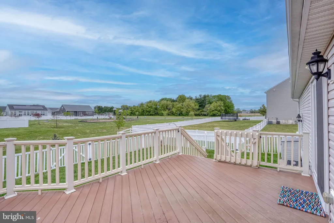
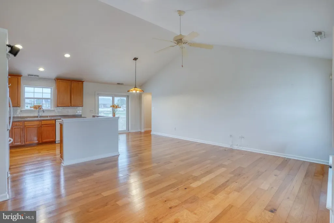
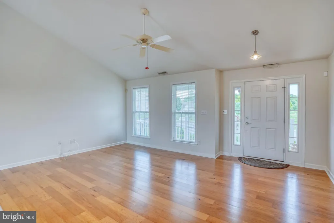
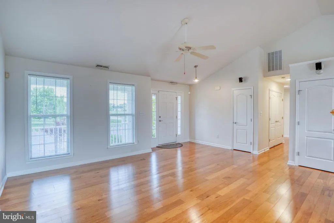
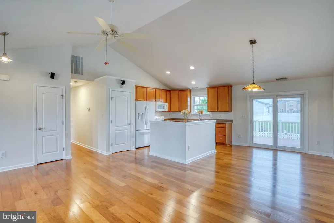
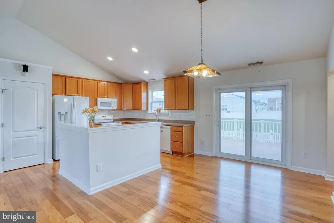
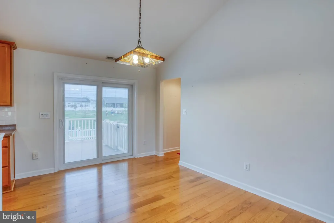
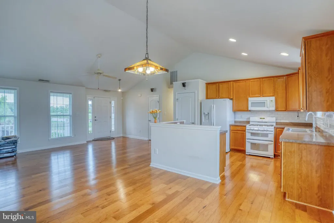
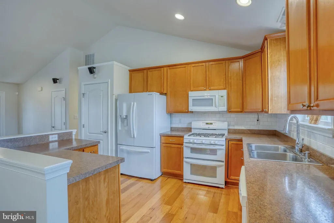
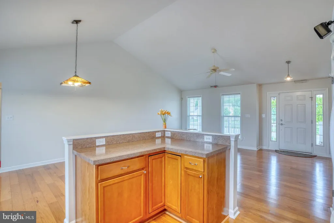
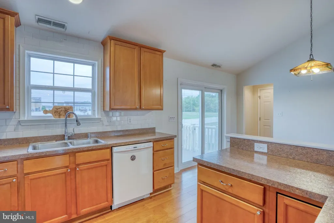
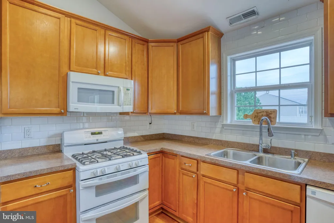
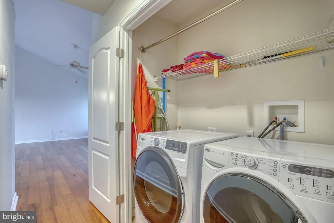
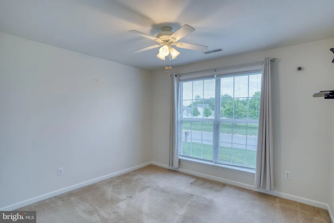
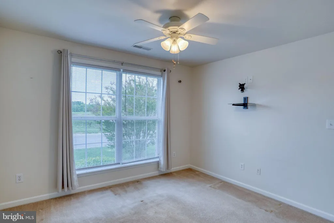
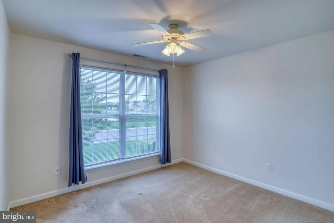
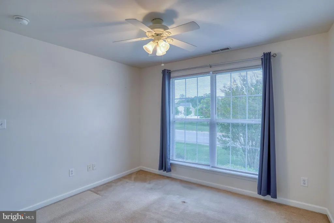
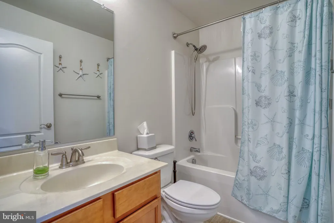
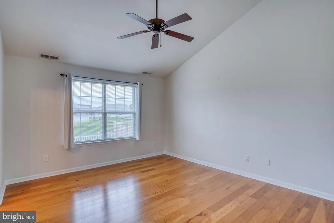
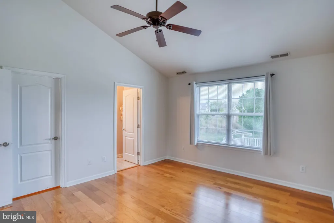
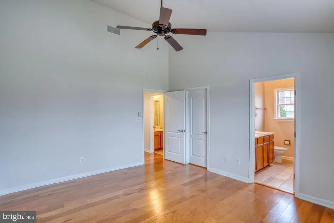
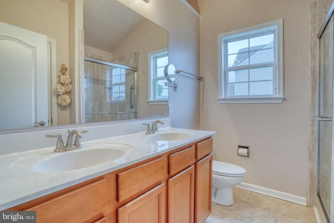
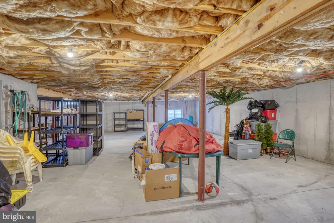
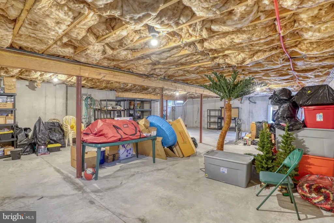
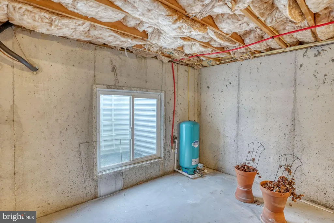
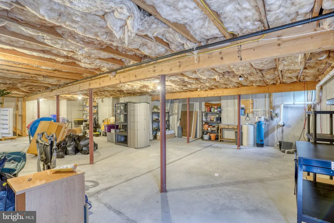
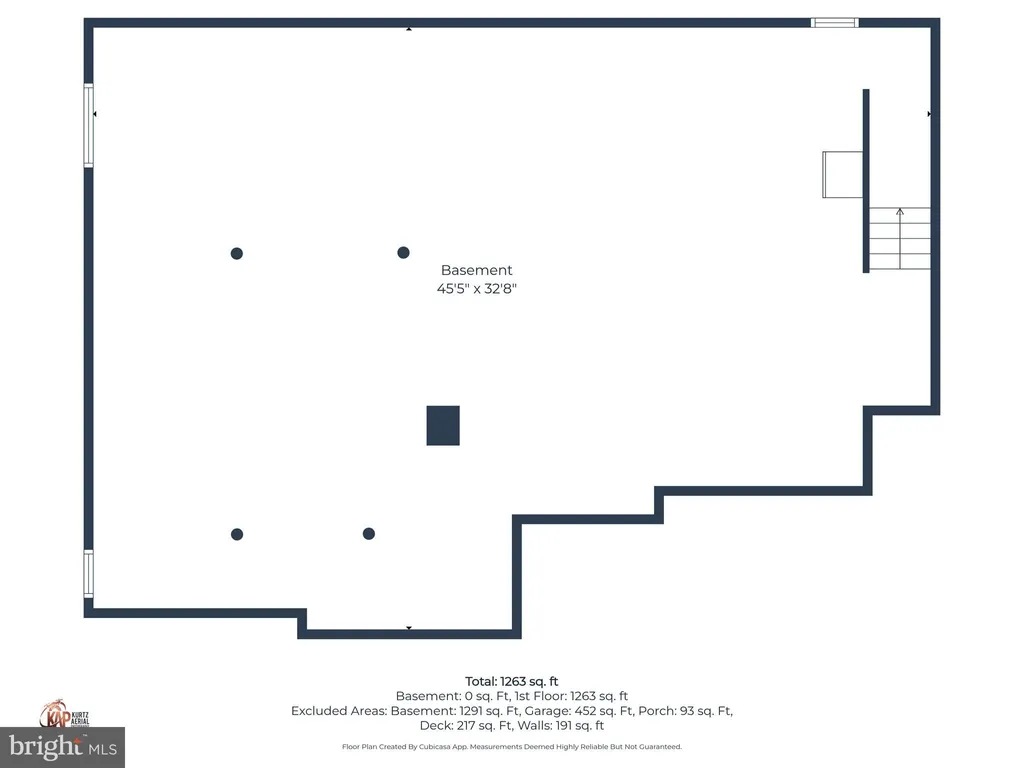
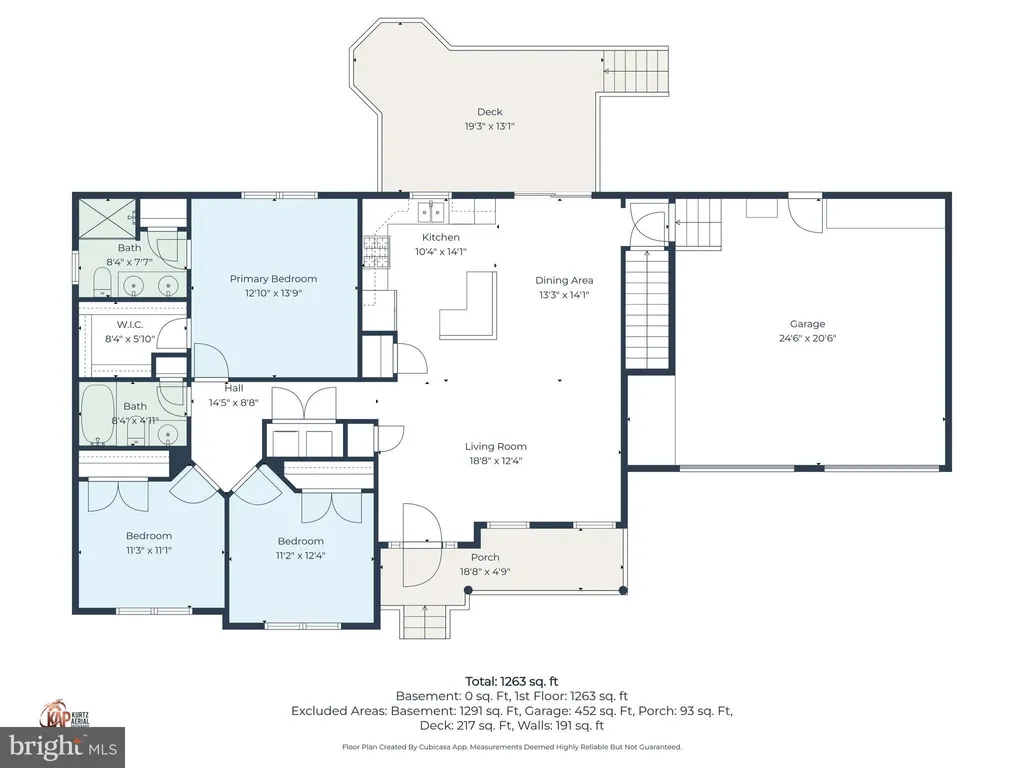
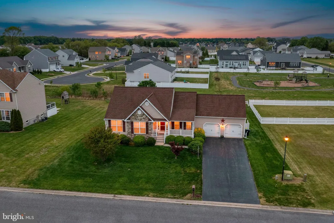
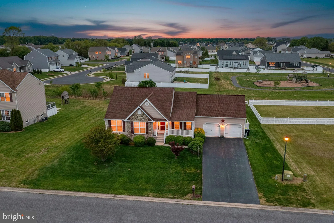
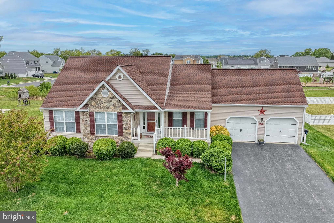
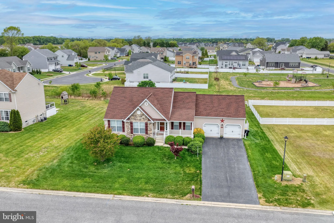
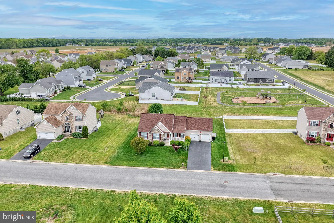
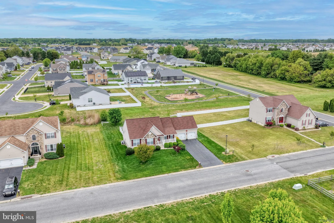
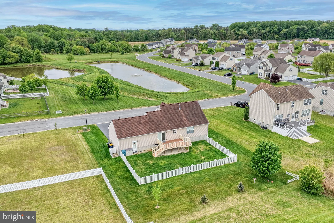
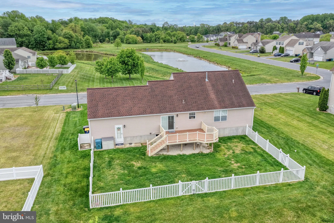
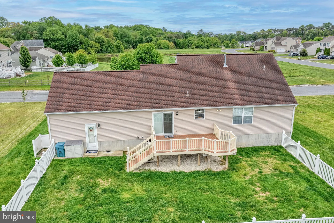
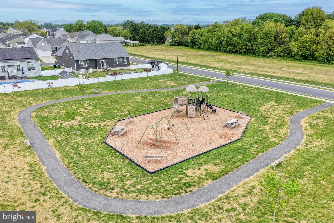
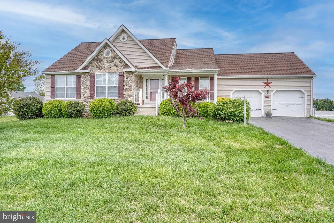
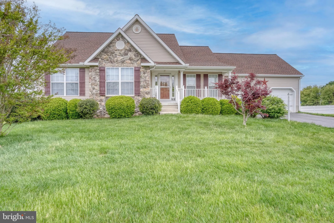
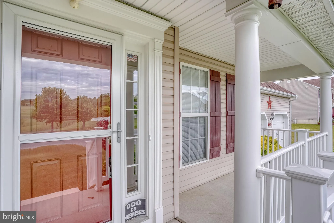
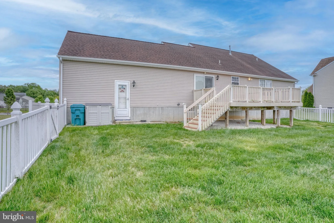
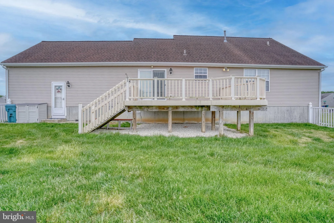
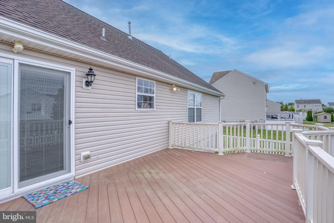
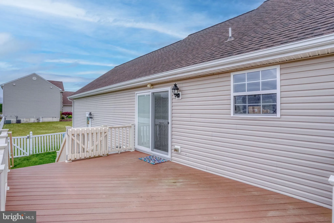
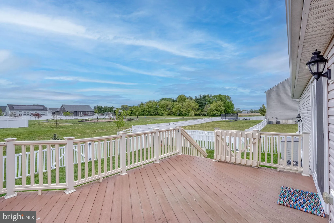
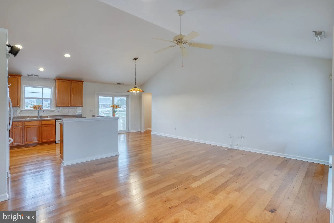
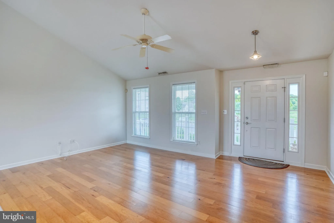
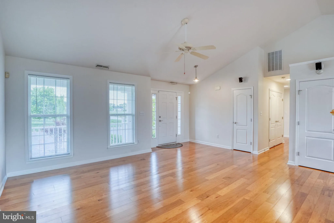
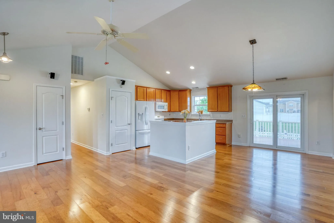
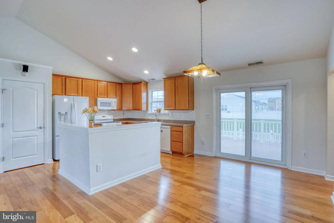
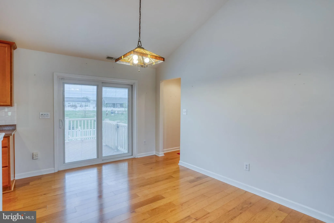
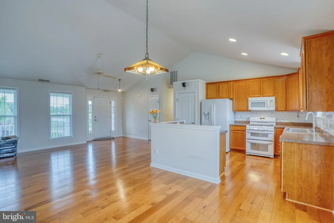
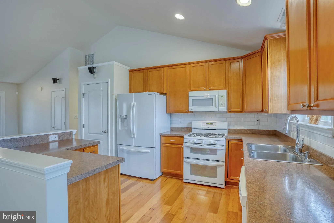
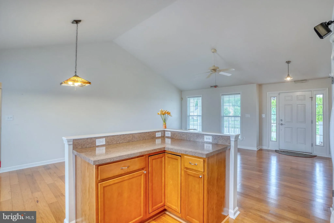
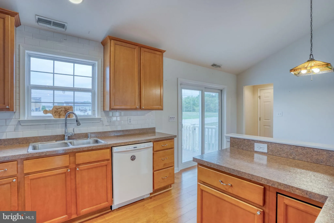
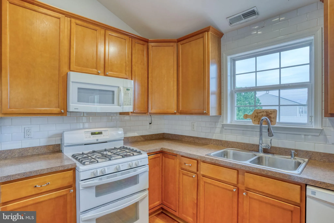
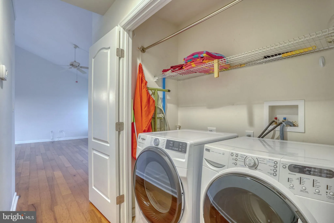
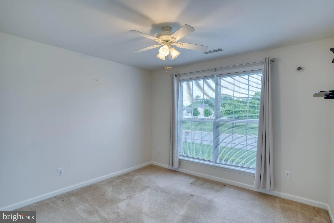
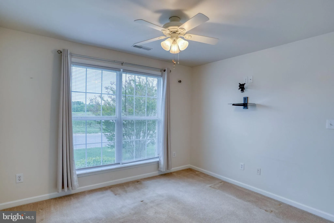
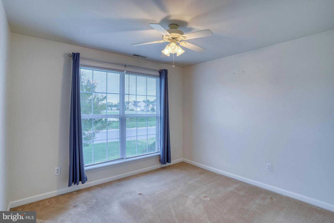
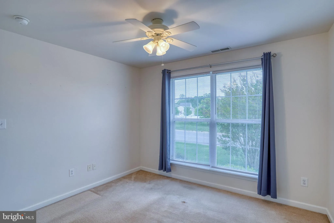
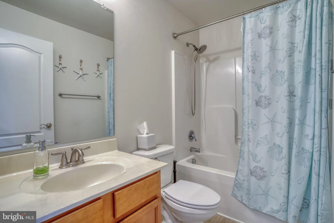
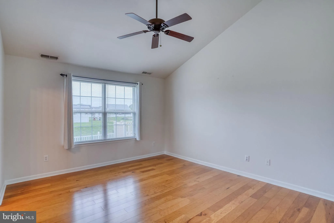
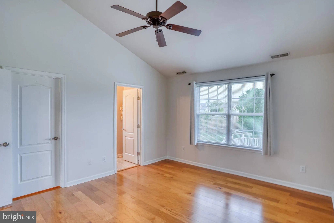
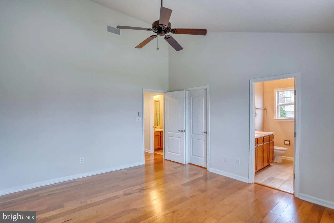
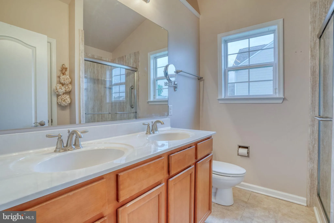
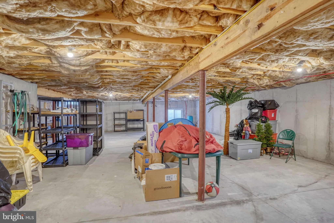
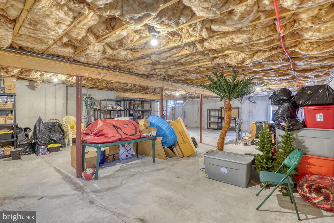
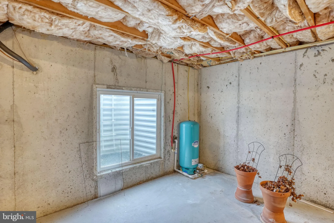
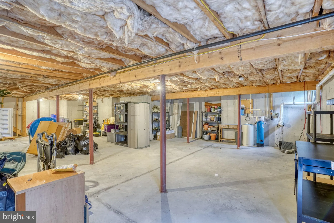
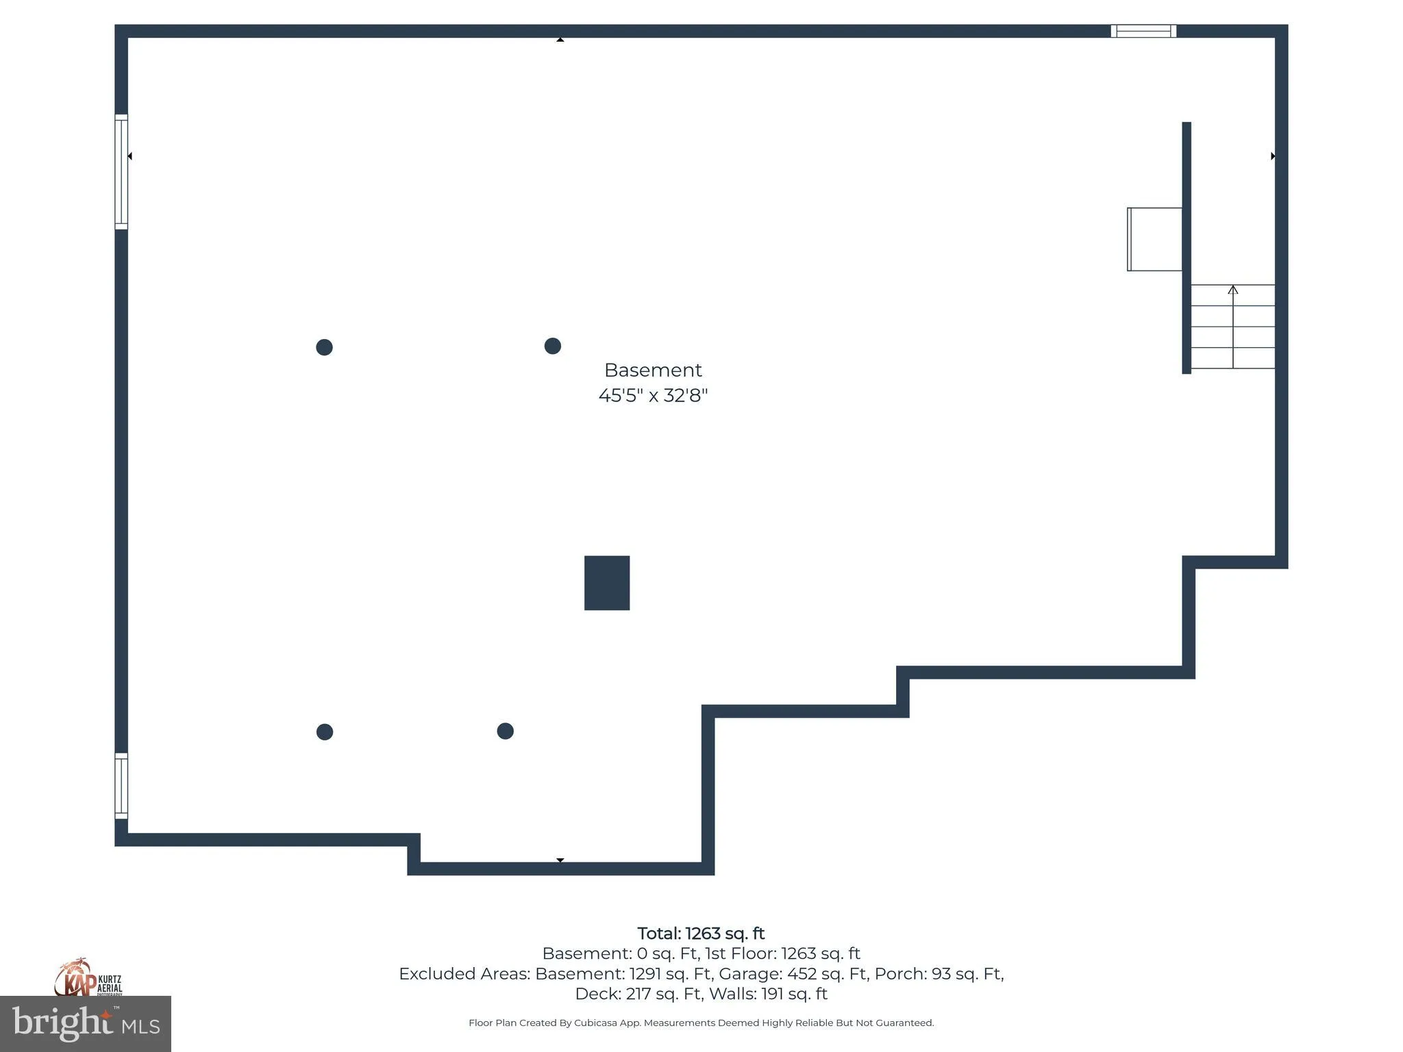
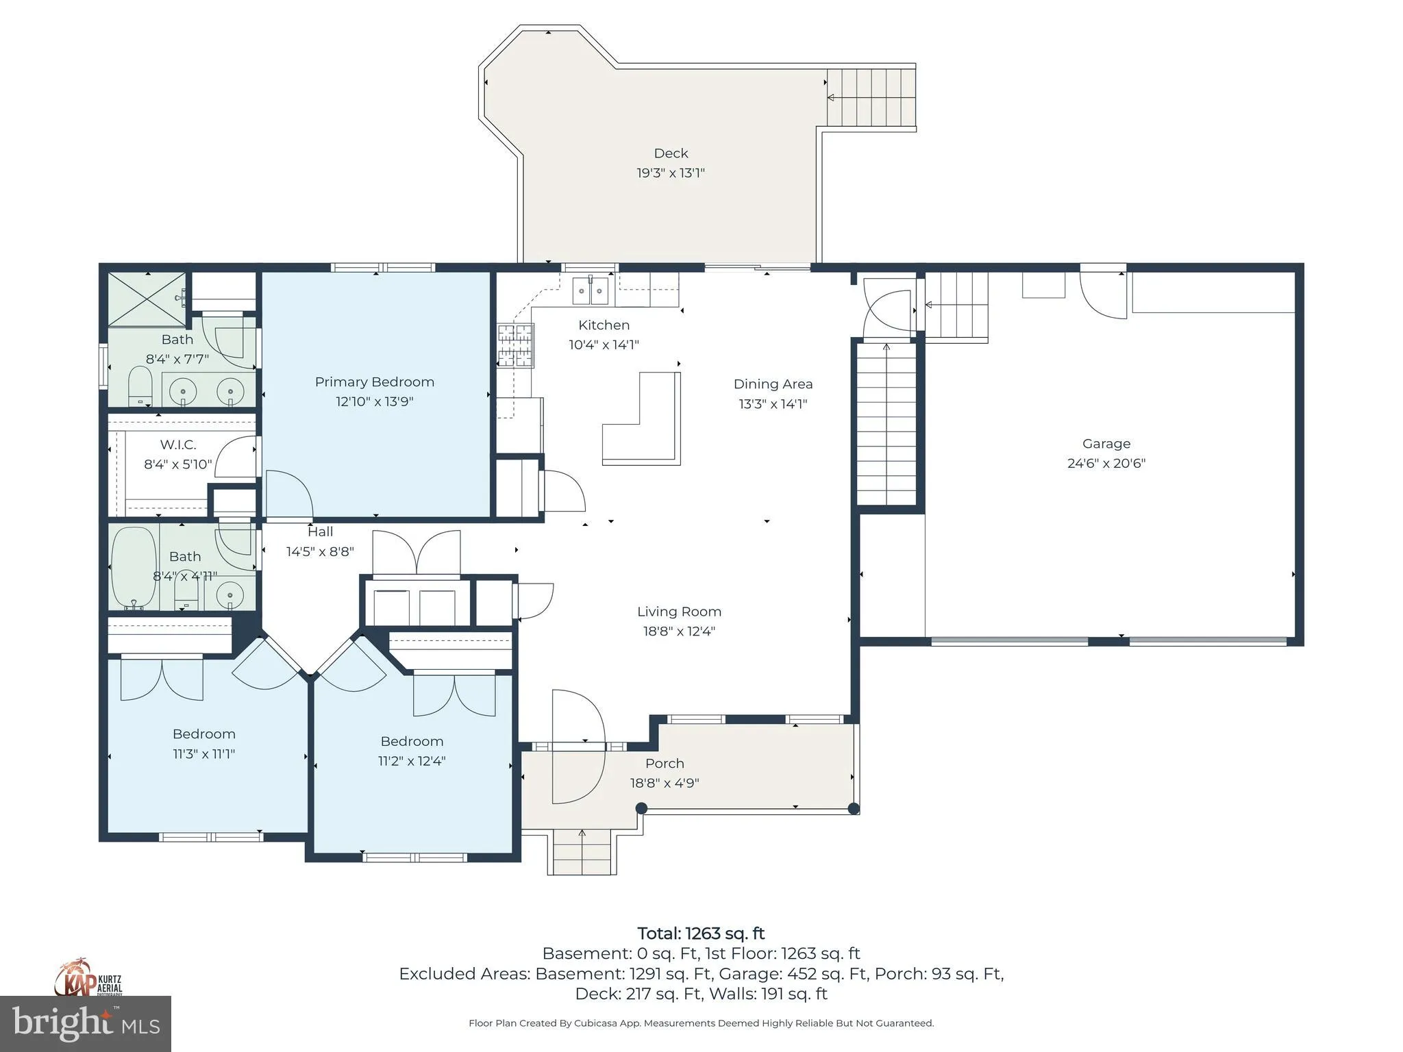
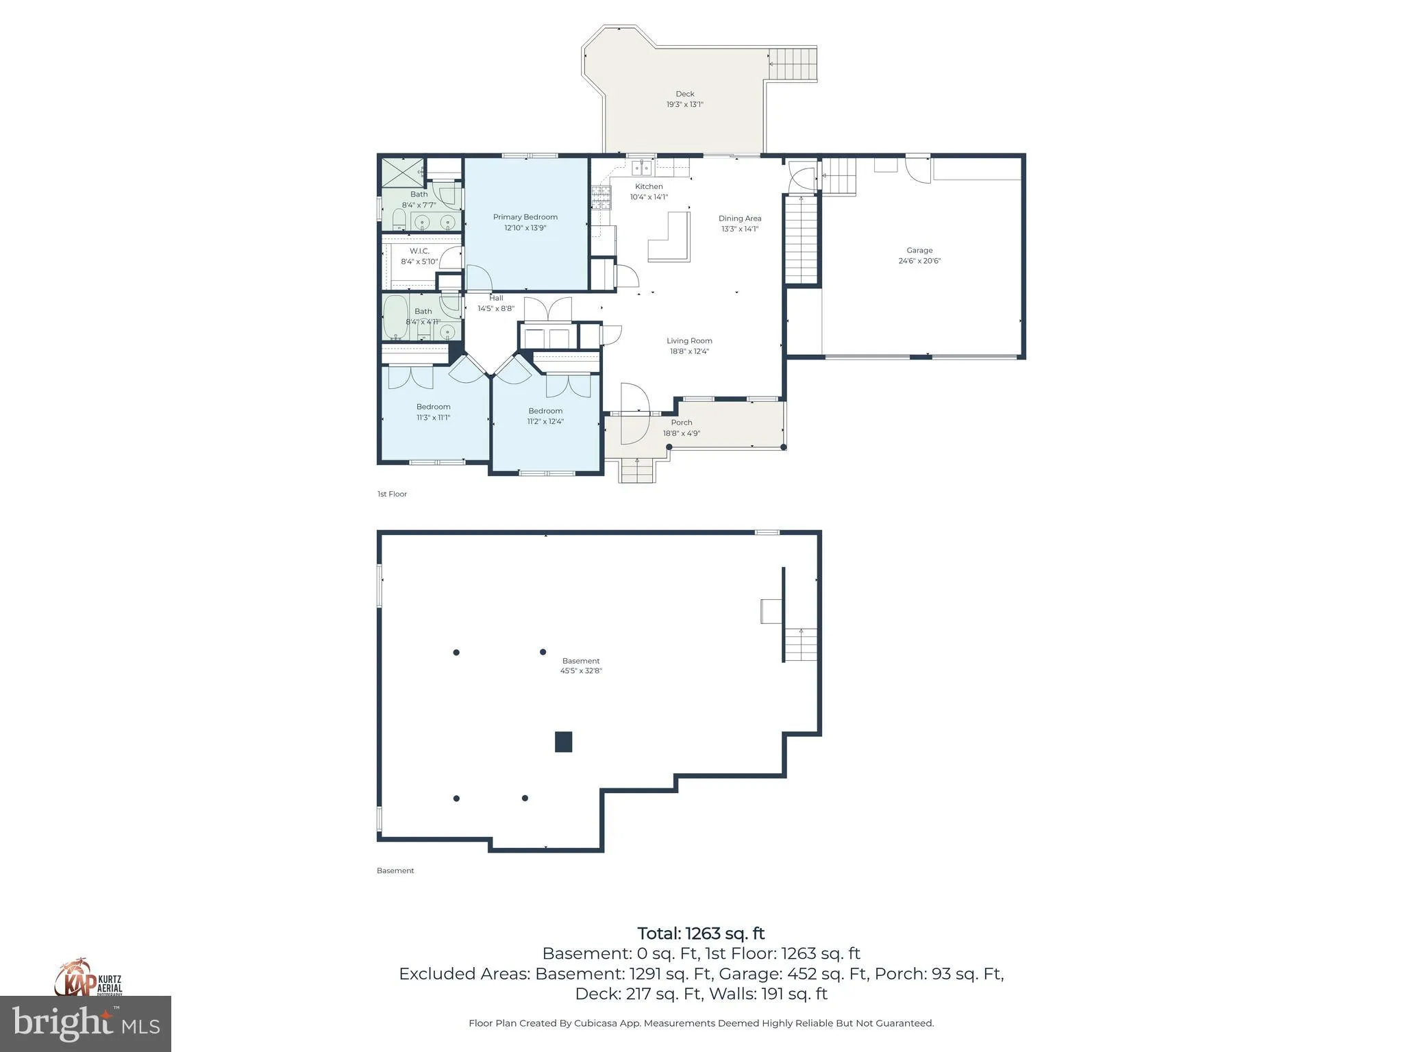
Welcome to 110 Kingsmill Dr in Felton, DE - a thoughtfully maintained home located in the established Pinehurst Village community. Known for its neighborhood setting and convenient access to Route 13, Route 1, Dover, and Delaware beaches, Pinehurst Village offers the benefit of a residential setting while remaining close to everyday destinations. Inside, this home offers the comfort of one-level living with an open-concept design that creates an easy flow between the kitchen, dining, and living areas. Cathedral ceilings, recessed lighting, and updated hardwood flooring enhance the bright and spacious feel of the main living space. Wired surround sound and an in-wall alarm system add convenience and functionality. The kitchen is designed with both storage and usability in mind, featuring a pantry, dual stainless steel sinks, and two lazy Susan/carousel cabinets for added organization. Whether preparing daily meals or hosting guests, the layout supports a variety of lifestyles. The primary bedroom includes an en-suite bath with a step-in shower and sliding glass doors. Two additional bedrooms with closets offer flexible space for guests, hobbies, or remote work. The hall bath includes a soaking tub. Four ceiling fans are located throughout the home for added comfort. Additional interior highlights include a front-load washer and dryer, pull-down attic stairs for storage access, and an unfinished insulated basement that offers excellent storage or future customization potential. Outdoor features continue to impress with a Trex deck, BBQ gas hookup, sprinkler system with a dedicated well, exterior outlets, and outdoor spigots. The attached two-car garage includes built-ins plus a separate entry door. Major updates include a roof replacement in 2019 and a newer sliding glass door for added peace of mind. If you've been looking for a well-cared-for home with thoughtful upgrades, functional space, and a convenient central Delaware location, 110 Kingsmill Dr is ready for its next chapter. Schedule your tour today!
PROPERTY DETAILS: Square Feet: 1295 | Bathrooms: 2
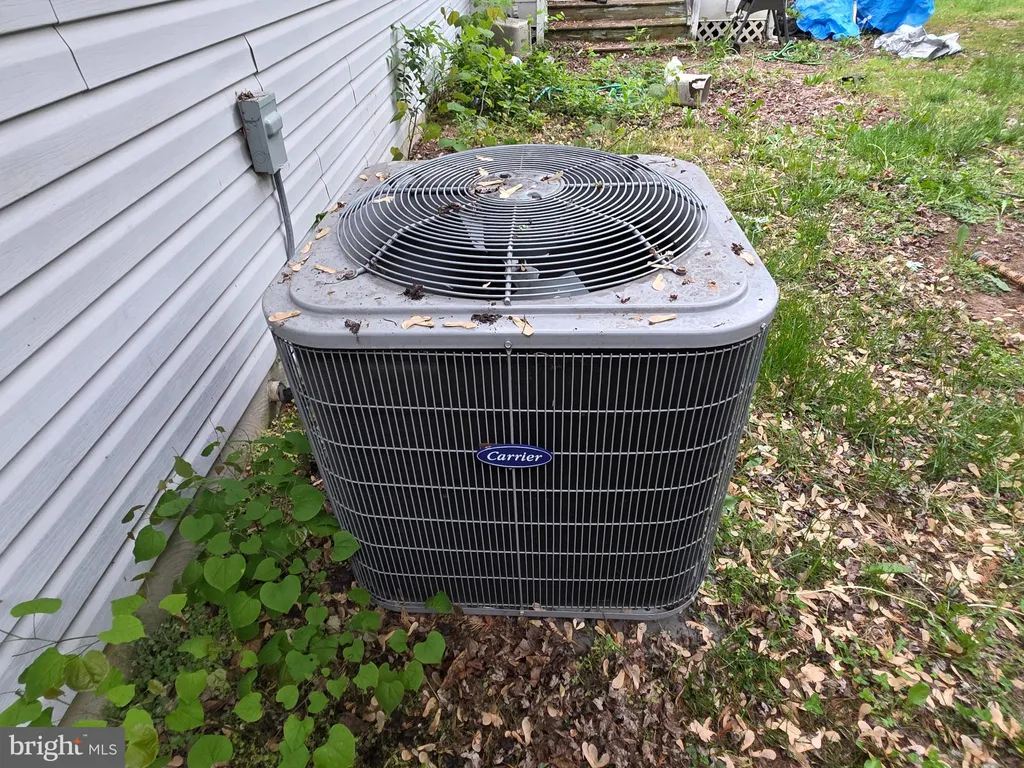
INTERIOR FEATURES: • Square Footage (approx): 1,295 Sq. Ft. Above Ground, Sq. Ft. Below Ground • Appliances: Dishwasher, Tankless Water Heater • Flooring: Hardwood • Cooling: Central Air, Electric, Ceiling Fan(s) • Heating: Gas Heat, Forced Air • Plumbing: Electric Water Heater • Basement: Unfinished • Additional Interior Features: Ceiling Fan(s), Recessed Lighting, Pantry, Vaulted Ceiling(s), Open Floorplan
EXTERIOR FEATURES: • Parking: 2 Garage Spaces, 6 Parking Spaces, Garage, Driveway, Inside Entrance, Attached Garage. • Exterior: Vinyl • Patio: Deck • Roof: Shingle • Pool Description: None • Lot Dimensions: 95.00 x 134.00 • Zoning: AC • Additional Exterior/Lot Features: Deck
LISTING AGENT: Agent: Crystal Calderon | Office: Bryan Realty Group | Phone: 302-222-3349 | Email: [email protected]
LISTING INFORMATION: MLS#: DEKT2046070 | Status: Pending
Location
Address
110 Kingsmill Drive
City
Felton
Features and Finishes
Interior Features:
• Square Footage
(approx): 1,295 Sq. Ft. Above Ground, Sq. Ft. Below Ground
• Appliances: Dishwasher, Tankless Water Heater
• Flooring: Hardwood
• Cooling: Central Air, Electric, Ceiling Fan(s)
• Heating: Gas Heat, Forced Air
• Plumbing: Electric Water Heater
• Basement: Unfinished
• Additional Interior Features: Ceiling Fan(s), Recessed Lighting, Pantry, Vaulted Ceiling(s), Open Floorplan
Exterior Features:
• Parking: 2 Garage Spaces, 6 Parking Spaces, Garage, Driveway, Inside Entrance, Attached Garage.
• Exterior: Vinyl
• Patio: Deck
• Roof: Shingle
• Pool Description: None
• Lot Dimensions: 95.00 x 134.00
• Zoning: AC
• Additional Exterior/Lot Features: Deck
Legal Notice
Our comprehensive database is populated by our meticulous research and analysis of public data. MirrorRealEstate strives for accuracy and we make every effort to verify the information. However, MirrorRealEstate is not liable for the use or misuse of the site's information. The information displayed on MirrorRealEstate.com is for reference only.