10411 S Dupont Highway, Felton, DE 19943
Property Details
2
Description
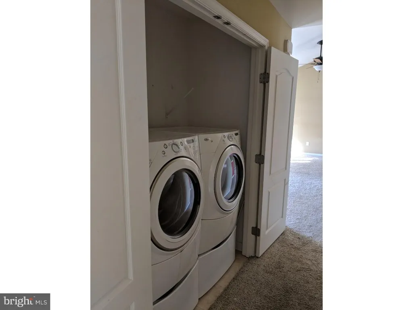
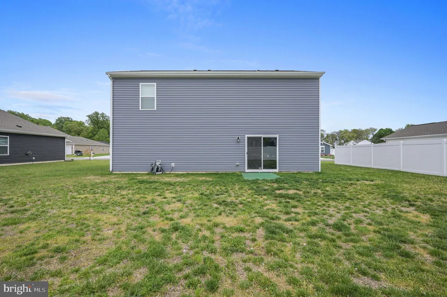
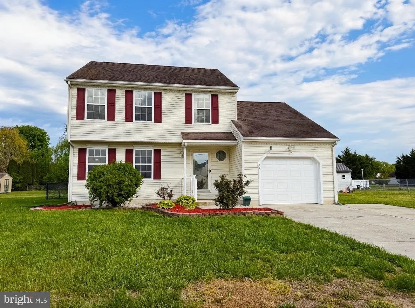
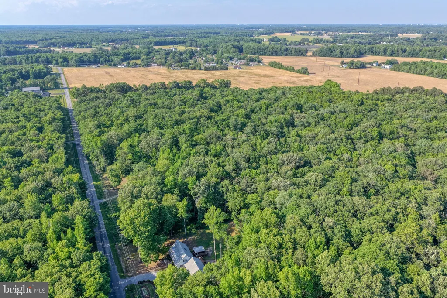
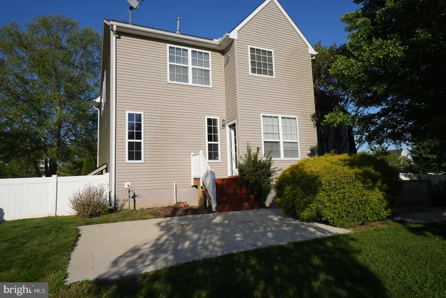
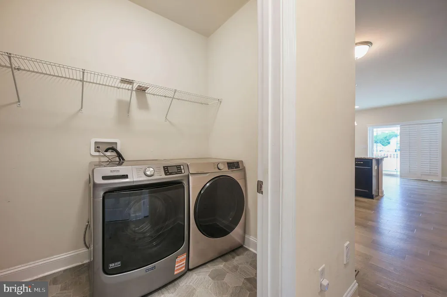
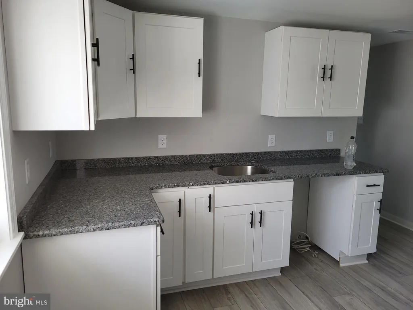
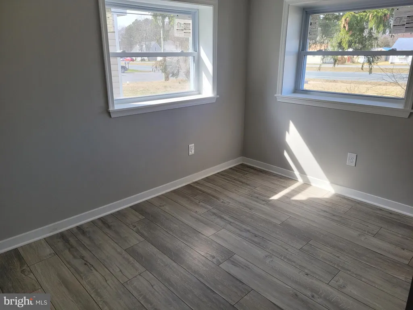
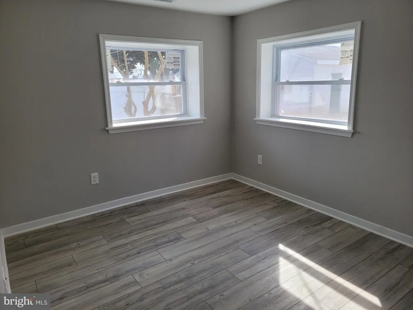
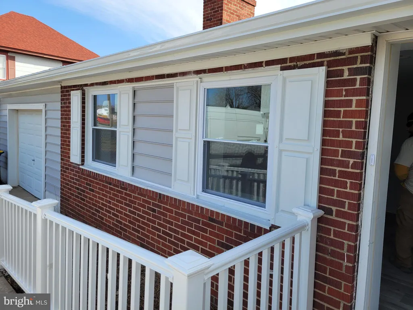
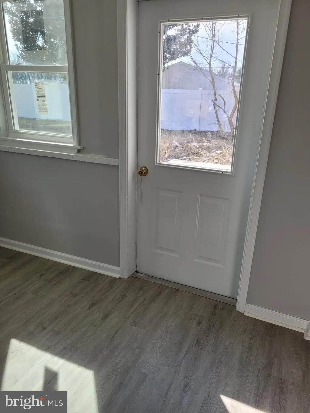
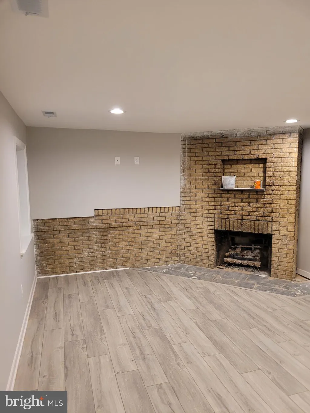
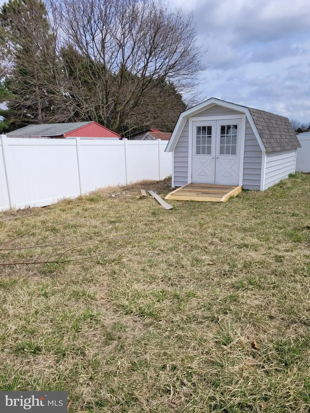
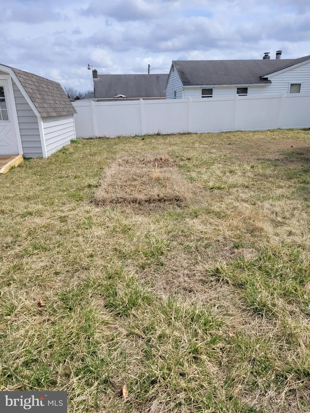
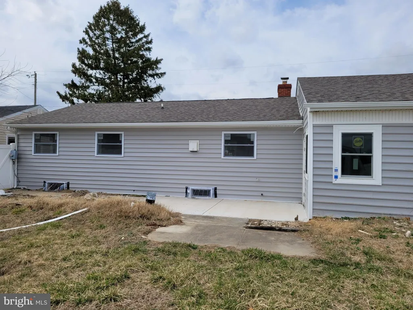
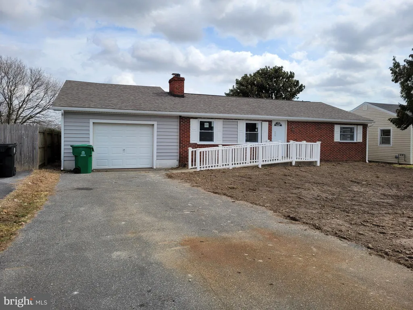
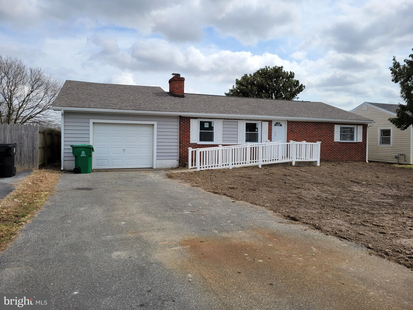
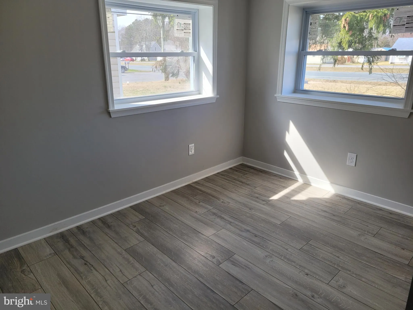
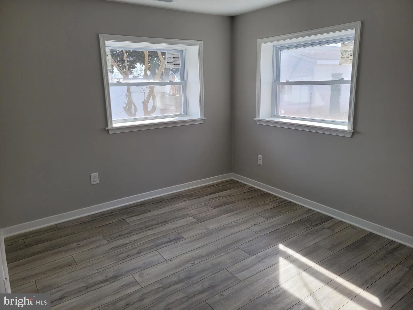
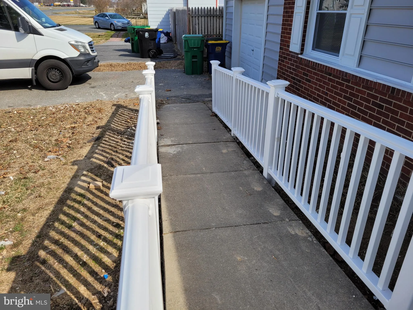
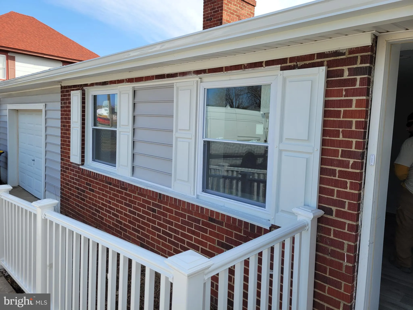
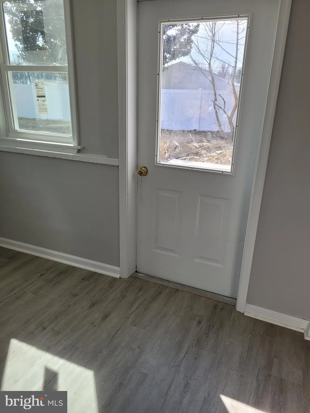
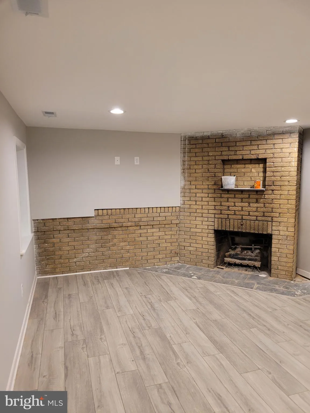
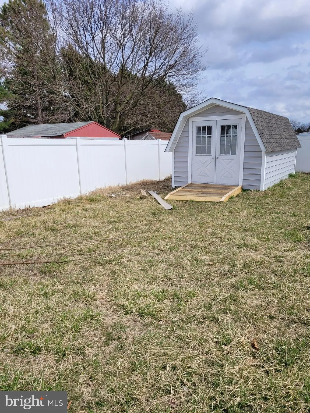
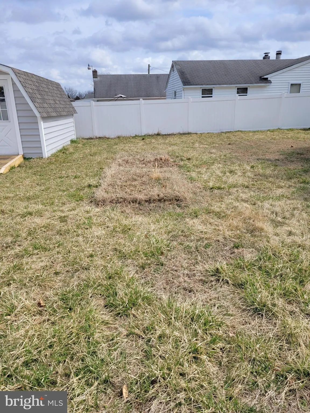
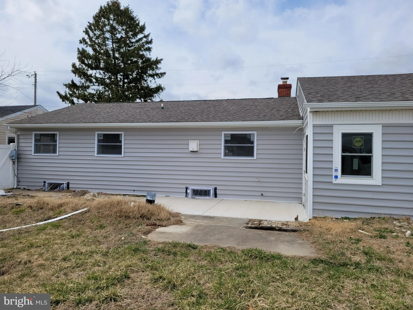
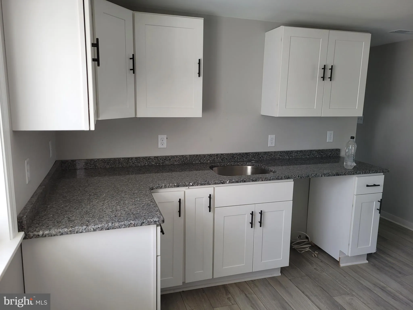
Have you ever thought about upgrading to add more space? Have you ever wished you had a full basement? With this home space will never be a concern. If you're searching for a place to call home, look no further. The house boasts a vast number of features including vintage trim and beautiful hardwood floors. While the home is an antique; literally everything has been updated including the roof, insulation, wiring, plumbing, central heating and air conditioning system; stainless-steel appliances; hot water heater for superior energy efficiency, kitchen and granite countertops. A spacious 4 seasons porch is perfect for enjoying the view of the outdoors year-round. Enjoy the fenced backyard while watching the sunrise in a community designed for appreciation of the outdoors year-round. Situated within the award winning and highly sought Lake Forrest school district, this house is waiting to be your home!!
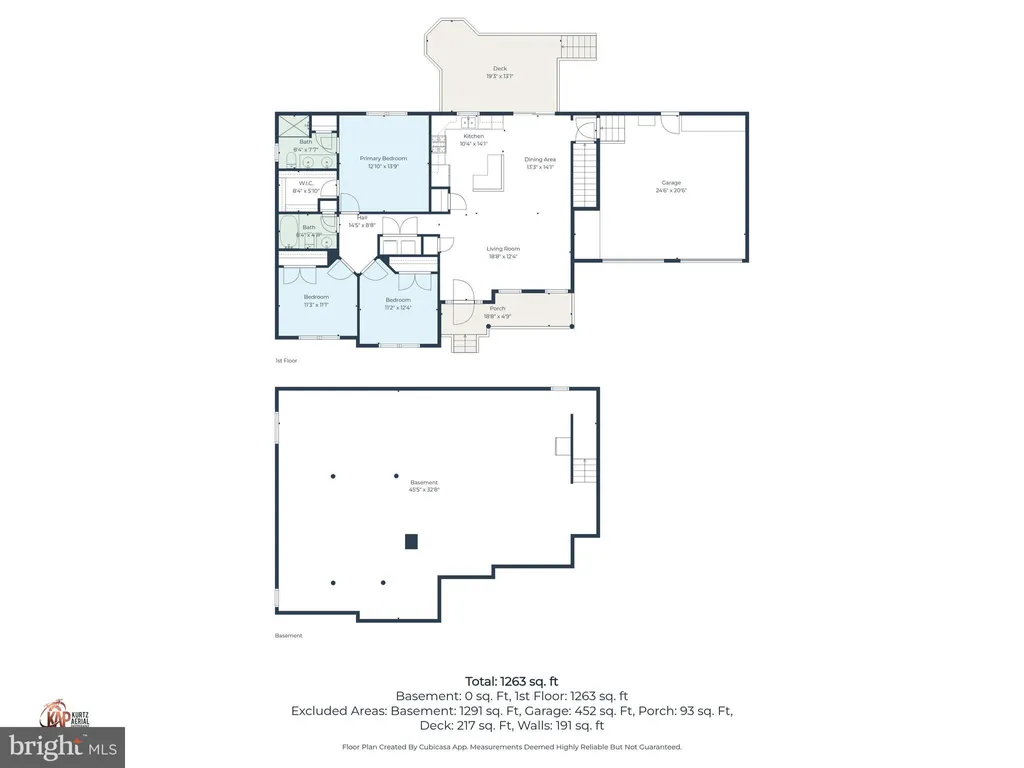
PROPERTY DETAILS: Square Feet: 1200 | Bathrooms: 2
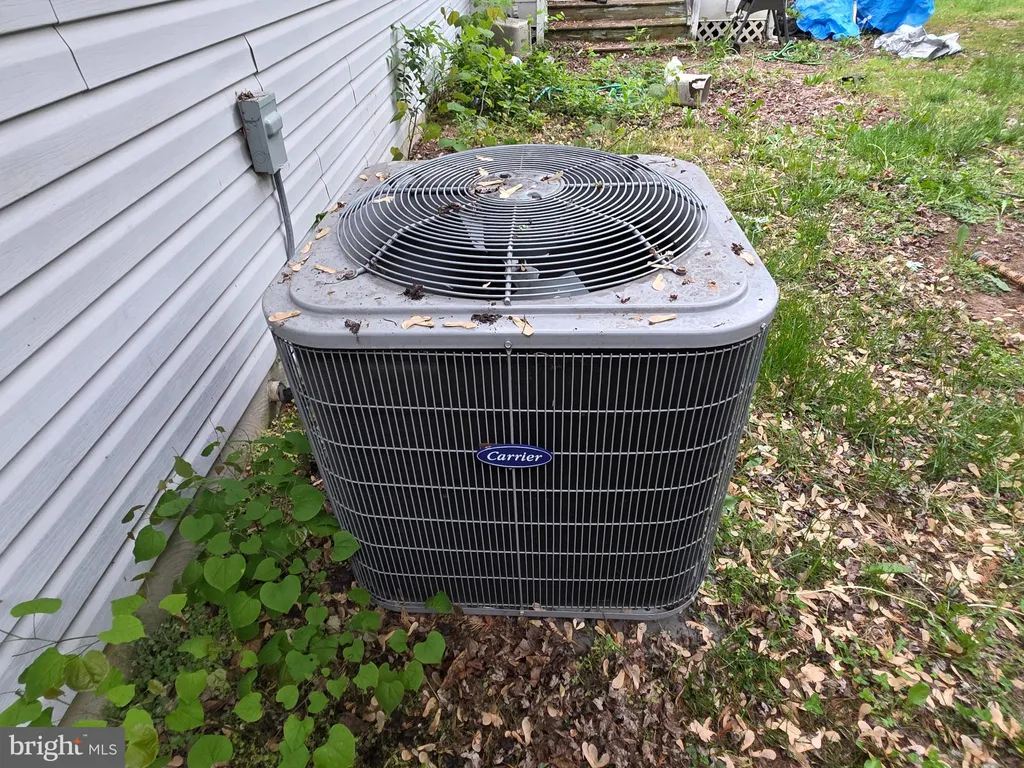
INTERIOR FEATURES: • Square Footage (approx): 1,200 Sq. Ft. Above Ground, Sq. Ft. Below Ground • Cooling: Central Air, Electric • Heating: Electric Heating, Heat Pump • Plumbing: Electric Water Heater • Basement: Full
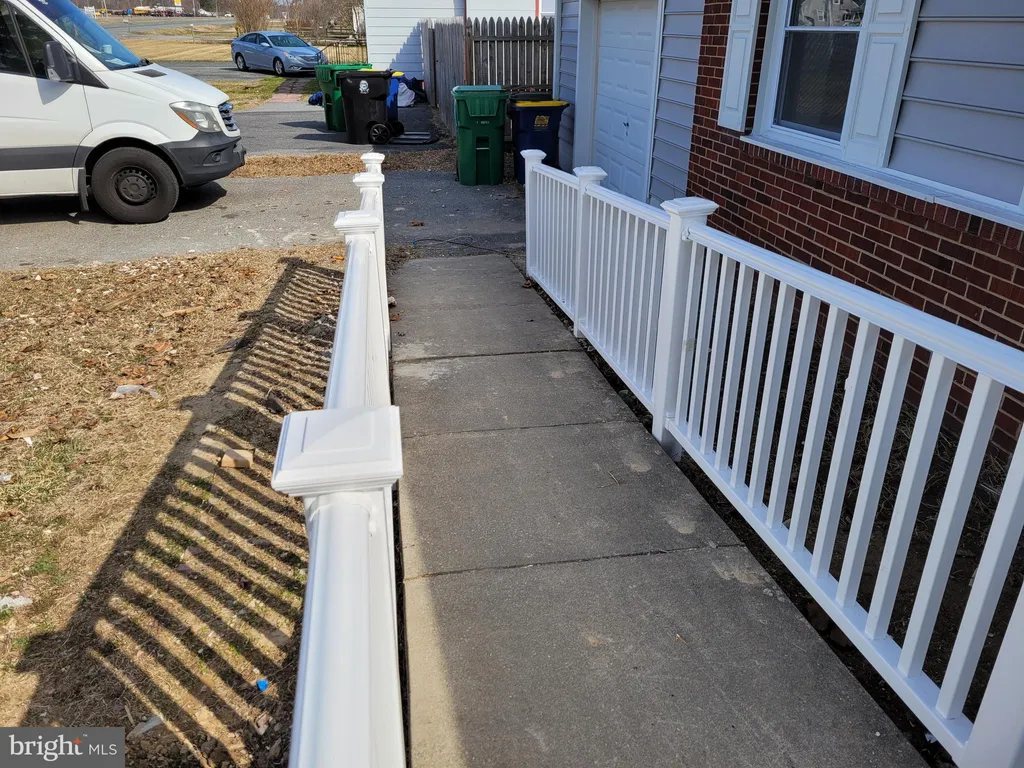
EXTERIOR FEATURES: • Parking: 1 Garage Spaces, 1 Parking Spaces, Garage, Attached Garage. • Exterior: Brick • Pool Description: None • Zoning: RS1
LISTING AGENT: Agent: Christopher Radziewicz | Office: Delaware Valley Realtors | Phone: 302-241-9260 | Email: [email protected]
LISTING INFORMATION: MLS#: DEKT2047292
Location
Address
10411 S Dupont Highway
City
Felton
Features and Finishes
Interior Features:
• Square Footage
(approx): 1,200 Sq. Ft. Above Ground, Sq. Ft. Below Ground
• Cooling: Central Air, Electric
• Heating: Electric Heating, Heat Pump
• Plumbing: Electric Water Heater
• Basement: Full
Exterior Features:
• Parking: 1 Garage Spaces, 1 Parking Spaces, Garage, Attached Garage.
• Exterior: Brick
• Pool Description: None
• Zoning: RS1
Legal Notice
Our comprehensive database is populated by our meticulous research and analysis of public data. MirrorRealEstate strives for accuracy and we make every effort to verify the information. However, MirrorRealEstate is not liable for the use or misuse of the site's information. The information displayed on MirrorRealEstate.com is for reference only.