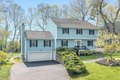
37 Woodcliffe Rd, Lexington, MA, 02421
Property Details
4
2.5
single family
Description
Single Family in Lexington, MA - Bedrooms: 4 - Bathrooms: 2.5 - Area: 3510 sqft - Year Built: 1995 - Lot: 13000 sqft
Listing Agent: Lin Shi Brokerage: Phoenix Real Estate Group, Llc
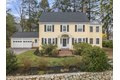
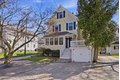
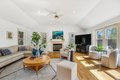
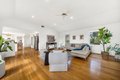
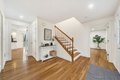
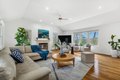
Well-maintained gas heated 1995 Colonial in the desirable Woodhaven neighborhood near Hayden Woods conservation land. Recent updates include heat pumps (2025), Tesla charger (2025), and solar panels (2024). Set on a lot with patio and fenced backyard. The home features a living room, formal dining room with bay window, and updated kitchen with granite countertops, island, and eating nook with access to the deck overlooking a spacious, level backyard. The kitchen opens to a bright, inviting family room with hardwood floors, fireplace, and cathedral ceiling. The first floor also includes laundry and a well-appointed half bath. Upstairs has a primary bedroom with a modern full bath and walk-in closet, plus 3 additional bedrooms and a bright, generously sized full bath. Finished walkout basement with mudroom area, playroom, and ample storage. Located in a wonderful quiet neighborhood, walkable distance to all schools and conservation areas, with convenient access to major commuting routes.
Location
Address
37 Woodcliffe Rd, Lexington, MA, 02421
City
Lexington
Features and Finishes
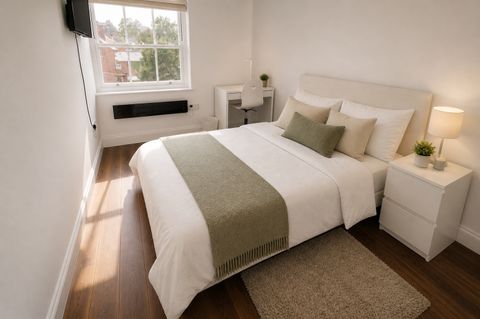
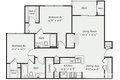
Bedrooms: 4, Primary Bedroom Dimensions: 19.1' x 15.11', Bedroom 2 Dimensions: 13.3' x 11.3', Bedroom 3 Dimensions: 13.6' x 13.3', Bedroom 4 Dimensions: 11.8' x 11.6', Primary Bedroom Sqft: 289, Bedroom 2 Sqft: 150, Bedroom 3 Sqft: 181, Bedroom 4 Sqft: 137, Primary Bedroom Level: Second, Bedroom 2 Level: Second, Bedroom 3 Level: Second, Bedroom 4 Level: Second, Primary Bedroom Features: Bathroom - Full,Bathroom - Double Vanity/Sink,Walk-In Closet(s),Flooring - Hardwood,Lighting - Overhead, Bedroom 2 Features: Closet, Flooring - Hardwood, Lighting - Overhead, Bedroom 3 Features: Closet, Flooring - Hardwood, Lighting - Overhead, Bedroom 4 Features: Closet, Flooring - Hardwood, Lighting - Overhead, Total Rooms: 8, Basement Features: Full, Finished, Walk-Out Access, Family Room Dimensions: 19.7' x 19.1', Living Room Dimensions: 15.3' x 13.3', Family Room Sqft: 376, Living Room Sqft: 203, Family Room Level: First, Living Room Level: First, Family Room Features: Cathedral Ceiling(s), Floorin
Legal Notice
Our comprehensive database is populated by our meticulous research and analysis of public data. MirrorRealEstate strives for accuracy and we make every effort to verify the information. However, MirrorRealEstate is not liable for the use or misuse of the site's information. The information displayed on MirrorRealEstate.com is for reference only.